For Sale
$834,990
Est. $4,676/mo5555 Mountain Ridge Ct, Antioch, CA 94531
bed
5
Bedrooms
bathtub
3
Bathrooms
square_foot
3,400
Square Feet
About this home
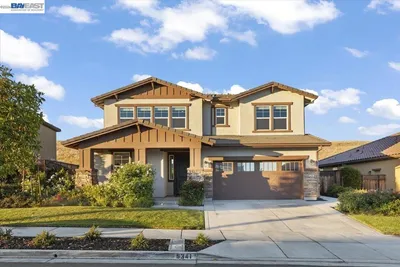
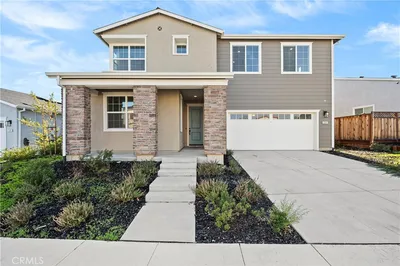
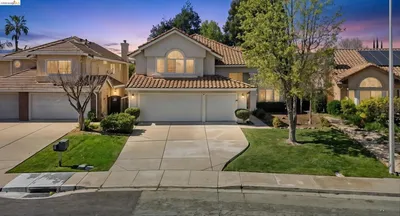
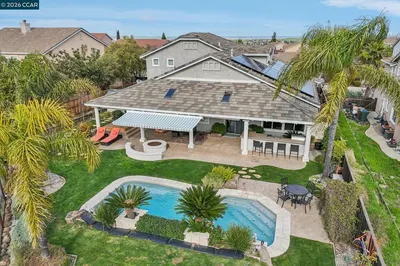
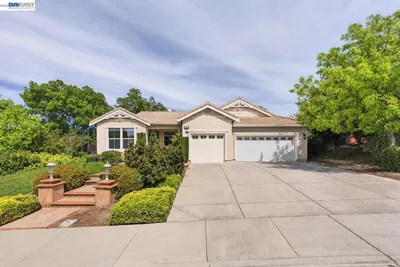
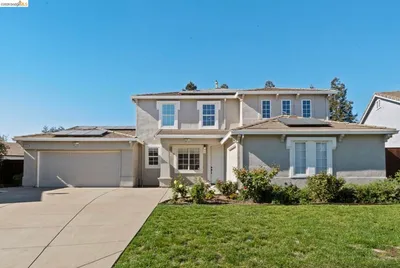
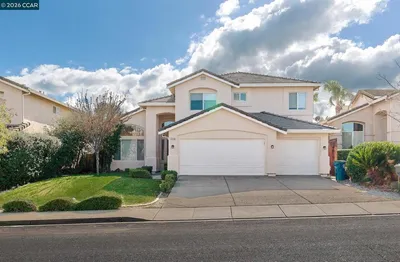
Welcome to this beautifully appointed Davidson Legacy home, ideally situated on a quiet cul-de-sac in the highly sought-after Park Ridge community! Blending elegance, comfort & functionality, this expansive residence is thoughtfully designed for today's lifestyle. From the moment you enter, you'll be captivated by soaring ceilings, abundant natural light, a grand staircase and dramatic second-story catwalk that create an unforgettable first impression. Brand-new premium wide-plank luxury vinyl flooring extends throughout nearly the entire lower level -featuring rich, warm wood-inspired tones and the timeless appearance of natural hardwood, perfectly complementing the home's spacious open design. A private downstairs bedroom with an adjacent full bath provides the perfect retreat for guests, extended family or a private home office. At the heart of the home is a massive Great Room and an entertainer's dream kitchen featuring a large Black Galaxy granite island, matching countertops, abundant Snow White cabinetry, stainless steel appliances and an oversized dining area. The adjoining family room showcases a cozy gas fireplace and is pre-wired for entertainment. Upstairs, escape to the expansive owner's suite with newer plush carpeting and beautiful views of Mt. Diablo. The spa-inspired bath offers dual vanities, a relaxing soaking tub, separate walk-in shower and two spacious walk-in closets. An oversized loft provides endless possibilities as a game room, media room or additional living space, while three additional oversized bedrooms and a dual-vanity guest bath complete the upper level. Step outside to a beautifully landscaped, low-maintenance backyard featuring a premium custom pavilion with power, ceiling fans & an elegant privacy wall—creating the perfect outdoor retreat for entertaining or simply unwinding. Additional highlights include dual-zone HVAC, a tankless water heater, a 3-car garage & NO HOA. Embrace an active Northern California lifestyle with Julpun Community Park just a short stroll away. Expansive lawns, basketball courts, playgrounds, picnic areas & open green space create the perfect setting for recreation and relaxation, while miles of scenic Contra Costa trails inspire hiking, biking & evening walks. Enjoy being just minutes from Trader Joe's, Costco, John Muir Health, BART, Hwy 4, Hwy 80 & an abundance of shopping and dining.
Property Facts
bed
Bedrooms
5
bathtub
Bathrooms
3
square_foot
Square Feet
3,400
landscape
Lot Size
5,000 sqft
calendar_month
Year Built
2018
home_work
Property Type
Single Family Residence
timer
Days on Market
0
payments
HOA Fee
N/A
garage
Garage Total
3
fingerprint
MLS #
41142139
Interior Details
General Interior
Interior Features
Breakfast Bar, Eat In Kitchen
Flooring
Carpet, Tile, Vinyl
Fireplace
Family Room, Gas, Gas Starter
Kitchen & Appliances
Appliances
Gas Water Heater
Climate Control
Cooling
Central Air, Whole House Fan
Heating
Gravity
Parking
Total Parking Spaces
3
Garage Spaces
3
Attached Garage
Yes
Parking Features
Garage, Garage Door Opener
Exterior & Lot
Building & Construction
Patio & Porch
Front Porch, Patio
Construction
Stucco
Foundation
Slab
Roof
Tile
Lot & Grounds
Lot Features
Back Yard, Cul De Sac, Front Yard, Garden, Sprinklers In Rear, Sprinklers In Front, Sprinklers Timer, Yard
Mortgage Calculator
Total Monthly
$0
Principal & Interest:
$0Property Tax:
$0Home Insurance:
$0HOA Fees:
$0$
$
%
Nearby Schools
| Rating | School Name | ||
|---|---|---|---|
| No school data available for this area. | |||
Convenience Score
Market Insights
94531|Antioch
analytics
Estimated Value
Calculating...
trending_up0%vs. last year
202120222023202420252026
Market Temperature
Seller'sBalancedBuyer's
0d30d60d180d
Balanced
Balanced market
30 Days
Avg. time on market
This is a Balanced Market. Homes are selling at a moderate pace.
flood
Flood & Climate Risk
Flood Risk
Minimal — not in a FEMA flood zone
Wildfire Risk
Moderate — near wildland-urban interface
Heat Risk
Low — moderate summer temperatures
Earthquake Risk
Southern California seismic zone
volume_up
Noise Levels
TrafficQuiet residential street
AirportMinimal airport noise
CommercialLow commercial activity nearby
streetview
Open Full Street Viewopen_in_newStreet View

Ready to Take the Next Step?
Get expert support from a local agent today.
call
(800)-330-9306Available 9AM - 7PM
Similar Homes You Might Like
Based on price, location, and features