Topfind Realty
Renting

Search Rentals

Houses for RentTownhomes for RentCondos for RentView All Rentals →

Renting Resources

Why Rent With UsRenter GuideRent vs Buy Calculator

Renter Articles

How to Negotiate RentUnderstanding Your LeaseMoving Checklist for Renters
Buying

Search Homes

Houses for SaleTownhomes for SaleCondos for SaleView All Homes →

Buying Resources

Why Buy With UsBuyer GuideAffordability CalculatorInvestment CalculatorProperty Tax Calculator

Buyer Articles

Master Your New Home BudgetBeat Moving StressPacking Secrets
Selling

Selling Tools

Home ValuationFind a Seller's Agent

Selling Resources

Why Sell With UsSeller GuideNet Sheet CalcHELOC Calculator

Seller Articles

Strategic PricingDownsizing Tips
Mortgage Rates

Today's Rates

Mortgage RatesRefinance RatesLoan ComparisonHELOC Calculator

Mortgage Resources

Understanding Mortgage RatesFirst-Time Homebuyer GuideWhen to Refinance Your Mortgage
Realtors
Topfind
Houses for RentTownhomes for RentCondos for RentView All Rentals →
Why Rent With UsRenter GuideRent vs Buy Calculator
How to Negotiate RentUnderstanding Your LeaseMoving Checklist for Renters
Houses for SaleTownhomes for SaleCondos for SaleView All Homes →
Why Buy With UsBuyer GuideAffordability CalculatorInvestment CalculatorProperty Tax Calculator
Master Your New Home BudgetBeat Moving StressPacking Secrets
Home ValuationFind a Seller's Agent
Why Sell With UsSeller GuideNet Sheet CalcHELOC Calculator
Strategic PricingDownsizing Tips
Mortgage RatesRefinance RatesLoan ComparisonHELOC Calculator
Understanding Mortgage RatesFirst-Time Homebuyer GuideWhen to Refinance Your Mortgage
groupRealtorsinfoAbout Us
Continue with Google
Sign InSign Up
Topfind Realty
Renting

Search Rentals

Houses for RentTownhomes for RentCondos for RentView All Rentals →

Renting Resources

Why Rent With UsRenter GuideRent vs Buy Calculator

Renter Articles

How to Negotiate RentUnderstanding Your LeaseMoving Checklist for Renters
Buying

Search Homes

Houses for SaleTownhomes for SaleCondos for SaleView All Homes →

Buying Resources

Why Buy With UsBuyer GuideAffordability CalculatorInvestment CalculatorProperty Tax Calculator

Buyer Articles

Master Your New Home BudgetBeat Moving StressPacking Secrets
Selling

Selling Tools

Home ValuationFind a Seller's Agent

Selling Resources

Why Sell With UsSeller GuideNet Sheet CalcHELOC Calculator

Seller Articles

Strategic PricingDownsizing Tips
Mortgage Rates

Today's Rates

Mortgage RatesRefinance RatesLoan ComparisonHELOC Calculator

Mortgage Resources

Understanding Mortgage RatesFirst-Time Homebuyer GuideWhen to Refinance Your Mortgage
Realtors
Topfind
Houses for RentTownhomes for RentCondos for RentView All Rentals →
Why Rent With UsRenter GuideRent vs Buy Calculator
How to Negotiate RentUnderstanding Your LeaseMoving Checklist for Renters
Houses for SaleTownhomes for SaleCondos for SaleView All Homes →
Why Buy With UsBuyer GuideAffordability CalculatorInvestment CalculatorProperty Tax Calculator
Master Your New Home BudgetBeat Moving StressPacking Secrets
Home ValuationFind a Seller's Agent
Why Sell With UsSeller GuideNet Sheet CalcHELOC Calculator
Strategic PricingDownsizing Tips
Mortgage RatesRefinance RatesLoan ComparisonHELOC Calculator
Understanding Mortgage RatesFirst-Time Homebuyer GuideWhen to Refinance Your Mortgage
groupRealtorsinfoAbout Us
Continue with Google
Sign InSign Up
Real Estate/CA/Antioch/1937 Paradise Peak Ct
Photo 1 of 1937 Paradise Peak Ct
Photo 2 of 1937 Paradise Peak Ct
1 / 20
Main
Interior 1
Interior 2
Interior 3
Interior 4
imagesmode View 20 photos
For Sale
$769,950
Est. $4,312/mo

1937 Paradise Peak Ct, Antioch, CA 94531

bed
5
Bedrooms
bathtub
3
Bathrooms
square_foot
2,428
Sq Ft

About this home

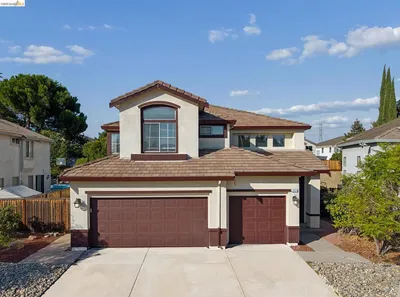
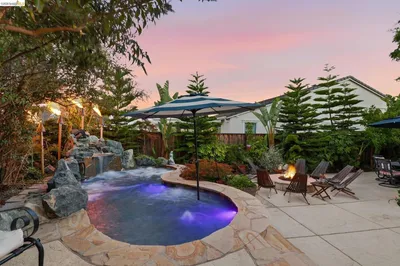
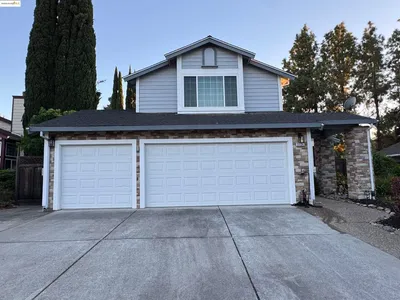
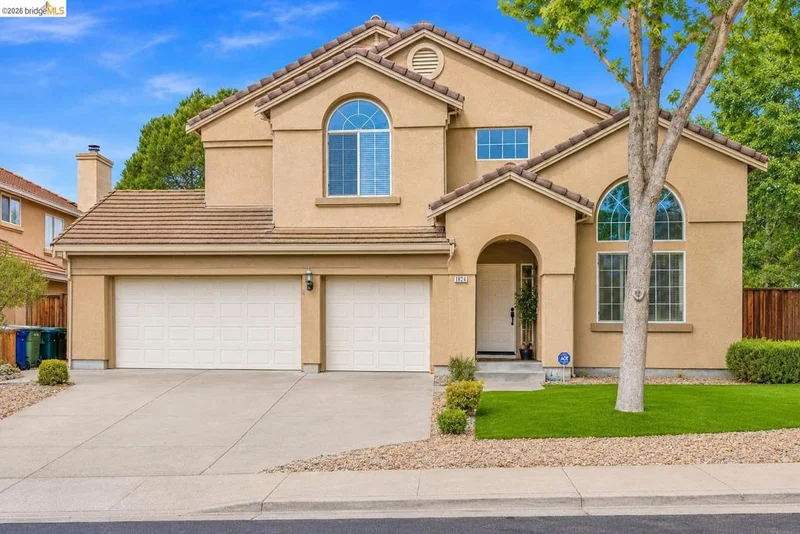
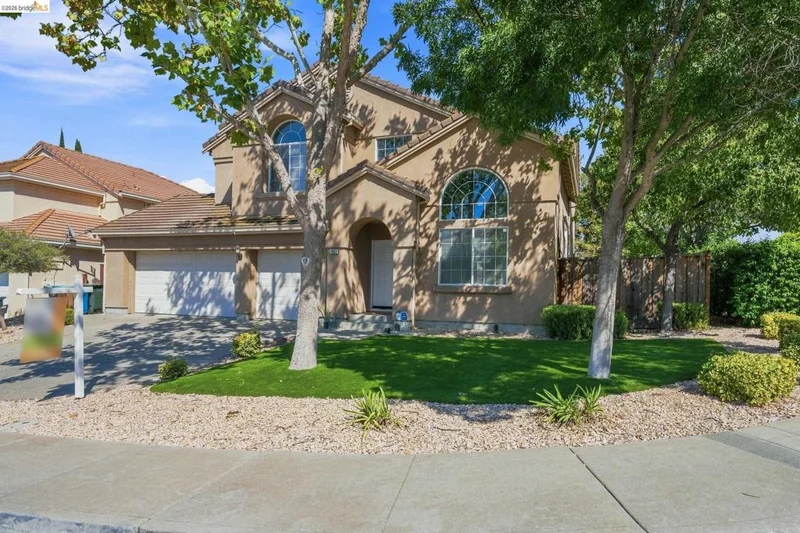
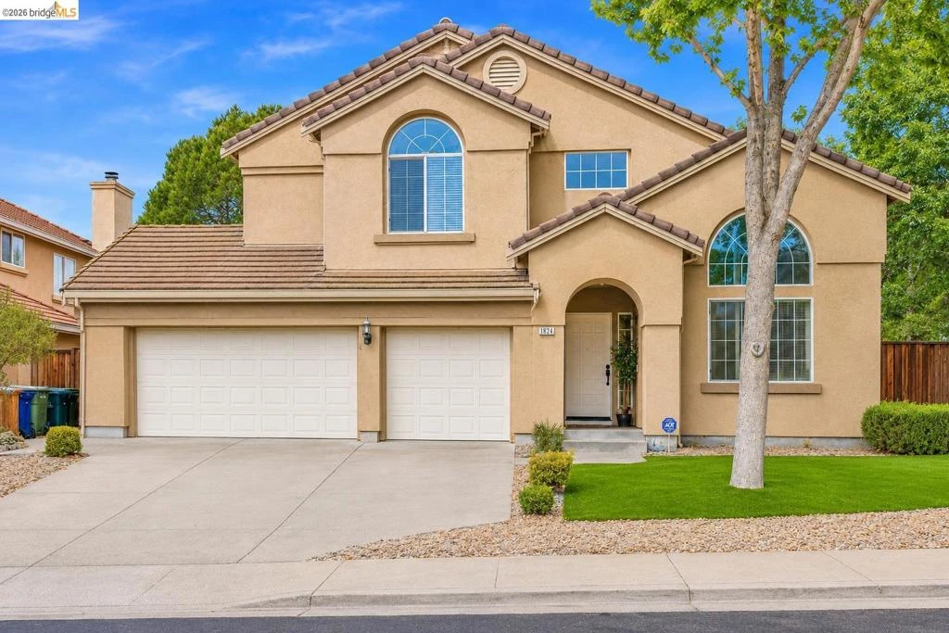
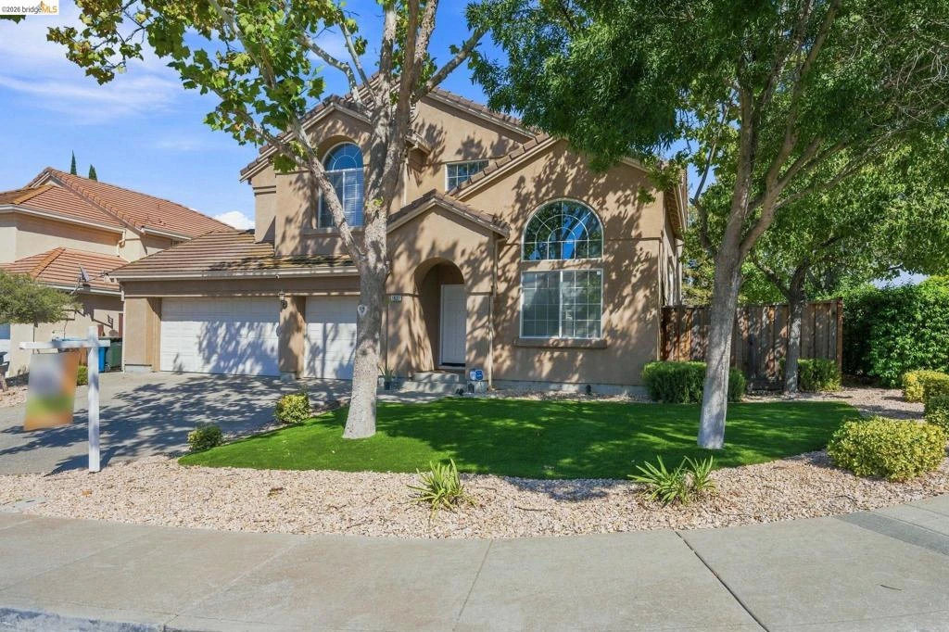
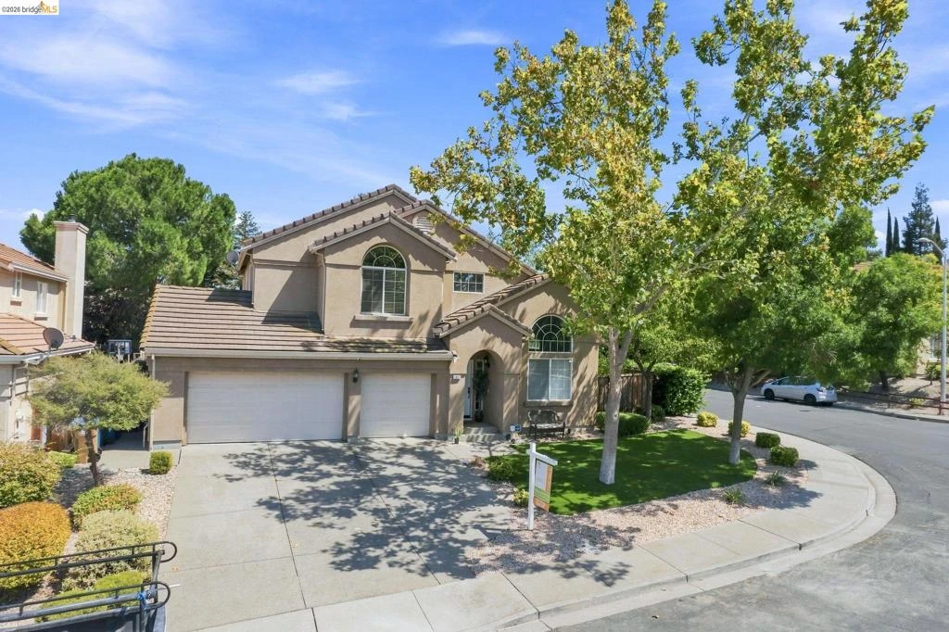
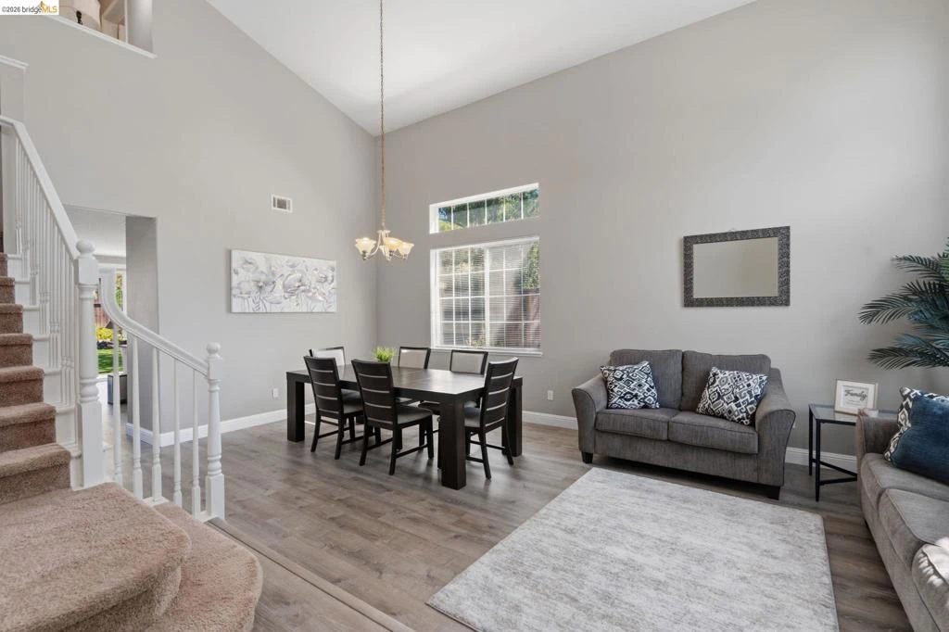
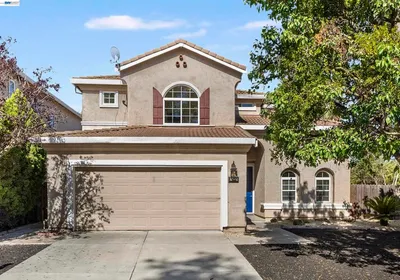
Located in Antioch’s desirable Black Diamond neighborhood, this beautifully updated 5-bedroom, 3-full-bath home offers approximately 2,428 sq. ft. of living space on a generous 7,700 sq. ft. lot. High ceilings enhance the home’s spacious, open feel, while the current owners have invested over $100,000 in improvements and upgrades throughout the property, inside and out. Interior updates include laminate flooring throughout, fresh paint, and newly painted kitchen and bathroom cabinetry. Situated on a court, the versatile floor plan features a downstairs bedroom and full bath—ideal for guests, a home office, or multigenerational living. The kitchen opens to the family room, while separate living and dining areas provide plenty of space for entertaining and everyday living. Upstairs, the spacious primary suite features a light-filled bath with a soaking tub and separate glass-enclosed shower. Step outside to a beautifully improved backyard designed for both relaxation and entertaining. A large covered patio provides a comfortable, shaded space for outdoor dining and gatherings, while expansive artificial turf, mature landscaping, and decorative stonework create an attractive, low-maintenance setting that can be enjoyed year-round. The thoughtfully landscaped front yard also features artificial turf and stone accents for added curb appeal and easy upkeep. A 3-car garage provides ample parking and storage. Conveniently located near parks, schools, shopping, dining, commuter routes, and Costco, with easy access to nearby hospitals, medical and dental offices, professional buildings, and a variety of healthcare and professional services. This move-in-ready Black Diamond home offers an exceptional combination of space, comfort, convenience, and extensive upgrades inside and out.

Property Facts

bed

Bedrooms

5

bathtub

Bathrooms

3

square_foot

Square Feet

2,428

landscape

Lot Size

7,700 sqft

calendar_month

Year Built

1995

home_work

Property Type

Single Family Residence

timer

Days on Market

0

payments

HOA Fee

N/A

garage

Garage Total

3

fingerprint

MLS #

41145030

Interior Details

General Interior

Interior Features

Breakfast Area

Flooring

Laminate

Fireplace

Family Room

Kitchen & Appliances

Appliances

Dryer, Washer

Climate Control

Cooling

Central Air

Heating

Forced Air

Parking

Total Parking Spaces

3

Garage Spaces

3

Attached Garage

Yes

Parking Features

Garage

Exterior & Lot

Building & Construction

Patio & Porch

Patio

Construction

Stucco

Roof

Tile

Lot & Grounds

Lot Features

Back Yard, Front Yard, Sprinklers Timer, Street Level

Mortgage Calculator

Total Monthly

$0

Principal & Interest:
$0
Property Tax:
$0
Home Insurance:
$0
HOA Fees:
$0
$
$
%

Nearby Schools

RatingSchool NameGradesDistance
3
Lone Tree Elementary
Elementary School
K-50.4 mi
N/A
HILLTOP CHRISTIAN SCHOOL
Private School
K-120.4 mi
2
Dallas Ranch Middle
Middle School
6-80.5 mi
4
Muir (John) Elementary
Elementary School
K-50.7 mi
2
Jack London Elementary
Elementary School
K-60.7 mi

Convenience Score

Market Insights

94531|Antioch
analytics

Estimated Value

Calculating...
trending_up0%vs. last year
Value history is still building for this area.

Market Temperature

Seller'sBalancedBuyer's
0d30d60d180d
Balanced

Balanced market

30 Days

Avg. time on market

This is a Balanced Market. Homes are selling at a moderate pace.

flood

Flood & Climate Risk

volume_up

Noise Levels

location_on

Location

1937 Paradise Peak Ct

Antioch, CA 94531

Open in Mapsopen_in_new
Topfind Realty

Ready to Take the Next Step?

Get expert support from a local agent today.

call
(800)-330-9306Available 9AM - 7PM

Similar Homes You Might Like

Based on price, location, and features
2600 Yorkshire Dr
OPEN AUG 15, 8PM - 11PM
3D TOUR

$725,000

FOR SALE

2600 Yorkshire Dr, Antioch, CA 94531

4 beds · 3 baths · 2,374 sqft

2377 Yorkshire Dr.
3D TOUR

$700,000

FOR SALE

2377 Yorkshire Dr., Antioch, CA 94531

4 beds · 3 baths · 2,391 sqft

5456 Mountain Ridge Way
VIDEO TOUR

$1,199,000

FOR SALE

5456 Mountain Ridge Way, Antioch, CA 94531-8697

4 beds · 4 baths · 2,803 sqft

4414 Horseshoe Cir
OPEN AUG 15, 7PM - 10PM
VIRTUAL TOUR

$875,888

FOR SALE

4414 Horseshoe Cir, Antioch, CA 94531

4 beds · 3 baths · 2,773 sqft

5342 Frisanco Way
3D TOUR

$699,000

FOR SALE

5342 Frisanco Way, Antioch, CA 94531

4 beds · 2 baths · 2,031 sqft

3124 Sunflower Drive

$599,000

FOR SALE

3124 Sunflower Drive, Antioch, CA 94531

5 beds · 3 baths · 2,053 sqft

206 Crest Street

$549,000

FOR SALE

206 Crest Street, Antioch, CA 94509

4 beds · 2 baths · 2,016 sqft

1932 Medicine Mountain Ct
VIRTUAL TOUR

$724,900

FOR SALE

1932 Medicine Mountain Ct, Antioch, CA 94531

5 beds · 3 baths · 2,646 sqft

Recently Sold

3142 Van Buren Pl
VIDEO TOUR

$665,000

SOLD

3142 Van Buren Pl, Antioch, CA 94509

4 beds · 3 baths · 2,289 sqft

4035 Mount Day Ct
VIRTUAL TOUR

$598,950

SOLD

4035 Mount Day Ct, Antioch, CA 94531

4 beds · 3 baths · 1,997 sqft

2705 Barcelona Circle
VIDEO TOUR

$630,000

SOLD

2705 Barcelona Circle, Antioch, CA 94509

4 beds · 3 baths · 2,105 sqft

2433 Mimosa Way
VIRTUAL TOUR

$695,000

SOLD

2433 Mimosa Way, Antioch, CA 94509

4 beds · 2 baths · 2,364 sqft

4008 Galenez WAY
VIRTUAL TOUR

$650,000

SOLD

4008 Galenez WAY, Antioch, CA 94531

4 beds · 3 baths · 2,408 sqft

5608 Ashbourne Way
3D TOUR

$760,000

SOLD

5608 Ashbourne Way, Antioch, CA 94531

4 beds · 3 baths · 2,710 sqft

1805 Geyser Ct
VIDEO TOUR

$675,000

SOLD

1805 Geyser Ct, Antioch, CA 94509

4 beds · 3 baths · 2,128 sqft

4568 Le Conte Cir
VIRTUAL TOUR

$760,000

SOLD

4568 Le Conte Cir, Antioch, CA 94531

4 beds · 3 baths · 2,718 sqft

$769,950
5 bd | 3 ba | 2,428 sqft
Request a tourcall
Topfind Realty

Company

  • About Us
  • Careers
  • Articles
  • Home Estimate

Explore

  • Renting
  • Buying
  • Selling
  • Realtors

Support

  • Help Center
  • Contact Us
  • Terms & Conditions
  • Privacy Policy

Topfind Realty, DRE # 02240815, is a licensed real estate broker in California. Topfind Realty pledges to support the Fair Housing Act and adhere to Equal Housing Opportunity laws.

Copyright © 2026 Topfind Realty. All Rights Reserved.