Topfind Realty
Renting

Search Rentals

Houses for RentTownhomes for RentCondos for RentView All Rentals →

Renting Resources

Why Rent With UsRenter GuideRent vs Buy Calculator

Renter Articles

How to Negotiate RentUnderstanding Your LeaseMoving Checklist for Renters
Buying

Search Homes

Houses for SaleTownhomes for SaleCondos for SaleView All Homes →

Buying Resources

Why Buy With UsBuyer GuideAffordability CalculatorInvestment CalculatorProperty Tax Calculator

Buyer Articles

Master Your New Home BudgetBeat Moving StressPacking Secrets
Selling

Selling Tools

Home ValuationFind a Seller's Agent

Selling Resources

Why Sell With UsSeller GuideNet Sheet CalcHELOC Calculator

Seller Articles

Strategic PricingDownsizing Tips
Mortgage Rates

Today's Rates

Mortgage RatesRefinance RatesLoan ComparisonHELOC Calculator

Mortgage Resources

Understanding Mortgage RatesFirst-Time Homebuyer GuideWhen to Refinance Your Mortgage
Realtors
Topfind
Houses for RentTownhomes for RentCondos for RentView All Rentals →
Why Rent With UsRenter GuideRent vs Buy Calculator
How to Negotiate RentUnderstanding Your LeaseMoving Checklist for Renters
Houses for SaleTownhomes for SaleCondos for SaleView All Homes →
Why Buy With UsBuyer GuideAffordability CalculatorInvestment CalculatorProperty Tax Calculator
Master Your New Home BudgetBeat Moving StressPacking Secrets
Home ValuationFind a Seller's Agent
Why Sell With UsSeller GuideNet Sheet CalcHELOC Calculator
Strategic PricingDownsizing Tips
Mortgage RatesRefinance RatesLoan ComparisonHELOC Calculator
Understanding Mortgage RatesFirst-Time Homebuyer GuideWhen to Refinance Your Mortgage
groupRealtorsinfoAbout Us
Continue with Google
Sign InSign Up
Topfind Realty
Renting

Search Rentals

Houses for RentTownhomes for RentCondos for RentView All Rentals →

Renting Resources

Why Rent With UsRenter GuideRent vs Buy Calculator

Renter Articles

How to Negotiate RentUnderstanding Your LeaseMoving Checklist for Renters
Buying

Search Homes

Houses for SaleTownhomes for SaleCondos for SaleView All Homes →

Buying Resources

Why Buy With UsBuyer GuideAffordability CalculatorInvestment CalculatorProperty Tax Calculator

Buyer Articles

Master Your New Home BudgetBeat Moving StressPacking Secrets
Selling

Selling Tools

Home ValuationFind a Seller's Agent

Selling Resources

Why Sell With UsSeller GuideNet Sheet CalcHELOC Calculator

Seller Articles

Strategic PricingDownsizing Tips
Mortgage Rates

Today's Rates

Mortgage RatesRefinance RatesLoan ComparisonHELOC Calculator

Mortgage Resources

Understanding Mortgage RatesFirst-Time Homebuyer GuideWhen to Refinance Your Mortgage
Realtors
Topfind
Houses for RentTownhomes for RentCondos for RentView All Rentals →
Why Rent With UsRenter GuideRent vs Buy Calculator
How to Negotiate RentUnderstanding Your LeaseMoving Checklist for Renters
Houses for SaleTownhomes for SaleCondos for SaleView All Homes →
Why Buy With UsBuyer GuideAffordability CalculatorInvestment CalculatorProperty Tax Calculator
Master Your New Home BudgetBeat Moving StressPacking Secrets
Home ValuationFind a Seller's Agent
Why Sell With UsSeller GuideNet Sheet CalcHELOC Calculator
Strategic PricingDownsizing Tips
Mortgage RatesRefinance RatesLoan ComparisonHELOC Calculator
Understanding Mortgage RatesFirst-Time Homebuyer GuideWhen to Refinance Your Mortgage
groupRealtorsinfoAbout Us
Continue with Google
Sign InSign Up
Real Estate/CA/Antioch/2600 Yorkshire Dr
3d_rotation3D Tour
Photo 1 of 2600 Yorkshire Dr
Photo 2 of 2600 Yorkshire Dr
1 / 20
Main
Interior 1
Interior 2
Interior 3
Interior 4
imagesmode View 20 photos
For Sale
$725,000
Est. $4,060/mo

2600 Yorkshire Dr, Antioch, CA 94531

bed
4
Bedrooms
bathtub
3
Bathrooms
square_foot
2,374
Sq Ft

About this home

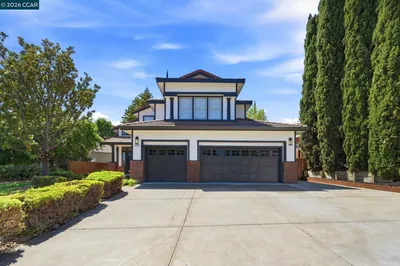
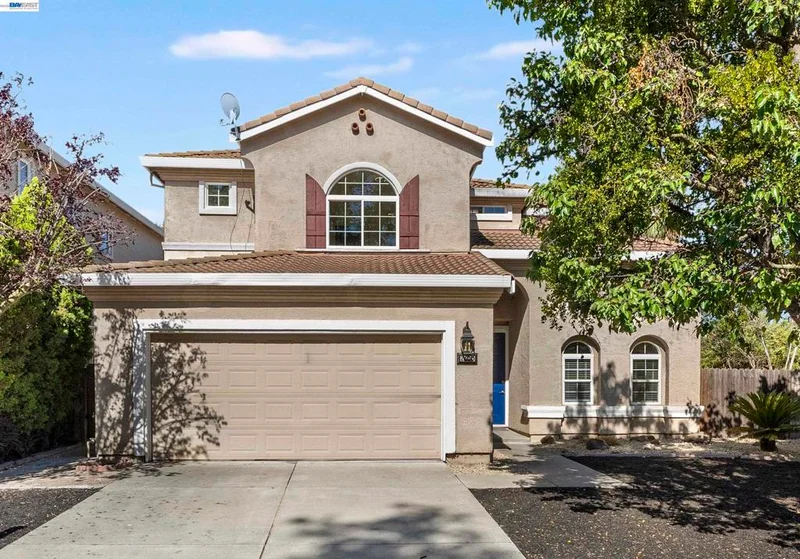
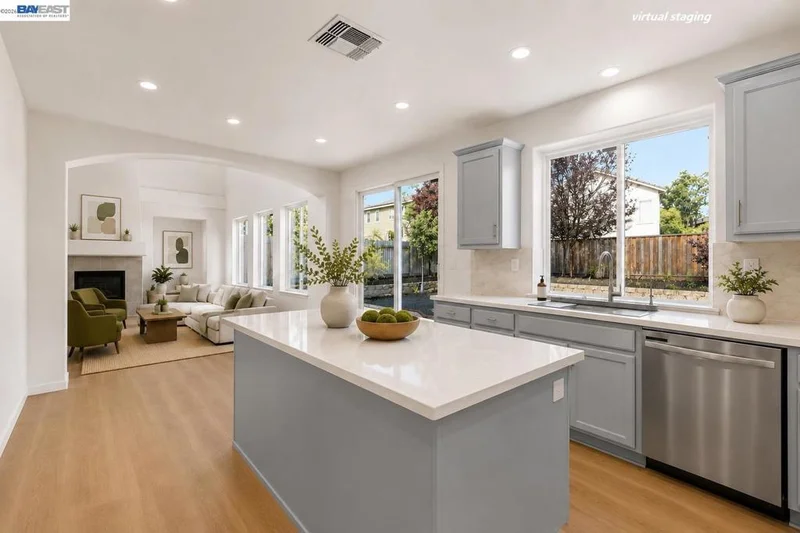

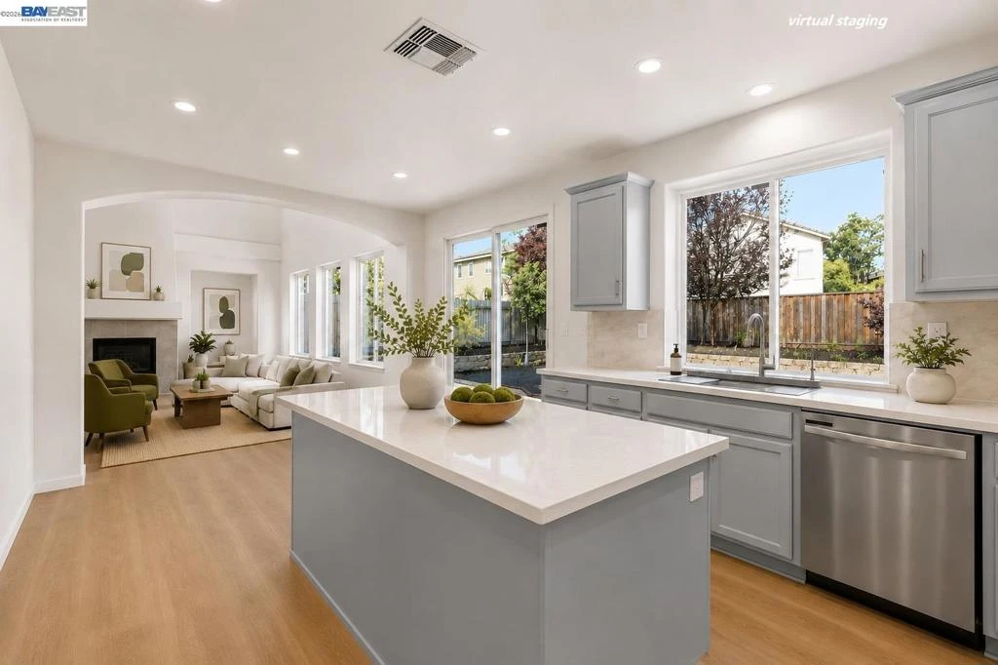
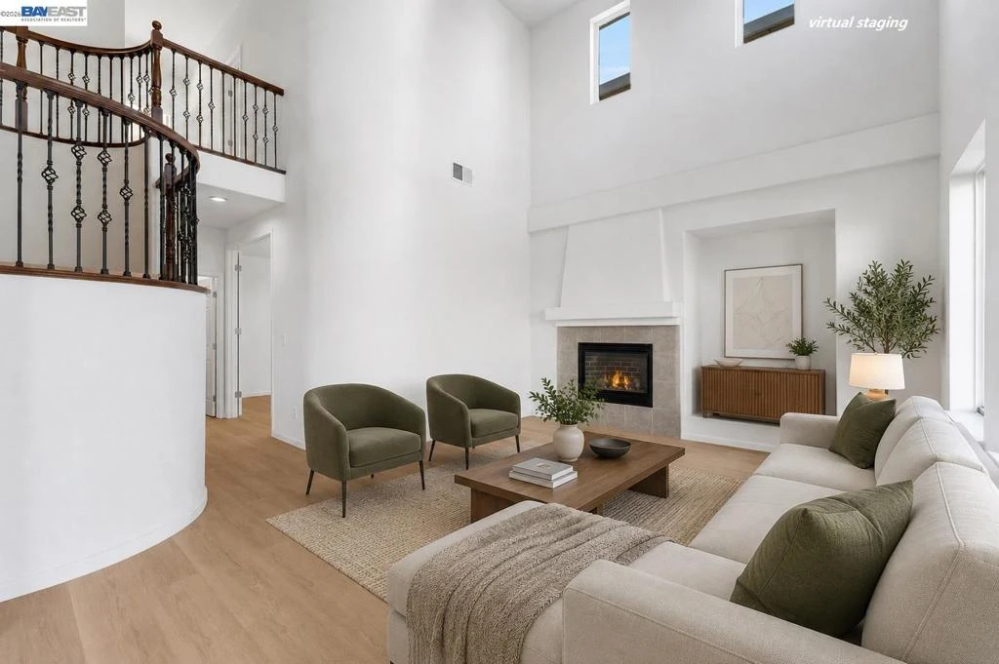
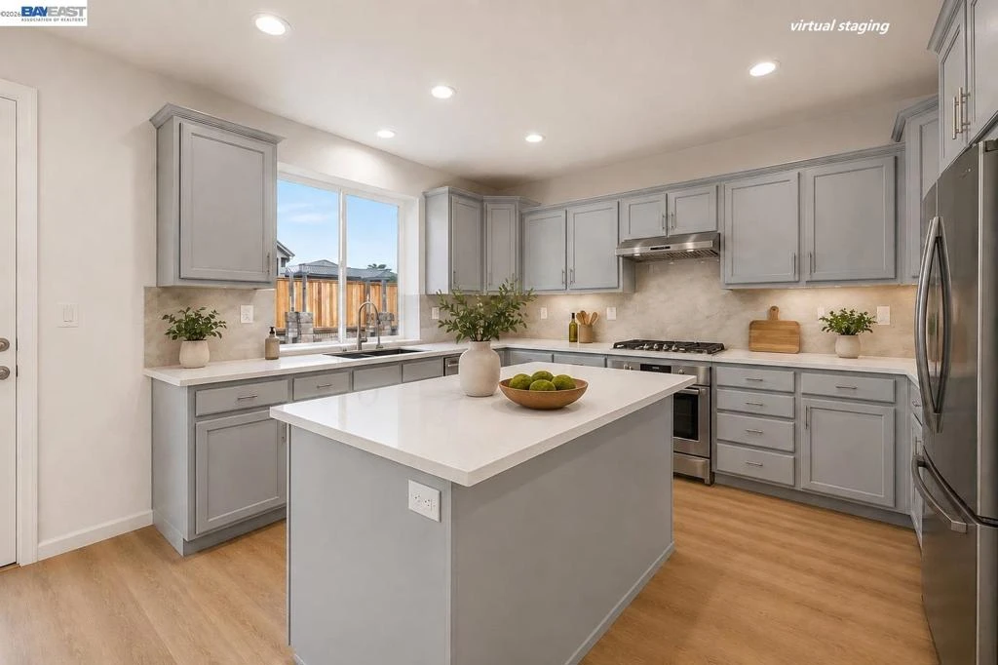
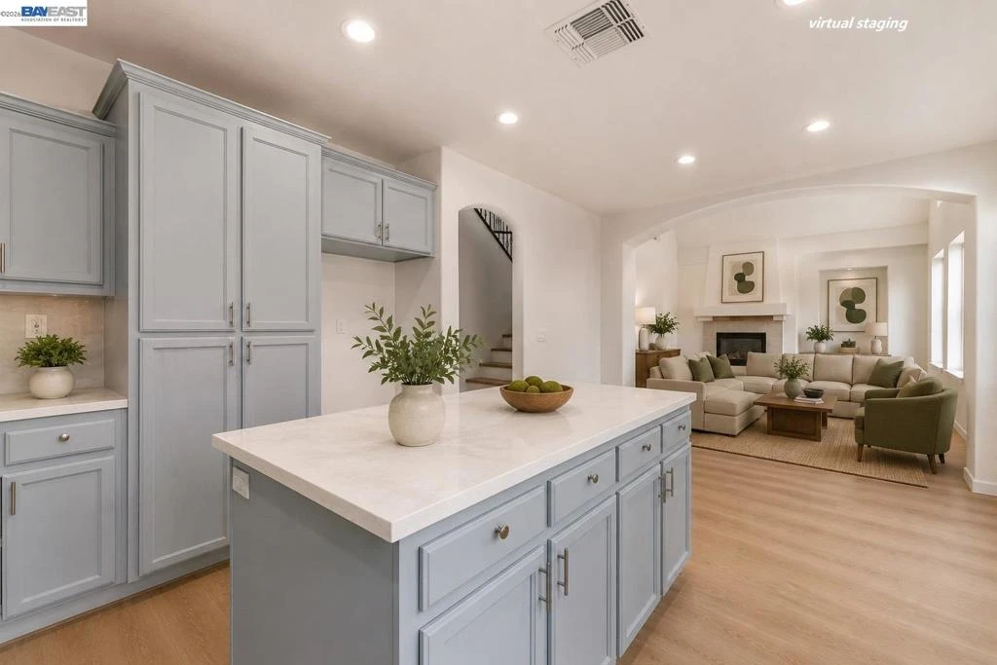
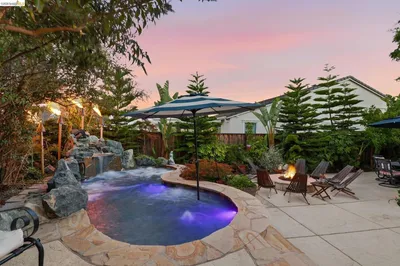
Beautifully updated 4-bedroom, 2.5-bath home in Antioch’s Deer Valley neighborhood, offering approximately 2,374 SqFt of spacious, light-filled living space on a generous approximately 8,784 SqFt lot. Fresh interior paint and luxury vinyl flooring throughout create a bright, clean, move-in-ready feel. The refreshed kitchen features new countertops, a newly installed sink and range hood, and freshly painted cabinet and drawer fronts. Spacious living and dining areas are filled with abundant natural light from numerous windows. Additional improvements include newly replaced staircase handrails and newly installed ceiling lights in the bedrooms. The bathrooms have also been refreshed with updated countertops and new luxury vinyl flooring matching the bedrooms. Upstairs, the spacious primary suite features a walk-in closet and a large private bath with dual vanities, a soaking tub, and separate shower. The expansive, low-maintenance backyard features mature landscaping, multiple paved patio and walkway areas, and a pergola—offering plenty of space for outdoor entertaining, relaxing, gardening, and more. No HOA provides added flexibility for future property improvements. The generous lot may offer potential for an ADU or possible SB 9 development/lot split, subject to applicable requirements and City approval. Buyer to independently verify all development possibilities. Country Manor Park is just a short walk away, with shopping, schools, BART, and freeway access conveniently nearby. A wonderful opportunity to own a spacious, beautifully refreshed home with an exceptionally large backyard in a well-established neighborhood. Some photos have been virtually staged to demonstrate the home's possibilities. Virtually staged furnishings and décor are not included in the sale.

Property Facts

bed

Bedrooms

4

bathtub

Bathrooms

3

square_foot

Square Feet

2,374

landscape

Lot Size

8,784 sqft

calendar_month

Year Built

2001

home_work

Property Type

Single Family Residence

timer

Days on Market

0

payments

HOA Fee

N/A

garage

Garage Total

2

fingerprint

MLS #

41144611

Interior Details

General Interior

Flooring

Vinyl

Fireplace

Gas Starter

Kitchen & Appliances

Appliances

Gas Water Heater

Climate Control

Cooling

Central Air

Heating

Forced Air, Natural Gas

Parking

Total Parking Spaces

2

Garage Spaces

2

Attached Garage

Yes

Parking Features

Garage, Garage Door Opener

Exterior & Lot

Building & Construction

Construction

Stucco

Foundation

Slab

Roof

Tile

Lot & Grounds

Lot Features

Back Yard, Front Yard

Mortgage Calculator

Total Monthly

$0

Principal & Interest:
$0
Property Tax:
$0
Home Insurance:
$0
HOA Fees:
$0
$
$
%

Nearby Schools

RatingSchool NameGradesDistance
2
Jack London Elementary
Elementary School
K-60.7 mi
2
Grant Elementary
Elementary School
K-60.7 mi
N/A
HILLTOP CHRISTIAN SCHOOL
Private School
K-120.8 mi
4
Muir (John) Elementary
Elementary School
K-50.9 mi
1
Black Diamond Middle
Middle School
6-81.0 mi

Convenience Score

Market Insights

94531|Antioch
analytics

Estimated Value

Calculating...
trending_up0%vs. last year
Value history is still building for this area.

Market Temperature

Seller'sBalancedBuyer's
0d30d60d180d
Balanced

Balanced market

30 Days

Avg. time on market

This is a Balanced Market. Homes are selling at a moderate pace.

flood

Flood & Climate Risk

Flood Risk

Minimal — not in a FEMA flood zone

Low

Wildfire Risk

Moderate — near wildland-urban interface

Moderate

Heat Risk

Low — moderate summer temperatures

Low

Earthquake Risk

Southern California seismic zone

Moderate
volume_up

Noise Levels

TrafficQuiet residential street
AirportMinimal airport noise
CommercialLow commercial activity nearby
location_on

Location

2600 Yorkshire Dr

Antioch, CA 94531

Open in Mapsopen_in_new
Topfind Realty

Ready to Take the Next Step?

Get expert support from a local agent today.

call
(800)-330-9306Available 9AM - 7PM

Similar Homes You Might Like

Based on price, location, and features
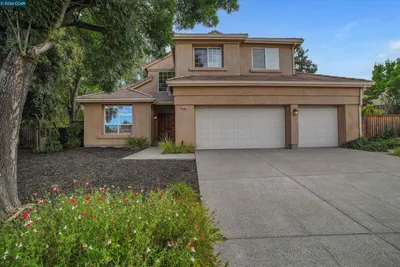
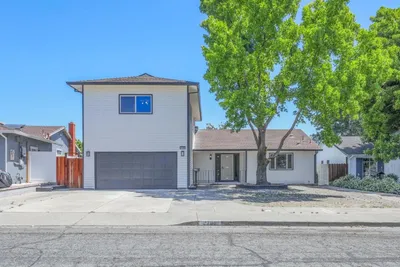
5456 Mountain Ridge Way
VIDEO TOUR

$1,199,000

FOR SALE

5456 Mountain Ridge Way, Antioch, CA 94531-8697

4 beds · 4 baths · 2,803 sqft

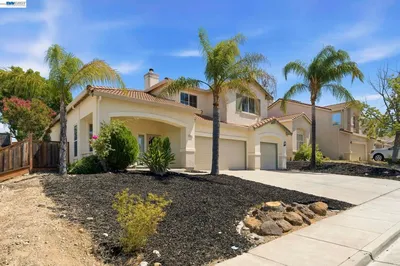
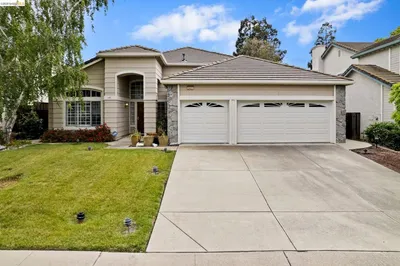
4414 Horseshoe Cir
OPEN AUG 13, 5PM - 7PM
VIRTUAL TOUR

$875,888

FOR SALE

4414 Horseshoe Cir, Antioch, CA 94531

4 beds · 3 baths · 2,773 sqft

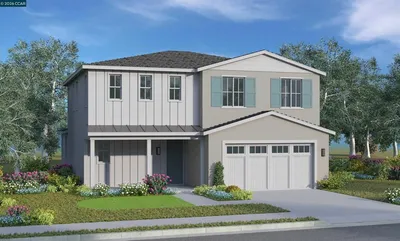
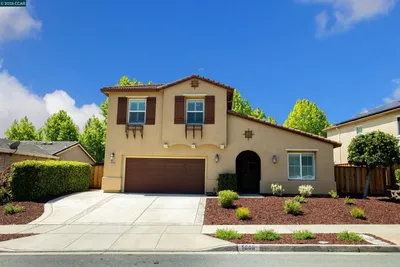
5342 Frisanco Way
3D TOUR

$699,000

FOR SALE

5342 Frisanco Way, Antioch, CA 94531

4 beds · 2 baths · 2,031 sqft

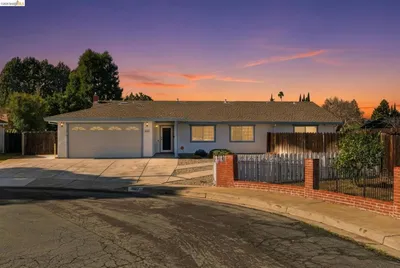
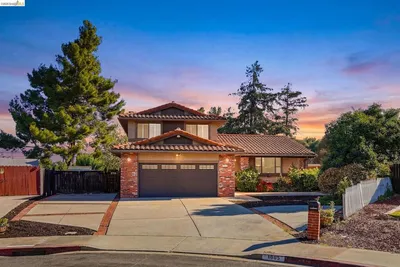
3124 Sunflower Drive

$599,000

FOR SALE

3124 Sunflower Drive, Antioch, CA 94531

5 beds · 3 baths · 2,053 sqft

206 Crest Street

$549,000

FOR SALE

206 Crest Street, Antioch, CA 94509

4 beds · 2 baths · 2,016 sqft

1932 Medicine Mountain Ct
VIRTUAL TOUR

$724,900

FOR SALE

1932 Medicine Mountain Ct, Antioch, CA 94531

5 beds · 3 baths · 2,646 sqft

2627 Leopard Way
VIRTUAL TOUR

$669,000

FOR SALE

2627 Leopard Way, Antioch, CA 94531

4 beds · 3 baths · 2,400 sqft

5625 Bay Laurel Ct.
NEW 47 HRS AGO
VIRTUAL TOUR

$849,000

FOR SALE

5625 Bay Laurel Ct., Antioch, CA 94531

4 beds · 4 baths · 2,756 sqft

Recently Sold

3142 Van Buren Pl
VIDEO TOUR

$665,000

SOLD

3142 Van Buren Pl, Antioch, CA 94509

4 beds · 3 baths · 2,289 sqft

4035 Mount Day Ct
VIRTUAL TOUR

$598,950

SOLD

4035 Mount Day Ct, Antioch, CA 94531

4 beds · 3 baths · 1,997 sqft

2705 Barcelona Circle
VIDEO TOUR

$630,000

SOLD

2705 Barcelona Circle, Antioch, CA 94509

4 beds · 3 baths · 2,105 sqft

2433 Mimosa Way
VIRTUAL TOUR

$695,000

SOLD

2433 Mimosa Way, Antioch, CA 94509

4 beds · 2 baths · 2,364 sqft

4008 Galenez WAY
VIRTUAL TOUR

$650,000

SOLD

4008 Galenez WAY, Antioch, CA 94531

4 beds · 3 baths · 2,408 sqft

5608 Ashbourne Way
3D TOUR

$760,000

SOLD

5608 Ashbourne Way, Antioch, CA 94531

4 beds · 3 baths · 2,710 sqft

1805 Geyser Ct
VIDEO TOUR

$675,000

SOLD

1805 Geyser Ct, Antioch, CA 94509

4 beds · 3 baths · 2,128 sqft

4110 Bramante Ct
VIRTUAL TOUR

$625,000

SOLD

4110 Bramante Ct, Antioch, CA 94509

3 beds · 3 baths · 2,193 sqft

$725,000
4 bd | 3 ba | 2,374 sqft
Request a tourcall
Topfind Realty

Company

  • About Us
  • Careers
  • Articles
  • Home Estimate

Explore

  • Renting
  • Buying
  • Selling
  • Realtors

Support

  • Help Center
  • Contact Us
  • Terms & Conditions
  • Privacy Policy

Topfind Realty, DRE # 02240815, is a licensed real estate broker in California. Topfind Realty pledges to support the Fair Housing Act and adhere to Equal Housing Opportunity laws.

Copyright © 2026 Topfind Realty. All Rights Reserved.