Topfind Realty
Renting

Search Rentals

Houses for RentTownhomes for RentCondos for RentView All Rentals →

Renting Resources

Why Rent With UsRenter GuideRent vs Buy Calculator

Renter Articles

How to Negotiate RentUnderstanding Your LeaseMoving Checklist for Renters
Buying

Search Homes

Houses for SaleTownhomes for SaleCondos for SaleView All Homes →

Buying Resources

Why Buy With UsBuyer GuideAffordability CalculatorInvestment CalculatorProperty Tax Calculator

Buyer Articles

Master Your New Home BudgetBeat Moving StressPacking Secrets
Selling

Selling Tools

Home ValuationFind a Seller's Agent

Selling Resources

Why Sell With UsSeller GuideNet Sheet CalcHELOC Calculator

Seller Articles

Strategic PricingDownsizing Tips
Mortgage Rates

Today's Rates

Mortgage RatesRefinance RatesLoan ComparisonHELOC Calculator

Mortgage Resources

Understanding Mortgage RatesFirst-Time Homebuyer GuideWhen to Refinance Your Mortgage
Realtors
Topfind
Houses for RentTownhomes for RentCondos for RentView All Rentals →
Why Rent With UsRenter GuideRent vs Buy Calculator
How to Negotiate RentUnderstanding Your LeaseMoving Checklist for Renters
Houses for SaleTownhomes for SaleCondos for SaleView All Homes →
Why Buy With UsBuyer GuideAffordability CalculatorInvestment CalculatorProperty Tax Calculator
Master Your New Home BudgetBeat Moving StressPacking Secrets
Home ValuationFind a Seller's Agent
Why Sell With UsSeller GuideNet Sheet CalcHELOC Calculator
Strategic PricingDownsizing Tips
Mortgage RatesRefinance RatesLoan ComparisonHELOC Calculator
Understanding Mortgage RatesFirst-Time Homebuyer GuideWhen to Refinance Your Mortgage
groupRealtorsinfoAbout Us
Continue with Google
Sign InSign Up
Topfind Realty
Renting

Search Rentals

Houses for RentTownhomes for RentCondos for RentView All Rentals →

Renting Resources

Why Rent With UsRenter GuideRent vs Buy Calculator

Renter Articles

How to Negotiate RentUnderstanding Your LeaseMoving Checklist for Renters
Buying

Search Homes

Houses for SaleTownhomes for SaleCondos for SaleView All Homes →

Buying Resources

Why Buy With UsBuyer GuideAffordability CalculatorInvestment CalculatorProperty Tax Calculator

Buyer Articles

Master Your New Home BudgetBeat Moving StressPacking Secrets
Selling

Selling Tools

Home ValuationFind a Seller's Agent

Selling Resources

Why Sell With UsSeller GuideNet Sheet CalcHELOC Calculator

Seller Articles

Strategic PricingDownsizing Tips
Mortgage Rates

Today's Rates

Mortgage RatesRefinance RatesLoan ComparisonHELOC Calculator

Mortgage Resources

Understanding Mortgage RatesFirst-Time Homebuyer GuideWhen to Refinance Your Mortgage
Realtors
Topfind
Houses for RentTownhomes for RentCondos for RentView All Rentals →
Why Rent With UsRenter GuideRent vs Buy Calculator
How to Negotiate RentUnderstanding Your LeaseMoving Checklist for Renters
Houses for SaleTownhomes for SaleCondos for SaleView All Homes →
Why Buy With UsBuyer GuideAffordability CalculatorInvestment CalculatorProperty Tax Calculator
Master Your New Home BudgetBeat Moving StressPacking Secrets
Home ValuationFind a Seller's Agent
Why Sell With UsSeller GuideNet Sheet CalcHELOC Calculator
Strategic PricingDownsizing Tips
Mortgage RatesRefinance RatesLoan ComparisonHELOC Calculator
Understanding Mortgage RatesFirst-Time Homebuyer GuideWhen to Refinance Your Mortgage
groupRealtorsinfoAbout Us
Continue with Google
Sign InSign Up
Real Estate/CA/Anaheim/7593 E Endemont Court
Photo 1 of 7593 E Endemont Court
Photo 2 of 7593 E Endemont Court
1 / 20
Main
Interior 1
Interior 2
Interior 3
Interior 4
imagesmode View 20 photos
For Sale
$2,199,999
Est. $12,320/mo

7593 E Endemont Court, Anaheim, CA 92808

bed
4
Bedrooms
bathtub
4
Bathrooms
square_foot
3,338
Sq Ft

About this home

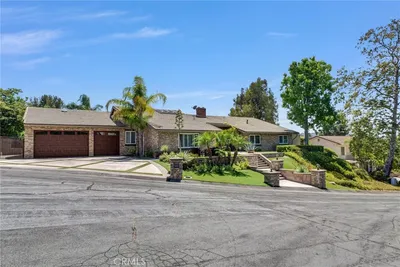
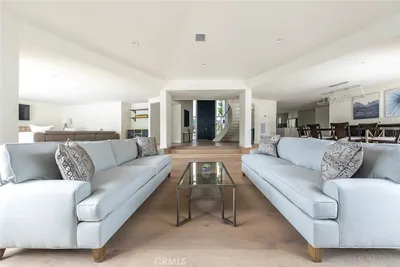
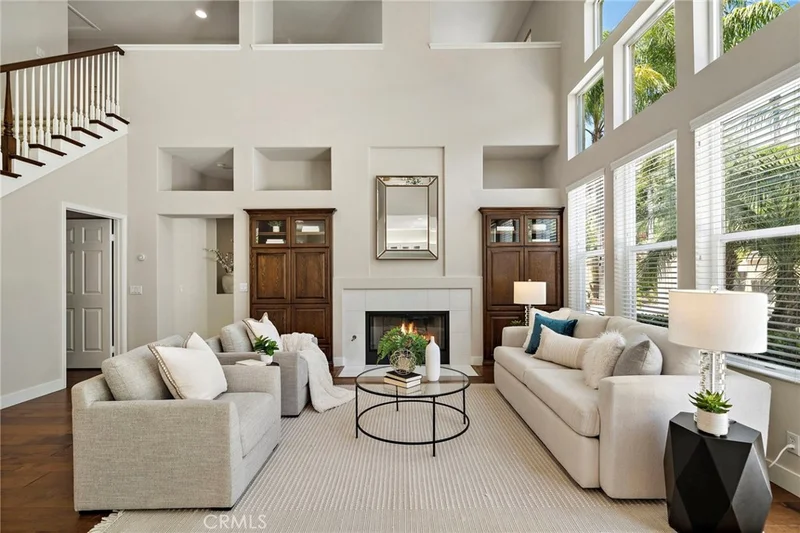
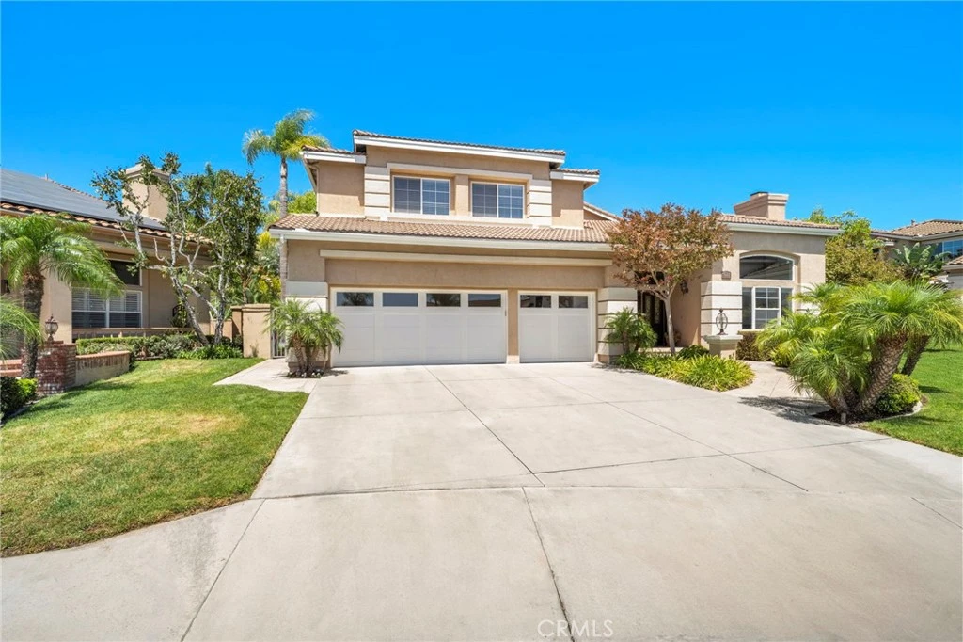
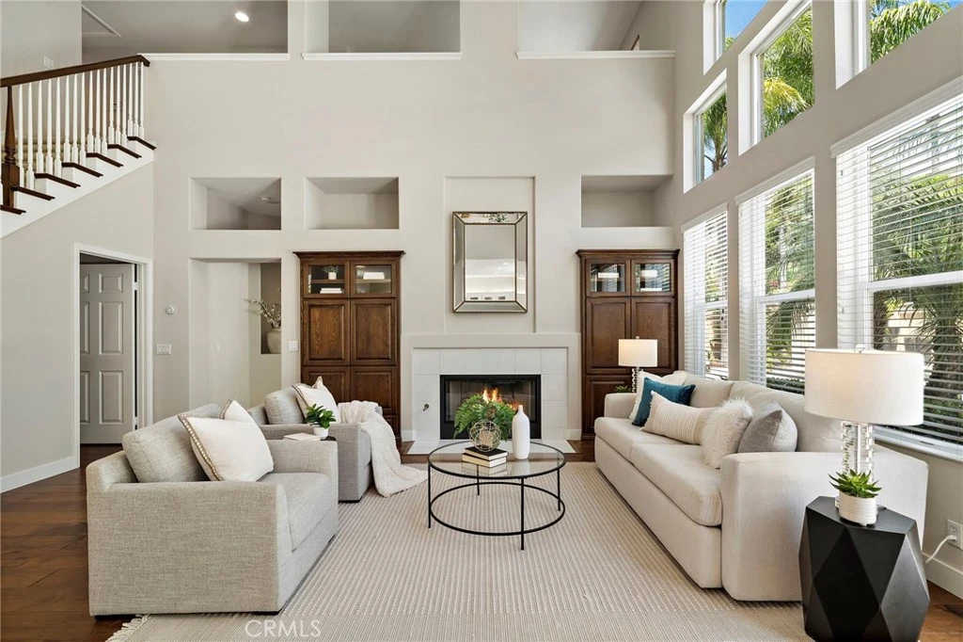
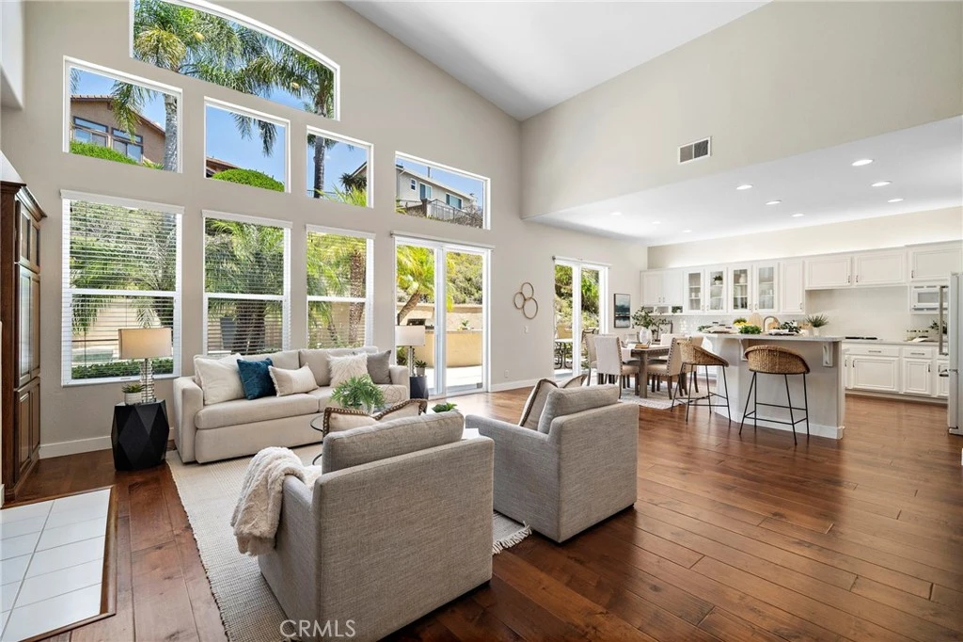
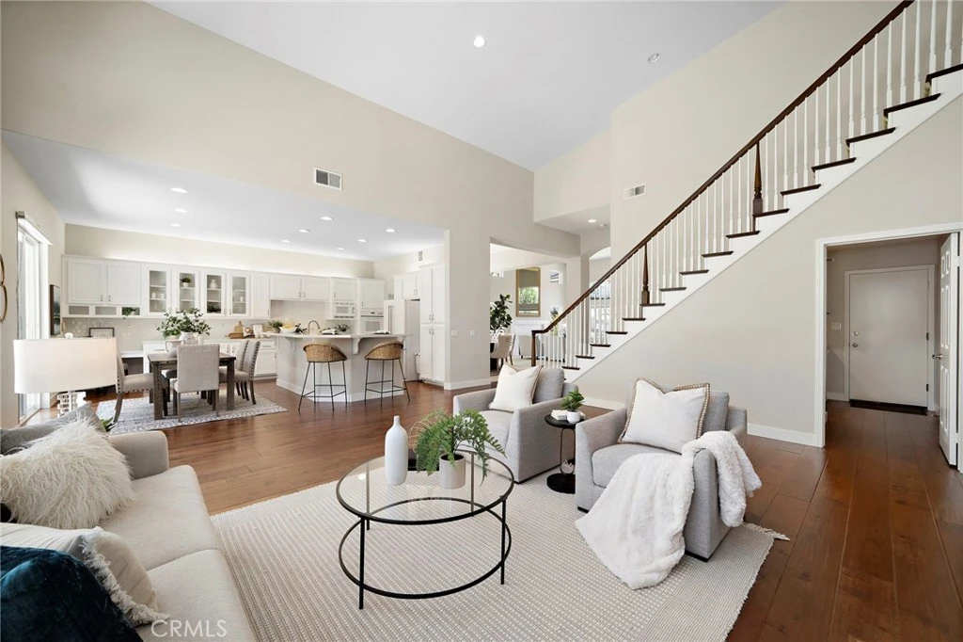
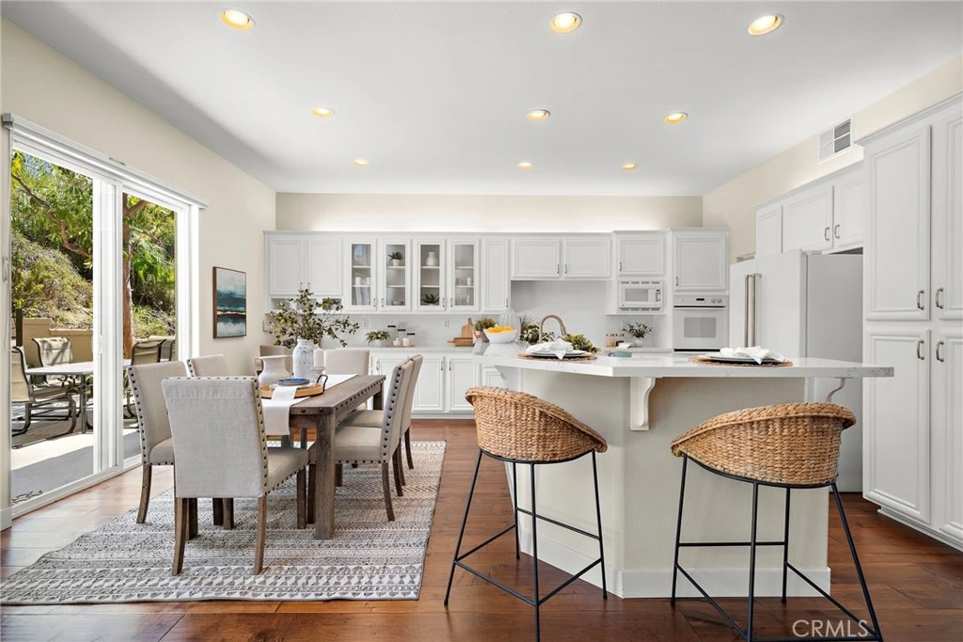
Behind the private gates of one of Anaheim Hills’ most desirable communities, 7593 E. Endemont Court offers an exceptional blend of luxury, comfort, and cutting-edge efficiency. This beautifully appointed residence features 3,338 square feet of thoughtfully designed living space with 4 bedrooms, 3½ bathrooms, a spacious loft, and an impressive 25 kW owned solar system with three whole-home backup batteries, delivering remarkable energy independence and long-term savings. From the moment you enter, soaring ceilings and abundant natural light create an immediate sense of openness and elegance. The formal living room flows effortlessly into the spacious family room, where a cozy fireplace anchors the space before opening to the beautifully appointed kitchen—creating an ideal setting for both everyday living and unforgettable entertaining. The highly desirable first-floor primary suite serves as a private retreat, offering direct access to the backyard’s sparkling pool and spa. The suite is complemented by a generous walk-in closet with custom cabinetry and dedicated his-and-hers storage, creating a space that is as functional as it is luxurious. The oversized three-car garage has been extensively upgraded with standard and side-pull garage door openers, powder-coated door rails, and abundant built-in storage. Upstairs, a separate HVAC system provides enhanced comfort for three spacious secondary bedrooms, while the expansive loft offers exceptional flexibility as a media room, game room, home office, fitness studio, or additional gathering space. The backyard is a true private oasis. Designed for both relaxation and entertaining, it features a sparkling pool with cascading waterfalls, a spillover spa, dramatic LED lighting, and a tranquil hillside backdrop that provides exceptional privacy. Thoughtfully positioned pool equipment on the far side of the property helps preserve the peaceful ambiance throughout the outdoor living spaces. Every detail of this meticulously maintained home reflects pride of ownership, from its high-end mechanical upgrades to its timeless finishes and thoughtful design. Combined with the security and exclusivity of a private guard-gated community and an ultra-low HOA, this turnkey residence offers an extraordinary opportunity to enjoy luxury living at its finest.

Property Facts

bed

Bedrooms

4

bathtub

Bathrooms

4

square_foot

Square Feet

3,338

landscape

Lot Size

12,000 sqft

calendar_month

Year Built

1995

home_work

Property Type

Single Family Residence

timer

Days on Market

1

payments

HOA Fee

$385/mo

garage

Garage Total

3

fingerprint

MLS #

NP26169187

Interior Details

General Interior

Interior Features

Cathedral Ceilings, Separate Formal Dining Room, Eat In Kitchen, High Ceilings, Open Floorplan, Storage, Loft, Main Level Primary

Flooring

Wood

Fireplace

Living Room

Kitchen & Appliances

Appliances

Disposal, Gas Oven, Gas Range, Microwave

Laundry

Inside

Bed & Bath

Main Level Bedrooms

1

Main Level Bathrooms

2

Climate Control

Cooling

Central Air

Heating

Central

Parking

Total Parking Spaces

3

Garage Spaces

3

Attached Garage

Yes

Parking Features

Driveway, Garage Faces Front, Garage

Exterior & Lot

Building & Construction

Roof

Tile

Lot & Grounds

Lot Features

Cul De Sac, Sprinklers In Rear, Sprinklers In Front, Yard

Pool Features

Community, Private

Spa Features

Private

Sewer

Public Sewer

Water Source

Public

Community & HOA

Association Info

HOA Fee$385
FrequencyMonthly

HOA Amenities

Guard

Community Features

Storm Drains, Street Lights, Suburban, Sidewalks, Pool

Mortgage Calculator

Total Monthly

$0

Principal & Interest:
$0
Property Tax:
$0
Home Insurance:
$0
HOA Fees:
$0
$
$
%

Nearby Schools

RatingSchool NameGradesDistance
9
Canyon Rim Elementary
Elementary School
K-60.9 mi
10
El Rancho Charter
Charter School
7-81.0 mi
N/A
Anaheim Hills Montessori
Private School
K-121.3 mi
10
Running Springs Academy
Elementary School
K-81.4 mi
10
Woodsboro Elementary
Elementary School
K-61.6 mi

Convenience Score

Market Insights

92808|Anaheim

Estimated Value

Calculating...
No change vs. last year
Value history is still building for this area.

Market Temperature

Seller'sBalancedBuyer's
0d30d60d180d
Balanced

Balanced market

30 Days

Avg. time on market

This is a Balanced Market. Homes are selling at a moderate pace.

Flood & Climate Risk

Noise Levels

Location

7593 E Endemont Court

Anaheim, CA 92808

Open in Mapsopen_in_new
Topfind Realty

Ready to Take the Next Step?

Get expert support from a local agent today.

call
(800)-330-9306Available 9AM - 7PM

Similar Homes You Might Like

Based on price, location, and features
5780 E River Valley Trail
VIRTUAL TOUR

$2,199,000

FOR SALE

5780 E River Valley Trail, Anaheim, CA 92807

4 beds · 3 baths · 3,350 sqft

375 S Via Montanera

$2,699,000

FOR SALE

375 S Via Montanera, Anaheim, CA 92807

4 beds · 3 baths · 3,200 sqft

1406 W Janeen
3D TOUR

$1,750,000

FOR SALE

1406 W Janeen, Anaheim, CA 92801

5 beds · 4 baths · 3,725 sqft

3129 W Olinda
OPEN AUG 22, 7PM - 11PM

$1,489,000

FOR SALE

3129 W Olinda, Anaheim, CA 92804

5 beds · 4 baths · 3,336 sqft

1639 S Camrose Way

$1,498,888

FOR SALE

1639 S Camrose Way, Anaheim, CA 92802

4 beds · 3 baths · 2,960 sqft

814 S Kouri

$1,224,900

FOR SALE

814 S Kouri, Anaheim, CA 92804

5 beds · 3 baths · 2,820 sqft

3159 W Lanerose
OPEN AUG 22, 6PM - 10PM

$1,450,000

FOR SALE

3159 W Lanerose, Anaheim, CA 92804

5 beds · 4 baths · 3,045 sqft

5380 E Rural Ridge
OPEN AUG 22, 7PM - 10PM

$1,695,000

FOR SALE

5380 E Rural Ridge, Anaheim, CA 92807

5 beds · 3 baths · 2,848 sqft

Recently Sold

1835 W Chateau
VIDEO TOUR

$1,140,000

SOLD

1835 W Chateau, Anaheim, CA 92804

4 beds · 3 baths · 2,700 sqft

1934 S Robert Lane

$1,299,000

SOLD

1934 S Robert Lane, Anaheim, CA 92802

5 beds · 4 baths · 2,878 sqft

420 S Rolling Hills
VIRTUAL TOUR

$1,425,000

SOLD

420 S Rolling Hills, Anaheim, CA 92807

5 beds · 3 baths · 3,032 sqft

1774 E Belmont

$1,065,000

SOLD

1774 E Belmont, Anaheim, CA 92805

4 beds · 3 baths · 2,762 sqft

1639 S Camrose Way

$1,130,000

SOLD

1639 S Camrose Way, Anaheim, CA 92802

4 beds · 3 baths · 2,960 sqft

260 S Willowcreek
3D TOUR

$2,390,000

SOLD

260 S Willowcreek, Anaheim, CA 92808

5 beds · 5 baths · 3,868 sqft

900 Hayward

$1,399,999

SOLD

900 Hayward, Anaheim, CA 92804

5 beds · 4 baths · 2,947 sqft

1770 E Sandalwood

$1,220,000

SOLD

1770 E Sandalwood, Anaheim, CA 92805

4 beds · 3 baths · 2,762 sqft

$2,199,999
4 bd | 4 ba | 3,338 sqft
Request a tourcall
Topfind Realty

Company

  • About Us
  • Careers
  • Articles
  • Home Estimate

Explore

  • Renting
  • Buying
  • Selling
  • Realtors

Support

  • Help Center
  • Contact Us
  • Terms & Conditions
  • Privacy Policy

Topfind Realty, DRE # 02240815, is a licensed real estate broker in California. Topfind Realty pledges to support the Fair Housing Act and adhere to Equal Housing Opportunity laws.

Copyright © 2026 Topfind Realty. All Rights Reserved.