imagesmode View 30 photos
For Sale
$2,199,000
Est. $12,314/mo5780 E River Valley Trail, Anaheim, CA 92807
bed
4
Bedrooms
bathtub
3
Bathrooms
square_foot
3,350
Square Feet
About this home
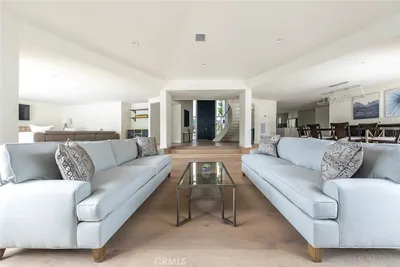
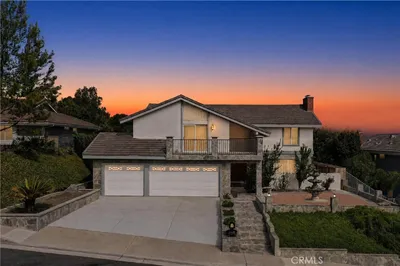
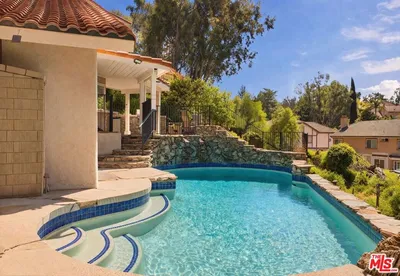
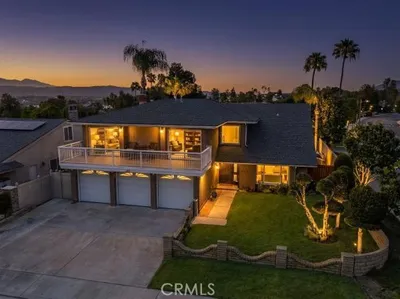
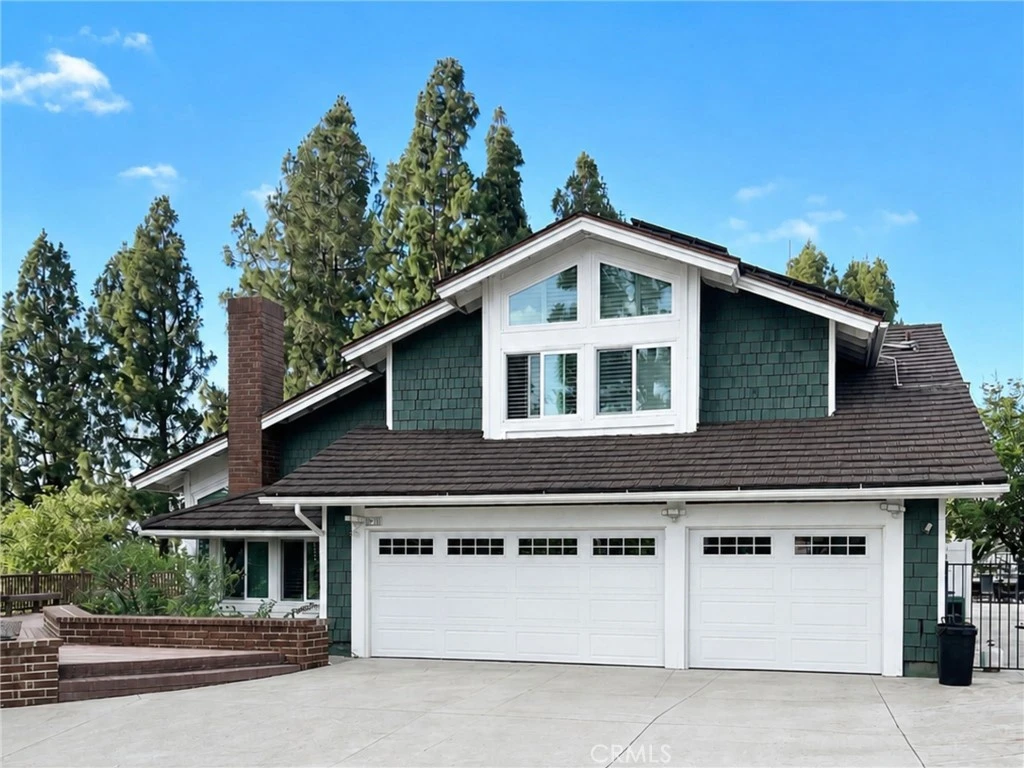
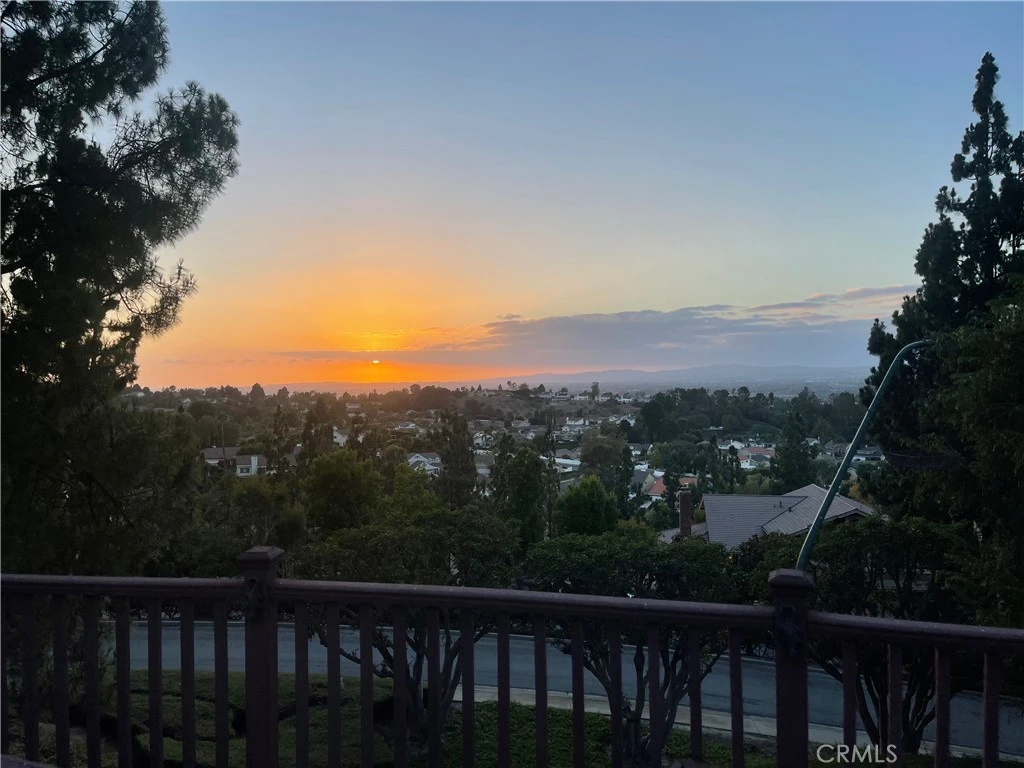
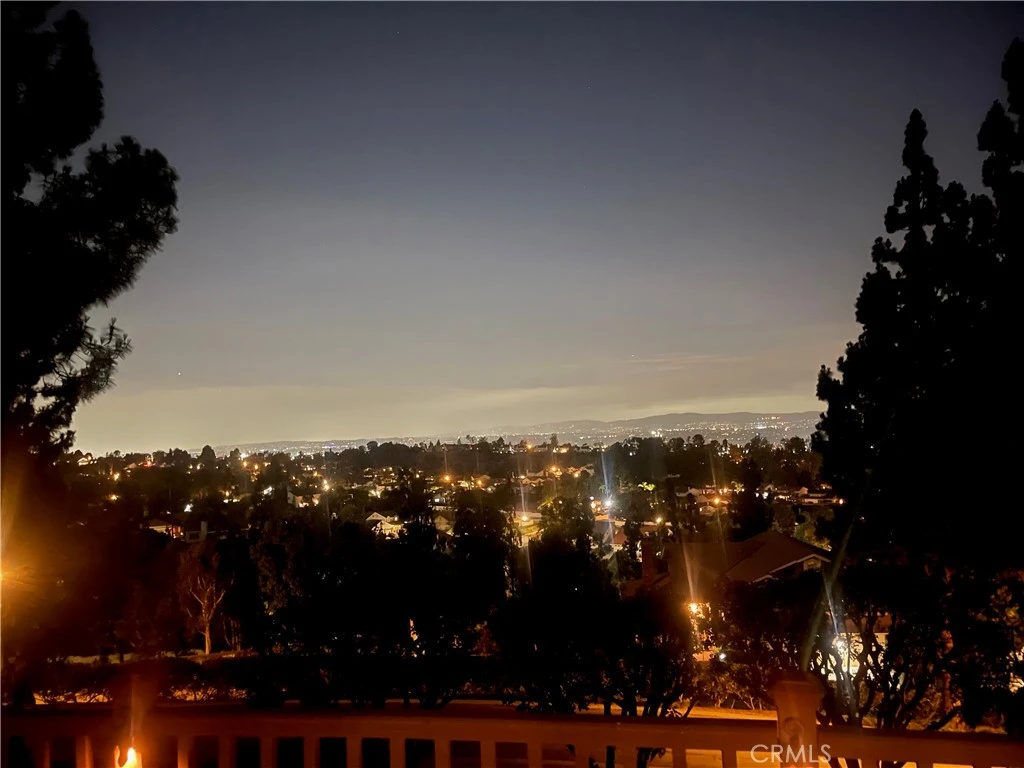
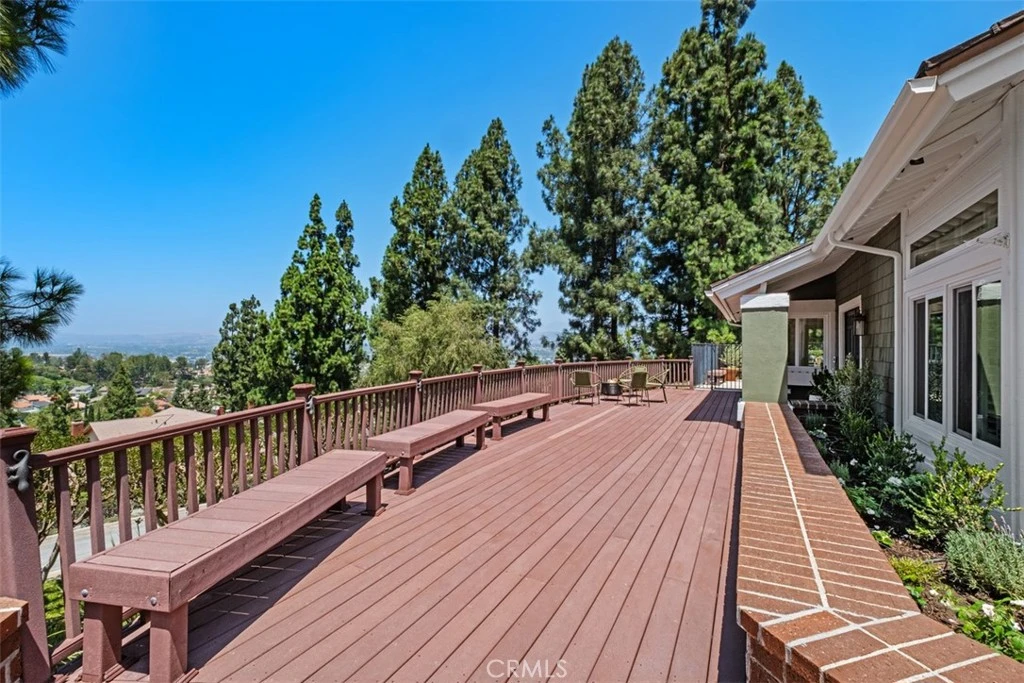

Set on approximately 1.4 private acres, this exceptional Anaheim Hills estate offers breathtaking panoramic views spanning the surrounding canyons and stretching toward the Los Angeles skyline. Tucked away at the end of a long private driveway surrounded by mature pine trees, the property provides a rare sense of privacy while remaining within walking distance of Imperial Elementary and Canyon High School. The home features 4 bedrooms, 3 full bathrooms, a separate formal living room, an expanded family room with custom built-ins, and a beautifully appointed chef's kitchen designed for both everyday living and entertaining. A spacious downstairs bonus room adjacent to a full bathroom with a shower offers the potential for conversion to a fifth bedroom, creating an ideal guest suite or multigenerational living space. The expansive primary suite provides a peaceful retreat, while the remodeled bathrooms offer timeless style throughout the home. A generous wraparound view deck extends the living space outdoors, providing the perfect setting to enjoy morning coffee, evening sunsets, and the home's spectacular canyon and city-light views. The private backyard features a pool and spa, while the expansive grounds offer space for RV or boat parking, outdoor recreation, or the potential addition of an ADU (buyer to verify). Additional highlights include a 3-car garage, a finished attic providing valuable flex space or storage, and an extraordinary setting that blends privacy, versatility, and unforgettable views.
Property Facts
bed
Bedrooms
4
bathtub
Bathrooms
3
square_foot
Square Feet
3,350
landscape
Lot Size
62,275 sqft
calendar_month
Year Built
1980
home_work
Property Type
Single Family Residence
timer
Days on Market
0
payments
HOA Fee
$54/mo
garage
Garage Total
3
fingerprint
MLS #
OC26144281
Interior Details
General Interior
Interior Features
Breakfast Bar, Built In Features, Ceiling Fans, Cathedral Ceilings, Central Vacuum, Separate Formal Dining Room, High Ceilings, Living Room Deck Attached, Open Floorplan, Pantry, Pull Down Attic Stairs, Stone Counters, Recessed Lighting, Storage, All Bedrooms Up, Attic, Bedroom On Main Level, Primary Suite, Walk In Pantry, Walk In Closets
Flooring
Carpet, Tile
Fireplace
Dining Room, Family Room
Kitchen & Appliances
Appliances
Double Oven, Dishwasher, Free Standing Range, Freezer, Disposal, Refrigerator, Water Softener
Laundry
Inside, Laundry Room
Bed & Bath
Main Level Bedrooms
1
Main Level Bathrooms
1
Climate Control
Cooling
Central Air
Heating
Central
Parking
Total Parking Spaces
8
Garage Spaces
3
Open Parking Spaces
5
Attached Garage
Yes
Parking Features
Concrete, Door Multi, Direct Access, Driveway, Driveway Up Slope From Street, Garage, Garage Door Opener
Exterior & Lot
Building & Construction
Patio & Porch
Concrete, Deck, Patio, Porch, Wood, Wrap Around
Security
Carbon Monoxide Detectors, Smoke Detectors
Construction
Shingle Siding, Stucco
Foundation
Concrete Perimeter
Lot & Grounds
Lot Features
Zero To One Unit Acre, Bluff, Back Yard, Drip Irrigation Bubblers, Sloped Down, Garden, Lawn, Lot Over40000 Sqft, Landscaped, Rectangular Lot, Secluded, Sprinkler System, Sloped Up, Trees
Pool Features
Diving Board, Fenced, In Ground, Private
Spa Features
In Ground, Private
Sewer
Public Sewer
Water Source
Public
Community & HOA
Association Info
HOA Fee$54
FrequencyMonthly
HOA Amenities
Maintenance Grounds, Maintenance Front Yard
Community Features
Biking, Curbs, Street Lights, Suburban, Sidewalks
Mortgage Calculator
Total Monthly
$0
Principal & Interest:
$0Property Tax:
$0Home Insurance:
$0HOA Fees:
$0$
$
%
Nearby Schools
| Rating | School Name |
|---|---|
8 | Imperial Elementary Elementary School |
N/A | Canyon Hills Elementary School |
9 | Canyon High High School |
N/A | AMERIMONT ACADEMY Private School |
N/A | HEPHATHA LUTHERAN SCHOOL Private School |
Convenience Score
Market Insights
92807|Anaheim
analytics
Estimated Value
Calculating...
trending_up0%vs. last year
202120222023202420252026
Market Temperature
Seller'sBalancedBuyer's
0d30d60d180d
Balanced
Balanced market
30 Days
Avg. time on market
This is a Balanced Market. Homes are selling at a moderate pace.
flood
Flood & Climate Risk
Flood Risk
Minimal — not in a FEMA flood zone
Wildfire Risk
Moderate — near wildland-urban interface
Heat Risk
Low — moderate summer temperatures
Earthquake Risk
Southern California seismic zone
volume_up
Noise Levels
TrafficQuiet residential street
AirportMinimal airport noise
CommercialLow commercial activity nearby

Ready to Take the Next Step?
Get expert support from a local agent today.
call
(800)-330-9306Available 9AM - 7PM
Similar Homes You Might Like
Based on price, location, and features