Topfind Realty
Renting

Search Rentals

Houses for RentTownhomes for RentCondos for RentView All Rentals →

Renting Resources

Why Rent With UsRenter GuideRent vs Buy Calculator

Renter Articles

How to Negotiate RentUnderstanding Your LeaseMoving Checklist for Renters
Buying

Search Homes

Houses for SaleTownhomes for SaleCondos for SaleView All Homes →

Buying Resources

Why Buy With UsBuyer GuideAffordability CalculatorInvestment CalculatorProperty Tax Calculator

Buyer Articles

Master Your New Home BudgetBeat Moving StressPacking Secrets
Selling

Selling Tools

Home ValuationFind a Seller's Agent

Selling Resources

Why Sell With UsSeller GuideNet Sheet CalcHELOC Calculator

Seller Articles

Strategic PricingDownsizing Tips
Mortgage Rates

Today's Rates

Mortgage RatesRefinance RatesLoan ComparisonHELOC Calculator

Mortgage Resources

Understanding Mortgage RatesFirst-Time Homebuyer GuideWhen to Refinance Your Mortgage
Realtors
Topfind
Houses for RentTownhomes for RentCondos for RentView All Rentals →
Why Rent With UsRenter GuideRent vs Buy Calculator
How to Negotiate RentUnderstanding Your LeaseMoving Checklist for Renters
Houses for SaleTownhomes for SaleCondos for SaleView All Homes →
Why Buy With UsBuyer GuideAffordability CalculatorInvestment CalculatorProperty Tax Calculator
Master Your New Home BudgetBeat Moving StressPacking Secrets
Home ValuationFind a Seller's Agent
Why Sell With UsSeller GuideNet Sheet CalcHELOC Calculator
Strategic PricingDownsizing Tips
Mortgage RatesRefinance RatesLoan ComparisonHELOC Calculator
Understanding Mortgage RatesFirst-Time Homebuyer GuideWhen to Refinance Your Mortgage
groupRealtorsinfoAbout Us
Continue with Google
Sign InSign Up
Topfind Realty
Renting

Search Rentals

Houses for RentTownhomes for RentCondos for RentView All Rentals →

Renting Resources

Why Rent With UsRenter GuideRent vs Buy Calculator

Renter Articles

How to Negotiate RentUnderstanding Your LeaseMoving Checklist for Renters
Buying

Search Homes

Houses for SaleTownhomes for SaleCondos for SaleView All Homes →

Buying Resources

Why Buy With UsBuyer GuideAffordability CalculatorInvestment CalculatorProperty Tax Calculator

Buyer Articles

Master Your New Home BudgetBeat Moving StressPacking Secrets
Selling

Selling Tools

Home ValuationFind a Seller's Agent

Selling Resources

Why Sell With UsSeller GuideNet Sheet CalcHELOC Calculator

Seller Articles

Strategic PricingDownsizing Tips
Mortgage Rates

Today's Rates

Mortgage RatesRefinance RatesLoan ComparisonHELOC Calculator

Mortgage Resources

Understanding Mortgage RatesFirst-Time Homebuyer GuideWhen to Refinance Your Mortgage
Realtors
Topfind
Houses for RentTownhomes for RentCondos for RentView All Rentals →
Why Rent With UsRenter GuideRent vs Buy Calculator
How to Negotiate RentUnderstanding Your LeaseMoving Checklist for Renters
Houses for SaleTownhomes for SaleCondos for SaleView All Homes →
Why Buy With UsBuyer GuideAffordability CalculatorInvestment CalculatorProperty Tax Calculator
Master Your New Home BudgetBeat Moving StressPacking Secrets
Home ValuationFind a Seller's Agent
Why Sell With UsSeller GuideNet Sheet CalcHELOC Calculator
Strategic PricingDownsizing Tips
Mortgage RatesRefinance RatesLoan ComparisonHELOC Calculator
Understanding Mortgage RatesFirst-Time Homebuyer GuideWhen to Refinance Your Mortgage
groupRealtorsinfoAbout Us
Continue with Google
Sign InSign Up
Real Estate/CA/Anaheim/814 S Kouri
Interior
For Sale
$1,274,000
Est. $7,134/mo

814 S Kouri, Anaheim, CA 92804

bed
5
Bedrooms
bathtub
3
Bathrooms
square_foot
2,820
Square Feet

About this home

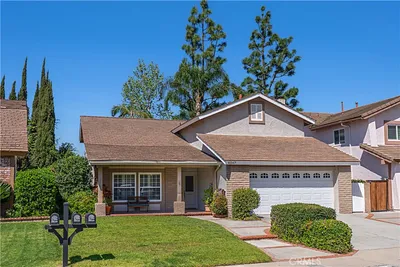
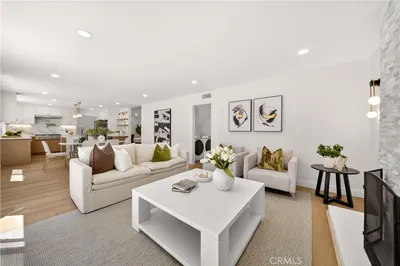
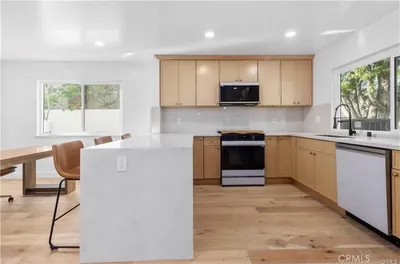
Welcome to 814 S. Kouri Lane, a rare Anaheim gem offered for sale for the first time in 55 years. Ideally situated on a quiet cul-de-sac with mature landscaping, this spacious 2,820-square-foot home features five bedrooms, three bathrooms, and a versatile floor plan designed for comfortable living and entertaining. Step inside to a welcoming living room that leads into the formal dining room, where a charming brick fireplace creates a warm and inviting focal point. Just off the dining room, the kitchen offers ample cabinet space, an updated stove and microwave, and convenient access to the main living areas. The kitchen and dining room flow seamlessly into the expansive family room, featuring tile flooring and a second brick fireplace. The main level includes four of the home’s five bedrooms. A bedroom located just off the family room is ideal for guests, a home office, or multigenerational living, while three additional bedrooms and two bathrooms are tucked away down a separate hallway for added privacy. Upstairs, the oversized primary suite offers a peaceful private retreat complete with an en-suite bathroom, a generous walk-in closet, and a private balcony overlooking the backyard. Direct access to the garage and laundry room is conveniently located just off the dining room. The original two-car garage was expanded into a tandem garage, offering additional space for parking, storage, or a workshop. Direct access to the garage and laundry room is conveniently located just off the dining room. Recent improvements include fresh interior paint, brand-new carpet, and new luxury vinyl plank flooring throughout, giving the home a bright and refreshed feel. With its spacious layout, desirable cul-de-sac location, and incredible potential, this one-of-a-kind home is ready for its next chapter.

Property Facts

bed

Bedrooms

5

bathtub

Bathrooms

3

square_foot

Square Feet

2,820

landscape

Lot Size

7,128 sqft

calendar_month

Year Built

1956

home_work

Property Type

Single Family Residence

timer

Days on Market

0

payments

HOA Fee

N/A

garage

Garage Total

2

fingerprint

MLS #

SW26153056

Interior Details

General Interior

Interior Features

Balcony, Block Walls, Ceiling Fans, Separate Formal Dining Room, Bedroom On Main Level, Main Level Primary, Primary Suite, Walk In Closets

Flooring

Carpet, Tile, Vinyl

Fireplace

Dining Room, Family Room

Kitchen & Appliances

Appliances

Electric Cooktop, Electric Oven, Disposal, Microwave, Refrigerator

Laundry

Gas Dryer Hookup, In Garage, Laundry Room

Bed & Bath

Main Level Bedrooms

4

Main Level Bathrooms

2

Climate Control

Cooling

Whole House Fan, Wall Window Units, Attic Fan

Heating

Central

Parking

Total Parking Spaces

2

Garage Spaces

2

Attached Garage

Yes

Parking Features

Direct Access, Door Single, Driveway, Garage Faces Front, Garage

Exterior & Lot

Building & Construction

Fencing

Block

Construction

Drywall

Foundation

Raised

Roof

Shingle

Lot & Grounds

Lot Features

Back Yard, Cul De Sac, Front Yard

Sewer

Public Sewer

Water Source

Public

Community & HOA

Association Info

Community Features

Curbs, Suburban, Sidewalks

Mortgage Calculator

Total Monthly

$0

Principal & Interest:
$0
Property Tax:
$0
Home Insurance:
$0
HOA Fees:
$0
$
$
%

Nearby Schools

RatingSchool NameGradesDistance
No school data available for this area.

Convenience Score

Market Insights

92804|Anaheim
analytics

Estimated Value

Calculating...
trending_up0%vs. last year
202120222023202420252026

Market Temperature

Seller'sBalancedBuyer's
0d30d60d180d
Balanced

Balanced market

30 Days

Avg. time on market

This is a Balanced Market. Homes are selling at a moderate pace.

flood

Flood & Climate Risk

Flood Risk

Minimal — not in a FEMA flood zone

Low

Wildfire Risk

Moderate — near wildland-urban interface

Moderate

Heat Risk

Low — moderate summer temperatures

Low

Earthquake Risk

Southern California seismic zone

Moderate
volume_up

Noise Levels

TrafficQuiet residential street
AirportMinimal airport noise
CommercialLow commercial activity nearby
streetview

Street View

Open Full Street Viewopen_in_new
Topfind Realty

Ready to Take the Next Step?

Get expert support from a local agent today.

call
(800)-330-9306Available 9AM - 7PM

Similar Homes You Might Like

Based on price, location, and features
1781 E Warrenton

$1,459,800

FOR SALE

1781 E Warrenton, Anaheim, CA 92805

5 beds · 4 baths · 3,085 sqft

1661 S Melissa

$1,449,900

FOR SALE

1661 S Melissa, Anaheim, CA 92802

5 beds · 3 baths · 2,960 sqft

1312 S Margate
3D TOUR

$1,100,000

FOR SALE

1312 S Margate, Anaheim, CA 92805

5 beds · 3 baths · 2,667 sqft

329 N Kathryn
3D TOUR

$1,450,000

FOR SALE

329 N Kathryn, Anaheim, CA 92801

6 beds · 4 baths · 3,152 sqft

5802 E Treehouse

$1,549,000

FOR SALE

5802 E Treehouse, Anaheim, CA 92807

4 beds · 3 baths · 3,095 sqft

2860 E Hempstead

$1,169,000

FOR SALE

2860 E Hempstead, Anaheim, CA 92806

4 beds · 3 baths · 2,656 sqft

6269 E Calle Jaime

$1,380,000

FOR SALE

6269 E Calle Jaime, Anaheim, CA 92807

4 beds · 3 baths · 2,450 sqft

1070 S Road Runner

$1,650,000

FOR SALE

1070 S Road Runner, Anaheim, CA 92807

5 beds · 3 baths · 3,210 sqft

Recently Sold

6547 E Marengo

$1,100,000

SOLD

6547 E Marengo, Anaheim, CA 92807

4 beds · 3 baths · 2,387 sqft

6764 E Swarthmore
VIDEO TOUR

$1,550,000

SOLD

6764 E Swarthmore, Anaheim, CA 92807

4 beds · 3 baths · 2,500 sqft

1835 W Chateau
VIDEO TOUR

$1,149,000

SOLD

1835 W Chateau, Anaheim, CA 92804

4 beds · 3 baths · 2,700 sqft

1934 S Robert Lane

$1,299,000

SOLD

1934 S Robert Lane, Anaheim, CA 92802

5 beds · 4 baths · 2,878 sqft

281 S Willdan
VIRTUAL TOUR

$1,899,000

SOLD

281 S Willdan, Anaheim, CA 92808

4 beds · 3 baths · 2,444 sqft

2076 S Eileen
3D TOUR

$1,290,000

SOLD

2076 S Eileen, Anaheim, CA 92802

5 beds · 4 baths · 2,297 sqft

2516 E Hilda
3D TOUR

$1,199,900

SOLD

2516 E Hilda, Anaheim, CA 92806

4 beds · 3 baths · 2,265 sqft

420 S Rolling Hills
VIRTUAL TOUR

$1,500,000

SOLD

420 S Rolling Hills, Anaheim, CA 92807

5 beds · 3 baths · 3,032 sqft

Topfind Realty

Company

  • About Us
  • Careers
  • Articles
  • Home Estimate

Explore

  • Renting
  • Buying
  • Selling
  • Realtors

Support

  • Help Center
  • Contact Us
  • Terms & Conditions
  • Privacy Policy

Topfind Realty, DRE # 02240815, is a licensed real estate broker in California. Topfind Realty pledges to support the Fair Housing Act and adhere to Equal Housing Opportunity laws.

Copyright © 2026 Topfind Realty. All Rights Reserved.