Topfind Realty
Renting

Search Rentals

Houses for RentTownhomes for RentCondos for RentView All Rentals →

Renting Resources

Why Rent With UsRenter GuideRent vs Buy Calculator

Renter Articles

How to Negotiate RentUnderstanding Your LeaseMoving Checklist for Renters
Buying

Search Homes

Houses for SaleTownhomes for SaleCondos for SaleView All Homes →

Buying Resources

Why Buy With UsBuyer GuideAffordability CalculatorInvestment CalculatorProperty Tax Calculator

Buyer Articles

Master Your New Home BudgetBeat Moving StressPacking Secrets
Selling

Selling Tools

Home ValuationFind a Seller's Agent

Selling Resources

Why Sell With UsSeller GuideNet Sheet CalcHELOC Calculator

Seller Articles

Strategic PricingDownsizing Tips
Mortgage Rates

Today's Rates

Mortgage RatesRefinance RatesLoan ComparisonHELOC Calculator

Mortgage Resources

Understanding Mortgage RatesFirst-Time Homebuyer GuideWhen to Refinance Your Mortgage
Realtors
Topfind
Houses for RentTownhomes for RentCondos for RentView All Rentals →
Why Rent With UsRenter GuideRent vs Buy Calculator
How to Negotiate RentUnderstanding Your LeaseMoving Checklist for Renters
Houses for SaleTownhomes for SaleCondos for SaleView All Homes →
Why Buy With UsBuyer GuideAffordability CalculatorInvestment CalculatorProperty Tax Calculator
Master Your New Home BudgetBeat Moving StressPacking Secrets
Home ValuationFind a Seller's Agent
Why Sell With UsSeller GuideNet Sheet CalcHELOC Calculator
Strategic PricingDownsizing Tips
Mortgage RatesRefinance RatesLoan ComparisonHELOC Calculator
Understanding Mortgage RatesFirst-Time Homebuyer GuideWhen to Refinance Your Mortgage
groupRealtorsinfoAbout Us
Continue with Google
Sign InSign Up
Topfind Realty
Renting

Search Rentals

Houses for RentTownhomes for RentCondos for RentView All Rentals →

Renting Resources

Why Rent With UsRenter GuideRent vs Buy Calculator

Renter Articles

How to Negotiate RentUnderstanding Your LeaseMoving Checklist for Renters
Buying

Search Homes

Houses for SaleTownhomes for SaleCondos for SaleView All Homes →

Buying Resources

Why Buy With UsBuyer GuideAffordability CalculatorInvestment CalculatorProperty Tax Calculator

Buyer Articles

Master Your New Home BudgetBeat Moving StressPacking Secrets
Selling

Selling Tools

Home ValuationFind a Seller's Agent

Selling Resources

Why Sell With UsSeller GuideNet Sheet CalcHELOC Calculator

Seller Articles

Strategic PricingDownsizing Tips
Mortgage Rates

Today's Rates

Mortgage RatesRefinance RatesLoan ComparisonHELOC Calculator

Mortgage Resources

Understanding Mortgage RatesFirst-Time Homebuyer GuideWhen to Refinance Your Mortgage
Realtors
Topfind
Houses for RentTownhomes for RentCondos for RentView All Rentals →
Why Rent With UsRenter GuideRent vs Buy Calculator
How to Negotiate RentUnderstanding Your LeaseMoving Checklist for Renters
Houses for SaleTownhomes for SaleCondos for SaleView All Homes →
Why Buy With UsBuyer GuideAffordability CalculatorInvestment CalculatorProperty Tax Calculator
Master Your New Home BudgetBeat Moving StressPacking Secrets
Home ValuationFind a Seller's Agent
Why Sell With UsSeller GuideNet Sheet CalcHELOC Calculator
Strategic PricingDownsizing Tips
Mortgage RatesRefinance RatesLoan ComparisonHELOC Calculator
Understanding Mortgage RatesFirst-Time Homebuyer GuideWhen to Refinance Your Mortgage
groupRealtorsinfoAbout Us
Continue with Google
Sign InSign Up
Real Estate/CA/Anaheim/375 S Via Montanera
Main
Interior 1
Interior 2
Interior 3
Interior 4
imagesmode View 20 photos
For Sale
$2,750,000
Est. $15,400/mo

375 S Via Montanera, Anaheim, CA 92807

bed
4
Bedrooms
bathtub
3
Bathrooms
square_foot
3,200
Square Feet

About this home

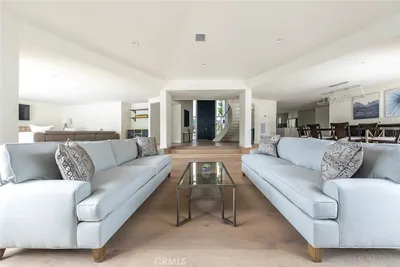
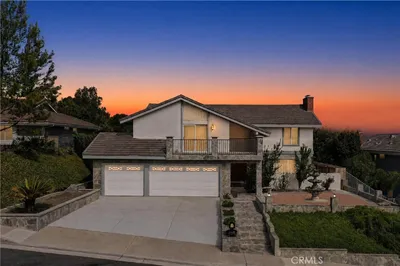
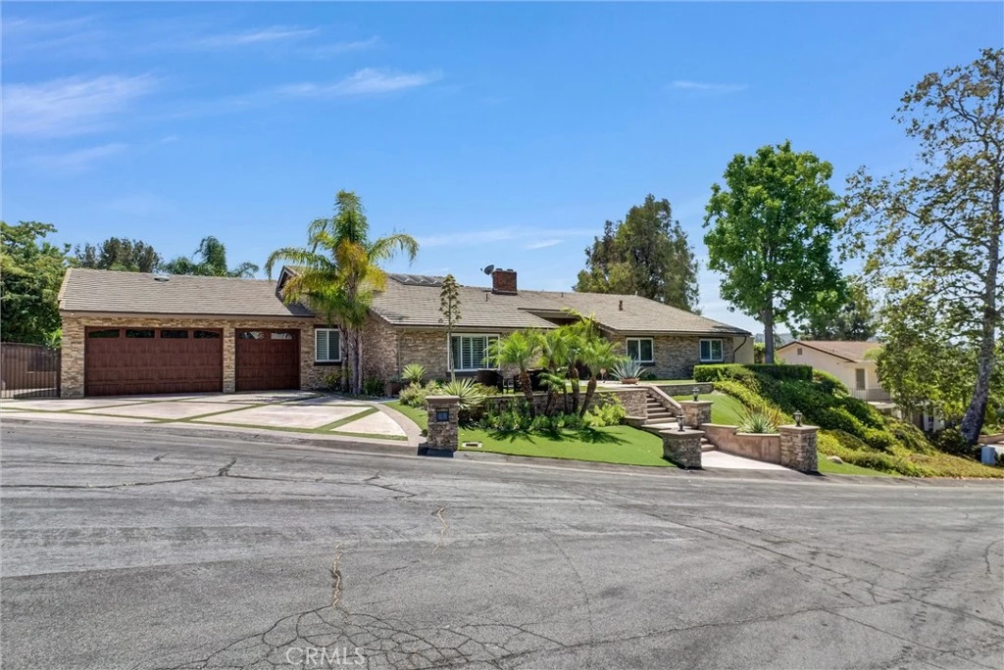
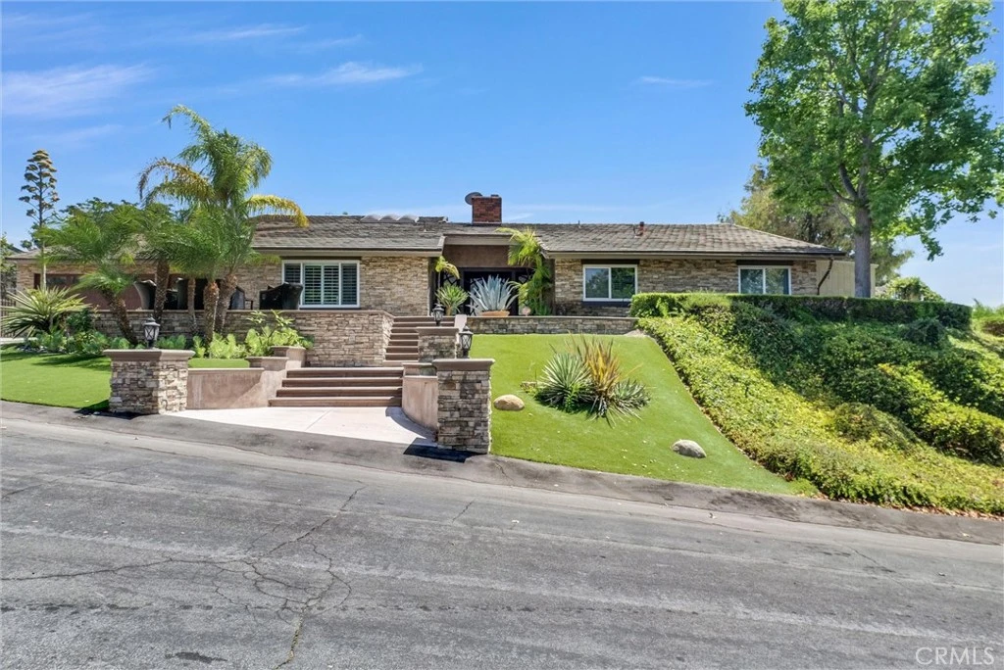
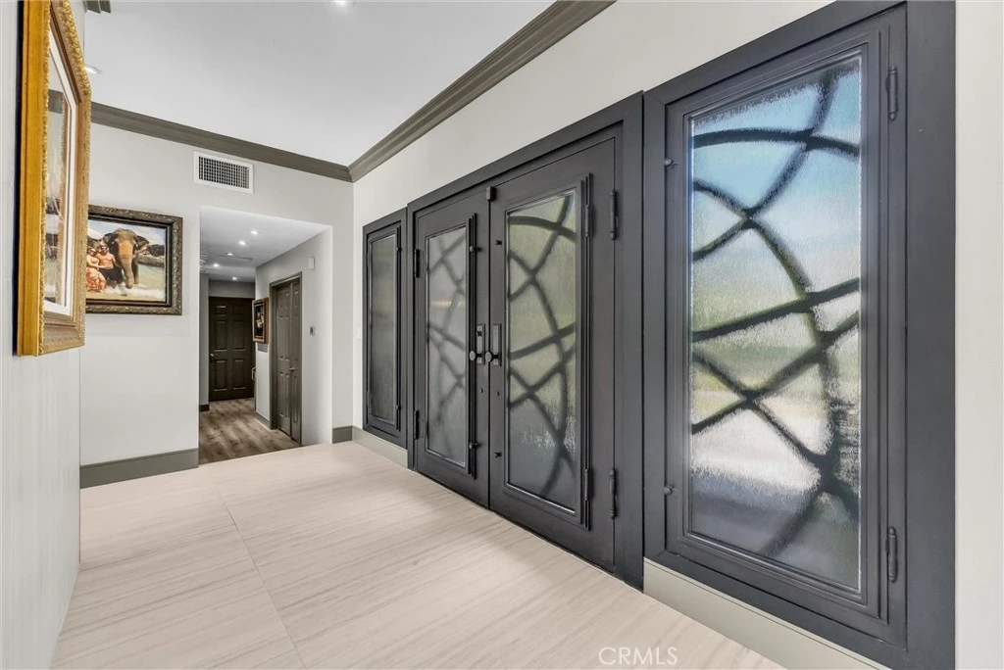
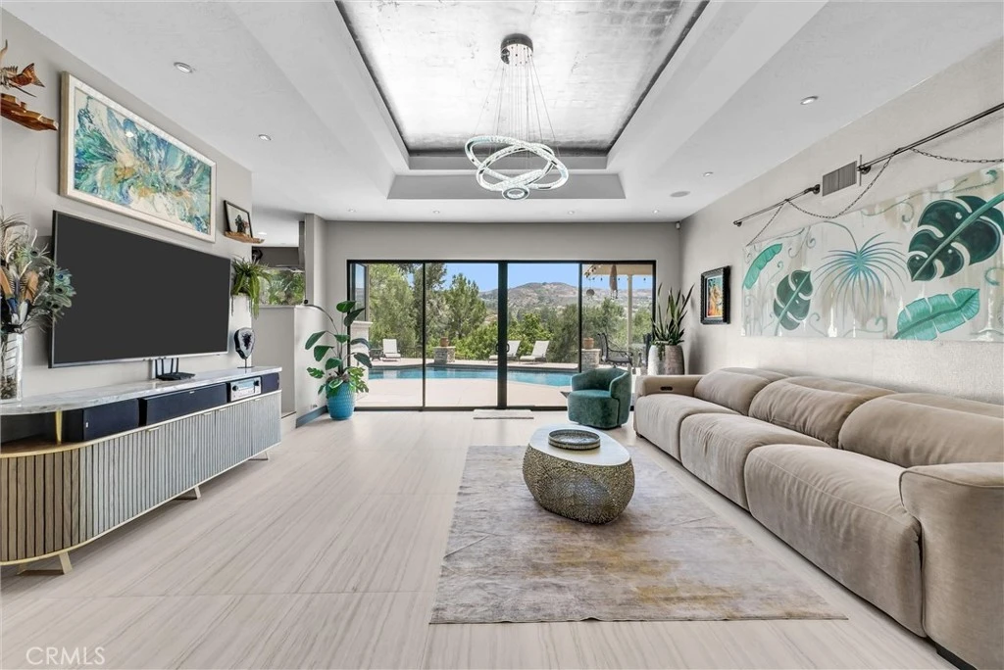
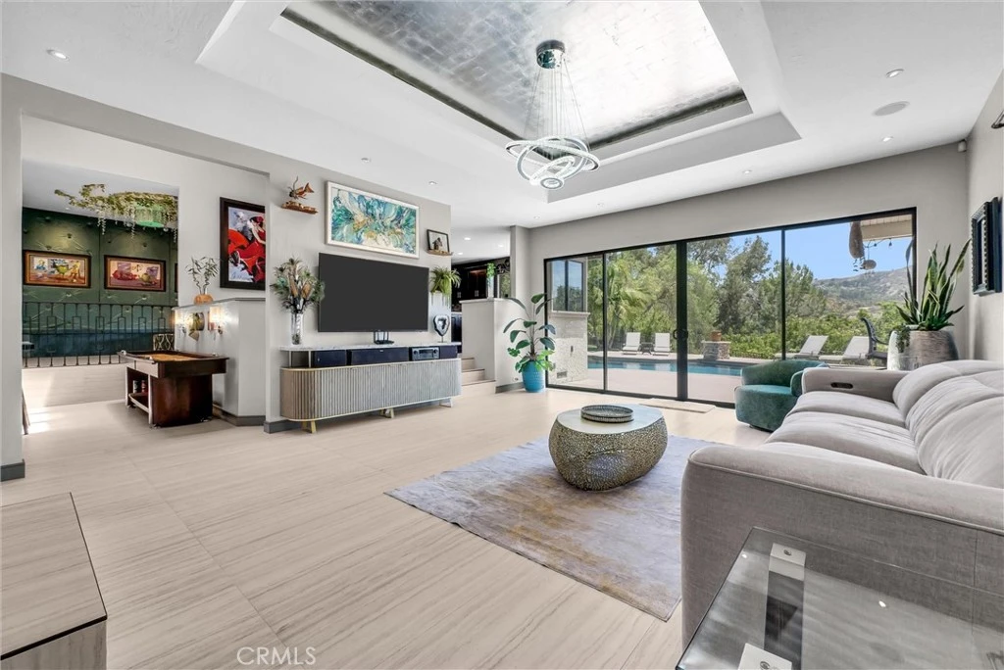
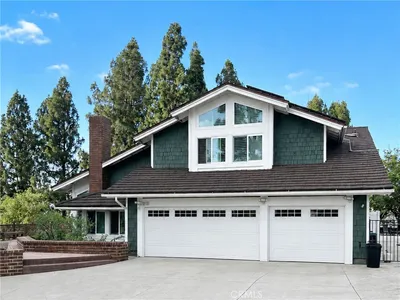
This entertainer’s dream home sits atop a serene hill on a quiet cul-de-sac in the prestigious Silver Trees community of Anaheim Hills. Fully remodeled with high-end finishes, the property offers sweeping panoramic views and exceptional privacy. A collection of rare features sets this home apart. The 6-car garage (3-car tandem) showcases marble-epoxy flooring and soaring ceilings designed to accommodate car lifts for storing up to 8–9 vehicles. The side yard includes full-size RV parking with 220 power. The nearly half-acre lot is a resort-style oasis with mature palms, lush landscaping, a saltwater pool and spa, firepit, and an expansive putting green. As you enter through custom wrought-iron double doors, the open floor plan unfolds into a sophisticated entertainment space featuring a walk-behind bar, pool table area, and a lounge that can also serve as a dining room. Massive glass sliders create a seamless indoor-outdoor experience, framing breathtaking views over Anaheim Hills. The primary suite offers its own sliding doors to the backyard and a spa-inspired bathroom with a large air tub, oversized walk-in shower with dual showerheads, stunning marble tile, double sinks, towel warmer, and a walk-in closet plus two additional closets. A secondary bedroom has been transformed into a custom office with a dramatic granite feature wall and built-in cabinetry. Thoughtful modifications to the original floor plan and the home’s impressive ceiling heights create a spacious, airy feel throughout. The kitchen features a large picture window overlooking the backyard, custom countertops, and an island with seating. The elevated dining area includes a striking granite waterfall-edge built-in table. The lounge is wrapped in custom velvet wall panels that frame artwork and elevate the ambiance. Outside, a large covered patio with a built-in island anchors the backyard, along with a custom firepit seating area. The pool features streaming water elements and fire bowls, and the entire property is enhanced by multi-color LED landscape lighting—truly spectacular at night. The kitchen and dining areas sit three steps above the living room for a dramatic overlook, with just two steps leading to the bedroom wing.

Property Facts

bed

Bedrooms

4

bathtub

Bathrooms

3

square_foot

Square Feet

3,200

landscape

Lot Size

18,200 sqft

calendar_month

Year Built

1977

home_work

Property Type

Single Family Residence

timer

Days on Market

0

payments

HOA Fee

$200/mo

garage

Garage Total

6

fingerprint

MLS #

PW26163083

Interior Details

General Interior

Interior Features

Beamed Ceilings, Cathedral Ceilings, Separate Formal Dining Room, Eat In Kitchen, Open Floorplan, Bar, All Bedrooms Down, Bedroom On Main Level, Main Level Primary

Flooring

Tile

Fireplace

Family Room, Gas

Kitchen & Appliances

Appliances

Built In Range, Dishwasher, Disposal, Gas Oven, Gas Range, Gas Water Heater, High Efficiency Water Heater, Tankless Water Heater

Laundry

Laundry Room

Bed & Bath

Main Level Bedrooms

4

Main Level Bathrooms

3

Climate Control

Cooling

Central Air

Heating

Central

Parking

Total Parking Spaces

6

Garage Spaces

6

Attached Garage

Yes

Parking Features

Direct Access, Driveway, Garage, Garage Door Opener, Oversized, Rv Access Parking, Tandem

Exterior & Lot

Building & Construction

Patio & Porch

Covered

Fencing

Wrought Iron

Security

Security System, Carbon Monoxide Detectors

Construction

Drywall, Stone Veneer, Stucco

Foundation

Slab

Roof

Tile

Direction Faced

North

Lot & Grounds

Lot Features

Cul De Sac, Sprinklers In Rear, Sprinklers In Front

Pool Features

Gas Heat, Heated, In Ground, Private

Spa Features

Heated, In Ground, Private

Sewer

Public Sewer

Water Source

Public

Community & HOA

Association Info

HOA Fee$200
FrequencyMonthly

HOA Amenities

Call For Rules

Community Features

Hiking, Horse Trails

Mortgage Calculator

Total Monthly

$0

Principal & Interest:
$0
Property Tax:
$0
Home Insurance:
$0
HOA Fees:
$0
$
$
%

Nearby Schools

RatingSchool NameGradesDistance
N/A
AMERIMONT ACADEMY
Private School
K-120.2 mi
N/A
AMERIMONT ACADEMY
Private School
K-120.2 mi
N/A
HEPHATHA LUTHERAN SCHOOL
Private School
K-120.5 mi
N/A
ANAHEIM HILLS MONTESSORI
Private School
K-120.6 mi
9
Canyon High
High School
9-120.7 mi

Convenience Score

Market Insights

92807|Anaheim
analytics

Estimated Value

Calculating...
trending_up0%vs. last year
202120222023202420252026

Market Temperature

Seller'sBalancedBuyer's
0d30d60d180d
Balanced

Balanced market

30 Days

Avg. time on market

This is a Balanced Market. Homes are selling at a moderate pace.

flood

Flood & Climate Risk

Flood Risk

Minimal — not in a FEMA flood zone

Low

Wildfire Risk

Moderate — near wildland-urban interface

Moderate

Heat Risk

Low — moderate summer temperatures

Low

Earthquake Risk

Southern California seismic zone

Moderate
volume_up

Noise Levels

TrafficQuiet residential street
AirportMinimal airport noise
CommercialLow commercial activity nearby
location_on

Location

375 S Via Montanera

Anaheim, CA 92807

Open in Mapsopen_in_new
Topfind Realty

Ready to Take the Next Step?

Get expert support from a local agent today.

call
(800)-330-9306Available 9AM - 7PM

Similar Homes You Might Like

Based on price, location, and features
5780 E River Valley Trail
OPEN AUG 8, 8PM TO 11PM
VIRTUAL TOUR

$2,199,000

FOR SALE

5780 E River Valley Trail, Anaheim, CA 92807

4 beds · 3 baths · 3,350 sqft

1406 W Janeen
3D TOUR

$1,750,000

FOR SALE

1406 W Janeen, Anaheim, CA 92801

5 beds · 4 baths · 3,725 sqft

5380 E Rural Ridge
OPEN AUG 8, 8PM TO 11PM

$1,695,000

FOR SALE

5380 E Rural Ridge, Anaheim, CA 92807

5 beds · 3 baths · 2,848 sqft

814 S Kouri

$1,224,900

FOR SALE

814 S Kouri, Anaheim, CA 92804

5 beds · 3 baths · 2,820 sqft

1639 S Camrose Way
NEW 16 HRS AGO

$1,498,888

FOR SALE

1639 S Camrose Way, Anaheim, CA 92802

4 beds · 3 baths · 2,960 sqft

1312 S Margate
3D TOUR

$1,100,000

FOR SALE

1312 S Margate, Anaheim, CA 92805

5 beds · 3 baths · 2,667 sqft

157 S Donna Court

$1,625,000

FOR SALE

157 S Donna Court, Anaheim, CA 92807

4 beds · 3 baths · 2,689 sqft

3143 Coolidge Avenue

$1,550,000

FOR SALE

3143 Coolidge Avenue, Anaheim, CA 92801

5 beds · 4 baths · 3,383 sqft

Recently Sold

1835 W Chateau
VIDEO TOUR

$1,140,000

SOLD

1835 W Chateau, Anaheim, CA 92804

4 beds · 3 baths · 2,700 sqft

1934 S Robert Lane

$1,299,000

SOLD

1934 S Robert Lane, Anaheim, CA 92802

5 beds · 4 baths · 2,878 sqft

420 S Rolling Hills
VIRTUAL TOUR

$1,425,000

SOLD

420 S Rolling Hills, Anaheim, CA 92807

5 beds · 3 baths · 3,032 sqft

1774 E Belmont

$1,065,000

SOLD

1774 E Belmont, Anaheim, CA 92805

4 beds · 3 baths · 2,762 sqft

1639 S Camrose Way

$1,130,000

SOLD

1639 S Camrose Way, Anaheim, CA 92802

4 beds · 3 baths · 2,960 sqft

6624 E Leafwood
3D TOUR

$1,500,000

SOLD

6624 E Leafwood, Anaheim, CA 92807

4 beds · 3 baths · 2,582 sqft

8755 E Garden View

$1,700,000

SOLD

8755 E Garden View, Anaheim, CA 92808

4 beds · 4 baths · 2,564 sqft

900 Hayward

$1,399,999

SOLD

900 Hayward, Anaheim, CA 92804

5 beds · 4 baths · 2,947 sqft

Topfind Realty

Company

  • About Us
  • Careers
  • Articles
  • Home Estimate

Explore

  • Renting
  • Buying
  • Selling
  • Realtors

Support

  • Help Center
  • Contact Us
  • Terms & Conditions
  • Privacy Policy

Topfind Realty, DRE # 02240815, is a licensed real estate broker in California. Topfind Realty pledges to support the Fair Housing Act and adhere to Equal Housing Opportunity laws.

Copyright © 2026 Topfind Realty. All Rights Reserved.