Topfind Realty
Renting

Search Rentals

Houses for RentTownhomes for RentCondos for RentView All Rentals →

Renting Resources

Why Rent With UsRenter GuideRent vs Buy Calculator

Renter Articles

How to Negotiate RentUnderstanding Your LeaseMoving Checklist for RentersAll Renter Articles
Buying

Search Homes

Houses for SaleTownhomes for SaleCondos for SaleView All Homes →

Buying Resources

Why Buy With UsBuyer GuideAffordability CalculatorInvestment CalculatorProperty Tax Calculator

Buyer Articles

Home Inspection TipsFirst-Time Buyer ChecklistImprove Your Credit Score
Selling

Selling Tools

Home ValuationNet Sheet CalculatorHELOC CalculatorRefinance Calculator

Selling Resources

Why Sell With UsSeller GuideFind a Seller's Agent

Seller Articles

Strategic PricingMaximize Profit When SellingSell While Buying Your Next Home
Mortgage

Today's Rates

Mortgage RatesRefinance Rates

Mortgage Tools

Mortgage CalculatorLoan Comparison

Mortgage Resources

Why Pre-Approval MattersCompare Mortgage OffersFind the Right Loan Program
Realtors
Topfind
Houses for RentTownhomes for RentCondos for RentView All Rentals →
Why Rent With UsRenter GuideRent vs Buy Calculator
How to Negotiate RentUnderstanding Your LeaseMoving Checklist for Renters
Houses for SaleTownhomes for SaleCondos for SaleView All Homes →
Why Buy With UsBuyer GuideAffordability CalculatorInvestment CalculatorProperty Tax Calculator
Home Inspection TipsFirst-Time Buyer ChecklistImprove Your Credit Score
Home ValuationNet Sheet CalculatorHELOC CalculatorRefinance Calculator
Why Sell With UsSeller GuideFind a Seller's Agent
Strategic PricingMaximize Profit When SellingSell While Buying Your Next Home
Mortgage RatesRefinance RatesMortgage CalculatorLoan Comparison
Why Pre-Approval MattersCompare Mortgage OffersFind the Right Loan Program
groupRealtorsinfoAbout Us
Continue with Google
Sign InSign Up
Topfind Realty
Renting

Search Rentals

Houses for RentTownhomes for RentCondos for RentView All Rentals →

Renting Resources

Why Rent With UsRenter GuideRent vs Buy Calculator

Renter Articles

How to Negotiate RentUnderstanding Your LeaseMoving Checklist for RentersAll Renter Articles
Buying

Search Homes

Houses for SaleTownhomes for SaleCondos for SaleView All Homes →

Buying Resources

Why Buy With UsBuyer GuideAffordability CalculatorInvestment CalculatorProperty Tax Calculator

Buyer Articles

Home Inspection TipsFirst-Time Buyer ChecklistImprove Your Credit Score
Selling

Selling Tools

Home ValuationNet Sheet CalculatorHELOC CalculatorRefinance Calculator

Selling Resources

Why Sell With UsSeller GuideFind a Seller's Agent

Seller Articles

Strategic PricingMaximize Profit When SellingSell While Buying Your Next Home
Mortgage

Today's Rates

Mortgage RatesRefinance Rates

Mortgage Tools

Mortgage CalculatorLoan Comparison

Mortgage Resources

Why Pre-Approval MattersCompare Mortgage OffersFind the Right Loan Program
Realtors
Topfind
Houses for RentTownhomes for RentCondos for RentView All Rentals →
Why Rent With UsRenter GuideRent vs Buy Calculator
How to Negotiate RentUnderstanding Your LeaseMoving Checklist for Renters
Houses for SaleTownhomes for SaleCondos for SaleView All Homes →
Why Buy With UsBuyer GuideAffordability CalculatorInvestment CalculatorProperty Tax Calculator
Home Inspection TipsFirst-Time Buyer ChecklistImprove Your Credit Score
Home ValuationNet Sheet CalculatorHELOC CalculatorRefinance Calculator
Why Sell With UsSeller GuideFind a Seller's Agent
Strategic PricingMaximize Profit When SellingSell While Buying Your Next Home
Mortgage RatesRefinance RatesMortgage CalculatorLoan Comparison
Why Pre-Approval MattersCompare Mortgage OffersFind the Right Loan Program
groupRealtorsinfoAbout Us
Continue with Google
Sign InSign Up
Real Estate/CA/Anaheim/2941 W Lincoln Ave #3
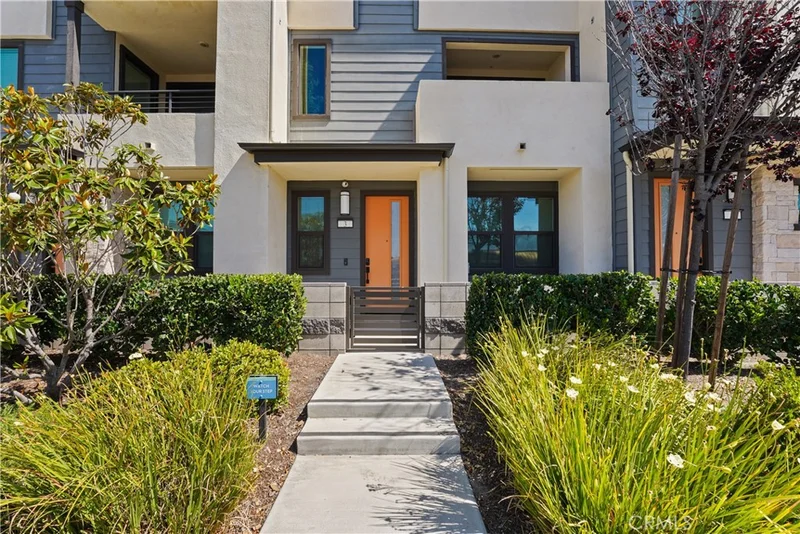
Photo 1 of 2941 W Lincoln Ave #3
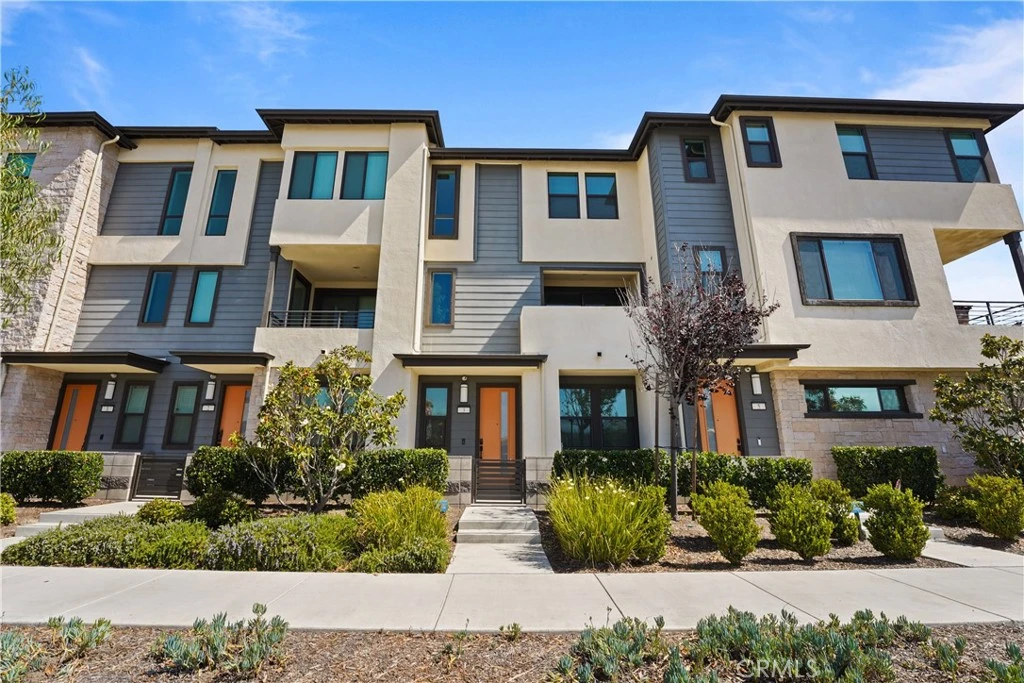
Photo 2 of 2941 W Lincoln Ave #3
1 / 20
Main
Interior 1
Interior 2
Interior 3
Interior 4
imagesmode View 20 photos
For Sale
$939,900
Est. $5,263/mo

2941 W Lincoln Ave #3, Anaheim, CA 92801

bed
3
Bedrooms
bathtub
4
Bathrooms
square_foot
1,916
Sq Ft

About this home

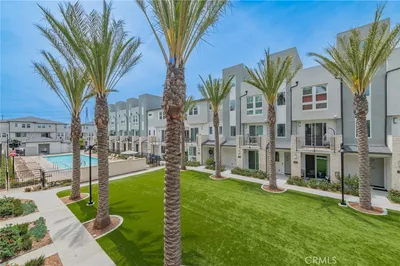
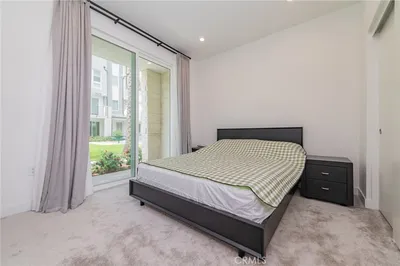
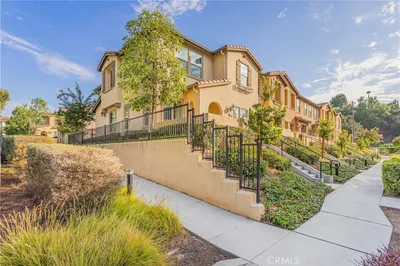
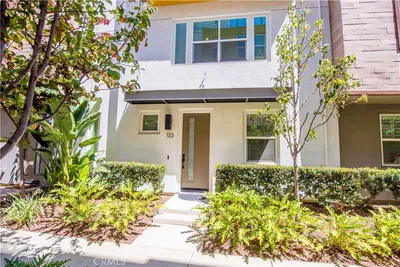
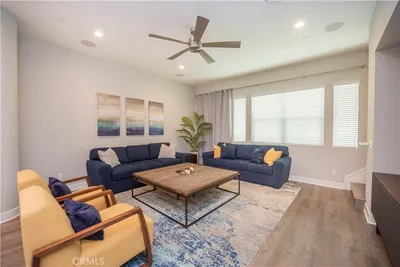
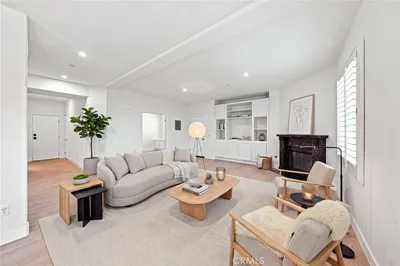
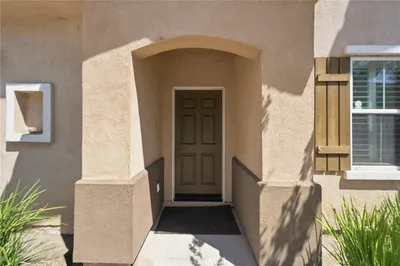
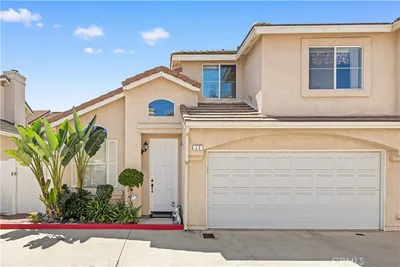
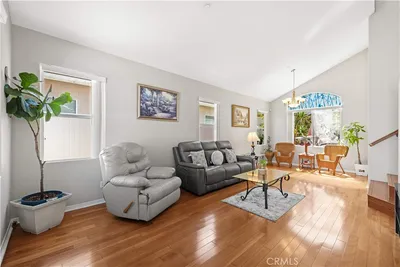
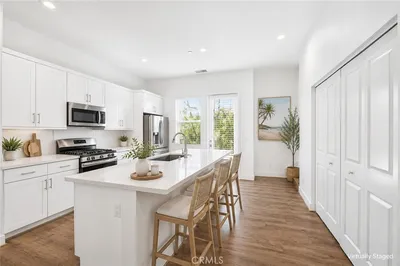
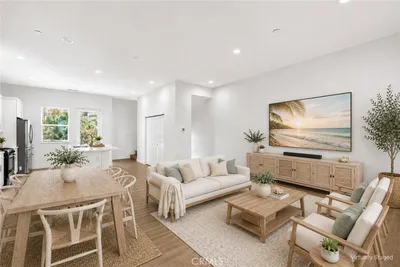
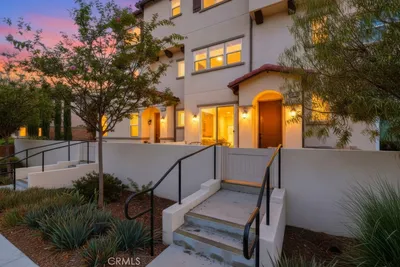
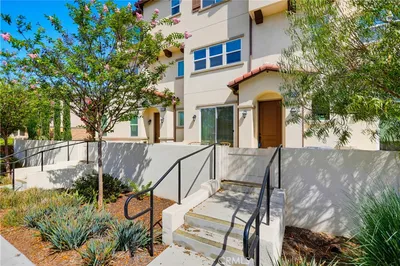
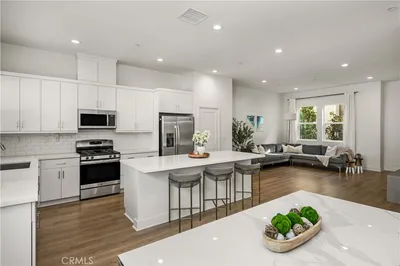
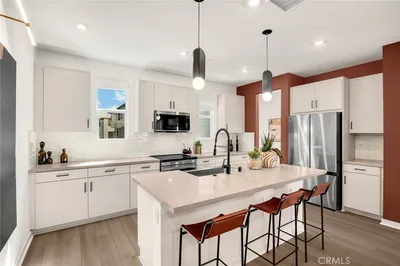
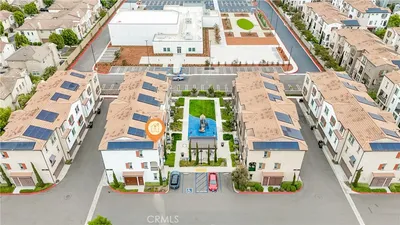
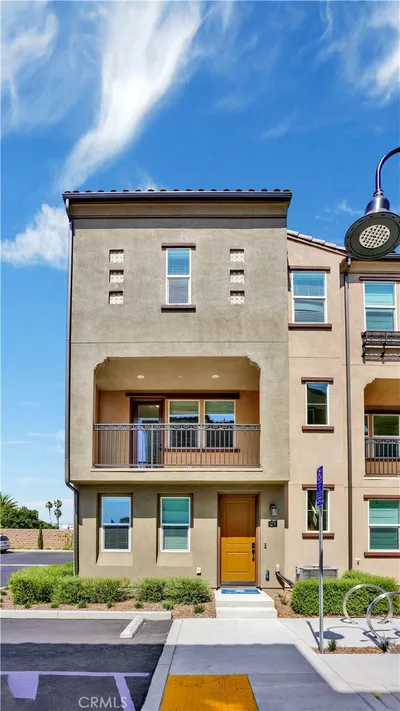
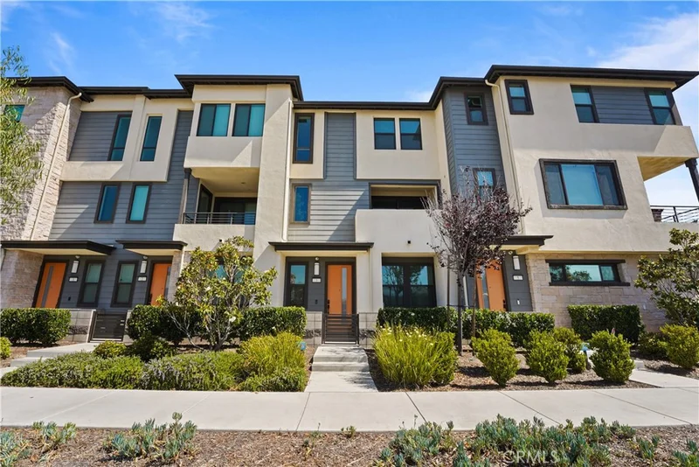
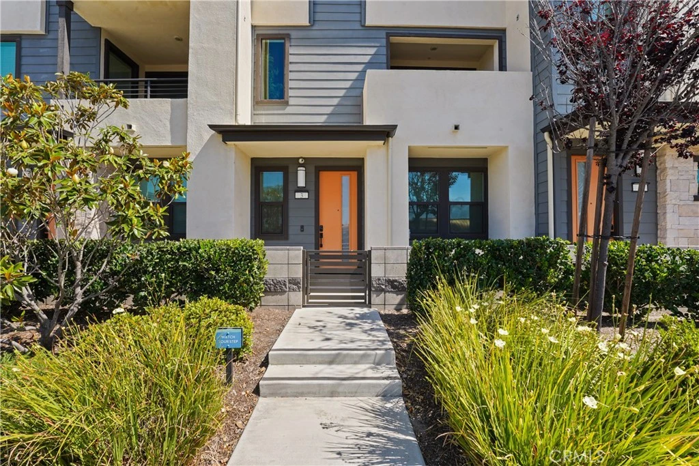
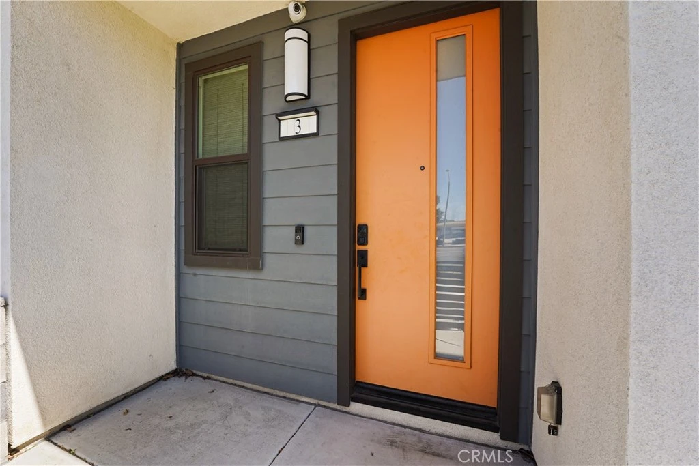
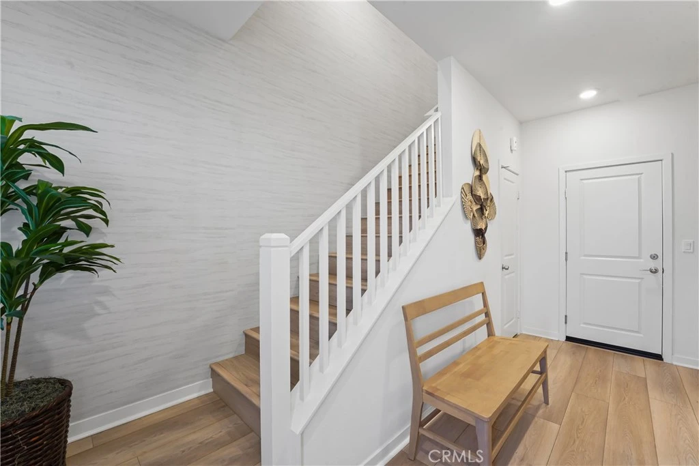
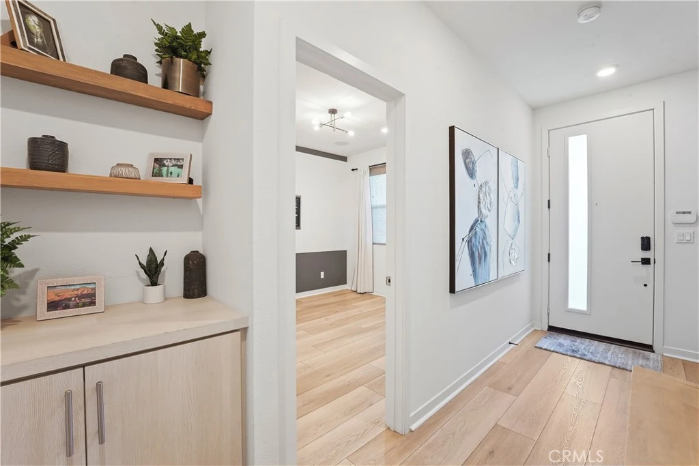
Step into the former model home of this contemporary Anaheim community and experience firsthand why no detail was left to chance. Built in 2023, this impeccably designed tri-level townhome offers 3 bedrooms, 3.5 bathrooms, and a designer curated interior that sets a new standard for upscale living. From the moment you arrive, the bold modern exterior signals something special. Inside, wide plank hardwood flooring, recessed lighting, and curated designer accent walls create a warm yet sophisticated atmosphere throughout, and the welcoming entry foyer features a textured accent wall, floating wood shelving, and a built in cabinetry nook that flows naturally into the rest of the home. The chef's kitchen is the undeniable heart of this home, showcasing a large quartz waterfall island with farmhouse sink, soft blue linear tile backsplash, light wood cabinetry with brushed gold hardware, stainless steel appliances including a gas range and counter depth refrigerator, and striking glass pendant lights overhead. A dedicated built in workspace with custom cabinetry and floating shelves sits just off the kitchen, ideal for working from home, while the open concept main level flows seamlessly from kitchen to dining to living, with a sliding glass door leading to a private balcony. The primary suite is nothing short of a showstopper, boasting a dramatic coffered accent wall, a stunning beaded chandelier, a barn door entry to the spa inspired ensuite with dual quartz vanity, walk in shower, a private water closet, and a spacious walk in closet. Two additional well appointed bedrooms each carry the same elevated design aesthetic, served by beautifully finished bathrooms with quartz countertops and glass enclosed showers, and an upstairs laundry closet with stacked washer and dryer adds everyday convenience, while the attached 2 car garage completes the package. Beyond your front door, enjoy resort style community amenities including a dog area, BBQ grill, and playground, and with proximity to Knott's Berry Farm, Porto's Bakery, acclaimed dining, shopping, and major transportation corridors, this home places you at the center of everything Anaheim has to offer. Schedule your private showing today!

Property Facts

bed

Bedrooms

3

bathtub

Bathrooms

4

square_foot

Square Feet

1,916

landscape

Lot Size

133,537 sqft

calendar_month

Year Built

2023

home_work

Property Type

Townhouse

timer

Days on Market

84

payments

HOA Fee

$275/mo

garage

Garage Total

2

fingerprint

MLS #

PW26109942

Interior Details

General Interior

Interior Features

Primary Suite

Kitchen & Appliances

Laundry

Inside, Upper Level

Bed & Bath

Main Level Bedrooms

1

Main Level Bathrooms

1

Climate Control

Cooling

Central Air

Parking

Total Parking Spaces

2

Garage Spaces

2

Attached Garage

Yes

Exterior & Lot

Lot & Grounds

Sewer

Public Sewer

Water Source

Public

Community & HOA

Association Info

AssociationNolin
HOA Fee$275
FrequencyMonthly

HOA Amenities

Dog Park, Outdoor Cooking Area, Barbecue, Picnic Area, Playground

Community Features

Sidewalks

Schedule a home tour with a Topfind agent

Mortgage Calculator

Total Monthly

$0

Principal & Interest:
$0
Property Tax:
$0
Home Insurance:
$0
HOA Fees:
$0
$
$
%

Nearby Schools

RatingSchool NameGradesDistance
8
Dr. Albert Schweitzer Leadership Academy
Elementary School
P-60.4 mi
7
Lord Baden-Powell
Elementary School
P-60.7 mi
5
Centralia Elementary
Elementary School
P-60.8 mi
N/A
Academy Of Kairos
Private School
K-120.8 mi
4
Western Orangeview 7-12
High School
7-120.8 mi

Convenience Score

Market Insights

92801|Anaheim

Estimated Value

Calculating...
No change vs. last year
Value history is still building for this area.

Market Temperature

Seller'sBalancedBuyer's
0d30d60d180d
Balanced

Balanced market

30 Days

Avg. time on market

This is a Balanced Market. Homes are selling at a moderate pace.

Flood & Climate Risk

Noise Levels

Location

2941 W Lincoln Ave #3

Anaheim, CA 92801

Open in Mapsopen_in_new
Topfind Realty

Ready to Take the Next Step?

Get expert support from a local agent today.

call
(800)-330-9306Available 9AM - 7PM

Similar Homes You Might Like

Based on price, location, and features
554 S Indian
554 S Indian photo 2
1 / 20
VIRTUAL TOUR

$1,050,000

FOR SALE

554 S Indian, Anaheim, CA 92807

3 beds · 3 baths · 1,963 sqft

1314 W Bushell Street
1314 W Bushell Street photo 2
1 / 46

$940,000

FOR SALE

1314 W Bushell Street, Anaheim, CA 92805

4 beds · 4 baths · 1,932 sqft

340 S Auburn Heights
340 S Auburn Heights photo 2
1 / 20
3D TOUR

$899,000

FOR SALE

340 S Auburn Heights, Anaheim, CA 92807

4 beds · 3 baths · 1,786 sqft

983 E Mason Lane 123
983 E Mason Lane 123 photo 2
1 / 20

$925,000

FOR SALE

983 E Mason Lane 123, Anaheim, CA 92805

3 beds · 3 baths · 1,967 sqft

1138 N Euclid Street 5
1138 N Euclid Street 5 photo 2
1 / 20

$775,000

FOR SALE

1138 N Euclid Street 5, Anaheim, CA 92801

3 beds · 3 baths · 1,709 sqft

2626 W Ball Road J2
2626 W Ball Road J2 photo 2
1 / 20

$799,900

FOR SALE

2626 W Ball Road J2, Anaheim, CA 92804

3 beds · 3 baths · 1,635 sqft

963 E Mason 89
963 E Mason 89 photo 2
1 / 20
VIRTUAL TOUR

$860,000

FOR SALE

963 E Mason 89, Anaheim, CA 92805

3 beds · 3 baths · 1,651 sqft

3320 W Mirano
3320 W Mirano photo 2
1 / 20
OPEN FRIDAY, 8:30PM - 11:30PM

$799,900

FOR SALE

3320 W Mirano, Anaheim, CA 92801

3 beds · 3 baths · 1,591 sqft

Recently Sold

935 E Mason Lane 52

$790,000

935 E Mason Lane 52, Anaheim, CA 92805

2 beds · 3 baths · 1,603 sqft

101 S Laxore Street 203
3D TOUR

$910,000

101 S Laxore Street 203, Anaheim, CA 92804

3 beds · 4 baths · 1,878 sqft

271 N Magnolia Avenue 5

$800,000

271 N Magnolia Avenue 5, Anaheim, CA 92801

2 beds · 4 baths · 1,624 sqft

2211 W Orange 21
VIDEO TOUR

$920,000

2211 W Orange 21, Anaheim, CA 92804

4 beds · 4 baths · 1,976 sqft

786 N Ethan
VIRTUAL TOUR

$705,000

786 N Ethan, Anaheim, CA 92805

2 beds · 3 baths · 1,540 sqft

6525 E Camino Vista

$889,000

6525 E Camino Vista, Anaheim, CA 92807

4 beds · 3 baths · 1,769 sqft

928 E Twill Court
3D TOUR

$789,000

928 E Twill Court, Anaheim, CA 92802

3 beds · 3 baths · 1,561 sqft

1714 S Heritage Circle
3D TOUR

$795,000

1714 S Heritage Circle, Anaheim, CA 92804

3 beds · 3 baths · 1,870 sqft

$939,900
3 bd | 4 ba | 1,916 sqft
call
Topfind Realty

Company

  • About Us
  • Careers
  • Articles
  • Home Estimate

Explore

  • Renting
  • Buying
  • Selling
  • Realtors

Support

  • Help Center
  • Contact Us
  • Terms & Conditions
  • Privacy Policy

Tools

  • Mortgage Calculator
  • Affordability Calculator
  • Rent vs Buy Calculator
  • Refinance Calculator

Topfind Realty, DRE # 02240815, is a licensed real estate broker in California. Topfind Realty pledges to support the Fair Housing Act and adhere to Equal Housing Opportunity laws.

Copyright © 2026 Topfind Realty. All Rights Reserved.