For Sale
$1,050,000
Est. $5,880/mo554 S Indian, Anaheim, CA 92807
bed
3
Bedrooms
bathtub
3
Bathrooms
square_foot
1,963
Sq Ft
About this home
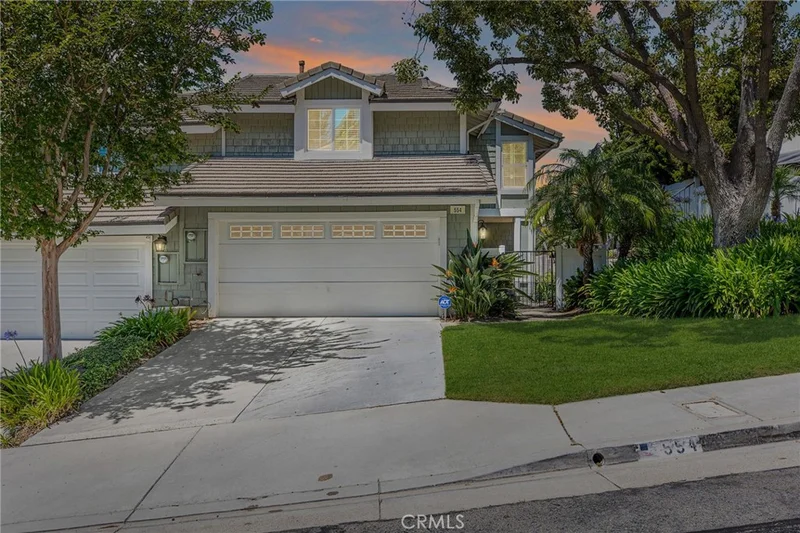
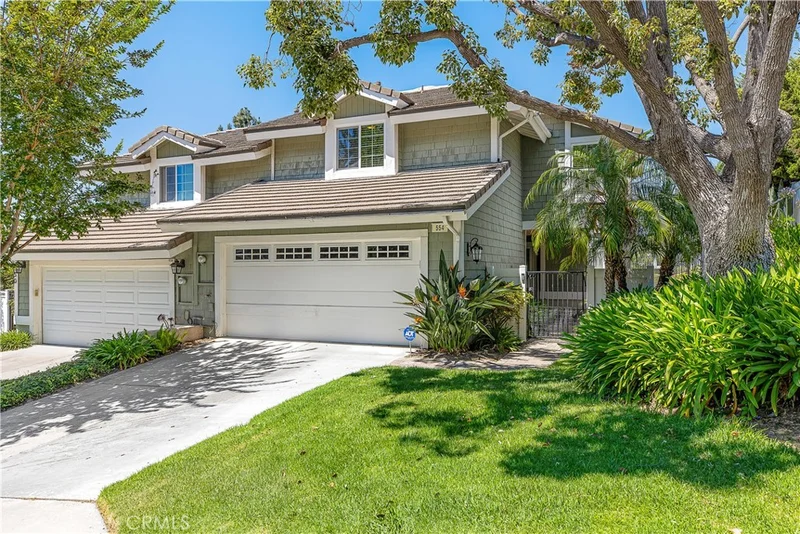
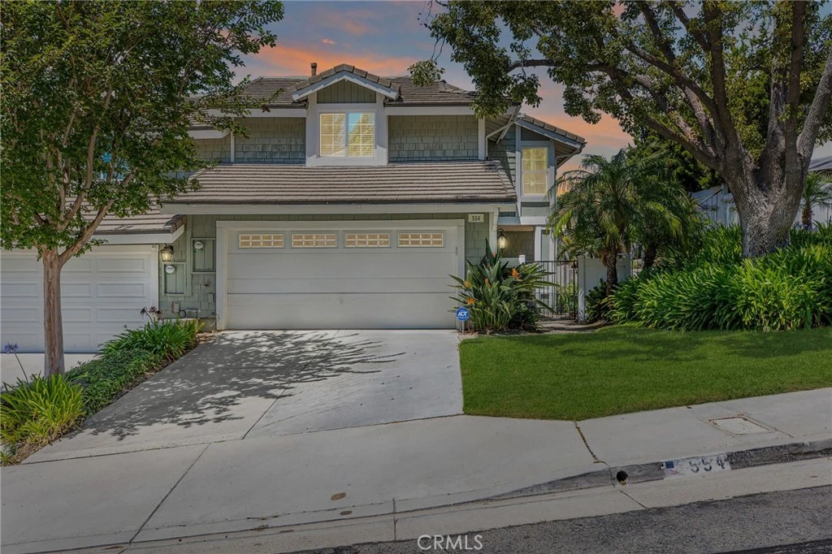
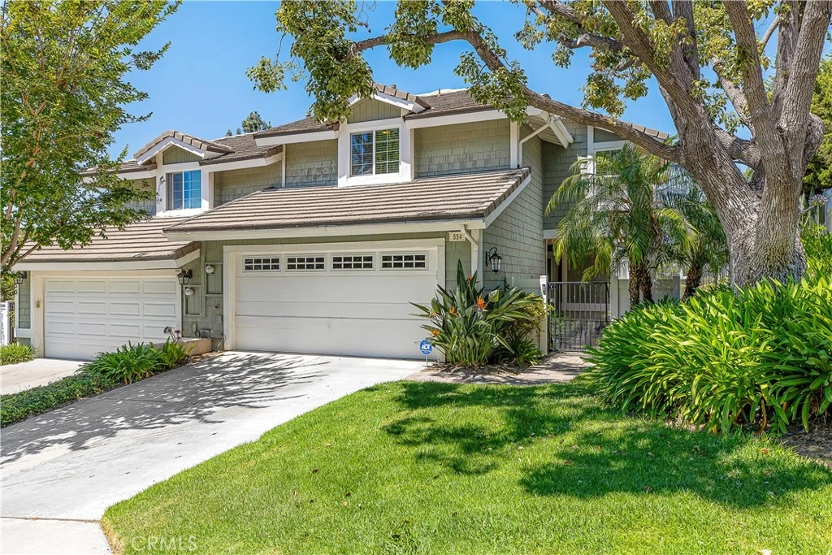
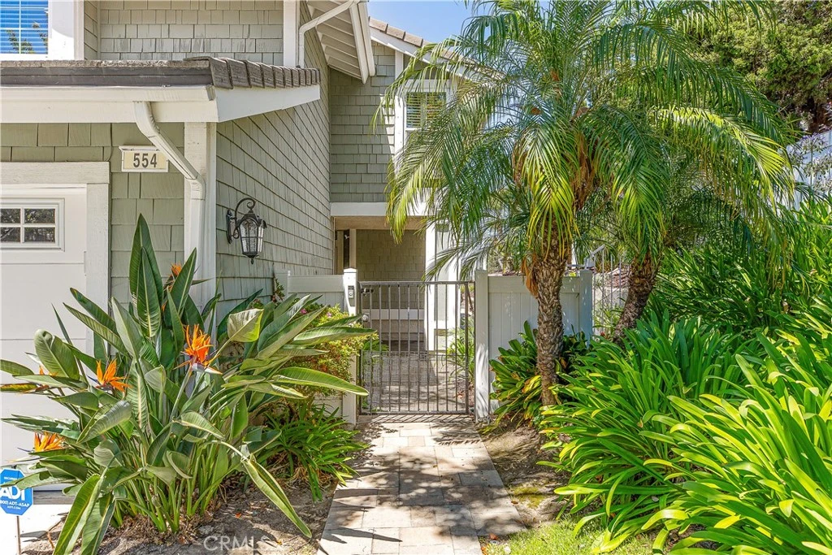
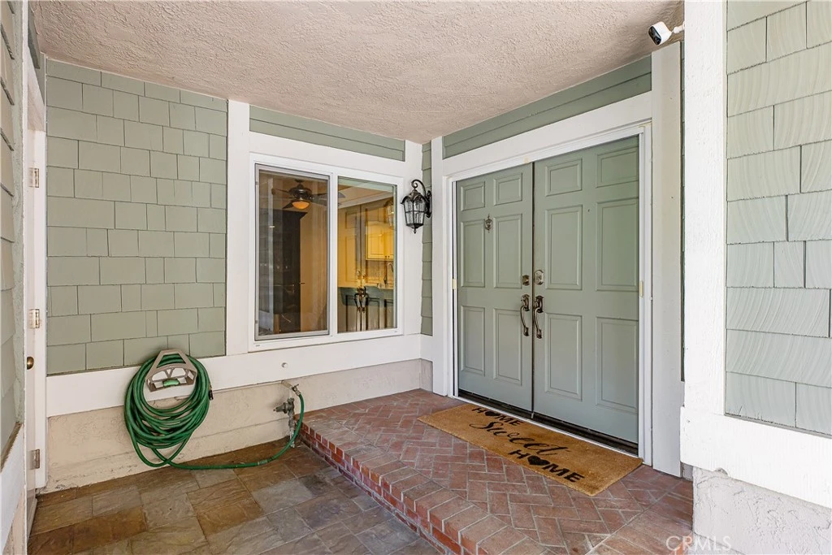

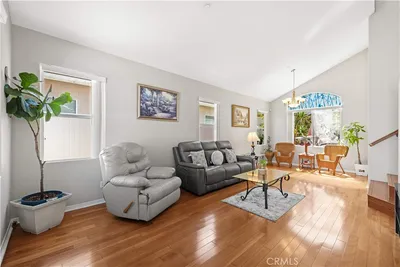
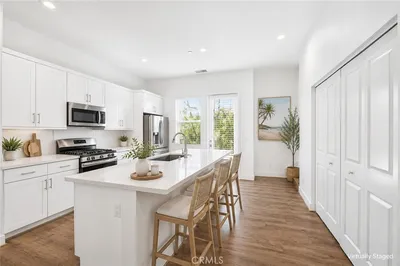
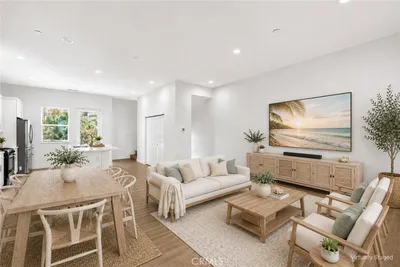
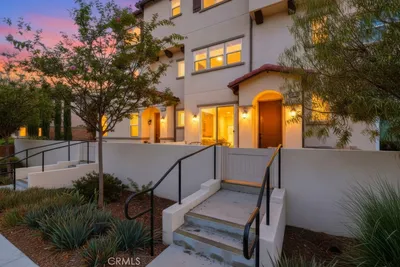
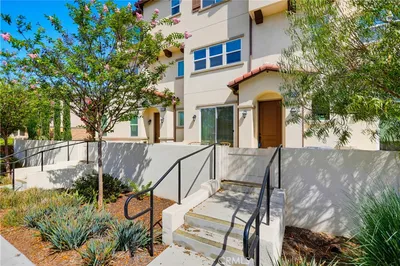
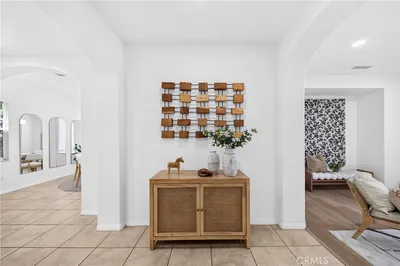
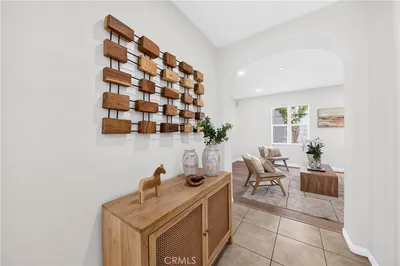
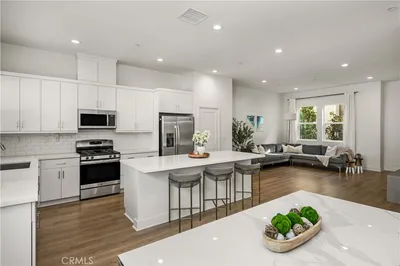
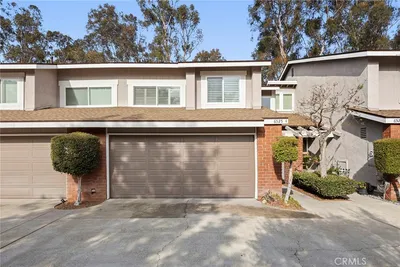
Welcome to this beautifully updated townhome with VIEWS in the highly desirable Havenhill community of Anaheim. Offering 3 bedrooms, 2.5 bathrooms, and 1,831 sq ft, this spacious end-unit enjoys only one shared wall, no neighbors behind, and beautiful city light and tree views from both the primary suite and main living areas. Mature landscaping, a private front courtyard, and a 2-car garage create wonderful curb appeal. Inside, soaring vaulted ceilings enhance the living room, complete with a cozy fireplace, while the formal dining rooms provides comfortable spaces for everyday living and entertaining. The tastefully remodeled kitchen features granite countertops, a custom backsplash, stainless steel appliances, double ovens, an oversized range, a wine refrigerator, and opens to a casual dining area. Newer dual-pane windows and a newer french doors provide energy efficiency and abundant natural light throughout the home. Upstairs, all three bedrooms are thoughtfully positioned along with a convenient large hallway, perfect for a workstation. One secondary bedroom features charming double doors and is currently used as a home office, while another offers a cozy window reading nook. The spacious primary suite is filled with natural light and showcases beautiful views, a walk-in closet with custom built-ins, and a beautifully remodeled ensuite featuring custom tile and granite countertops. The secondary bathroom has been updated with matching finishes, creating a cohesive designer look throughout. Step outside to a private, low-maintenance backyard finished with pavers, offering the perfect setting for entertaining or simply relaxing while enjoying the peaceful views. Situated on a quiet cul-de-sac in one of Anaheim Hills most sought-after communities, this move-in-ready home combines thoughtful upgrades, privacy, and an exceptional location.
Property Facts
bed
Bedrooms
3
bathtub
Bathrooms
3
square_foot
Square Feet
1,963
landscape
Lot Size
385,374 sqft
calendar_month
Year Built
1979
home_work
Property Type
Townhouse
timer
Days on Market
30
payments
HOA Fee
$502.5/mo
garage
Garage Total
2
fingerprint
MLS #
SW26149903
Interior Details
General Interior
Interior Features
Beamed Ceilings, Breakfast Bar, Cathedral Ceilings, Separate Formal Dining Room, Granite Counters, High Ceilings, Two Story Ceilings, All Bedrooms Up
Flooring
Carpet, Laminate, Tile
Fireplace
Living Room
Kitchen & Appliances
Appliances
Double Oven, Dishwasher, Refrigerator
Laundry
In Garage
Bed & Bath
Main Level Bathrooms
1
Climate Control
Cooling
Central Air
Heating
Central
Parking
Total Parking Spaces
4
Garage Spaces
2
Open Parking Spaces
2
Parking Features
Door Single, Garage Faces Front, Garage, Public
Exterior & Lot
Building & Construction
Patio & Porch
Front Porch, Open, Patio
Fencing
Vinyl, Wrought Iron
Roof
Composition
Direction Faced
West
Lot & Grounds
Lot Features
Yard
Pool Features
Association
Spa Features
Association
Sewer
Public Sewer
Water Source
Public
Community & HOA
Association Info
AssociationAnaheim Foothills
HOA Fee$502.5
FrequencyMonthly
HOA Amenities
Pool, Spa Hot Tub
Community Features
Foothills

Mortgage Calculator
Total Monthly
$0
Principal & Interest:
$0Property Tax:
$0Home Insurance:
$0HOA Fees:
$0$
$
%
Nearby Schools
| Rating | School Name |
|---|---|
8 | Imperial Elementary Elementary School |
N/A | Canyon Hills Elementary School |
9 | Canyon High High School |
N/A | Hephatha Lutheran School Private School |
N/A | Amerimont Academy Private School |
Convenience Score
Market Insights
92807|Anaheim
Estimated Value
Calculating...
No change vs. last year
Value history is still building for this area.
Market Temperature
Seller'sBalancedBuyer's
0d30d60d180d
Balanced
Balanced market
30 Days
Avg. time on market
This is a Balanced Market. Homes are selling at a moderate pace.
Flood & Climate Risk
Noise Levels

Ready to Take the Next Step?
Get expert support from a local agent today.
call
(800)-330-9306Available 9AM - 7PM
Similar Homes You Might Like
Based on price, location, and features
Recently Sold
$1,050,000
3 bd | 3 ba | 1,963 sqft