For Sale
$875,000
Est. $4,900/mo963 E Mason 89, Anaheim, CA 92805
bed
3
Bedrooms
bathtub
3
Bathrooms
square_foot
1,651
Square Feet
About this home
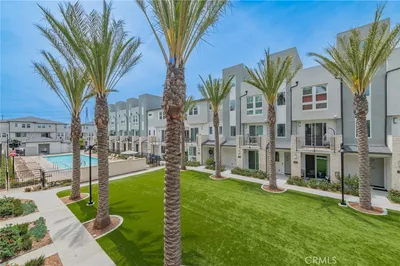
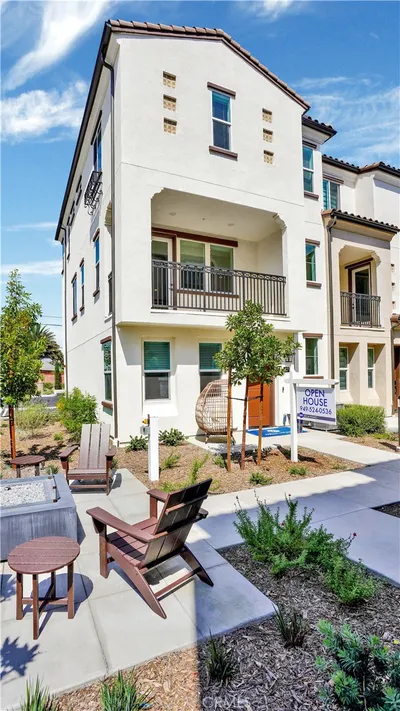
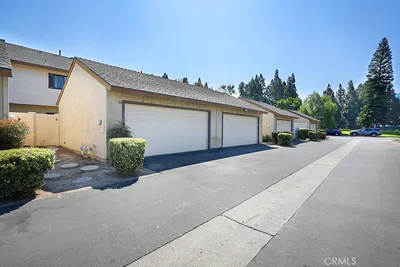
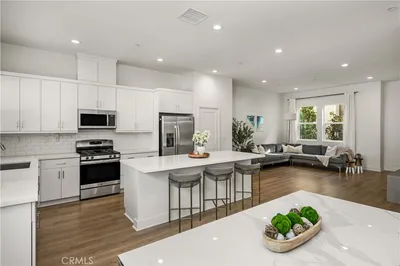
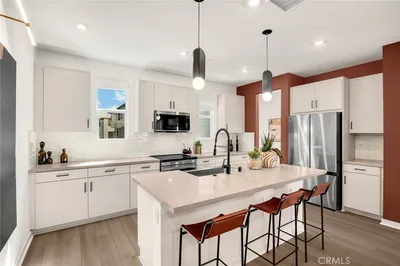
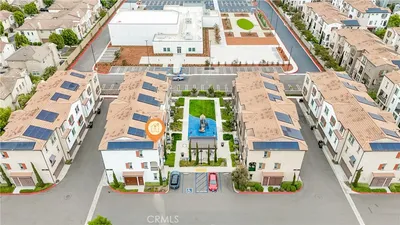
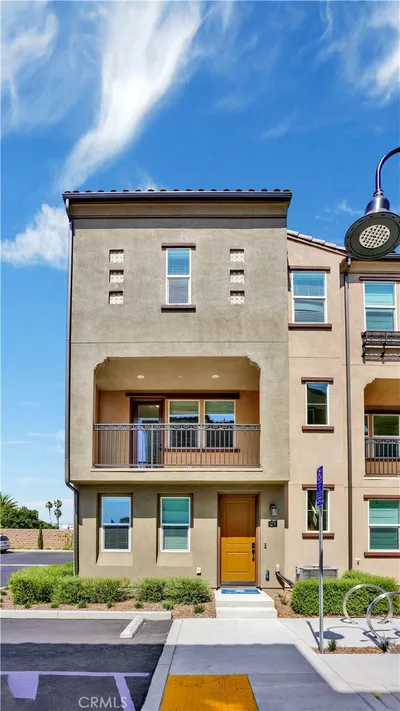
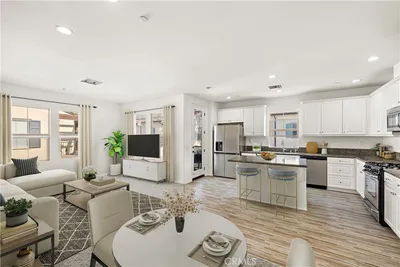
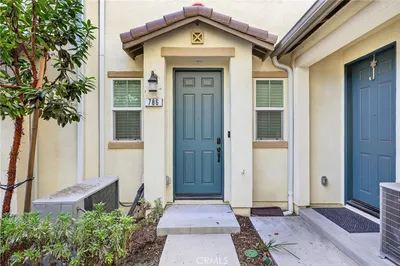
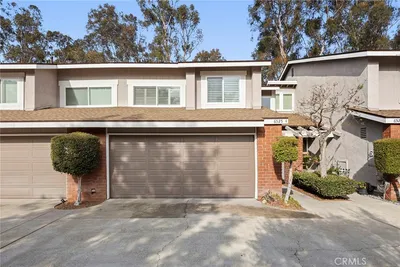
Welcome to 963 E. Mason Ln, a beautifully upgraded townhouse located in Anaheim's highly sought after Platinum Triangle. Enjoy a premium location directly across from Coral Tree Park with no front neighbors, offering peaceful park views and exceptional privacy. This light filled 3 bedroom, 3 full bathroom home features 1,651 square feet of thoughtfully designed living space, complemented by upgraded premium laminate flooring and upgraded recessed lighting throughout. The 1st Floor: Features a full bedroom and private full bathroom—ideal for a dedicated home office, guest suite, home gym, or secondary media room. Includes direct access to your side-by-side 2-car garage. The 2nd Floor: Step up into an airy, open-concept layout boasting soaring 10-foot ceilings, and private balcony access. The chef-inspired kitchen features sleek quartz countertops, and stainless steel appliances including French door stainless steel refrigerator. The 3rd Floor: The oversized primary suite easily accommodates a sitting area or desk and features a spacious walk-in closet and ensuite bath. A second bright bedroom, full bath, and convenient laundry closet complete the upper floor including stackable washer and dryer. The home is complete with a tankless water heater and tile/laminate flooring throughout along with a low-maintenance living with access to community amenities, including a refreshing pool, BBQ areas, and a playground. This home is minutes from Orange County’s best dining and entertainment: Anaheim Packing District, Angel Stadium, Honda Center, Disneyland Resort, The Outlets at Orange, and Chapman University, with immediate access to the 57, 5, and 22 freeways. There will also be massive future growth potential and a chance to live right in the heart of the action which will include the multi-billion-dollar OCVIBE entertainment district and the 2028 Summer Olympics. Note on Virtual Tour: The virtual tour showcases the original builder model home. The first-floor space in this residence is fully enclosed as a private 3rd bedroom.
Property Facts
bed
Bedrooms
3
bathtub
Bathrooms
3
square_foot
Square Feet
1,651
calendar_month
Year Built
2018
home_work
Property Type
Townhouse
timer
Days on Market
47
payments
HOA Fee
$280/mo
garage
Garage Total
2
fingerprint
MLS #
PW26130818
Interior Details
General Interior
Interior Features
Breakfast Bar, Balcony, Ceiling Fans, Pantry, Quartz Counters, Recessed Lighting, Bedroom On Main Level, Entrance Foyer, Walk In Closets
Flooring
Laminate
Kitchen & Appliances
Appliances
Dishwasher, Free Standing Range, Microwave, Refrigerator, Range Hood, Tankless Water Heater, Dryer, Washer
Laundry
Electric Dryer Hookup, Gas Dryer Hookup, Laundry Room, Stacked, Upper Level
Bed & Bath
Main Level Bedrooms
3
Main Level Bathrooms
3
Climate Control
Cooling
Central Air
Heating
Central
Parking
Total Parking Spaces
4
Garage Spaces
2
Open Parking Spaces
2
Attached Garage
Yes
Parking Features
Door Single, Garage, Garage Faces Rear
Exterior & Lot
Building & Construction
Foundation
Slab
Roof
Flat
Lot & Grounds
Pool Features
Association
Sewer
Public Sewer
Water Source
Public
Community & HOA
Association Info
HOA Fee$280
FrequencyMonthly
HOA Amenities
Outdoor Cooking Area, Barbecue, Pool, Security
Community Features
Curbs, Dog Park, Park, Storm Drains, Street Lights, Sidewalks, Urban
Mortgage Calculator
Total Monthly
$0
Principal & Interest:
$0Property Tax:
$0Home Insurance:
$0HOA Fees:
$0$
$
%
Nearby Schools
| Rating | School Name |
|---|---|
1 | Ponderosa Elementary Elementary School |
4 | Revere (Paul) Elementary Elementary School |
N/A | CHRIST CATHEDRAL ACADEMY Private School |
4 | Katella High High School |
3 | Olive Street Elementary Elementary School |
Convenience Score
Market Insights
92805|Anaheim
analytics
Estimated Value
Calculating...
trending_up0%vs. last year
202120222023202420252026
Market Temperature
Seller'sBalancedBuyer's
0d30d60d180d
Balanced
Balanced market
30 Days
Avg. time on market
This is a Balanced Market. Homes are selling at a moderate pace.
flood
Flood & Climate Risk
Flood Risk
Minimal — not in a FEMA flood zone
Wildfire Risk
Moderate — near wildland-urban interface
Heat Risk
Low — moderate summer temperatures
Earthquake Risk
Southern California seismic zone
volume_up
Noise Levels
TrafficQuiet residential street
AirportMinimal airport noise
CommercialLow commercial activity nearby

Ready to Take the Next Step?
Get expert support from a local agent today.
call
(800)-330-9306Available 9AM - 7PM
Similar Homes You Might Like
Based on price, location, and features