1 / 20
imagesmode View 20 photos
For Sale
$799,900
Est. $4,479/mo3320 W Mirano, Anaheim, CA 92801
bed
3
Bedrooms
bathtub
3
Bathrooms
square_foot
1,591
Sq Ft
About this home
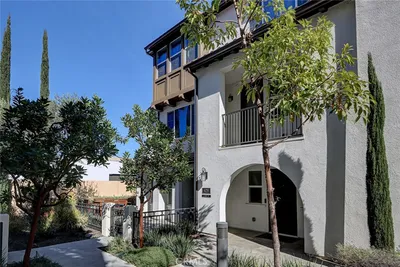
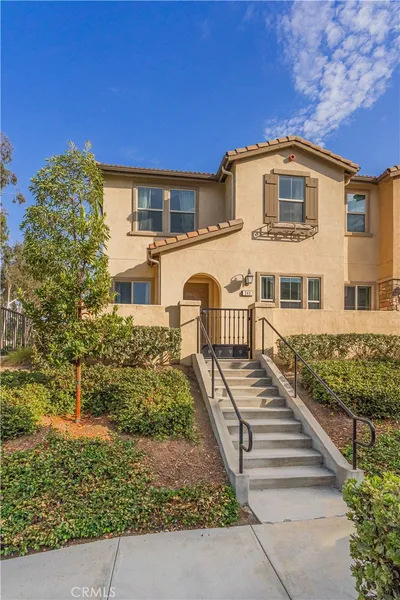
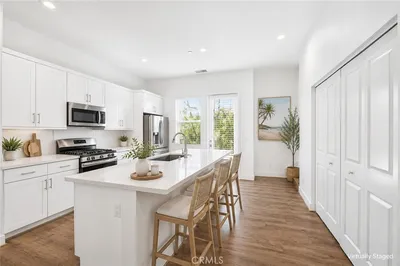
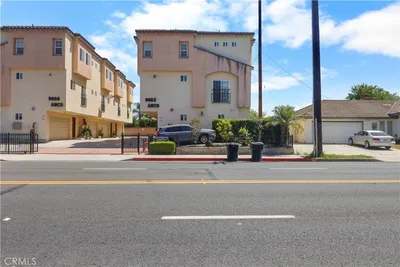
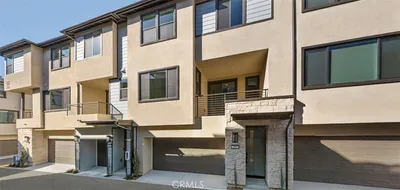
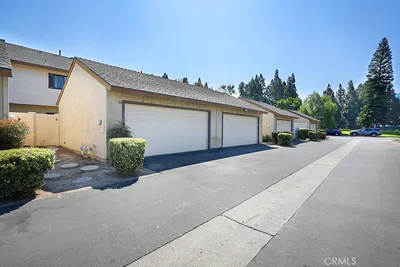
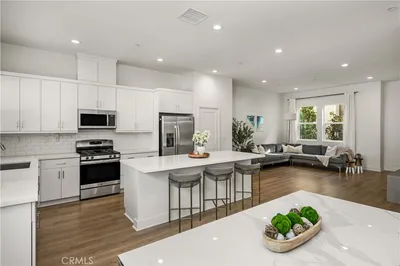
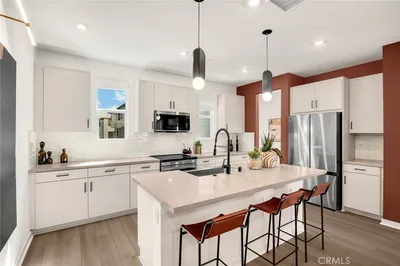
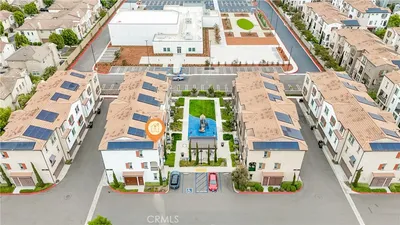
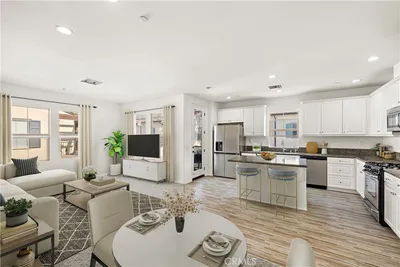
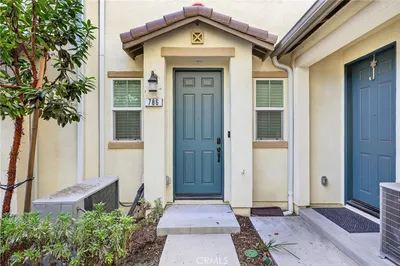
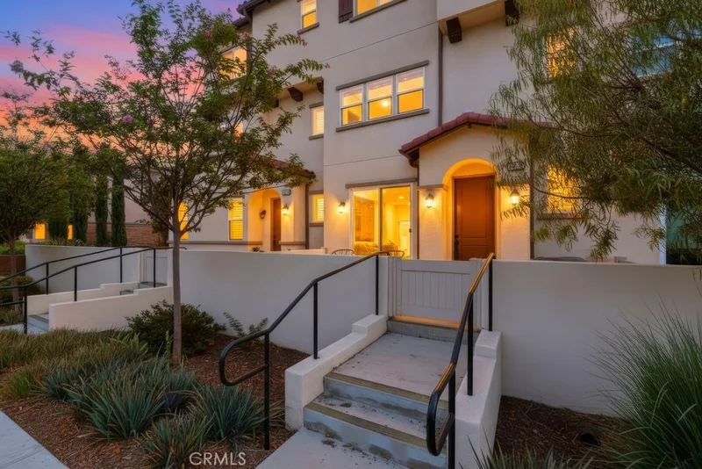
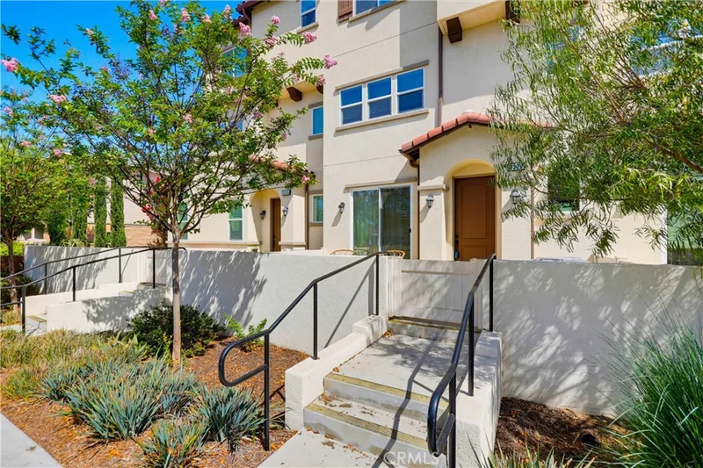
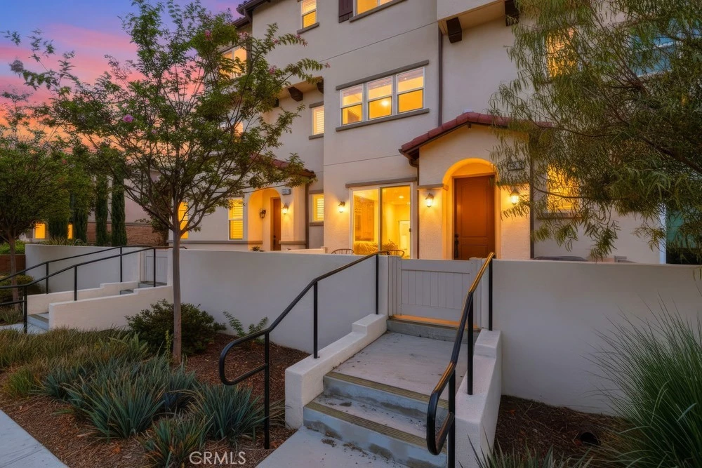
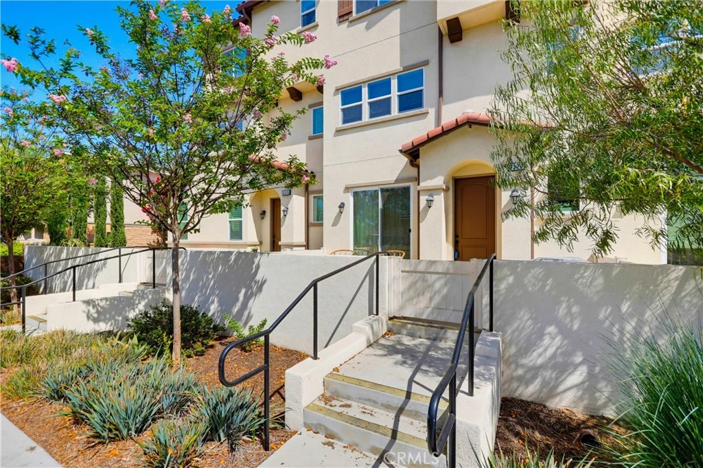
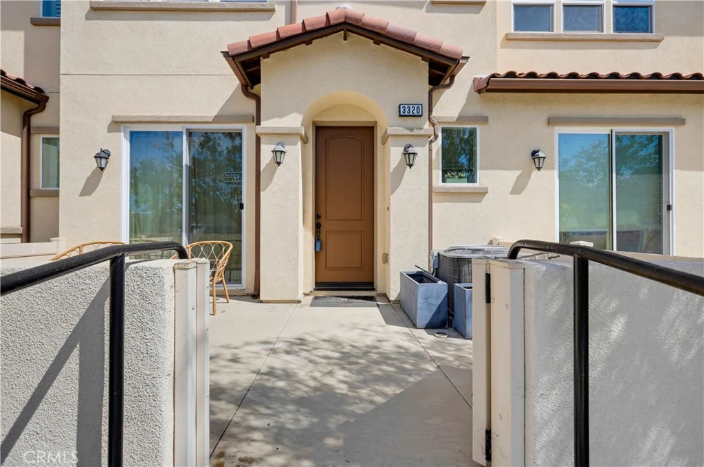
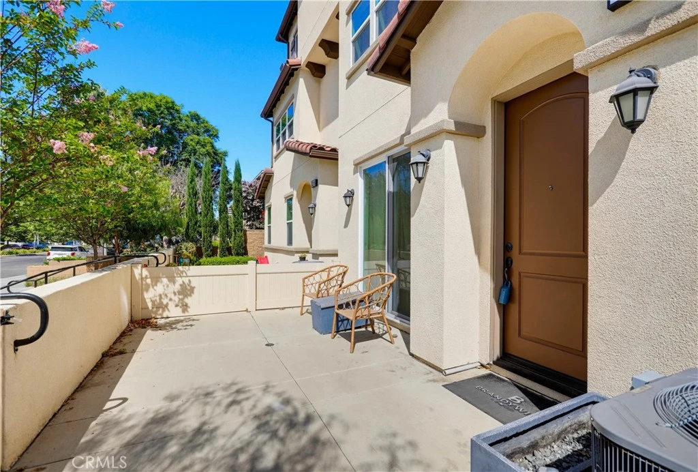
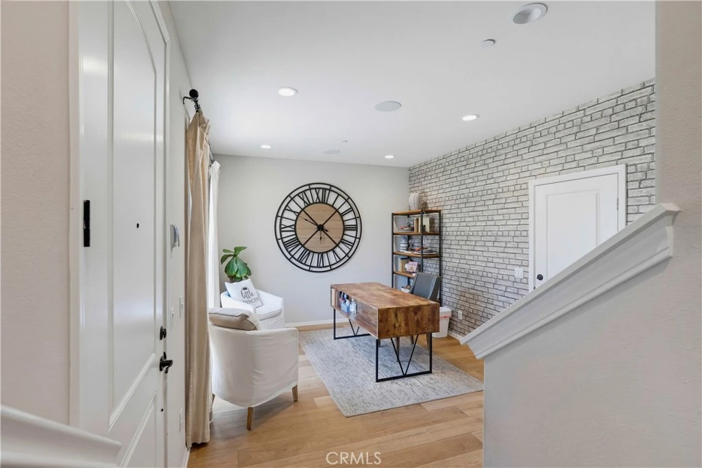
Welcome to this beautifully appointed Spanish-style condo offering 3 bedrooms, 2.5 bathrooms, and 1,591 square feet of thoughtfully designed living space which was the model home from the builder. A spacious front patio welcomes you to the home, with sliding glass doors opening to the lower-level bonus room, currently used as an office. This versatile space features recessed lighting, light LVP flooring, built-in speakers, and direct access to the attached 2-car garage. Upstairs, the main living level offers an open-concept layout connecting the family room, dining area, and kitchen—ideal for everyday living and entertaining. The kitchen features crisp white shaker-style cabinetry, stainless steel appliances, a 6-burner gas range, clean modern backsplash, and a bar-height peninsula overlooking the dining area. The light LVP flooring, recessed lighting, and built-in speakers continue throughout the main living space. Just off the kitchen, the dedicated laundry room includes a washer and dryer along with additional storage. A door from the kitchen opens to a private balcony, while a convenient half bath with pedestal sink completes this level. The third level is dedicated to the bedrooms, with carpeting, recessed lighting, and built-in speakers throughout. The spacious primary suite offers abundant natural light, a walk-in closet with built-in storage, and an attached bathroom featuring tile flooring, a dual-sink vanity, separate toilet room, and walk-in shower. Bedrooms two and three are generously sized with great natural light and large closets with sliding doors. A full hall bathroom sits between the bedrooms and features tile flooring, a single-sink vanity, and a tub/shower combination with subway tile surround. With its flexible lower-level space, open main living area, well-appointed kitchen, spacious bedrooms, and attached 2-car garage, this home offers a comfortable and functional layout with plenty of room to live, work, and entertain.
Property Facts
bed
Bedrooms
3
bathtub
Bathrooms
3
square_foot
Square Feet
1,591
landscape
Lot Size
55,102 sqft
calendar_month
Year Built
2019
home_work
Property Type
Townhouse
timer
Days on Market
0
payments
HOA Fee
$303.78/mo
garage
Garage Total
2
fingerprint
MLS #
OC26181728
Interior Details
General Interior
Interior Features
All Bedrooms Up
Kitchen & Appliances
Laundry
Laundry Room
Bed & Bath
Main Level Bathrooms
1
Climate Control
Cooling
Central Air
Parking
Total Parking Spaces
2
Garage Spaces
2
Attached Garage
Yes
Exterior & Lot
Building & Construction
Security
Gated Community
Lot & Grounds
Lot Features
Zero To One Unit Acre
Sewer
Public Sewer
Water Source
Public
Community & HOA
Association Info
HOA Fee$303.78
FrequencyMonthly
HOA Amenities
Maintenance Grounds, Insurance
Community Features
Sidewalks, Gated
Mortgage Calculator
Total Monthly
$0
Principal & Interest:
$0Property Tax:
$0Home Insurance:
$0HOA Fees:
$0$
$
%
Nearby Schools
| Rating | School Name |
|---|---|
5 | Centralia Elementary Elementary School |
N/A | Academy Of Kairos Private School |
7 | Danbrook Elementary Elementary School |
4 | Western Orangeview 7-12 High School |
6 | Twila Reid Elementary Elementary School |
Convenience Score
Market Insights
92801|Anaheim
Estimated Value
Calculating...
No change vs. last year
Value history is still building for this area.
Market Temperature
Seller'sBalancedBuyer's
0d30d60d180d
Balanced
Balanced market
30 Days
Avg. time on market
This is a Balanced Market. Homes are selling at a moderate pace.
Flood & Climate Risk
Noise Levels

Ready to Take the Next Step?
Get expert support from a local agent today.
call
(800)-330-9306Available 9AM - 7PM
Similar Homes You Might Like
Based on price, location, and features