Topfind Realty
Renting

Search Rentals

Houses for RentTownhomes for RentCondos for RentView All Rentals →

Renting Resources

Why Rent With UsRenter GuideRent vs Buy Calculator

Renter Articles

How to Negotiate RentUnderstanding Your LeaseMoving Checklist for RentersAll Renter Articles
Buying

Search Homes

Houses for SaleTownhomes for SaleCondos for SaleView All Homes →

Buying Resources

Why Buy With UsBuyer GuideAffordability CalculatorInvestment CalculatorProperty Tax Calculator

Buyer Articles

Home Inspection TipsFirst-Time Buyer ChecklistPacking Secrets
Selling

Selling Tools

Home ValuationFind a Seller's Agent

Selling Resources

Why Sell With UsSeller GuideNet Sheet CalcHELOC Calculator

Seller Articles

Strategic PricingMaximize Profit When SellingSell While Buying Your Next Home
Mortgage Rates

Today's Rates

Mortgage RatesRefinance RatesLoan ComparisonHELOC Calculator

Mortgage Resources

Understanding Mortgage RatesFirst-Time Homebuyer GuideWhen to Refinance Your Mortgage
Realtors
Topfind
Houses for RentTownhomes for RentCondos for RentView All Rentals →
Why Rent With UsRenter GuideRent vs Buy Calculator
How to Negotiate RentUnderstanding Your LeaseMoving Checklist for Renters
Houses for SaleTownhomes for SaleCondos for SaleView All Homes →
Why Buy With UsBuyer GuideAffordability CalculatorInvestment CalculatorProperty Tax Calculator
Home Inspection TipsFirst-Time Buyer ChecklistPacking Secrets
Home ValuationFind a Seller's Agent
Why Sell With UsSeller GuideNet Sheet CalcHELOC Calculator
Strategic PricingMaximize Profit When SellingSell While Buying Your Next Home
Mortgage RatesRefinance RatesLoan ComparisonHELOC Calculator
Understanding Mortgage RatesFirst-Time Homebuyer GuideWhen to Refinance Your Mortgage
groupRealtorsinfoAbout Us
Continue with Google
Sign InSign Up
Topfind Realty
Renting

Search Rentals

Houses for RentTownhomes for RentCondos for RentView All Rentals →

Renting Resources

Why Rent With UsRenter GuideRent vs Buy Calculator

Renter Articles

How to Negotiate RentUnderstanding Your LeaseMoving Checklist for RentersAll Renter Articles
Buying

Search Homes

Houses for SaleTownhomes for SaleCondos for SaleView All Homes →

Buying Resources

Why Buy With UsBuyer GuideAffordability CalculatorInvestment CalculatorProperty Tax Calculator

Buyer Articles

Home Inspection TipsFirst-Time Buyer ChecklistPacking Secrets
Selling

Selling Tools

Home ValuationFind a Seller's Agent

Selling Resources

Why Sell With UsSeller GuideNet Sheet CalcHELOC Calculator

Seller Articles

Strategic PricingMaximize Profit When SellingSell While Buying Your Next Home
Mortgage Rates

Today's Rates

Mortgage RatesRefinance RatesLoan ComparisonHELOC Calculator

Mortgage Resources

Understanding Mortgage RatesFirst-Time Homebuyer GuideWhen to Refinance Your Mortgage
Realtors
Topfind
Houses for RentTownhomes for RentCondos for RentView All Rentals →
Why Rent With UsRenter GuideRent vs Buy Calculator
How to Negotiate RentUnderstanding Your LeaseMoving Checklist for Renters
Houses for SaleTownhomes for SaleCondos for SaleView All Homes →
Why Buy With UsBuyer GuideAffordability CalculatorInvestment CalculatorProperty Tax Calculator
Home Inspection TipsFirst-Time Buyer ChecklistPacking Secrets
Home ValuationFind a Seller's Agent
Why Sell With UsSeller GuideNet Sheet CalcHELOC Calculator
Strategic PricingMaximize Profit When SellingSell While Buying Your Next Home
Mortgage RatesRefinance RatesLoan ComparisonHELOC Calculator
Understanding Mortgage RatesFirst-Time Homebuyer GuideWhen to Refinance Your Mortgage
groupRealtorsinfoAbout Us
Continue with Google
Sign InSign Up
Real Estate/CA/Anaheim/2849 W Polk Avenue
Photo 1 of 2849 W Polk Avenue
Photo 2 of 2849 W Polk Avenue
1 / 29
Main
Interior 1
Interior 2
Interior 3
Interior 4
imagesmode View 29 photos
For Sale
$1,249,000
Est. $6,994/mo

2849 W Polk Avenue, Anaheim, CA 92801

bed
5
Bedrooms
bathtub
3
Bathrooms
square_foot
1,783
Sq Ft

About this home

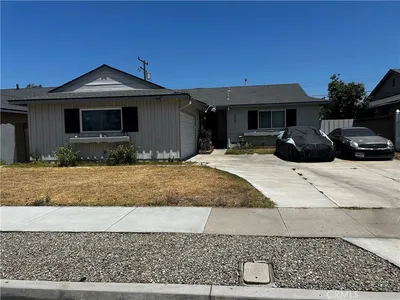
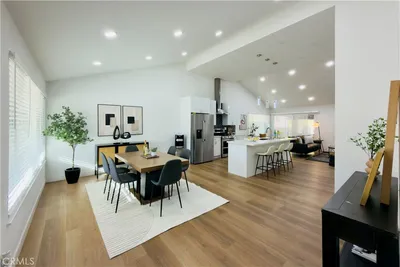
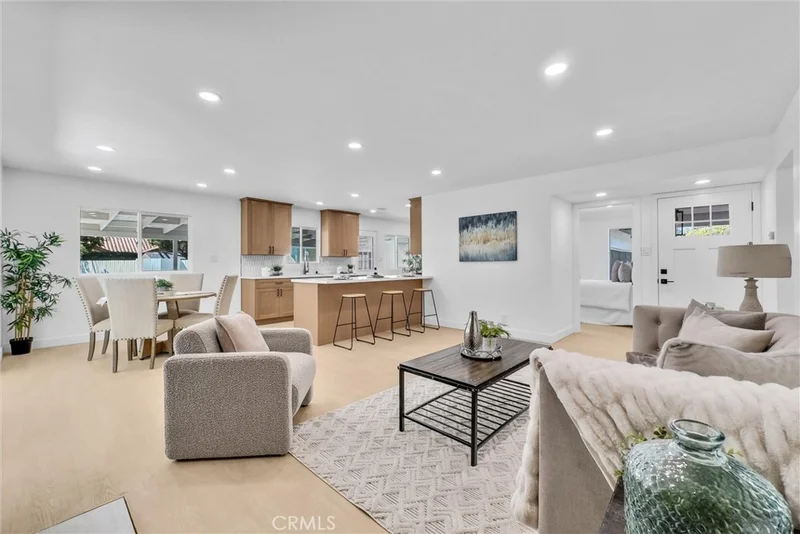
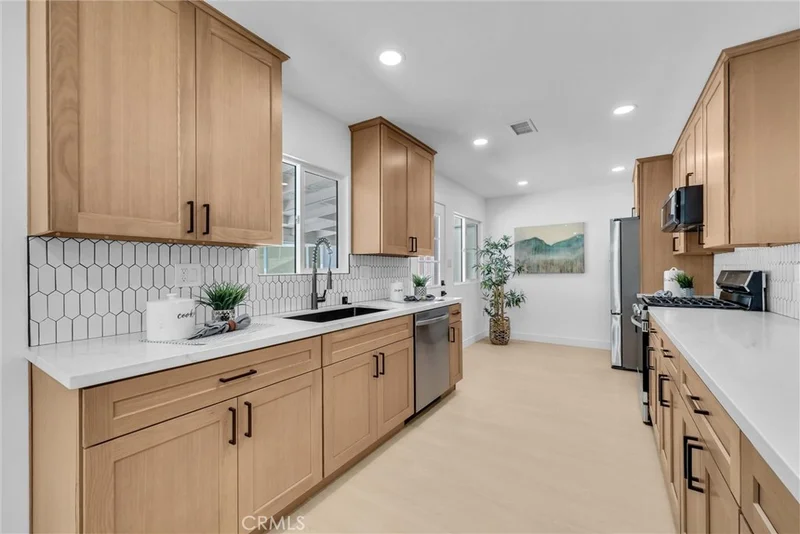
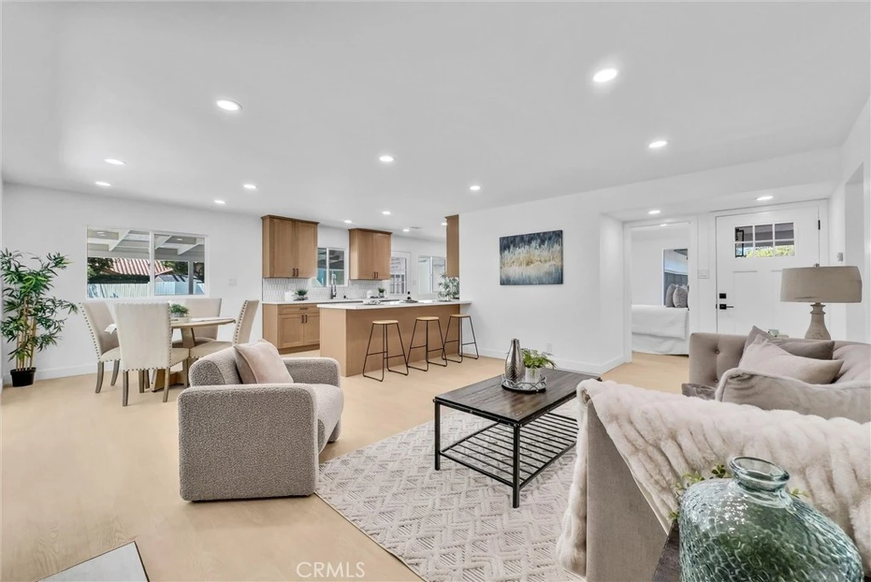
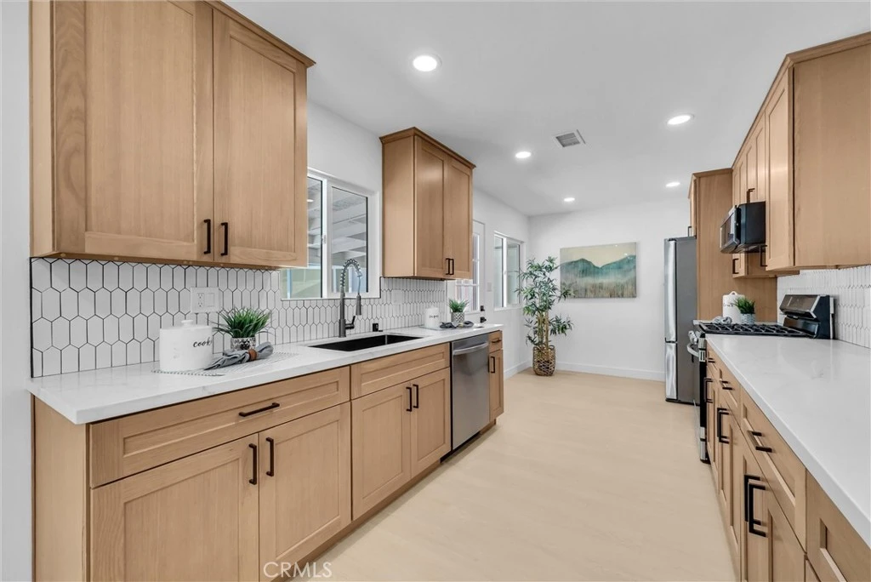
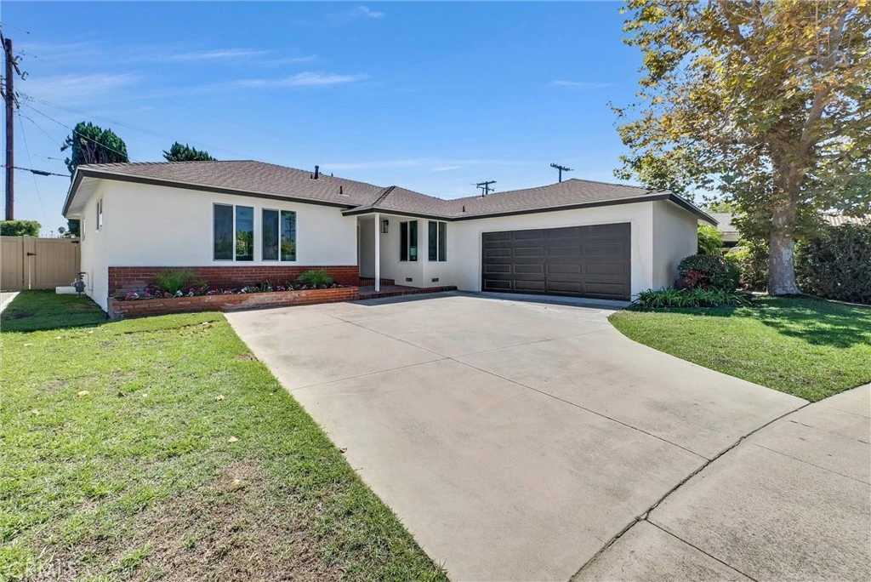
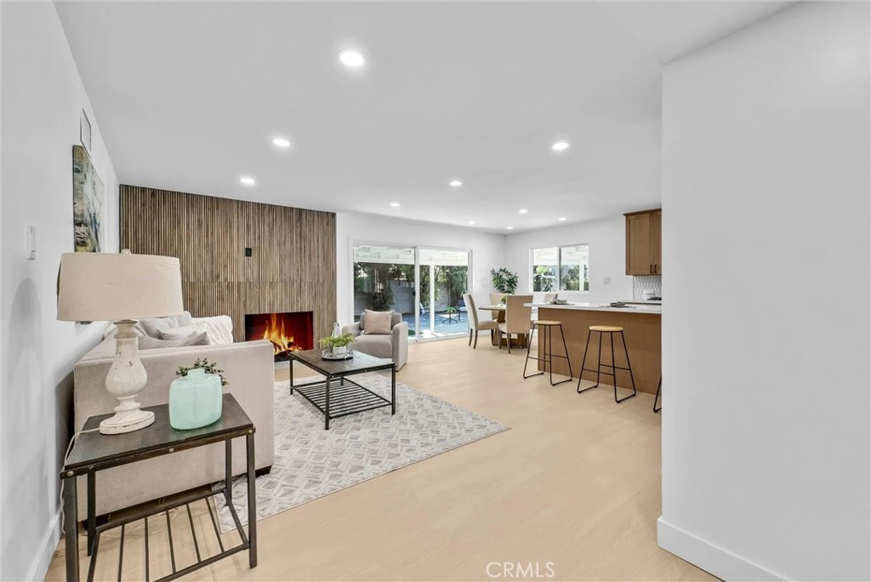
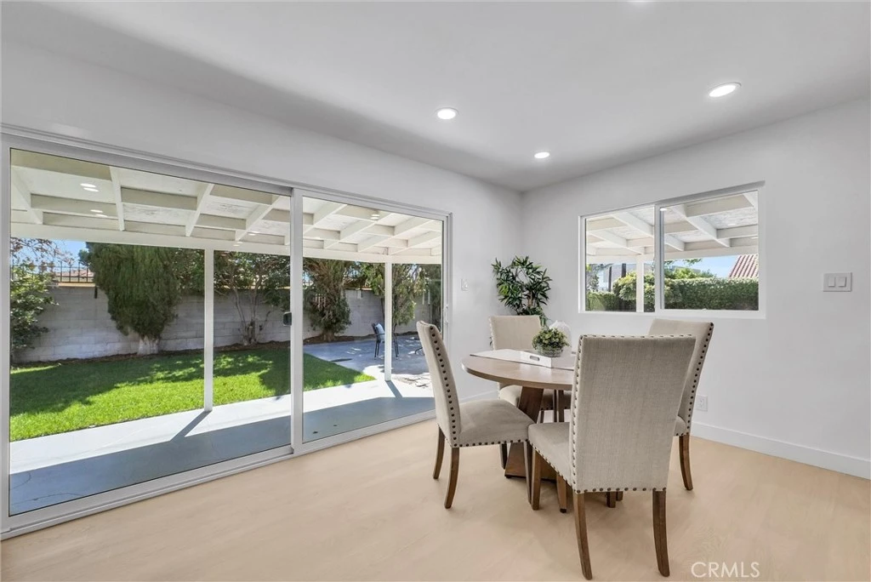
Renovated to Shine. Enjoy Resort Living All the Time. Experience modern Southern California living in this fully renovated 4-bedroom, 2-bath single-family home offering 1,420 sq. ft. on an expansive 9,064 sq. ft. lot, one of the largest lots in the area. Ideally positioned at the end of a cul-de-sac, this exceptional property combines a beautifully updated interior, resort-style outdoor living, and incredible detached space with ADU potential. Step inside to a beautifully renovated interior that has been thoughtfully updated throughout, featuring new flooring, recessed lighting, beautifully remodeled bathrooms, and an impressive new chef’s kitchen. Designed as the heart of the home, the kitchen showcases new cabinetry, stunning quartz countertops, new appliances, and stylish finishes that blend modern design with everyday functionality. The bright, open-concept layout creates a seamless flow between the kitchen, dining, and living areas, perfect for both everyday living and entertaining. The primary bedroom is complemented by its own beautifully updated en-suite bath. Outside, the oversized backyard feels like your own private resort. A sparkling pool and spa take center stage, surrounded by generous patio and entertaining areas with plenty of room to lounge, gather, play, and enjoy year-round Southern California living. Whether hosting summer pool parties, entertaining family and friends, or simply unwinding at the end of the day, this backyard was designed to be enjoyed. Adding even more versatility is a detached converted structure offering approximately 363 sq. ft. of additional flexible space with its own private bathroom with a shower and air conditioning. With ADU potential, this separate space opens the door to endless possibilities and could be ideal for guests, providing an extra potential 5th bedroom and additional bath, a private office, fitness studio, creative space, lounge, or game room; the possibilities are endless. Fully renovated, ideally located on an oversized cul-de-sac lot, and complete with a pool, spa, and versatile detached bonus space, this is a rare opportunity to enjoy exceptional space, style, and flexibility both inside and out.

Property Facts

bed

Bedrooms

5

bathtub

Bathrooms

3

square_foot

Square Feet

1,783

landscape

Lot Size

9,064 sqft

calendar_month

Year Built

1956

home_work

Property Type

Single Family Residence

timer

Days on Market

0

payments

HOA Fee

N/A

garage

Garage Total

2

fingerprint

MLS #

OC26175820

Interior Details

General Interior

Interior Features

Breakfast Bar, Breakfast Area, Separate Formal Dining Room, Open Floorplan, Quartz Counters, Recessed Lighting, All Bedrooms Down, Bedroom On Main Level, Galley Kitchen, Main Level Primary

Flooring

Vinyl

Fireplace

Family Room, Gas Starter, Wood Burning

Kitchen & Appliances

Appliances

Disposal, Gas Oven, Gas Range, High Efficiency Water Heater, Microwave, Refrigerator, Range Hood, Self Cleaning Oven, Vented Exhaust Fan, Water Heater

Laundry

Gas Dryer Hookup, In Garage

Bed & Bath

Main Level Bedrooms

5

Main Level Bathrooms

3

Climate Control

Cooling

Central Air

Heating

Central, Natural Gas

Parking

Total Parking Spaces

4

Garage Spaces

2

Open Parking Spaces

2

Attached Garage

Yes

Parking Features

Driveway, Garage Faces Front, Garage

Exterior & Lot

Building & Construction

Patio & Porch

Concrete, Front Porch, Patio

Fencing

Block, Vinyl, Wood

Security

Carbon Monoxide Detectors, Fire Detection System, Smoke Detectors

Construction

Brick, Drywall, Stucco

Foundation

Raised

Roof

Composition

Direction Faced

Northeast

Lot & Grounds

Lot Features

Back Yard, Sprinklers In Rear, Sprinklers In Front, Irregular Lot, Lawn, Level, Sprinklers Timer, Sprinklers On Side, Sprinkler System

Pool Features

In Ground, Private

Sewer

Public Sewer

Water Source

Public

Community & HOA

Community Features

Street Lights, Sidewalks

Mortgage Calculator

Total Monthly

$0

Principal & Interest:
$0
Property Tax:
$0
Home Insurance:
$0
HOA Fees:
$0
$
$
%

Nearby Schools

RatingSchool NameGradesDistance
8
Dr. Albert Schweitzer Leadership Academy
Elementary School
P-60.3 mi
7
Dr. Peter Marshall
Elementary School
P-60.7 mi
7
Lord Baden-Powell
Elementary School
P-60.8 mi
4
Mattie Lou Maxwell
Elementary School
P-60.8 mi
7
Cambridge Virtual Academy
High School
7-120.9 mi

Convenience Score

Market Insights

92801|Anaheim

Estimated Value

Calculating...
No change vs. last year
Value history is still building for this area.

Market Temperature

Seller'sBalancedBuyer's
0d30d60d180d
Balanced

Balanced market

30 Days

Avg. time on market

This is a Balanced Market. Homes are selling at a moderate pace.

Flood & Climate Risk

Noise Levels

Location

2849 W Polk Avenue

Anaheim, CA 92801

Open in Mapsopen_in_new
Topfind Realty

Ready to Take the Next Step?

Get expert support from a local agent today.

call
(800)-330-9306Available 9AM - 7PM

Similar Homes You Might Like

Based on price, location, and features
703 S Harbor Blvd

$960,000

FOR SALE

703 S Harbor Blvd, Anaheim, CA 92805

5 beds · 3 baths · 1,598 sqft

114 N Pauline Street
3D TOUR

$1,095,000

FOR SALE

114 N Pauline Street, Anaheim, CA 92805

4 beds · 3 baths · 1,870 sqft

201 S Brookside Court

$1,099,000

FOR SALE

201 S Brookside Court, Anaheim, CA 92808

4 beds · 2 baths · 1,618 sqft

307 S Bel Air Street
3D TOUR

$900,000

FOR SALE

307 S Bel Air Street, Anaheim, CA 92804

4 beds · 2 baths · 1,485 sqft

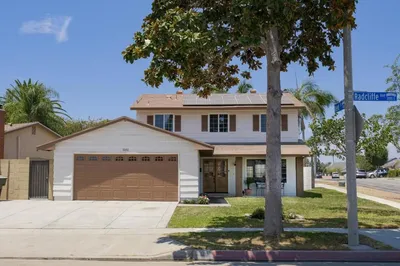
3151 E Radcliffe Avenue
VIDEO TOUR

$1,048,000

FOR SALE

3151 E Radcliffe Avenue, Anaheim, CA 92806

4 beds · 3 baths · 1,674 sqft

1737 W Beacon

$870,000

FOR SALE

1737 W Beacon, Anaheim, CA 92804

5 beds · 3 baths · 1,630 sqft

7408 E Calle Durango
VIRTUAL TOUR

$1,275,000

FOR SALE

7408 E Calle Durango, Anaheim, CA 92808

4 beds · 2 baths · 1,491 sqft

3186 E Radcliffe
OPEN AUG 23, 8:30PM - 10:30PM

$1,038,000

FOR SALE

3186 E Radcliffe, Anaheim, CA 92806

4 beds · 2 baths · 1,572 sqft

Recently Sold

1769 N Woodwind Lane

$875,000

SOLD

1769 N Woodwind Lane, Anaheim, CA 92807

4 beds · 2 baths · 1,767 sqft

1731 Ballad
3D TOUR

$1,012,000

SOLD

1731 Ballad, Anaheim, CA 92807

4 beds · 2 baths · 1,498 sqft

1312 N Devonshire Road
VIRTUAL TOUR

$950,000

SOLD

1312 N Devonshire Road, Anaheim, CA 92801

4 beds · 2 baths · 1,611 sqft

1963 W Chanticleer
VIDEO TOUR

$973,200

SOLD

1963 W Chanticleer, Anaheim, CA 92804

4 beds · 2 baths · 1,804 sqft

2834 Keys
3D TOUR

$1,125,000

SOLD

2834 Keys, Anaheim, CA 92804

4 beds · 2 baths · 1,988 sqft

2030 W Dogwood

$1,020,000

SOLD

2030 W Dogwood, Anaheim, CA 92801

6 beds · 3 baths · 2,050 sqft

1884 N Cornet Place
VIDEO TOUR

$1,100,000

SOLD

1884 N Cornet Place, Anaheim, CA 92807

5 beds · 2 baths · 2,004 sqft

3156 W Teranimar
3D TOUR

$960,000

SOLD

3156 W Teranimar, Anaheim, CA 92804

4 beds · 2 baths · 1,494 sqft

$1,249,000
5 bd | 3 ba | 1,783 sqft
Request a tourcall
Topfind Realty

Company

  • About Us
  • Careers
  • Articles
  • Home Estimate

Explore

  • Renting
  • Buying
  • Selling
  • Realtors

Support

  • Help Center
  • Contact Us
  • Terms & Conditions
  • Privacy Policy

Topfind Realty, DRE # 02240815, is a licensed real estate broker in California. Topfind Realty pledges to support the Fair Housing Act and adhere to Equal Housing Opportunity laws.

Copyright © 2026 Topfind Realty. All Rights Reserved.