Topfind Realty
Renting

Search Rentals

Houses for RentTownhomes for RentCondos for RentView All Rentals →

Renting Resources

Why Rent With UsRenter GuideRent vs Buy Calculator

Renter Articles

How to Negotiate RentUnderstanding Your LeaseMoving Checklist for Renters
Buying

Search Homes

Houses for SaleTownhomes for SaleCondos for SaleView All Homes →

Buying Resources

Why Buy With UsBuyer GuideAffordability CalculatorInvestment CalculatorProperty Tax Calculator

Buyer Articles

Master Your New Home BudgetBeat Moving StressPacking Secrets
Selling

Selling Tools

Home ValuationFind a Seller's Agent

Selling Resources

Why Sell With UsSeller GuideNet Sheet CalcHELOC Calculator

Seller Articles

Strategic PricingDownsizing Tips
Mortgage Rates

Today's Rates

Mortgage RatesRefinance RatesLoan ComparisonHELOC Calculator

Mortgage Resources

Understanding Mortgage RatesFirst-Time Homebuyer GuideWhen to Refinance Your Mortgage
Realtors
Topfind
Houses for RentTownhomes for RentCondos for RentView All Rentals →
Why Rent With UsRenter GuideRent vs Buy Calculator
How to Negotiate RentUnderstanding Your LeaseMoving Checklist for Renters
Houses for SaleTownhomes for SaleCondos for SaleView All Homes →
Why Buy With UsBuyer GuideAffordability CalculatorInvestment CalculatorProperty Tax Calculator
Master Your New Home BudgetBeat Moving StressPacking Secrets
Home ValuationFind a Seller's Agent
Why Sell With UsSeller GuideNet Sheet CalcHELOC Calculator
Strategic PricingDownsizing Tips
Mortgage RatesRefinance RatesLoan ComparisonHELOC Calculator
Understanding Mortgage RatesFirst-Time Homebuyer GuideWhen to Refinance Your Mortgage
groupRealtorsinfoAbout Us
Continue with Google
Sign InSign Up
Topfind Realty
Renting

Search Rentals

Houses for RentTownhomes for RentCondos for RentView All Rentals →

Renting Resources

Why Rent With UsRenter GuideRent vs Buy Calculator

Renter Articles

How to Negotiate RentUnderstanding Your LeaseMoving Checklist for Renters
Buying

Search Homes

Houses for SaleTownhomes for SaleCondos for SaleView All Homes →

Buying Resources

Why Buy With UsBuyer GuideAffordability CalculatorInvestment CalculatorProperty Tax Calculator

Buyer Articles

Master Your New Home BudgetBeat Moving StressPacking Secrets
Selling

Selling Tools

Home ValuationFind a Seller's Agent

Selling Resources

Why Sell With UsSeller GuideNet Sheet CalcHELOC Calculator

Seller Articles

Strategic PricingDownsizing Tips
Mortgage Rates

Today's Rates

Mortgage RatesRefinance RatesLoan ComparisonHELOC Calculator

Mortgage Resources

Understanding Mortgage RatesFirst-Time Homebuyer GuideWhen to Refinance Your Mortgage
Realtors
Topfind
Houses for RentTownhomes for RentCondos for RentView All Rentals →
Why Rent With UsRenter GuideRent vs Buy Calculator
How to Negotiate RentUnderstanding Your LeaseMoving Checklist for Renters
Houses for SaleTownhomes for SaleCondos for SaleView All Homes →
Why Buy With UsBuyer GuideAffordability CalculatorInvestment CalculatorProperty Tax Calculator
Master Your New Home BudgetBeat Moving StressPacking Secrets
Home ValuationFind a Seller's Agent
Why Sell With UsSeller GuideNet Sheet CalcHELOC Calculator
Strategic PricingDownsizing Tips
Mortgage RatesRefinance RatesLoan ComparisonHELOC Calculator
Understanding Mortgage RatesFirst-Time Homebuyer GuideWhen to Refinance Your Mortgage
groupRealtorsinfoAbout Us
Continue with Google
Sign InSign Up
Real Estate/CA/Anaheim/307 S Bel Air Street
3d_rotation3D Tour
Main
Interior 1
Interior 2
Interior 3
Interior 4
imagesmode View 20 photos
For Sale
$900,000
Est. $5,040/mo

307 S Bel Air Street, Anaheim, CA 92804

bed
4
Bedrooms
bathtub
2
Bathrooms
square_foot
1,485
Square Feet

About this home

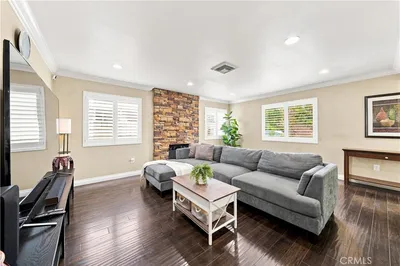
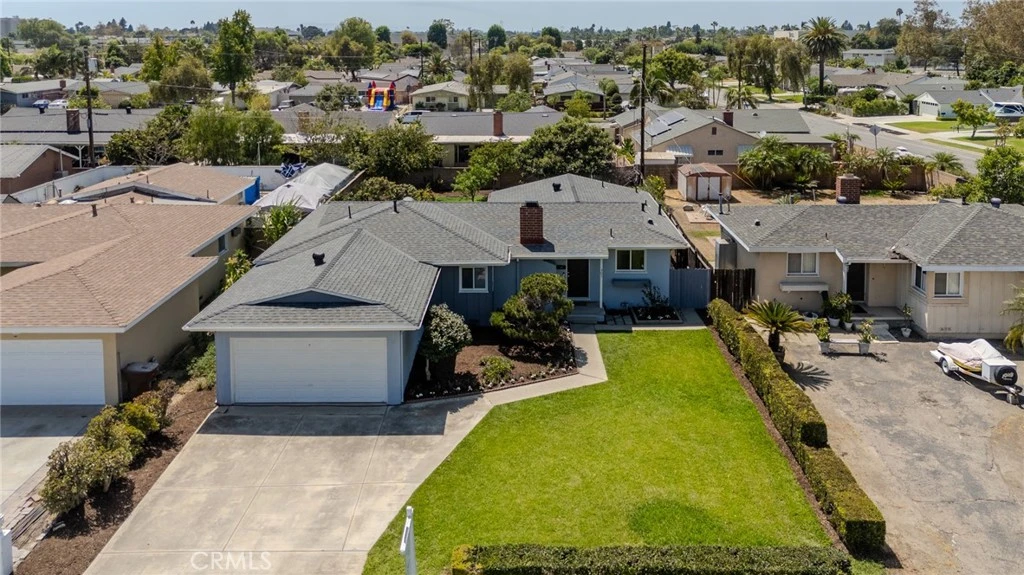
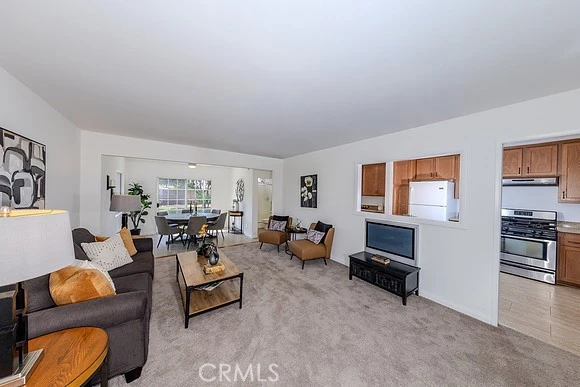
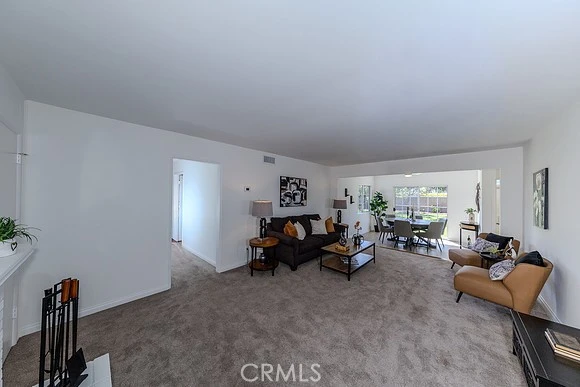
Single-story four-bedroom home on an oversized lot with a two-car garage and extensive recent improvements, 307 South Bel Air, Anaheim, CA 92804 is a detached single-family residence offering 1,485 square feet on a 7,662-square-foot lot. The freshly painted interior features central air and heat, original wood flooring in the bedrooms, and a functional single-level layout. The entry opens to a carpeted living room with natural light, a coat closet, and a wood-burning fireplace. Straight ahead, the dining area features wood-look tile flooring, a ceiling fan, and a sliding glass door to the backyard. To the right is the updated kitchen with granite counters, abundant cabinetry, Lazy Susan storage, stainless steel Frigidaire gas range and hood, Kenmore smart wash dishwasher, and included Frigidaire refrigerator. A granite bar top with seating for two connects the kitchen and living room. Continuing through the kitchen, additional upper and lower cabinets with granite countertop provide extra storage and prep space. The indoor laundry area includes an included Whirlpool washer and Maytag gas dryer, additional storage, matching tile flooring, and a side door with access to the side yard. The adjacent three-quarter bath has an updated vanity, fixtures, and walk-in shower with built-in seating. Down the hall, all four bedrooms feature original wood flooring and closets, with one bedroom offering a built-in bench. The full hall bath includes tile flooring, an updated vanity, mirror, light fixtures, and bathtub with shower. Major improvements include replacement plumbing and gas line, updated kitchen cabinetry and granite counters, Bradford White gas water heater, 30-year Class A IKO asphalt shingle roof, newer Mohawk carpet and tile flooring, attic insulation, and a Lennox HVAC system with air scrubber filtration and Sensi smart thermostat. A new electrical sub-panel has also been installed. Ring doorbell and floodlight cameras are included. Outside, the spacious backyard offers a large grass area, covered patio, storage shed, and mature peach, apple, lemon, pomelo, grapefruit, Fuyu persimmon, Hachiya persimmon, and loquat trees plus Concord grapevines. Block wall fencing runs along the rear and one side, with wood fencing along the north side. Conveniently located near parks, schools, shopping, dining, and other everyday amenities.

Property Facts

bed

Bedrooms

4

bathtub

Bathrooms

2

square_foot

Square Feet

1,485

landscape

Lot Size

7,662 sqft

calendar_month

Year Built

1955

home_work

Property Type

Single Family Residence

timer

Days on Market

0

payments

HOA Fee

N/A

garage

Garage Total

2

fingerprint

MLS #

PW26161395

Interior Details

General Interior

Interior Features

Ceiling Fans, Eat In Kitchen, Granite Counters, Open Floorplan, All Bedrooms Down, Bedroom On Main Level

Flooring

Carpet, Tile, Wood

Fireplace

Living Room, Wood Burning

Accessibility

Safe Emergency Egress From Home, No Stairs, Accessible Doors

Kitchen & Appliances

Appliances

Dishwasher, Free Standing Range, Disposal, Gas Range, Gas Water Heater, Range Hood, Water Heater

Laundry

Washer Hookup, Gas Dryer Hookup, Inside, Laundry Room

Bed & Bath

Main Level Bedrooms

4

Main Level Bathrooms

2

Climate Control

Cooling

Central Air, Electric

Heating

Central, Forced Air, Fireplaces, Natural Gas

Parking

Total Parking Spaces

4

Garage Spaces

2

Open Parking Spaces

2

Attached Garage

Yes

Parking Features

Concrete, Door Single, Driveway, Garage Faces Front, Garage

Exterior & Lot

Building & Construction

Patio & Porch

Concrete, Covered, Front Porch, Patio

Fencing

Block, Wood

Security

Carbon Monoxide Detectors, Firewalls, Smoke Detectors

Construction

Drywall, Concrete, Stucco, Wood Siding

Foundation

Raised, Slab

Roof

Composition

Direction Faced

East

Lot & Grounds

Lot Features

Zero To One Unit Acre, Back Yard, Front Yard, Sprinklers In Front, Lawn, Near Park, Near Public Transit, Rectangular Lot, Sprinkler System, Street Level, Trees, Yard

Sewer

Public Sewer

Water Source

Public

Community & HOA

Association Info

Community Features

Curbs, Gutters, Storm Drains, Street Lights, Park

Mortgage Calculator

Total Monthly

$0

Principal & Interest:
$0
Property Tax:
$0
Home Insurance:
$0
HOA Fees:
$0
$
$
%

Nearby Schools

RatingSchool NameGradesDistance
8
Dr. Albert Schweitzer Leadership Academy
Elementary School
P-60.2 mi
7
Lord Baden-Powell
Elementary School
P-60.4 mi
7
Cambridge Virtual Academy
High School
7-120.6 mi
3
Dale Junior High
Middle School
7-80.7 mi
4
Mattie Lou Maxwell
Elementary School
P-60.7 mi

Convenience Score

Market Insights

92804|Anaheim
analytics

Estimated Value

Calculating...
trending_up0%vs. last year
202120222023202420252026

Market Temperature

Seller'sBalancedBuyer's
0d30d60d180d
Balanced

Balanced market

30 Days

Avg. time on market

This is a Balanced Market. Homes are selling at a moderate pace.

flood

Flood & Climate Risk

Flood Risk

Minimal — not in a FEMA flood zone

Low

Wildfire Risk

Moderate — near wildland-urban interface

Moderate

Heat Risk

Low — moderate summer temperatures

Low

Earthquake Risk

Southern California seismic zone

Moderate
volume_up

Noise Levels

TrafficQuiet residential street
AirportMinimal airport noise
CommercialLow commercial activity nearby
location_on

Location

307 S Bel Air Street

Anaheim, CA 92804

Open in Mapsopen_in_new
Topfind Realty

Ready to Take the Next Step?

Get expert support from a local agent today.

call
(800)-330-9306Available 9AM - 7PM

Similar Homes You Might Like

Based on price, location, and features
703 S Harbor Blvd

$960,000

FOR SALE

703 S Harbor Blvd, Anaheim, CA 92805

5 beds · 3 baths · 1,598 sqft

5504 E Vista Del Rio
OPEN AUG 15, 7PM TO 11PM
VIRTUAL TOUR

$840,000

FOR SALE

5504 E Vista Del Rio, Anaheim, CA 92807

3 beds · 3 baths · 1,646 sqft

1583 W Cerritos
VIRTUAL TOUR

$1,045,000

FOR SALE

1583 W Cerritos, Anaheim, CA 92802

3 beds · 2 baths · 1,481 sqft

715 N Zeyn

$1,099,000

FOR SALE

715 N Zeyn, Anaheim, CA 92805

3 beds · 2 baths · 1,446 sqft

6025 E Hackamore Lane
VIDEO TOUR

$900,000

FOR SALE

6025 E Hackamore Lane, Anaheim, CA 92807

3 beds · 3 baths · 1,582 sqft

2113 W Niobe

$989,000

FOR SALE

2113 W Niobe, Anaheim, CA 92804

3 beds · 2 baths · 1,290 sqft

1712 N Glenview Avenue
3D TOUR

$999,999

FOR SALE

1712 N Glenview Avenue, Anaheim, CA 92807

3 beds · 2 baths · 1,548 sqft

1309 N Catalpa

$925,000

FOR SALE

1309 N Catalpa, Anaheim, CA 92801

3 beds · 2 baths · 1,415 sqft

Recently Sold

1769 N Woodwind Lane

$875,000

SOLD

1769 N Woodwind Lane, Anaheim, CA 92807

4 beds · 2 baths · 1,767 sqft

4938 Glenview

$1,050,000

SOLD

4938 Glenview, Anaheim, CA 92807

3 beds · 2 baths · 1,605 sqft

1731 Ballad
3D TOUR

$1,012,000

SOLD

1731 Ballad, Anaheim, CA 92807

4 beds · 2 baths · 1,498 sqft

223 S Emerald Street
VIRTUAL TOUR

$1,020,000

SOLD

223 S Emerald Street, Anaheim, CA 92804

3 beds · 2 baths · 1,720 sqft

161 S Linhaven Circle
3D TOUR

$935,000

SOLD

161 S Linhaven Circle, Anaheim, CA 92804

3 beds · 3 baths · 1,692 sqft

725 N Hanover
3D TOUR

$1,000,000

SOLD

725 N Hanover, Anaheim, CA 92801

3 beds · 2 baths · 1,284 sqft

221 S Gilbert
3D TOUR

$1,125,000

SOLD

221 S Gilbert, Anaheim, CA 92804

3 beds · 2 baths · 1,695 sqft

2780 W Stanley
3D TOUR

$1,075,000

SOLD

2780 W Stanley, Anaheim, CA 92801

3 beds · 2 baths · 1,350 sqft

Topfind Realty

Company

  • About Us
  • Careers
  • Articles
  • Home Estimate

Explore

  • Renting
  • Buying
  • Selling
  • Realtors

Support

  • Help Center
  • Contact Us
  • Terms & Conditions
  • Privacy Policy

Topfind Realty, DRE # 02240815, is a licensed real estate broker in California. Topfind Realty pledges to support the Fair Housing Act and adhere to Equal Housing Opportunity laws.

Copyright © 2026 Topfind Realty. All Rights Reserved.