Topfind Realty
Renting

Search Rentals

Houses for RentTownhomes for RentCondos for RentView All Rentals →

Renting Resources

Why Rent With UsRenter GuideRent vs Buy Calculator

Renter Articles

How to Negotiate RentUnderstanding Your LeaseMoving Checklist for Renters
Buying

Search Homes

Houses for SaleTownhomes for SaleCondos for SaleView All Homes →

Buying Resources

Why Buy With UsBuyer GuideAffordability CalculatorInvestment CalculatorProperty Tax Calculator

Buyer Articles

Master Your New Home BudgetBeat Moving StressPacking Secrets
Selling

Selling Tools

Home ValuationFind a Seller's Agent

Selling Resources

Why Sell With UsSeller GuideNet Sheet CalcHELOC Calculator

Seller Articles

Strategic PricingDownsizing Tips
Mortgage Rates

Today's Rates

Mortgage RatesRefinance RatesLoan ComparisonHELOC Calculator

Mortgage Resources

Understanding Mortgage RatesFirst-Time Homebuyer GuideWhen to Refinance Your Mortgage
Realtors
Topfind
Houses for RentTownhomes for RentCondos for RentView All Rentals →
Why Rent With UsRenter GuideRent vs Buy Calculator
How to Negotiate RentUnderstanding Your LeaseMoving Checklist for Renters
Houses for SaleTownhomes for SaleCondos for SaleView All Homes →
Why Buy With UsBuyer GuideAffordability CalculatorInvestment CalculatorProperty Tax Calculator
Master Your New Home BudgetBeat Moving StressPacking Secrets
Home ValuationFind a Seller's Agent
Why Sell With UsSeller GuideNet Sheet CalcHELOC Calculator
Strategic PricingDownsizing Tips
Mortgage RatesRefinance RatesLoan ComparisonHELOC Calculator
Understanding Mortgage RatesFirst-Time Homebuyer GuideWhen to Refinance Your Mortgage
groupRealtorsinfoAbout Us
Continue with Google
Sign InSign Up
Topfind Realty
Renting

Search Rentals

Houses for RentTownhomes for RentCondos for RentView All Rentals →

Renting Resources

Why Rent With UsRenter GuideRent vs Buy Calculator

Renter Articles

How to Negotiate RentUnderstanding Your LeaseMoving Checklist for Renters
Buying

Search Homes

Houses for SaleTownhomes for SaleCondos for SaleView All Homes →

Buying Resources

Why Buy With UsBuyer GuideAffordability CalculatorInvestment CalculatorProperty Tax Calculator

Buyer Articles

Master Your New Home BudgetBeat Moving StressPacking Secrets
Selling

Selling Tools

Home ValuationFind a Seller's Agent

Selling Resources

Why Sell With UsSeller GuideNet Sheet CalcHELOC Calculator

Seller Articles

Strategic PricingDownsizing Tips
Mortgage Rates

Today's Rates

Mortgage RatesRefinance RatesLoan ComparisonHELOC Calculator

Mortgage Resources

Understanding Mortgage RatesFirst-Time Homebuyer GuideWhen to Refinance Your Mortgage
Realtors
Topfind
Houses for RentTownhomes for RentCondos for RentView All Rentals →
Why Rent With UsRenter GuideRent vs Buy Calculator
How to Negotiate RentUnderstanding Your LeaseMoving Checklist for Renters
Houses for SaleTownhomes for SaleCondos for SaleView All Homes →
Why Buy With UsBuyer GuideAffordability CalculatorInvestment CalculatorProperty Tax Calculator
Master Your New Home BudgetBeat Moving StressPacking Secrets
Home ValuationFind a Seller's Agent
Why Sell With UsSeller GuideNet Sheet CalcHELOC Calculator
Strategic PricingDownsizing Tips
Mortgage RatesRefinance RatesLoan ComparisonHELOC Calculator
Understanding Mortgage RatesFirst-Time Homebuyer GuideWhen to Refinance Your Mortgage
groupRealtorsinfoAbout Us
Continue with Google
Sign InSign Up
Real Estate/CA/Anaheim/2834 Keys (Sold)
3d_rotation3D Tour
Main
SOLD
Interior 1
Interior 2
Interior 3
Interior 4
grid_view Show all photos
Sold
$1,125,000
Sold Price

2834 Keys, Anaheim, CA 92804

bed
4
Bedrooms
bathtub
2
Bathrooms
square_foot
1,988
Square Feet

About this home

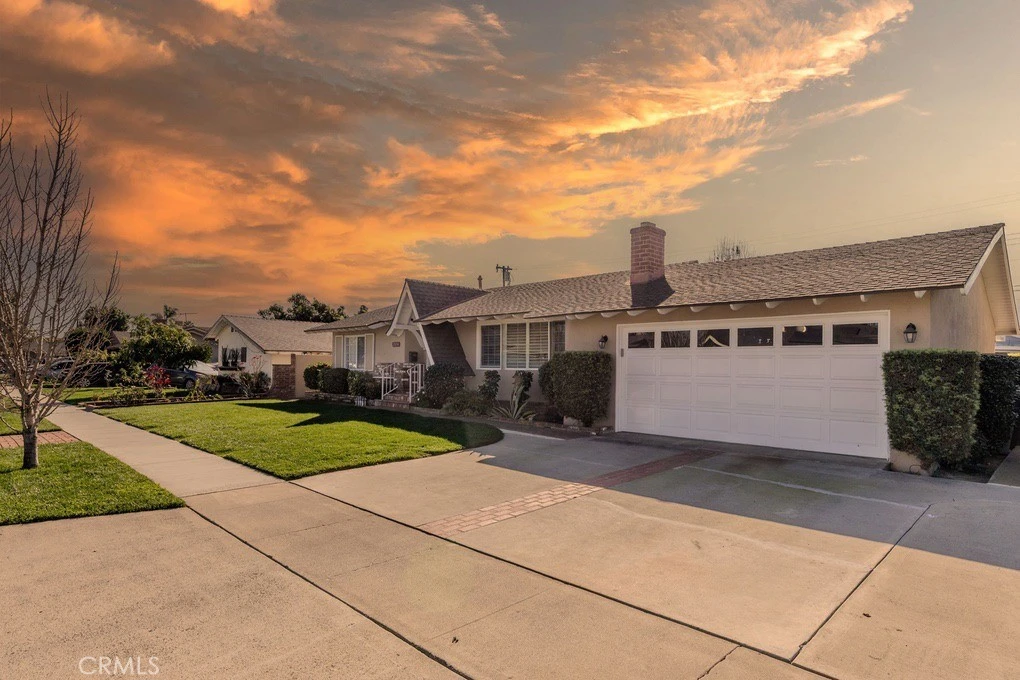
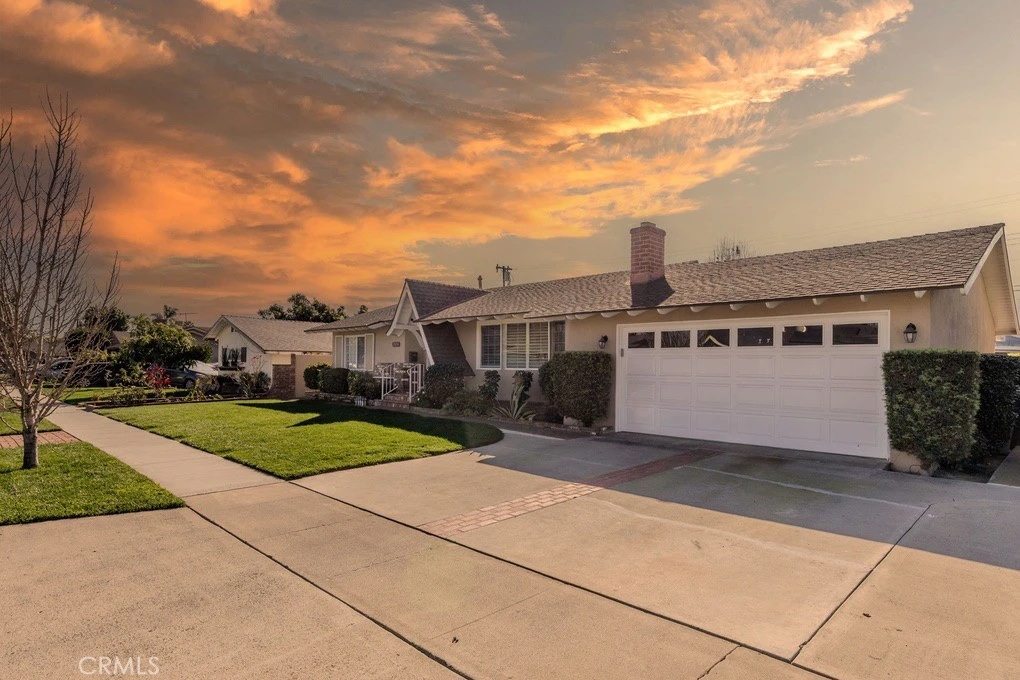
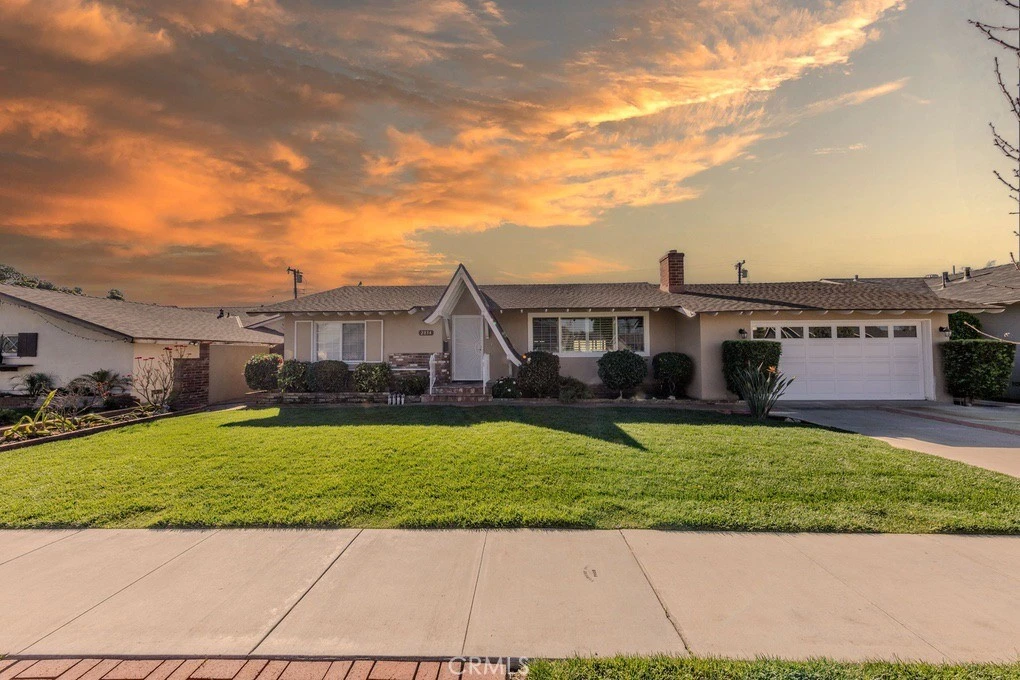
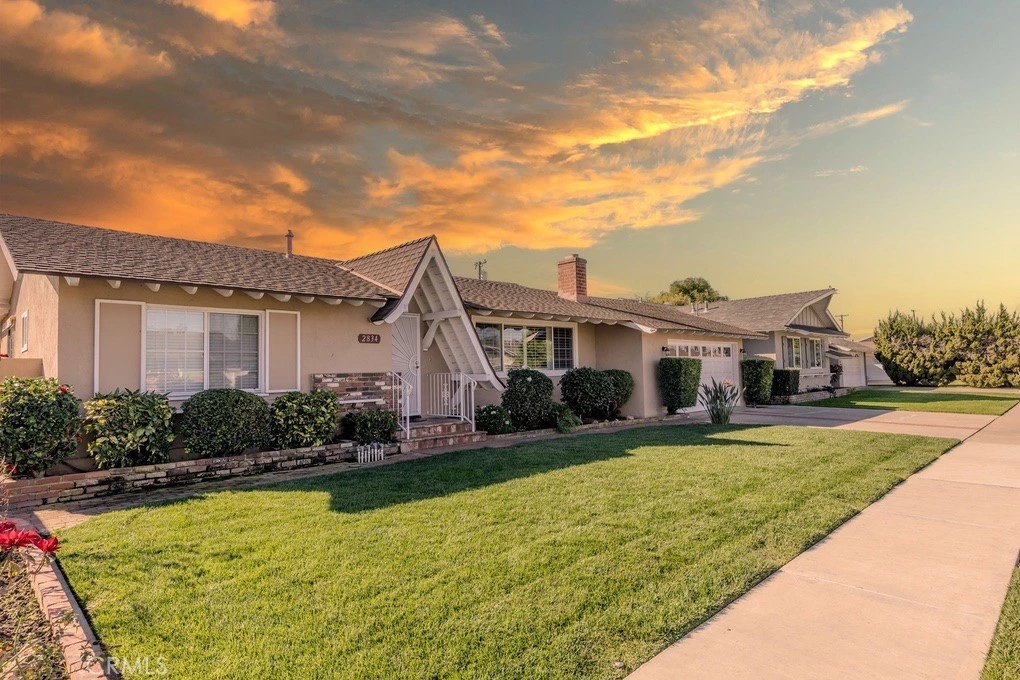
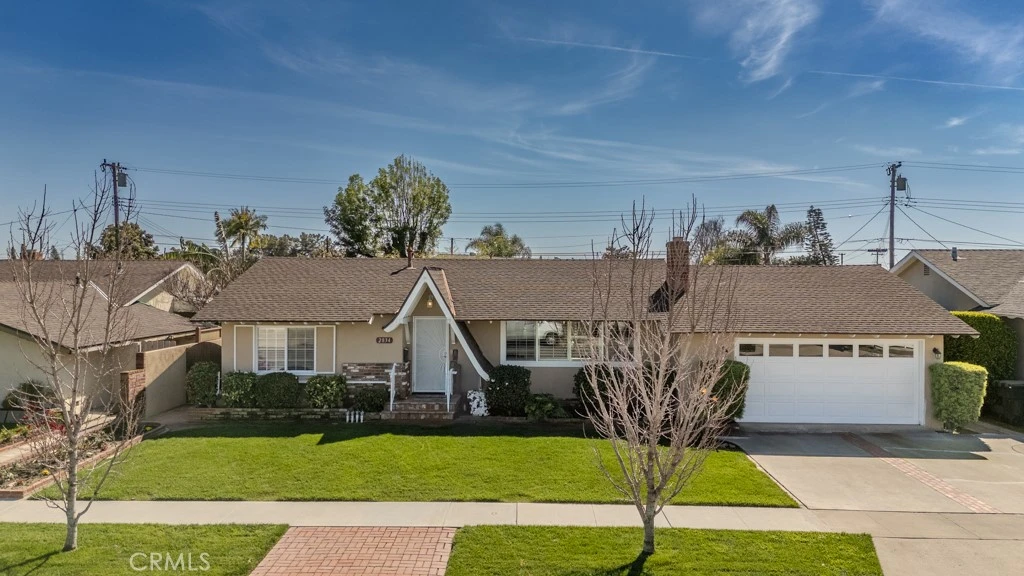
Single-story 4-bedroom home with expanded family room, oversized lot, covered patio, and extended garage workshop space. 2834 West Keys Lane, Anaheim, CA 92804 is a single-family residence offering approximately 1,988SF of living space on a 7,251SF lot in west Anaheim with no HOA. From the curb, the north facing Cinderella home shows manicured landscaping, a wide driveway, and an attached two-car garage with a front-facing door. What sets this property apart is the added family room, a rare feature for many homes of this era that significantly expands the living footprint while still preserving a generous backyard. The result is a larger-than-average interior and lot-size combination that is difficult to find in this neighborhood. Inside, the layout offers four bedrooms and two bathrooms with an open flow between the living areas. The living room includes a fireplace and connects to the dining area and kitchen. The expanded family room features beamed ceilings and a new ceiling fan, providing substantial additional square footage for gatherings or flexible use. Natural light fills the home through multiple windows, a skylight in the hallway, and an additional skylight in the kitchen, and the functional floor plan makes efficient use of space throughout. The kitchen opens to the main living areas and includes ample cabinetry, counter space, and a breakfast nook area. An interior laundry room adds convenience with direct access inside the home. All four bedrooms are located on the main level including the primary bedroom. Each bedroom includes a new ceiling fan and mirrored closet doors. Both bathrooms are positioned for practical access from the living areas and bedrooms. The attached garage is another standout feature. In addition to accommodating two vehicles, the garage includes an extended workshop area offering space for equipment or hobby use without sacrificing parking capacity. The backyard remains spacious despite the interior expansion. With approximately 7,251 square feet of lot size, there is room for patio seating, outdoor dining, and lawn area. A large covered patio structure supports indoor-outdoor use and the private above-ground spa is in working condition. A detached storage shed provides additional space for tools and equipment. The yard layout provides flexibility for future customization. This detached single-family residence combines single-story living, expanded square footage, covered outdoor space, and an oversized lot with no HOA.

infoProperty Facts

bed

Bedrooms

4

bathtub

Bathrooms

2

square_foot

Square Feet

1,988

landscape

Lot Size

7,251 sqft

calendar_month

Year Built

1956

home_work

Property Type

Single Family Residence

timer

Days on Market

10

payments

HOA Fee

N/A

garage

Garage Total

2

fingerprint

MLS #

PW26022841

chairInterior Details

General Interior

Interior Features

Beamed Ceilings, Brick Walls, Breakfast Area, Chair Rail, Ceiling Fans, Ceramic Counters, Crown Molding, Separate Formal Dining Room, Eat In Kitchen, High Ceilings, Open Floorplan, Pantry, Pull Down Attic Stairs, Tile Counters, All Bedrooms Down, Attic, Bedroom On Main Level, Main Level Primary

Flooring

Carpet, Tile, Vinyl

Fireplace

Gas, Living Room, Wood Burning

Accessibility

Low Pile Carpet, Parking, Accessible Doors

Kitchen & Appliances

Appliances

Dishwasher, Free Standing Range, Disposal, Gas Range, Gas Water Heater, High Efficiency Water Heater, Ice Maker, Microwave, Refrigerator, Range Hood, Self Cleaning Oven, Vented Exhaust Fan, Water To Refrigerator, Water Heater

Laundry

Washer Hookup, Electric Dryer Hookup, Gas Dryer Hookup, Inside, Laundry Room

Bed & Bath

Main Level Master

Yes

Climate Control

Cooling

Central Air, Electric

Heating

Central, Electric, Fireplaces, Natural Gas

deckExterior & Lot

Building & Construction

Patio & Porch

Concrete, Open, Patio, Wood

Fencing

Block, Good Condition

Security

Carbon Monoxide Detectors, Smoke Detectors

Construction

Brick, Block, Drywall, Frame, Glass, Stucco

Foundation

Raised, Slab

Roof

Composition, Other

Direction Faced

North

Nearby Schools

RatingSchool NameGradesDistance
7
Lord Baden-Powell
Elementary School
P-60.2 mi
7
Cambridge Virtual Academy
High School
7-120.2 mi
3
Dale Junior High
Middle School
7-80.3 mi
8
Dr. Albert Schweitzer Leadership Academy
Elementary School
P-60.5 mi
4
Mattie Lou Maxwell
Elementary School
P-60.6 mi

Convenience Score

Topfind Realty

This Home is Sold

Curious what your home is worth? Get a free valuation.

call
(800)-330-9306Available 9AM - 6PM

Similar Homes You Might Like

Based on price, location, and features
6117 E Garnet
3D TOUR

$1,048,888

FOR SALE

6117 E Garnet, Anaheim, CA 92807

3 beds · 3 baths · 1,793 sqft

703 S Harbor Blvd

$960,000

FOR SALE

703 S Harbor Blvd, Anaheim, CA 92805

5 beds · 3 baths · 1,598 sqft

1420 E Delta

$995,000

FOR SALE

1420 E Delta, Anaheim, CA 92805

4 beds · 3 baths · 2,193 sqft

5321 E Big Sky
NEW 17 HRS AGO

$1,250,000

FOR SALE

5321 E Big Sky, Anaheim, CA 92807

3 beds · 2 baths · 1,816 sqft

535 N Century

$1,150,000

FOR SALE

535 N Century, Anaheim, CA 92805

4 beds · 3 baths · 1,846 sqft

3151 E Radcliffe Avenue
VIDEO TOUR

$1,048,000

FOR SALE

3151 E Radcliffe Avenue, Anaheim, CA 92806

4 beds · 3 baths · 1,674 sqft

511 S Wilde
VIRTUAL TOUR

$1,199,500

FOR SALE

511 S Wilde, Anaheim, CA 92802

4 beds · 3 baths · 1,958 sqft

4510 E Hightree Circle
VIRTUAL TOUR

$1,069,000

FOR SALE

4510 E Hightree Circle, Anaheim, CA 92807

3 beds · 3 baths · 1,750 sqft

Recently Sold

1769 N Woodwind Lane

$875,000

SOLD

1769 N Woodwind Lane, Anaheim, CA 92807

4 beds · 2 baths · 1,767 sqft

4938 Glenview

$1,050,000

SOLD

4938 Glenview, Anaheim, CA 92807

3 beds · 2 baths · 1,605 sqft

1212 W Holgate

$1,049,888

SOLD

1212 W Holgate, Anaheim, CA 92802

3 beds · 2 baths · 2,138 sqft

1801 N Glenview Avenue
3D TOUR

$1,050,000

SOLD

1801 N Glenview Avenue, Anaheim, CA 92807

5 beds · 3 baths · 2,227 sqft

223 S Emerald Street
VIRTUAL TOUR

$1,020,000

SOLD

223 S Emerald Street, Anaheim, CA 92804

3 beds · 2 baths · 1,720 sqft

161 S Linhaven Circle
3D TOUR

$935,000

SOLD

161 S Linhaven Circle, Anaheim, CA 92804

3 beds · 3 baths · 1,692 sqft

221 S Gilbert
3D TOUR

$1,125,000

SOLD

221 S Gilbert, Anaheim, CA 92804

3 beds · 2 baths · 1,695 sqft

1963 W Chanticleer
VIDEO TOUR

$973,200

SOLD

1963 W Chanticleer, Anaheim, CA 92804

4 beds · 2 baths · 1,804 sqft

Topfind Realty

Company

  • About Us
  • Careers
  • Articles
  • Home Estimate

Explore

  • Renting
  • Buying
  • Selling
  • Realtors

Support

  • Help Center
  • Contact Us
  • Terms & Conditions
  • Privacy Policy

Topfind Realty, DRE # 02240815, is a licensed real estate broker in California. Topfind Realty pledges to support the Fair Housing Act and adhere to Equal Housing Opportunity laws.

Copyright © 2026 Topfind Realty. All Rights Reserved.