Topfind Realty
Renting

Search Rentals

Houses for RentTownhomes for RentCondos for RentView All Rentals →

Renting Resources

Why Rent With UsRenter GuideRent vs Buy Calculator

Renter Articles

How to Negotiate RentUnderstanding Your LeaseMoving Checklist for Renters
Buying

Search Homes

Houses for SaleTownhomes for SaleCondos for SaleView All Homes →

Buying Resources

Why Buy With UsBuyer GuideAffordability CalculatorInvestment CalculatorProperty Tax Calculator

Buyer Articles

Master Your New Home BudgetBeat Moving StressPacking Secrets
Selling

Selling Tools

Home ValuationFind a Seller's Agent

Selling Resources

Why Sell With UsSeller GuideNet Sheet CalcHELOC Calculator

Seller Articles

Strategic PricingDownsizing Tips
Mortgage Rates

Today's Rates

Mortgage RatesRefinance RatesLoan ComparisonHELOC Calculator

Mortgage Resources

Understanding Mortgage RatesFirst-Time Homebuyer GuideWhen to Refinance Your Mortgage
Realtors
Topfind
Houses for RentTownhomes for RentCondos for RentView All Rentals →
Why Rent With UsRenter GuideRent vs Buy Calculator
How to Negotiate RentUnderstanding Your LeaseMoving Checklist for Renters
Houses for SaleTownhomes for SaleCondos for SaleView All Homes →
Why Buy With UsBuyer GuideAffordability CalculatorInvestment CalculatorProperty Tax Calculator
Master Your New Home BudgetBeat Moving StressPacking Secrets
Home ValuationFind a Seller's Agent
Why Sell With UsSeller GuideNet Sheet CalcHELOC Calculator
Strategic PricingDownsizing Tips
Mortgage RatesRefinance RatesLoan ComparisonHELOC Calculator
Understanding Mortgage RatesFirst-Time Homebuyer GuideWhen to Refinance Your Mortgage
groupRealtorsinfoAbout Us
Continue with Google
Sign InSign Up
Topfind Realty
Renting

Search Rentals

Houses for RentTownhomes for RentCondos for RentView All Rentals →

Renting Resources

Why Rent With UsRenter GuideRent vs Buy Calculator

Renter Articles

How to Negotiate RentUnderstanding Your LeaseMoving Checklist for Renters
Buying

Search Homes

Houses for SaleTownhomes for SaleCondos for SaleView All Homes →

Buying Resources

Why Buy With UsBuyer GuideAffordability CalculatorInvestment CalculatorProperty Tax Calculator

Buyer Articles

Master Your New Home BudgetBeat Moving StressPacking Secrets
Selling

Selling Tools

Home ValuationFind a Seller's Agent

Selling Resources

Why Sell With UsSeller GuideNet Sheet CalcHELOC Calculator

Seller Articles

Strategic PricingDownsizing Tips
Mortgage Rates

Today's Rates

Mortgage RatesRefinance RatesLoan ComparisonHELOC Calculator

Mortgage Resources

Understanding Mortgage RatesFirst-Time Homebuyer GuideWhen to Refinance Your Mortgage
Realtors
Topfind
Houses for RentTownhomes for RentCondos for RentView All Rentals →
Why Rent With UsRenter GuideRent vs Buy Calculator
How to Negotiate RentUnderstanding Your LeaseMoving Checklist for Renters
Houses for SaleTownhomes for SaleCondos for SaleView All Homes →
Why Buy With UsBuyer GuideAffordability CalculatorInvestment CalculatorProperty Tax Calculator
Master Your New Home BudgetBeat Moving StressPacking Secrets
Home ValuationFind a Seller's Agent
Why Sell With UsSeller GuideNet Sheet CalcHELOC Calculator
Strategic PricingDownsizing Tips
Mortgage RatesRefinance RatesLoan ComparisonHELOC Calculator
Understanding Mortgage RatesFirst-Time Homebuyer GuideWhen to Refinance Your Mortgage
groupRealtorsinfoAbout Us
Continue with Google
Sign InSign Up
Real Estate/CA/Anaheim/114 N Pauline Street
3d_rotation3D Tour
Main
Interior 1
Interior 2
Interior 3
Interior 4
imagesmode View 20 photos
For Sale
$1,095,000
Est. $6,132/mo

114 N Pauline Street, Anaheim, CA 92805

bed
4
Bedrooms
bathtub
3
Bathrooms
square_foot
1,870
Square Feet

About this home

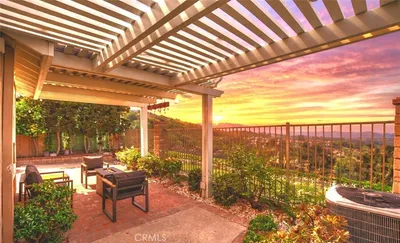
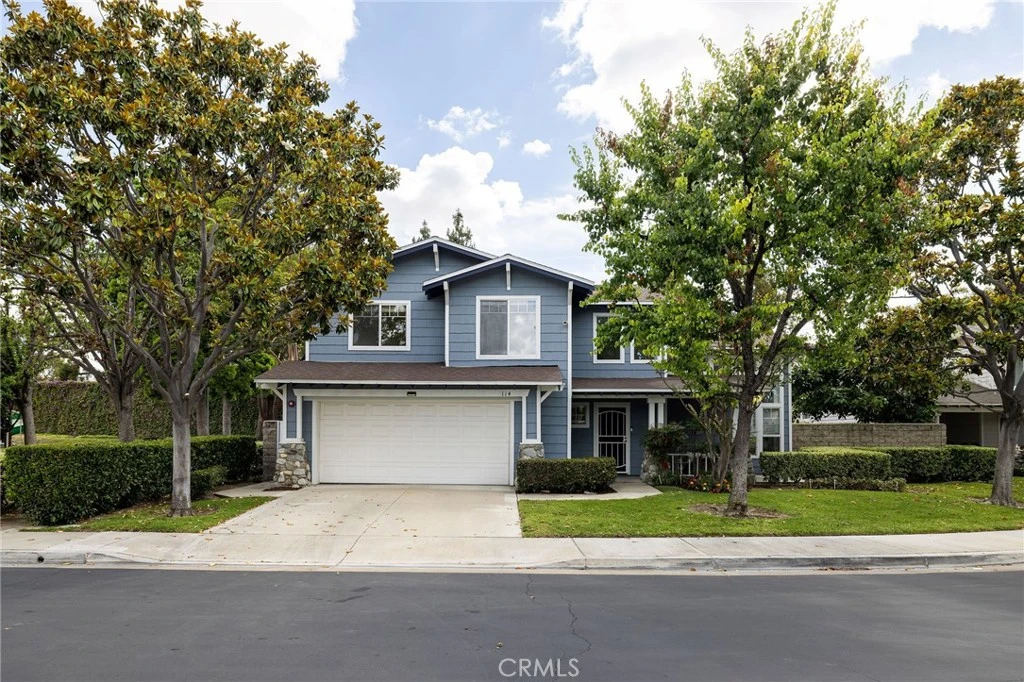
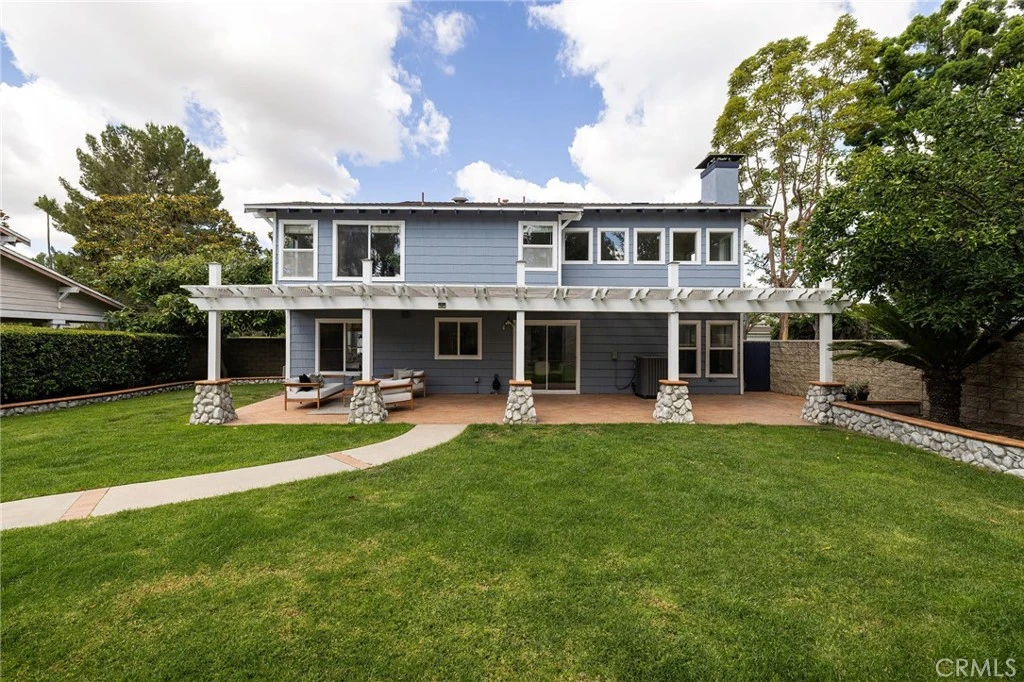
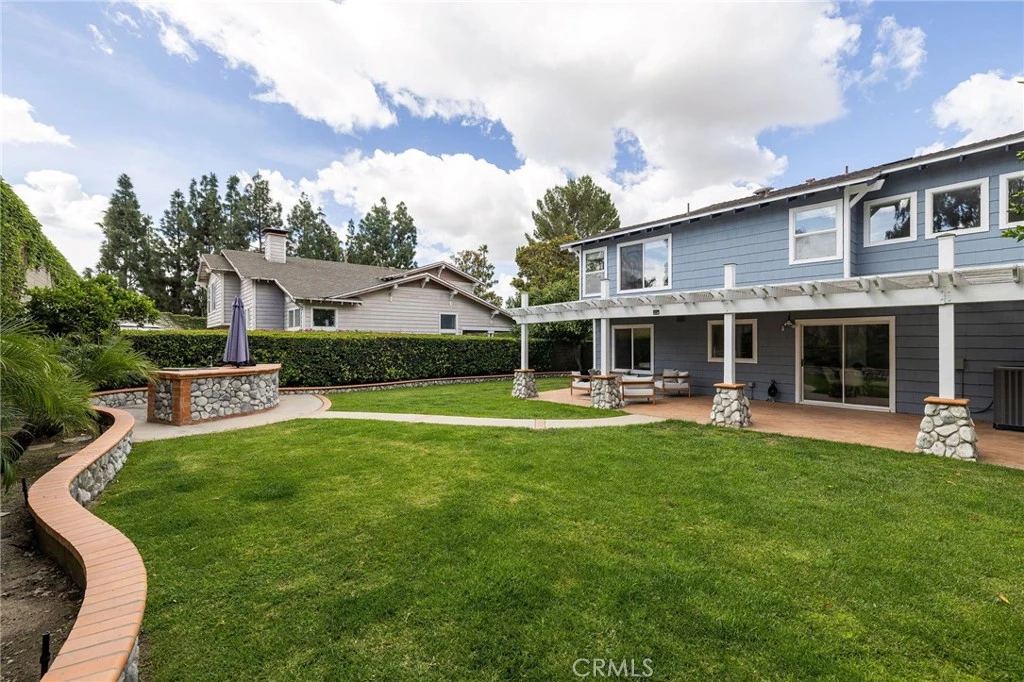
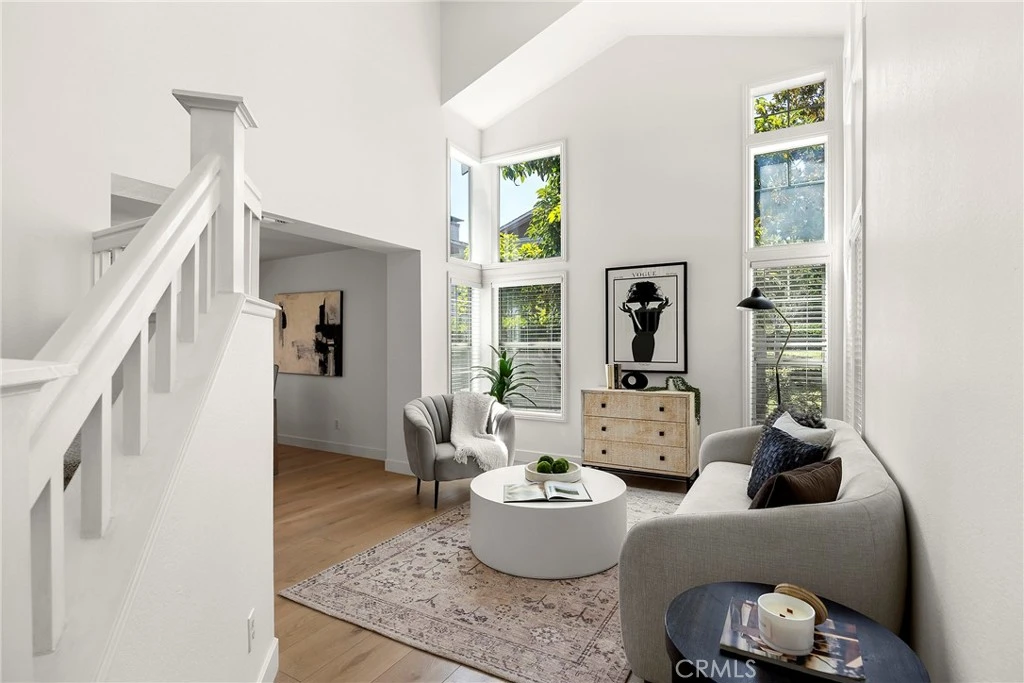
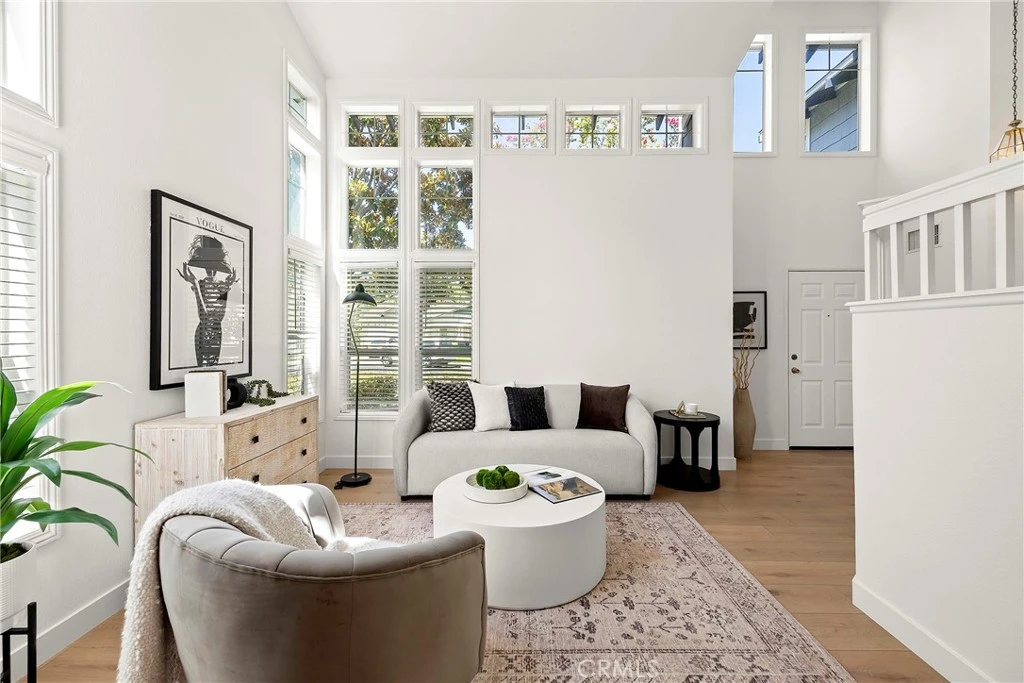
Peaceful, private, and close to everything in this gated central Anaheim community! Tucked next to the community park, this end-of-cul-de-sac home offers a rare mix of seclusion and convenience, plus fresh updates throughout. Brand-new wide-plank oak floors run throughout the main level, where a two-story vaulted living room flows into the formal dining space. The updated kitchen features new countertops, refreshed cabinetry, and stainless steel appliances, with an eat-in dining space perfect for casual meals and conversation. Seamlessly move into the vaulted family room with a fireplace, and out through sliding glass doors to the patio and yard for easy grilling and gathering. A freshly updated powder bath rounds out the main level, and the main-level laundry room connects directly to your attached two-car garage. The home also features a water softener, as well as a new water heater. Upstairs, the primary suite carries the same bright, airy feel, with cathedral ceilings and large windows overlooking the backyard. The en suite primary bath includes a soaking tub, double sinks, and a separate shower. Down the hall, three additional bedrooms share a second full bath, each with good natural light and closet space. Outside, a pergola-covered patio with a built-in grill station provides shaded space for outdoor dining and relaxed afternoons. Tall privacy walls, mature hedges, stone hardscape, and a generous lawn create a tranquil retreat, with just one immediate neighbor and the park on your other side. The location ties it all together, only minutes from downtown Anaheim's shops and restaurants, nearby parks and schools, the Anaheim Packing District, Center Street Promenade, Civic Center, Disneyland, and more, with easy access to the 5 and 91 freeways. Tucked away when you want to be, in the middle of everything when you don't! Welcome home.

Property Facts

bed

Bedrooms

4

bathtub

Bathrooms

3

square_foot

Square Feet

1,870

landscape

Lot Size

7,700 sqft

calendar_month

Year Built

1992

home_work

Property Type

Single Family Residence

timer

Days on Market

0

payments

HOA Fee

$258.44/mo

garage

Garage Total

2

fingerprint

MLS #

OC26166162

Interior Details

General Interior

Interior Features

Chair Rail, Ceiling Fans, Crown Molding, Cathedral Ceilings, Separate Formal Dining Room, Granite Counters, High Ceilings, Open Floorplan, Pantry, Paneling Wainscoting, Recessed Lighting, Tile Counters, Two Story Ceilings, All Bedrooms Up, Primary Suite, Walk In Closets

Flooring

Carpet, Tile, Vinyl

Fireplace

Family Room, Gas Starter

Accessibility

Safe Emergency Egress From Home, Accessible Doors, Accessible Hallways

Kitchen & Appliances

Appliances

Barbecue, Dishwasher, Energy Star Qualified Appliances, Energy Star Qualified Water Heater, Freezer, Gas Cooktop, Disposal, Gas Oven, Gas Water Heater, Ice Maker, Microwave, Refrigerator, Self Cleaning Oven, Water Softener, Vented Exhaust Fan, Water To Refrigerator, Water Heater

Laundry

Washer Hookup, Electric Dryer Hookup, Gas Dryer Hookup, Inside, Laundry Room

Bed & Bath

Main Level Bathrooms

1

Climate Control

Cooling

Central Air, Attic Fan

Heating

Central, Energy Star Qualified Equipment, High Efficiency, Natural Gas

Parking

Total Parking Spaces

2

Garage Spaces

2

Attached Garage

Yes

Parking Features

Concrete, Driveway Level, Door Single, Driveway, Garage Faces Front, Garage, Garage Door Opener

Exterior & Lot

Building & Construction

Patio & Porch

Brick, Concrete, Covered, Front Porch, Open, Patio, Porch

Fencing

Block, Excellent Condition, Privacy

Security

Security System, Carbon Monoxide Detectors, Fire Detection System, Fire Sprinkler System, Security Gate, Gated Community, Key Card Entry, Smoke Detectors

Construction

Drywall, Ducts Professionally Air Sealed, Shingle Siding, Stone

Foundation

Slab

Roof

Ridge Vents, Shingle

Lot & Grounds

Lot Features

Zero To One Unit Acre, Back Yard, Cul De Sac, Greenbelt, Sprinklers In Rear, Sprinklers In Front, Lawn, Landscaped, Near Park, Sprinkler System, Street Level, Yard

Pool Features

Community, Fenced, Heated, In Ground, Association

Sewer

Public Sewer

Water Source

Public

Community & HOA

Association Info

HOA Fee$258.44
FrequencyMonthly

HOA Amenities

Sport Court, Maintenance Grounds, Maintenance Front Yard, Playground, Pool, Spa Hot Tub

Community Features

Curbs, Street Lights, Suburban, Sidewalks, Gated, Park, Pool

Mortgage Calculator

Total Monthly

$0

Principal & Interest:
$0
Property Tax:
$0
Home Insurance:
$0
HOA Fees:
$0
$
$
%

Nearby Schools

RatingSchool NameGradesDistance
N/A
ZION LUTHERAN SCHOOL
Private School
K-120.4 mi
1
Lincoln (Abraham) Elementary
Elementary School
K-60.5 mi
7
Jefferson (Thomas) Elementary
Elementary School
K-60.7 mi
N/A
MONTESSORI LEARNING CENTER
Private School
K-120.8 mi
N/A
ST CATHERINE'S ACADEMY
Private School
K-120.8 mi

Convenience Score

Market Insights

92805|Anaheim
analytics

Estimated Value

Calculating...
trending_up0%vs. last year
202120222023202420252026

Market Temperature

Seller'sBalancedBuyer's
0d30d60d180d
Balanced

Balanced market

30 Days

Avg. time on market

This is a Balanced Market. Homes are selling at a moderate pace.

flood

Flood & Climate Risk

Flood Risk

Minimal — not in a FEMA flood zone

Low

Wildfire Risk

Moderate — near wildland-urban interface

Moderate

Heat Risk

Low — moderate summer temperatures

Low

Earthquake Risk

Southern California seismic zone

Moderate
volume_up

Noise Levels

TrafficQuiet residential street
AirportMinimal airport noise
CommercialLow commercial activity nearby
location_on

Location

114 N Pauline Street

Anaheim, CA 92805

Open in Mapsopen_in_new
Topfind Realty

Ready to Take the Next Step?

Get expert support from a local agent today.

call
(800)-330-9306Available 9AM - 7PM

Similar Homes You Might Like

Based on price, location, and features
703 S Harbor Blvd
OPEN AUG 8, 8PM TO 11PM

$960,000

FOR SALE

703 S Harbor Blvd, Anaheim, CA 92805

5 beds · 3 baths · 1,598 sqft

6117 E Garnet
3D TOUR

$1,048,888

FOR SALE

6117 E Garnet, Anaheim, CA 92807

3 beds · 3 baths · 1,793 sqft

165 N Avenida Veracruz
NEW 10 HRS AGO
VIRTUAL TOUR

$1,165,000

FOR SALE

165 N Avenida Veracruz, Anaheim, CA 92808

4 beds · 2 baths · 1,680 sqft

2403 E Romneya
OPEN AUG 8, 7PM TO 10PM
VIRTUAL TOUR

$1,149,000

FOR SALE

2403 E Romneya, Anaheim, CA 92806

4 beds · 3 baths · 2,191 sqft

6025 E Hackamore Lane
OPEN AUG 8, 8PM TO 11PM
VIDEO TOUR

$900,000

FOR SALE

6025 E Hackamore Lane, Anaheim, CA 92807

3 beds · 3 baths · 1,582 sqft

1420 E Delta

$995,000

FOR SALE

1420 E Delta, Anaheim, CA 92805

4 beds · 3 baths · 2,193 sqft

835 S Shanada Court
OPEN AUG 8, 8PM TO 11PM

$979,000

FOR SALE

835 S Shanada Court, Anaheim, CA 92807

3 beds · 3 baths · 1,550 sqft

1712 N Glenview Avenue
OPEN AUG 8, 7PM TO 10PM
3D TOUR

$999,999

FOR SALE

1712 N Glenview Avenue, Anaheim, CA 92807

3 beds · 2 baths · 1,548 sqft

Recently Sold

1769 N Woodwind Lane

$875,000

SOLD

1769 N Woodwind Lane, Anaheim, CA 92807

4 beds · 2 baths · 1,767 sqft

4938 Glenview

$1,050,000

SOLD

4938 Glenview, Anaheim, CA 92807

3 beds · 2 baths · 1,605 sqft

1212 W Holgate

$1,049,888

SOLD

1212 W Holgate, Anaheim, CA 92802

3 beds · 2 baths · 2,138 sqft

1801 N Glenview Avenue
3D TOUR

$1,050,000

SOLD

1801 N Glenview Avenue, Anaheim, CA 92807

5 beds · 3 baths · 2,227 sqft

1731 Ballad
3D TOUR

$1,012,000

SOLD

1731 Ballad, Anaheim, CA 92807

4 beds · 2 baths · 1,498 sqft

223 S Emerald Street
VIRTUAL TOUR

$1,020,000

SOLD

223 S Emerald Street, Anaheim, CA 92804

3 beds · 2 baths · 1,720 sqft

161 S Linhaven Circle
3D TOUR

$935,000

SOLD

161 S Linhaven Circle, Anaheim, CA 92804

3 beds · 3 baths · 1,692 sqft

221 S Gilbert
3D TOUR

$1,125,000

SOLD

221 S Gilbert, Anaheim, CA 92804

3 beds · 2 baths · 1,695 sqft

Topfind Realty

Company

  • About Us
  • Careers
  • Articles
  • Home Estimate

Explore

  • Renting
  • Buying
  • Selling
  • Realtors

Support

  • Help Center
  • Contact Us
  • Terms & Conditions
  • Privacy Policy

Topfind Realty, DRE # 02240815, is a licensed real estate broker in California. Topfind Realty pledges to support the Fair Housing Act and adhere to Equal Housing Opportunity laws.

Copyright © 2026 Topfind Realty. All Rights Reserved.