1 / 20
imagesmode View 20 photos
For Sale
$725,000
Est. $4,060/mo1366 S Country Glen Way, Anaheim, CA 92808
bed
2
Bedrooms
bathtub
3
Bathrooms
square_foot
1,143
Sq Ft
About this home
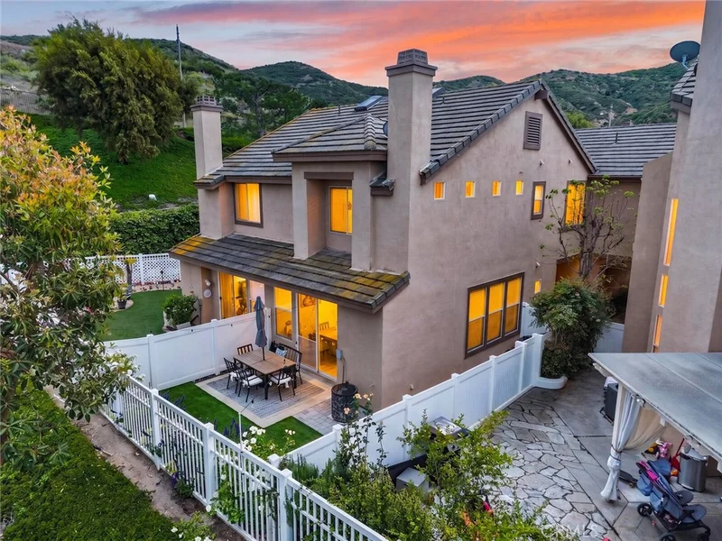
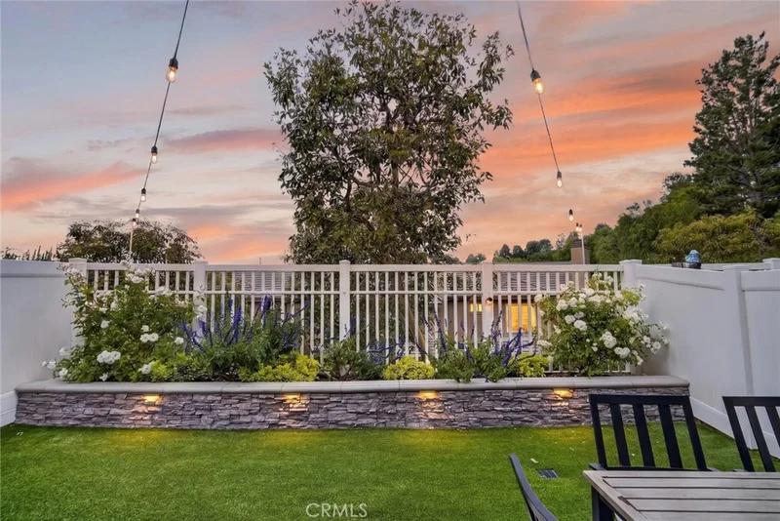
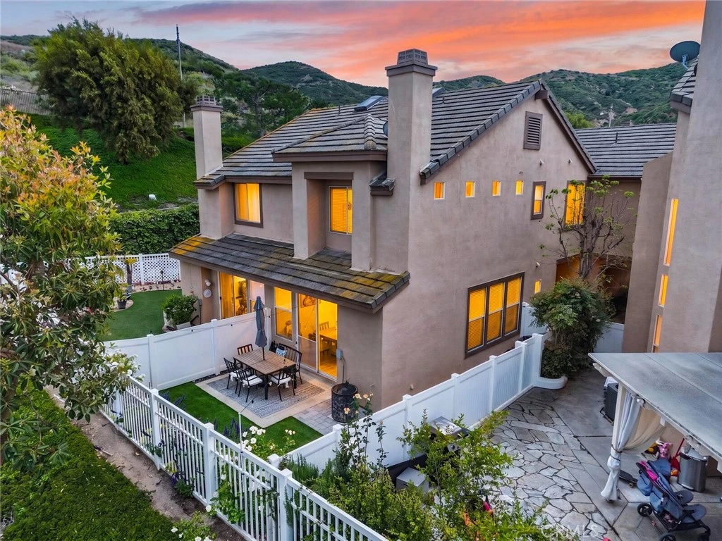
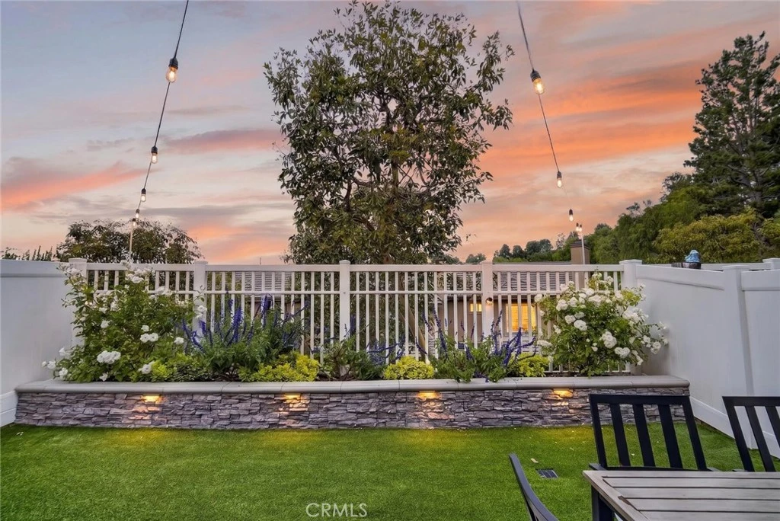
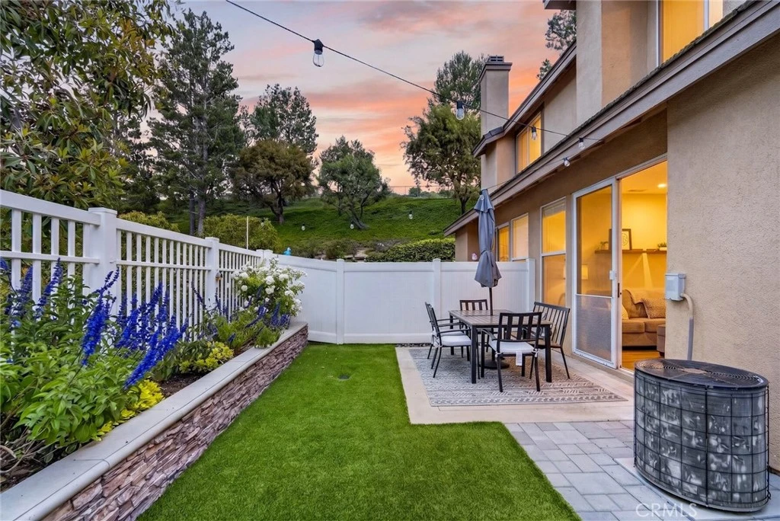
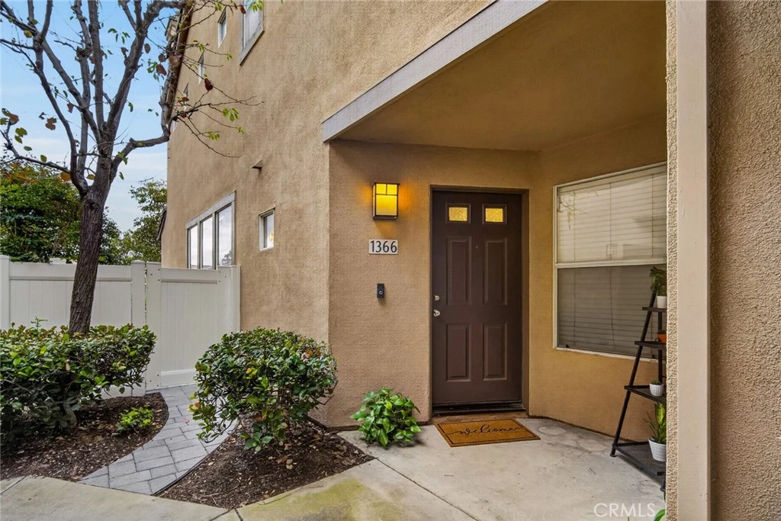
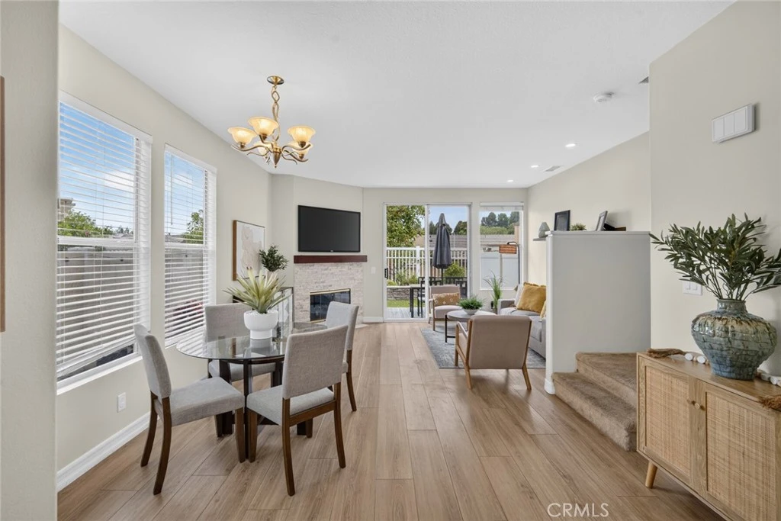
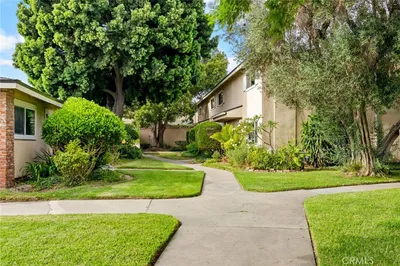
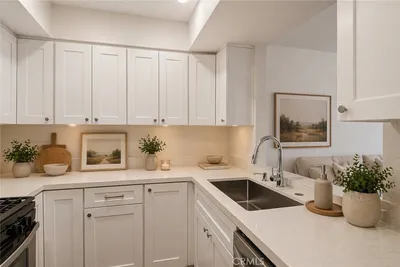
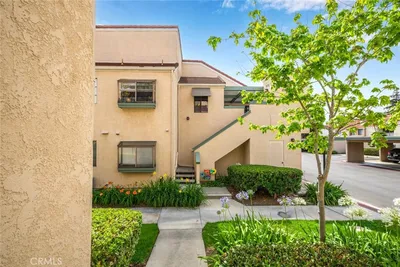
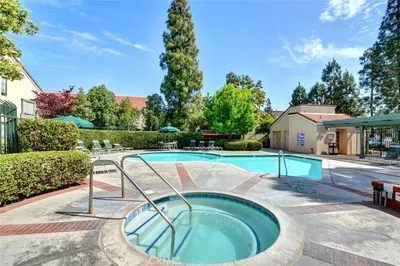
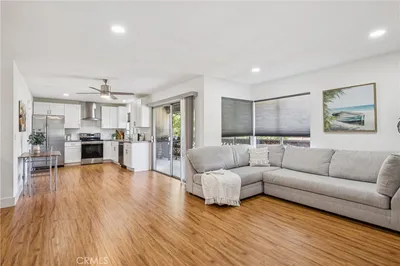
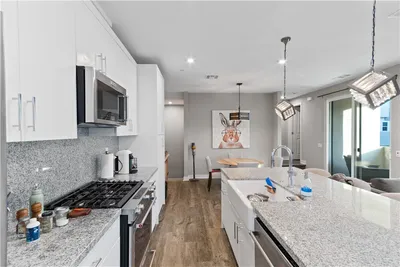
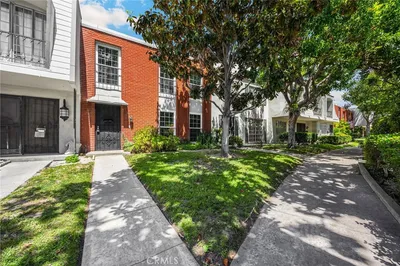
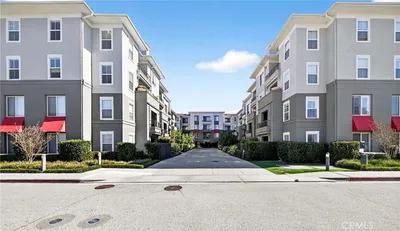
Rarely does a Summit Court home offer this combination of privacy, outdoor living, and turnkey condition. This beautifully updated 2-bedroom, 2.5-bath residence features an open and inviting floor plan, stylish finishes throughout, and one of the most desirable backyards in the community. Step inside to a bright living and dining area filled with natural light and anchored by a cozy fireplace. The upgraded kitchen features white cabinetry, quartz countertops, stainless steel appliances, a subway tile backsplash, recessed lighting, and breakfast bar seating, all seamlessly connected to the main living spaces. Durable wood-look flooring flows throughout the first floor, creating a warm and cohesive feel. Upstairs, the spacious primary suite offers a walk-in closet and an en-suite bath with dual vanities, while the secondary bedroom enjoys its own private bathroom, providing comfort and flexibility for guests, family, or a home office. The true highlight of this home is the backyard. Thoughtfully redesigned with paver hardscape, artificial turf, raised planter beds, mature landscaping, and vinyl fencing, this outdoor retreat offers a level of privacy and usability rarely available in Summit Court. Adjacent to open space with no direct rear neighbors, the setting feels remarkably private and serene—creating the perfect backdrop for entertaining, relaxing, gardening, or giving kids and pets room to play. Additional features include a remodeled powder room, upgraded flooring, recessed lighting, an attached one-car garage, a covered carport, and ample storage. Residents enjoy a low HOA, no Mello-Roos, and access to resort-style amenities including a pool, spa, clubhouse, fitness center, playground, and BBQ area. Ideally located near shopping, dining, parks, schools, and convenient access to the 241 and 91, this move-in ready home offers a rare opportunity to enjoy the comfort of a turnkey residence with the privacy and outdoor space that are so difficult to find in this price range.
Property Facts
bed
Bedrooms
2
bathtub
Bathrooms
3
square_foot
Square Feet
1,143
landscape
Lot Size
159,096 sqft
calendar_month
Year Built
1995
home_work
Property Type
Condominium
timer
Days on Market
21
payments
HOA Fee
$471/mo
garage
Garage Total
1
fingerprint
MLS #
OC26135674
Interior Details
General Interior
Interior Features
All Bedrooms Up
Fireplace
Living Room
Kitchen & Appliances
Appliances
Water Heater
Laundry
Washer Hookup, Gas Dryer Hookup
Bed & Bath
Main Level Bathrooms
1
Climate Control
Cooling
Central Air
Heating
Central
Parking
Total Parking Spaces
2
Garage Spaces
1
Carport Spaces
1
Attached Garage
Yes
Parking Features
Assigned, Garage
Exterior & Lot
Building & Construction
Patio & Porch
Open, Patio
Fencing
Excellent Condition
Construction
Stucco
Foundation
Slab
Roof
Composition
Lot & Grounds
Pool Features
Association
Spa Features
Association
Sewer
Public Sewer
Water Source
Public
Community & HOA
Association Info
AssociationSummit Court
HOA Fee$471
FrequencyMonthly
HOA Amenities
Maintenance Grounds, Insurance, Barbecue, Playground, Pool, Spa Hot Tub
Community Features
Storm Drains, Street Lights

Mortgage Calculator
Total Monthly
$0
Principal & Interest:
$0Property Tax:
$0Home Insurance:
$0HOA Fees:
$0$
$
%
Nearby Schools
| Rating | School Name |
|---|---|
10 | Running Springs Academy Elementary School |
9 | Canyon Rim Elementary Elementary School |
10 | Bryant Ranch Elementary Elementary School |
10 | El Rancho Charter Charter School |
N/A | St Francis Of Assisi School Private School |
Convenience Score
Market Insights
92808|Anaheim
Estimated Value
Calculating...
No change vs. last year
Value history is still building for this area.
Market Temperature
Seller'sBalancedBuyer's
0d30d60d180d
Balanced
Balanced market
30 Days
Avg. time on market
This is a Balanced Market. Homes are selling at a moderate pace.
Flood & Climate Risk
Noise Levels

Ready to Take the Next Step?
Get expert support from a local agent today.
call
(800)-330-9306Available 9AM - 7PM
Similar Homes You Might Like
Based on price, location, and features
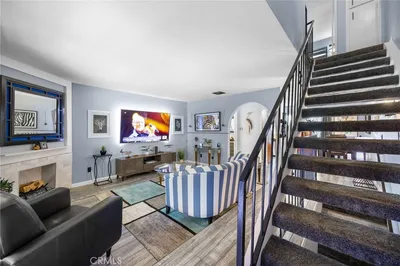
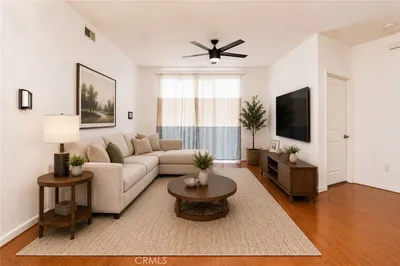
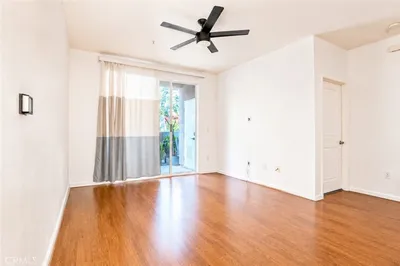
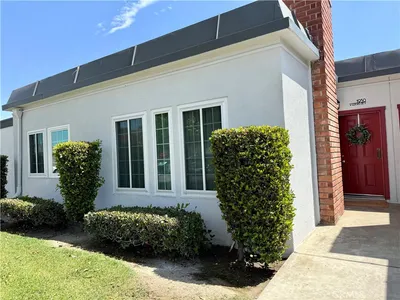

Recently Sold

$725,000
2 bd | 3 ba | 1,143 sqft
Browse Homes by City
Explore real estate in popular California communities.
Popular Cities to Buy
Los Angeles Real EstateSan Diego Real EstateSan Jose Real EstateIrvine Real EstateLong Beach Real EstatePalm Springs Real EstatePalm Desert Real EstateRiverside Real EstateTemecula Real EstateIndio Real EstateLake Arrowhead Real EstateLancaster Real EstateOakland Real EstateVictorville Real EstateCorona Real EstateHemet Real Estate
Popular Cities to Rent
Apartments in Los AngelesApartments in San DiegoApartments in San JoseApartments in IrvineApartments in Long BeachApartments in Palm SpringsApartments in Palm DesertApartments in RiversideApartments in TemeculaApartments in IndioApartments in Lake ArrowheadApartments in LancasterApartments in OaklandApartments in VictorvilleApartments in CoronaApartments in Hemet