Topfind Realty
Renting

Search Rentals

Houses for RentTownhomes for RentCondos for RentView All Rentals →

Renting Resources

Why Rent With UsRenter GuideRent vs Buy Calculator

Renter Articles

How to Negotiate RentUnderstanding Your LeaseMoving Checklist for Renters
Buying

Search Homes

Houses for SaleTownhomes for SaleCondos for SaleView All Homes →

Buying Resources

Why Buy With UsBuyer GuideAffordability CalculatorInvestment CalculatorProperty Tax Calculator

Buyer Articles

Master Your New Home BudgetBeat Moving StressPacking Secrets
Selling

Selling Tools

Home ValuationFind a Seller's Agent

Selling Resources

Why Sell With UsSeller GuideNet Sheet CalcHELOC Calculator

Seller Articles

Strategic PricingDownsizing Tips
Mortgage Rates

Today's Rates

Mortgage RatesRefinance RatesLoan ComparisonHELOC Calculator

Mortgage Resources

Understanding Mortgage RatesFirst-Time Homebuyer GuideWhen to Refinance Your Mortgage
Realtors
Topfind
Houses for RentTownhomes for RentCondos for RentView All Rentals →
Why Rent With UsRenter GuideRent vs Buy Calculator
How to Negotiate RentUnderstanding Your LeaseMoving Checklist for Renters
Houses for SaleTownhomes for SaleCondos for SaleView All Homes →
Why Buy With UsBuyer GuideAffordability CalculatorInvestment CalculatorProperty Tax Calculator
Master Your New Home BudgetBeat Moving StressPacking Secrets
Home ValuationFind a Seller's Agent
Why Sell With UsSeller GuideNet Sheet CalcHELOC Calculator
Strategic PricingDownsizing Tips
Mortgage RatesRefinance RatesLoan ComparisonHELOC Calculator
Understanding Mortgage RatesFirst-Time Homebuyer GuideWhen to Refinance Your Mortgage
groupRealtorsinfoAbout Us
Continue with Google
Sign InSign Up
Topfind Realty
Renting

Search Rentals

Houses for RentTownhomes for RentCondos for RentView All Rentals →

Renting Resources

Why Rent With UsRenter GuideRent vs Buy Calculator

Renter Articles

How to Negotiate RentUnderstanding Your LeaseMoving Checklist for Renters
Buying

Search Homes

Houses for SaleTownhomes for SaleCondos for SaleView All Homes →

Buying Resources

Why Buy With UsBuyer GuideAffordability CalculatorInvestment CalculatorProperty Tax Calculator

Buyer Articles

Master Your New Home BudgetBeat Moving StressPacking Secrets
Selling

Selling Tools

Home ValuationFind a Seller's Agent

Selling Resources

Why Sell With UsSeller GuideNet Sheet CalcHELOC Calculator

Seller Articles

Strategic PricingDownsizing Tips
Mortgage Rates

Today's Rates

Mortgage RatesRefinance RatesLoan ComparisonHELOC Calculator

Mortgage Resources

Understanding Mortgage RatesFirst-Time Homebuyer GuideWhen to Refinance Your Mortgage
Realtors
Topfind
Houses for RentTownhomes for RentCondos for RentView All Rentals →
Why Rent With UsRenter GuideRent vs Buy Calculator
How to Negotiate RentUnderstanding Your LeaseMoving Checklist for Renters
Houses for SaleTownhomes for SaleCondos for SaleView All Homes →
Why Buy With UsBuyer GuideAffordability CalculatorInvestment CalculatorProperty Tax Calculator
Master Your New Home BudgetBeat Moving StressPacking Secrets
Home ValuationFind a Seller's Agent
Why Sell With UsSeller GuideNet Sheet CalcHELOC Calculator
Strategic PricingDownsizing Tips
Mortgage RatesRefinance RatesLoan ComparisonHELOC Calculator
Understanding Mortgage RatesFirst-Time Homebuyer GuideWhen to Refinance Your Mortgage
groupRealtorsinfoAbout Us
Continue with Google
Sign InSign Up
Real Estate/CA/Anaheim/1040 S San Marino Way
view_in_arVirtual Tour
Main
Interior 1
Interior 2
Interior 3
Interior 4
imagesmode View 20 photos
For Sale
$619,000
Est. $3,466/mo

1040 S San Marino Way, Anaheim, CA 92808

bed
2
Bedrooms
bathtub
2
Bathrooms
square_foot
987
Square Feet

About this home

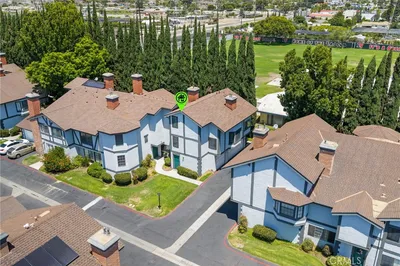
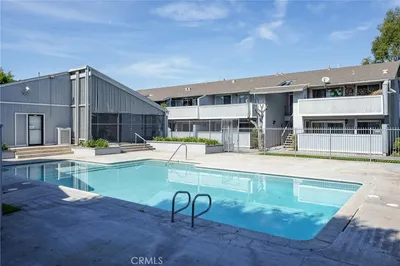
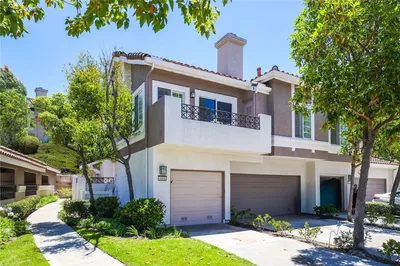
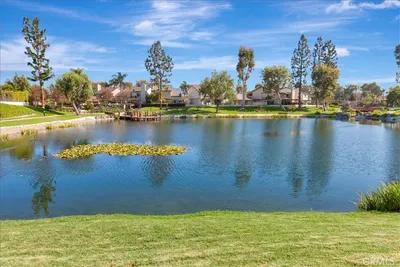
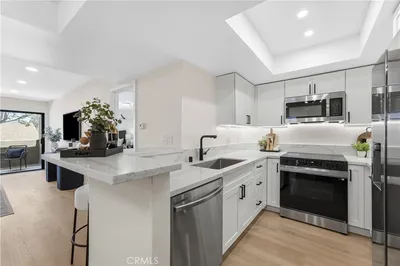
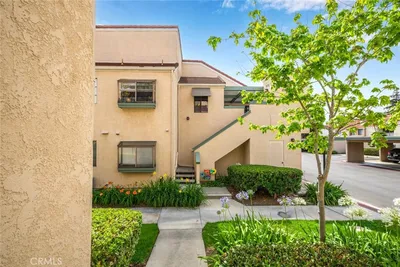
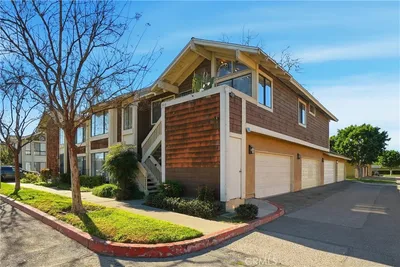
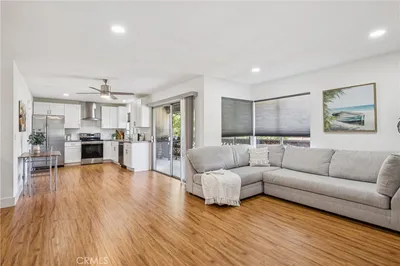
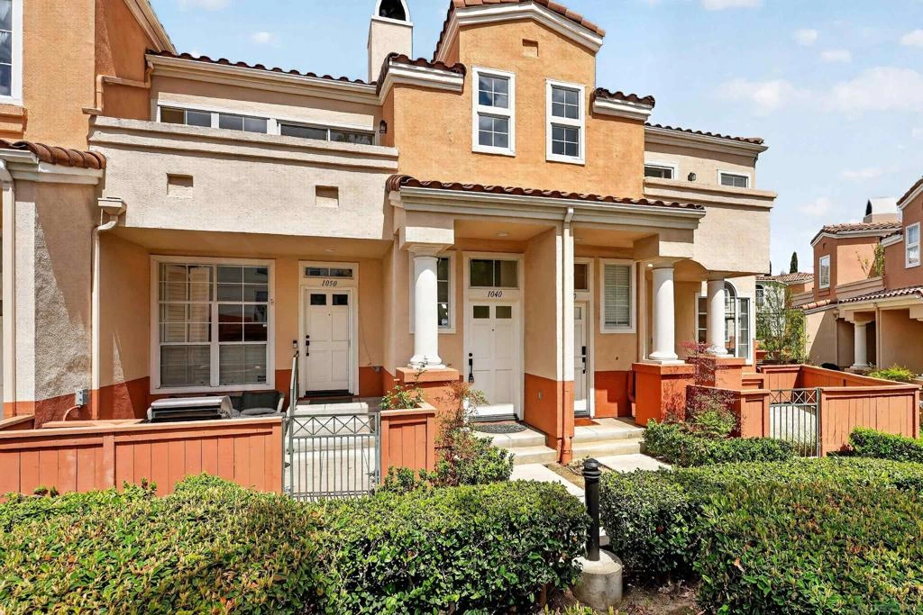
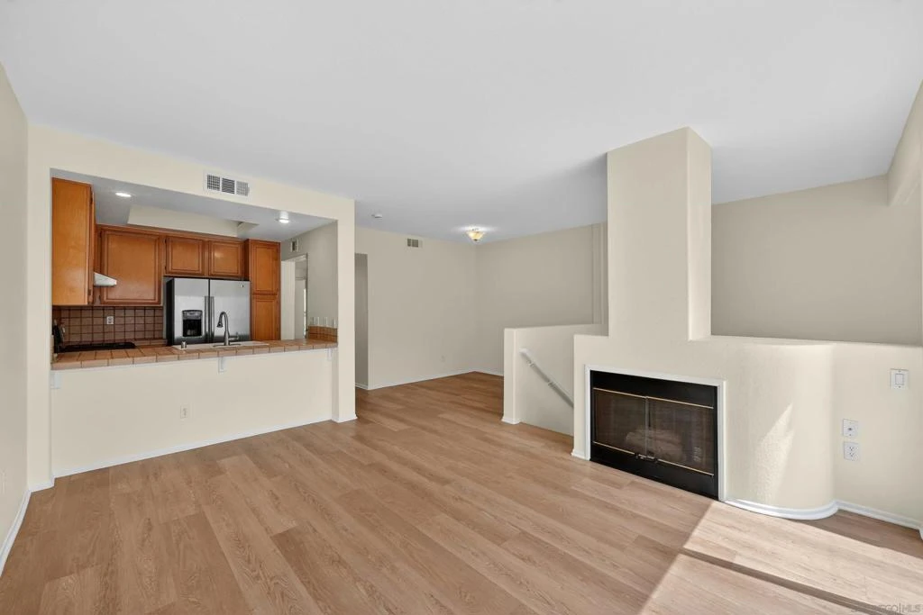
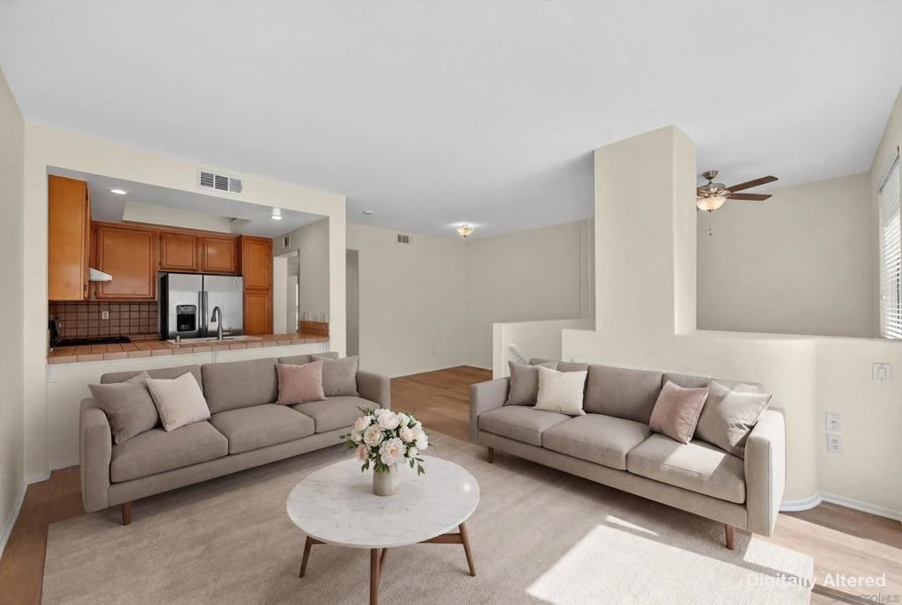
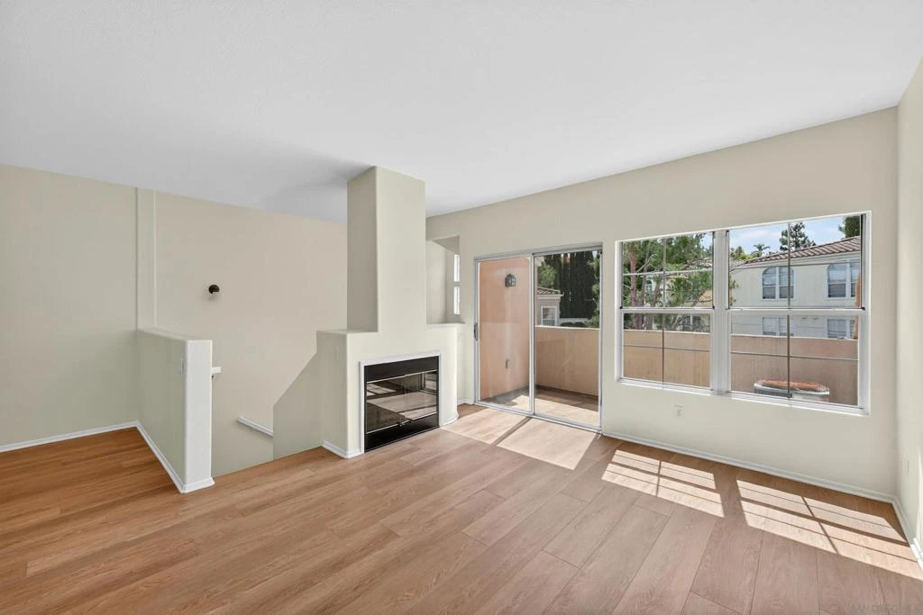
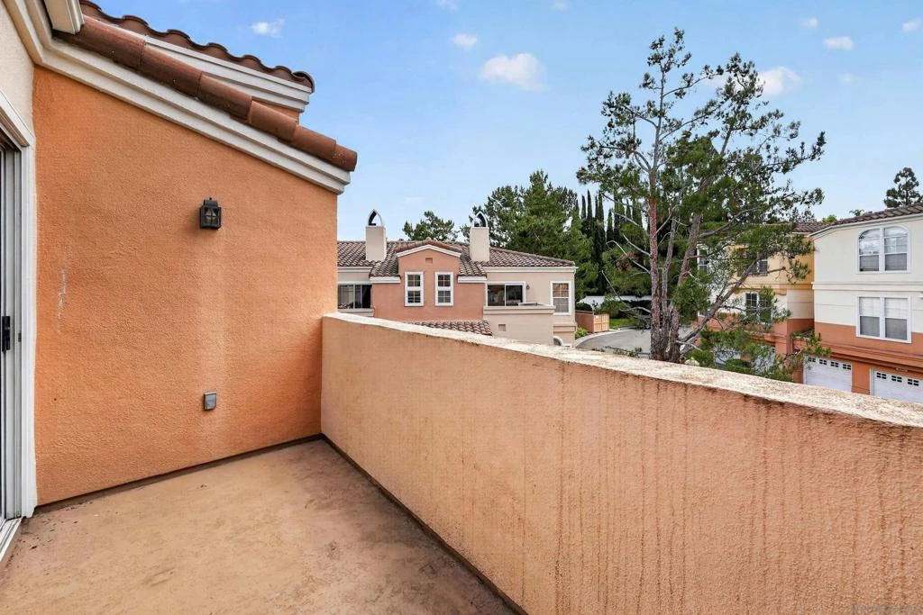
Welcome to 1040 S San Marino Way, a beautifully situated home located in the highly sought-after gated community of Summit Renaissance in Anaheim Hills. This turnkey residence features 2 spacious bedrooms and 2 full bathrooms with new flooring throughout. The homes thoughtful updates include fresh interior paint and a bright open-concept floor plan designed for comfortable everyday living. The inviting living room is highlighted by a cozy fireplace and abundant natural light, creating the perfect space to relax or entertain. A balcony off of the living room opens to fresh breezes on cool nights. The dining area creates a sense of warmth and privacy for special gatherings and family holidays. The kitchen features a brand new chefs range as well as a new dishwasher. The spacious ensuite primary bedroom features abundant natural light, while the second bedroom is also roomy and comfortable. Additional features include a stacked washer and dryer and a generous, attached 2-car garage with additional storage space. Residents enjoy resort-style amenities including a pool, spa, and gated community access, all conveniently located near award-winning schools, shopping, dining, hiking trails, and major transportation corridors. Move-in ready and loaded with upgrades, this exceptional Anaheim Hills home offers the perfect combination of comfort, convenience, and modern living in a primary locale. * Photos 4,6,15,18 have been digitally altered. As required by California law, the original, unaltered image can be viewed next to the digitally altered image. Welcome to 1040 S San Marino Way, a beautifully situated home located in the highly sought-after gated community of Summit Renaissance in Anaheim Hills. This turnkey residence features 2 spacious bedrooms and 2 full bathrooms with new flooring throughout. The homes thoughtful updates include fresh interior paint and a bright open-concept floor plan designed for comfortable everyday living. The inviting living room is highlighted by a cozy fireplace and abundant natural light, creating the perfect space to relax or entertain. A balcony off of the living room opens to fresh breezes on cool nights. The dining area creates a sense of warmth and privacy for special gatherings and family holidays. The kitchen features a brand new chefs range as well as a new dishwasher. The spacious ensuite primary bedroom features abundant natural light, while the second bedroom is also roomy and comfortable. Additional features include a stacked washer and dryer and a generous, attached 2-car garage with additional storage space. Residents enjoy resort-style amenities including a pool, spa, and gated community access, all conveniently located near award-winning schools, shopping, dining, hiking trails, and major transportation corridors. Move-in ready and loaded with upgrades, this exceptional Anaheim Hills home offers the perfect combination of comfort, convenience, and modern living in a primary locale. * Photos 4,6,15,18 have been digitally altered. As required by California law, the original, unaltered image can be viewed next to the digitally altered image.

Property Facts

bed

Bedrooms

2

bathtub

Bathrooms

2

square_foot

Square Feet

987

landscape

Lot Size

12,122 sqft

calendar_month

Year Built

1995

home_work

Property Type

Condominium

timer

Days on Market

1

payments

HOA Fee

$468/mo

garage

Garage Total

2

fingerprint

MLS #

260019312SD

Interior Details

General Interior

Interior Features

Balcony, Bedroom On Main Level

Flooring

Laminate

Fireplace

Living Room

Accessibility

Accessible Hallways

Kitchen & Appliances

Appliances

Six Burner Stove, Gas Oven, Gas Water Heater, Refrigerator

Laundry

Gas Dryer Hookup

Climate Control

Cooling

Central Air

Heating

Electric, Forced Air

Parking

Total Parking Spaces

2

Garage Spaces

2

Parking Features

Garage, Garage Door Opener, Guest

Exterior & Lot

Building & Construction

Patio & Porch

Deck

Fencing

Stucco Wall

Security

Gated Community

Construction

Stucco

Roof

Flat Tile

Lot & Grounds

Lot Features

Drip Irrigation Bubblers, Sprinklers In Front

Pool Features

Heated, Association

Spa Features

Community

Water Source

Public

Community & HOA

Association Info

HOA Fee$468
FrequencyMonthly

Fee Includes

Pest Control

HOA Amenities

Maintenance Grounds, Pool, Trash

Community Features

Gated

Mortgage Calculator

Total Monthly

$0

Principal & Interest:
$0
Property Tax:
$0
Home Insurance:
$0
HOA Fees:
$0
$
$
%

Nearby Schools

RatingSchool NameGradesDistance
9
Canyon Rim Elementary
Elementary School
K-60.4 mi
10
Running Springs Academy
Elementary School
K-80.9 mi
10
El Rancho Charter
Charter School
7-81.8 mi
10
Anaheim Hills Elementary
Elementary School
K-61.9 mi
N/A
ANAHEIM HILLS MONTESSORI
Private School
K-122.1 mi

Convenience Score

Market Insights

92808|Anaheim
analytics

Estimated Value

Calculating...
trending_up0%vs. last year
202120222023202420252026

Market Temperature

Seller'sBalancedBuyer's
0d30d60d180d
Balanced

Balanced market

30 Days

Avg. time on market

This is a Balanced Market. Homes are selling at a moderate pace.

flood

Flood & Climate Risk

Flood Risk

Minimal — not in a FEMA flood zone

Low

Wildfire Risk

Moderate — near wildland-urban interface

Moderate

Heat Risk

Low — moderate summer temperatures

Low

Earthquake Risk

Southern California seismic zone

Moderate
volume_up

Noise Levels

TrafficQuiet residential street
AirportMinimal airport noise
CommercialLow commercial activity nearby
location_on

Location

1040 S San Marino Way

Anaheim, CA 92808

Open in Mapsopen_in_new
Topfind Realty

Ready to Take the Next Step?

Get expert support from a local agent today.

call
(800)-330-9306Available 9AM - 7PM

Similar Homes You Might Like

Based on price, location, and features
8086 E Venice
NEW 11 HRS AGO
OPEN AUG 8, 8PM TO 11PM

$699,999

FOR SALE

8086 E Venice, Anaheim, CA 92808

3 beds · 2 baths · 1,184 sqft

9035 Stacie 7
VIRTUAL TOUR

$539,900

FOR SALE

9035 Stacie 7, Anaheim, CA 92804

1 beds · 1 baths · 1,181 sqft

1250 S Brookhurst 2017

$424,900

FOR SALE

1250 S Brookhurst 2017, Anaheim, CA 92804

2 beds · 2 baths · 912 sqft

2609 W Cameron Court 224

$549,000

FOR SALE

2609 W Cameron Court 224, Anaheim, CA 92801

2 beds · 2 baths · 1,138 sqft

1004 S Dewcrest
NEW 9 HRS AGO

$669,900

FOR SALE

1004 S Dewcrest, Anaheim, CA 92808

2 beds · 2 baths · 1,004 sqft

1364 N Schooner Lane 76
OPEN AUG 8, 7PM TO 10PM
VIRTUAL TOUR

$665,000

FOR SALE

1364 N Schooner Lane 76, Anaheim, CA 92801

2 beds · 2 baths · 1,002 sqft

278 N Wilshire B31
OPEN AUG 8, 8PM TO 11PM

$549,000

FOR SALE

278 N Wilshire B31, Anaheim, CA 92801

2 beds · 2 baths · 1,074 sqft

3572 W Stonepine Lane F
VIRTUAL TOUR

$560,000

FOR SALE

3572 W Stonepine Lane F, Anaheim, CA 92804

2 beds · 2 baths · 968 sqft

Recently Sold

933 S Downey 20

$190,000

SOLD

933 S Downey 20, Anaheim, CA 92804

2 beds · 1 baths · 924 sqft

1124 S Citron St

$399,000

SOLD

1124 S Citron St, Anaheim, CA 92805

2 beds · 2 baths · 988 sqft

278 N Wilshire B21
VIRTUAL TOUR

$529,900

SOLD

278 N Wilshire B21, Anaheim, CA 92801

2 beds · 2 baths · 1,074 sqft

5486 E Willow Woods Lane 101
VIRTUAL TOUR

$570,000

SOLD

5486 E Willow Woods Lane 101, Anaheim, CA 92807

2 beds · 1 baths · 882 sqft

1053 S Daybreak Court
3D TOUR

$658,000

SOLD

1053 S Daybreak Court, Anaheim, CA 92808

2 beds · 2 baths · 971 sqft

1381 S Walnut Street 2008
3D TOUR

$509,000

SOLD

1381 S Walnut Street 2008, Anaheim, CA 92802

2 beds · 3 baths · 988 sqft

1801 E Katella 2139
3D TOUR

$585,000

SOLD

1801 E Katella 2139, Anaheim, CA 92805

2 beds · 2 baths · 1,095 sqft

10773 Magnolia

$464,900

SOLD

10773 Magnolia, Anaheim, CA 92804

2 beds · 2 baths · 913 sqft

Topfind Realty

Company

  • About Us
  • Careers
  • Articles
  • Home Estimate

Explore

  • Renting
  • Buying
  • Selling
  • Realtors

Support

  • Help Center
  • Contact Us
  • Terms & Conditions
  • Privacy Policy

Topfind Realty, DRE # 02240815, is a licensed real estate broker in California. Topfind Realty pledges to support the Fair Housing Act and adhere to Equal Housing Opportunity laws.

Copyright © 2026 Topfind Realty. All Rights Reserved.