1 / 30
imagesmode View 30 photos
For Sale
$1,395,000
Est. $7,812/mo6875 E Swarthmore Drive, Anaheim Hills, CA 92807
bed
4
Bedrooms
bathtub
3
Bathrooms
square_foot
2,754
Sq Ft
About this home
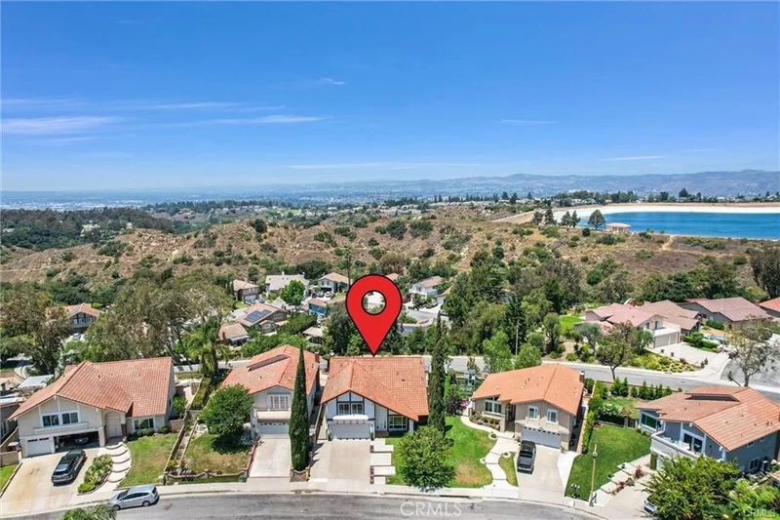
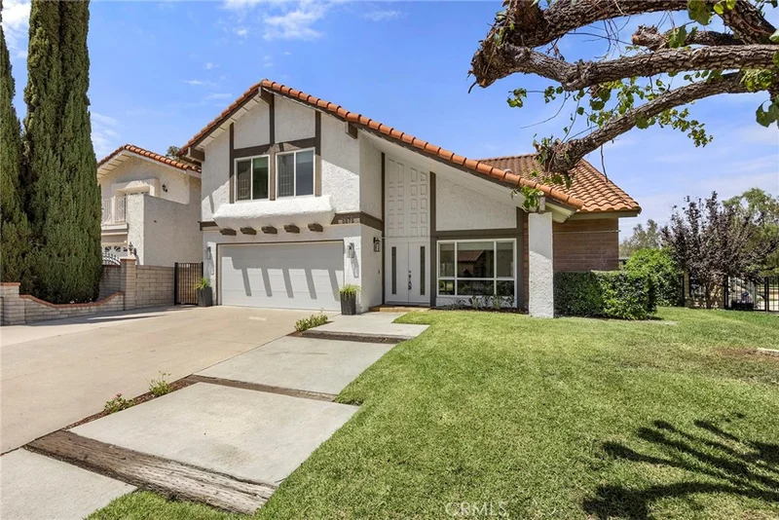
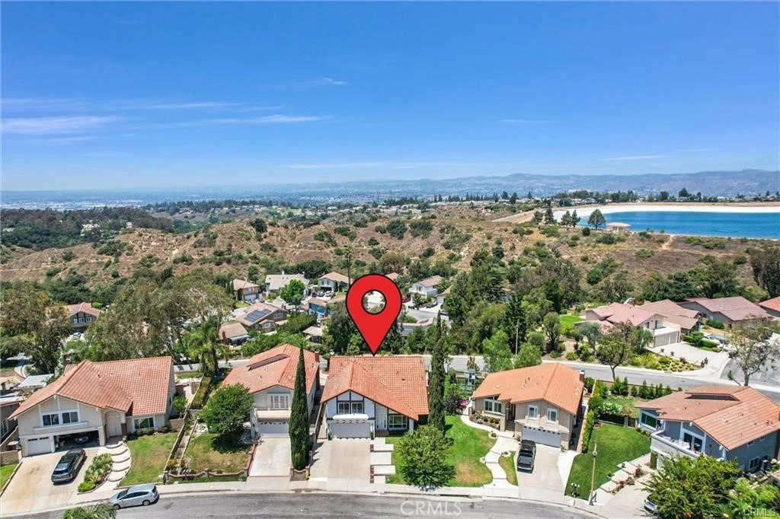
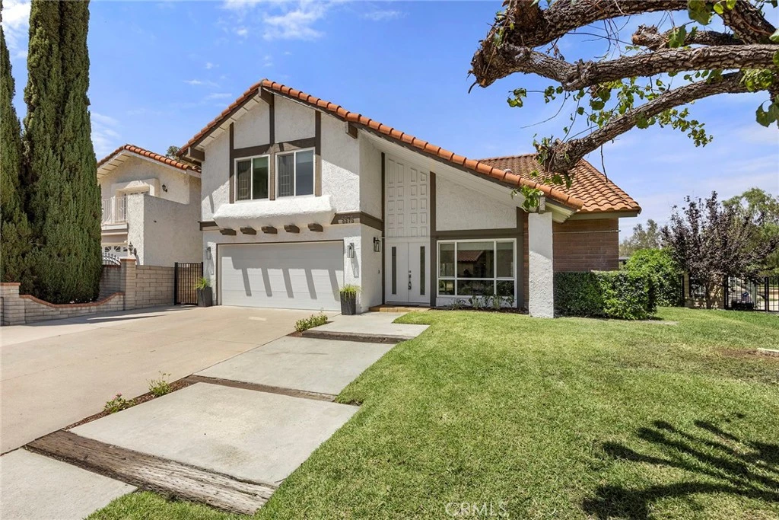
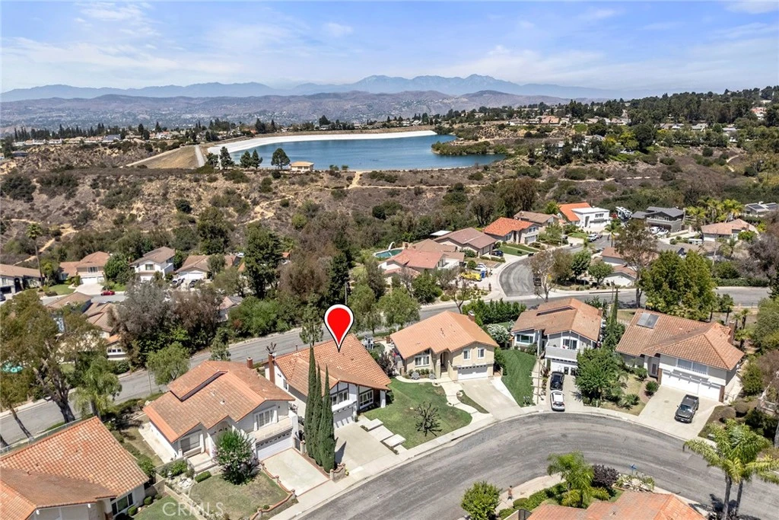
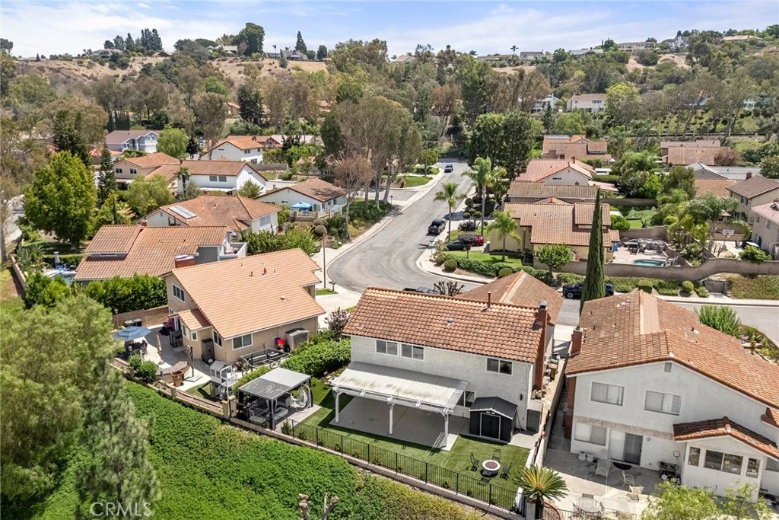
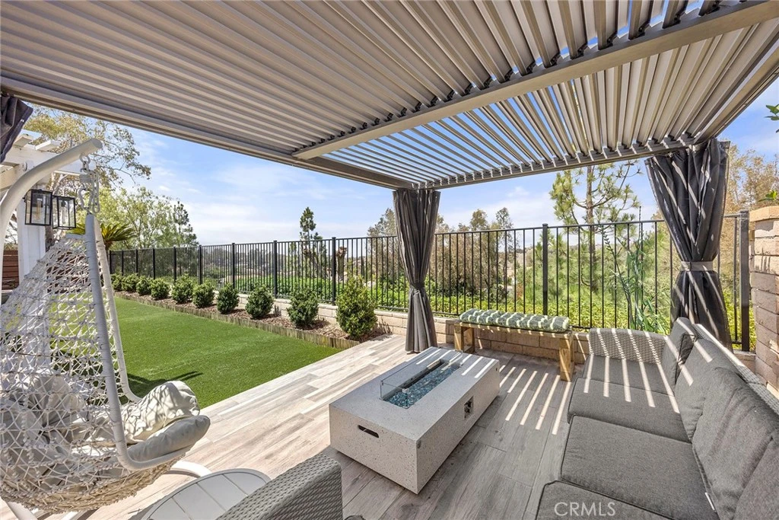
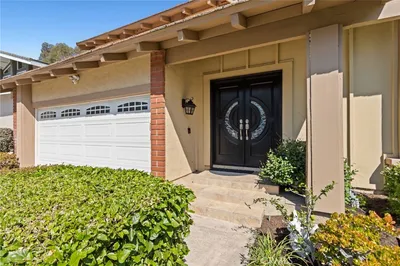
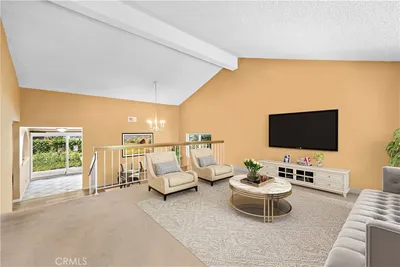
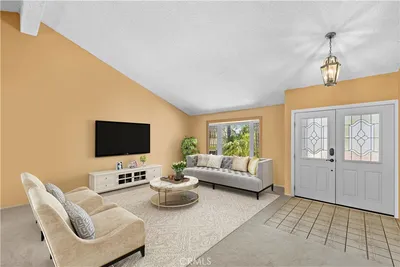
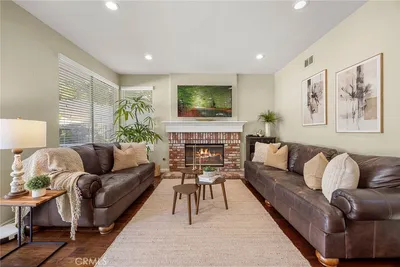
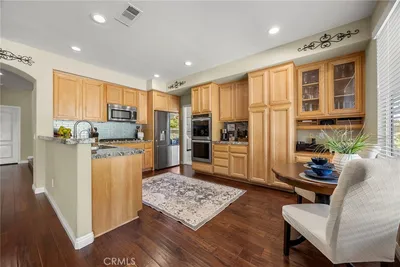
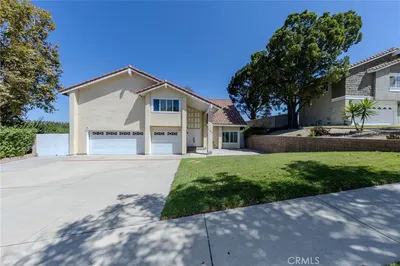
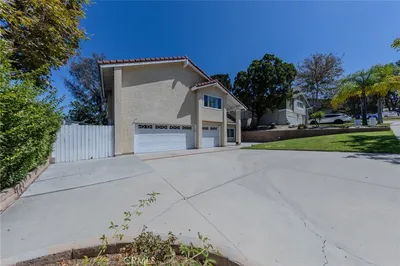
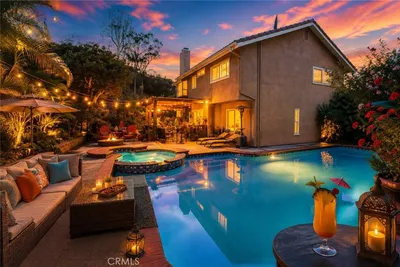
Discover this remarkable residence nestled in the beautiful community of Anaheim Hills Estates, offering stunning cityscape and hill vistas. This beautiful home features 4 Bedrooms, 3 Baths, showcasing exceptional upgrades and designed for today's living trends. The home has a grand double door entry that opens into a stunning foyer with a floating staircase. Spanning nearly 2,754 sq ft, the interior continues to impress at every turn. The formal living room, with its high ceilings, adds to the sense of grandeur, while the dining room offers a refined space for entertaining. The family room, complete with a fireplace, opens to the kitchen. The fully redesigned kitchen boasts a waterfall island with cabinets, quartz countertops and backsplash, custom cabinetry, breakfast bar, dining nook, walk-in pantry, dual KitchenAid oven, microwave, dishwasher, Samsung cook top, coffered ceiling with recess lights and a striking chandelier. Ascend the floating staircase to the primary suite offering a view and a master bath with quartz countertops, dual vanity, Jacuzzi tub with shower and his and hers walk-in closets with custom closet organizer. The additional bedrooms are well-appointed. The charm of this home extends to its private outdoor backyard featuring a Cabana with fireplace, perfect for friends and family gatherings, plus a covered patio with roll up blinds and a portable fire pit plus a large artificial turf area. Two car garage with epoxy floors, Tesla charger and ample storage. Additional highlights: gorgeous laminate flooring, laundry room conveniently repositioned on the second floor, all bathrooms have been remodeled, smart smoke detector/ carbon monoxide, ceiling fans and 4 ton AC unit. This exquisitely crafted home offers an unmatched lifestyle, combining luxury and style with comfortable living spaces for the entire family. Close to schools, shopping centers, dining, Anaheim Hills golf course, Walnut Canyon Reservoir and miles of trails for your enjoyment. A magnificent property not to be missed!
Property Facts
bed
Bedrooms
4
bathtub
Bathrooms
3
square_foot
Square Feet
2,754
landscape
Lot Size
9,324 sqft
calendar_month
Year Built
1976
home_work
Property Type
Single Family Residence
timer
Days on Market
3
payments
HOA Fee
$195/mo
garage
Garage Total
2
fingerprint
MLS #
PW26172260
Interior Details
General Interior
Interior Features
Ceiling Fans, Cathedral Ceilings, Coffered Ceilings, Open Floorplan, Pantry, Quartz Counters, Recessed Lighting, Storage, All Bedrooms Up, Walk In Pantry, Walk In Closets
Flooring
Vinyl
Fireplace
Family Room, Gas
Kitchen & Appliances
Appliances
Double Oven, Dishwasher, Electric Cooktop, Microwave, Tankless Water Heater
Laundry
Washer Hookup, Inside, Laundry Closet, Upper Level
Bed & Bath
Main Level Bathrooms
1
Climate Control
Cooling
Central Air
Heating
Central
Parking
Total Parking Spaces
2
Garage Spaces
2
Attached Garage
Yes
Parking Features
Door Single, Garage, Garage Door Opener, Storage
Exterior & Lot
Building & Construction
Patio & Porch
Covered, Wood
Fencing
Wood, Wrought Iron
Security
Carbon Monoxide Detectors, Smoke Detectors
Construction
Stucco
Roof
Tile
Lot & Grounds
Lot Features
Back Yard, Front Yard, Sprinklers In Rear, Sprinklers In Front, Landscaped, Sprinkler System
Sewer
Public Sewer
Water Source
Public
Community & HOA
Association Info
AssociationAnaheim Hills Estates Community
HOA Fee$195
FrequencyMonthly
HOA Amenities
Call For Rules
Community Features
Biking, Curbs, Foothills, Golf, Hiking, Sidewalks

Mortgage Calculator
Total Monthly
$0
Principal & Interest:
$0Property Tax:
$0Home Insurance:
$0HOA Fees:
$0$
$
%
Nearby Schools
| Rating | School Name |
|---|---|
10 | Anaheim Hills Elementary Elementary School |
9 | Canyon Rim Elementary Elementary School |
N/A | Amerimont Academy Private School |
N/A | Amerimont Academy Private School |
10 | El Rancho Charter Charter School |
Convenience Score
Market Insights
92807|Anaheim Hills
Estimated Value
Calculating...
No change vs. last year
Value history is still building for this area.
Market Temperature
Seller'sBalancedBuyer's
0d30d60d180d
Balanced
Balanced market
30 Days
Avg. time on market
This is a Balanced Market. Homes are selling at a moderate pace.
Flood & Climate Risk
Noise Levels

Ready to Take the Next Step?
Get expert support from a local agent today.
call
(800)-330-9306Available 9AM - 7PM
Similar Homes You Might Like
Based on price, location, and features
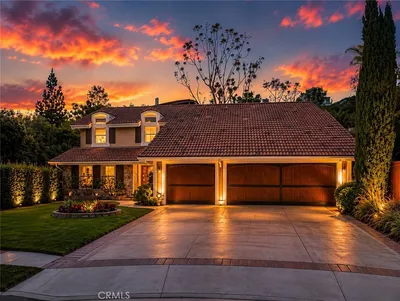
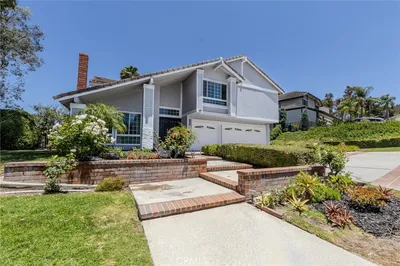
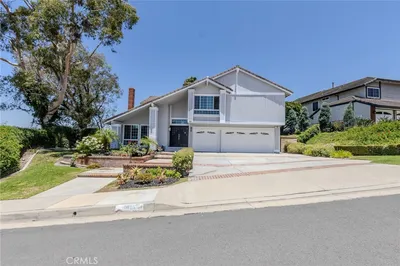
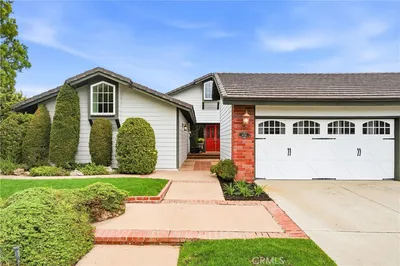
Recently Sold
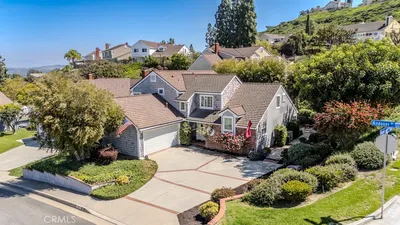
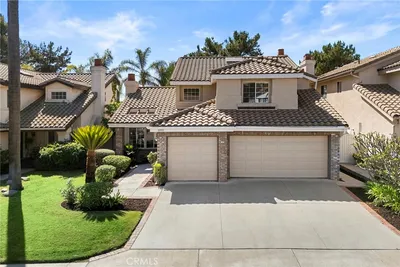
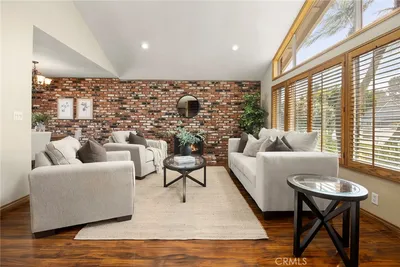
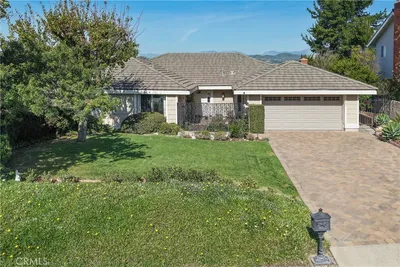
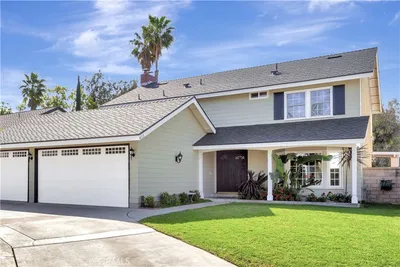
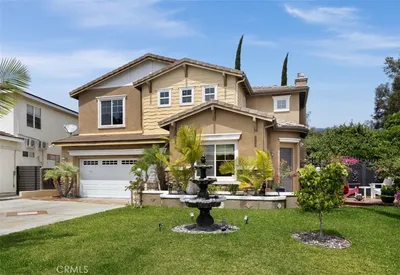
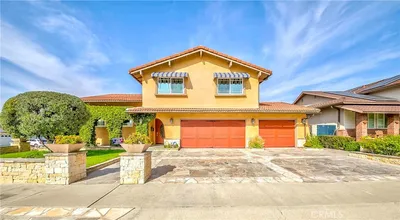
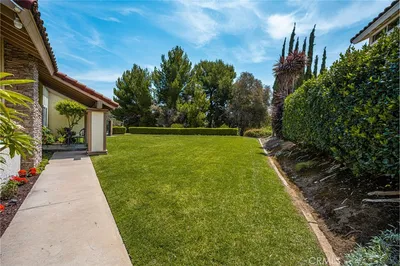
$1,395,000
4 bd | 3 ba | 2,754 sqft
Browse Homes by City
Explore real estate in popular California communities.
Popular Cities to Buy
Los Angeles Real EstateSan Diego Real EstateSan Jose Real EstateIrvine Real EstateLong Beach Real EstatePalm Springs Real EstatePalm Desert Real EstateRiverside Real EstateTemecula Real EstateIndio Real EstateLake Arrowhead Real EstateLancaster Real EstateOakland Real EstateVictorville Real EstateCorona Real EstateHemet Real Estate
Popular Cities to Rent
Apartments in Los AngelesApartments in San DiegoApartments in San JoseApartments in IrvineApartments in Long BeachApartments in Palm SpringsApartments in Palm DesertApartments in RiversideApartments in TemeculaApartments in IndioApartments in Lake ArrowheadApartments in LancasterApartments in OaklandApartments in VictorvilleApartments in CoronaApartments in Hemet