Topfind Realty
Renting

Search Rentals

Houses for RentTownhomes for RentCondos for RentView All Rentals →

Renting Resources

Why Rent With UsRenter GuideRent vs Buy Calculator

Renter Articles

How to Negotiate RentUnderstanding Your LeaseMoving Checklist for Renters
Buying

Search Homes

Houses for SaleTownhomes for SaleCondos for SaleView All Homes →

Buying Resources

Why Buy With UsBuyer GuideAffordability CalculatorInvestment CalculatorProperty Tax Calculator

Buyer Articles

Master Your New Home BudgetBeat Moving StressPacking Secrets
Selling

Selling Tools

Home ValuationFind a Seller's Agent

Selling Resources

Why Sell With UsSeller GuideNet Sheet CalcHELOC Calculator

Seller Articles

Strategic PricingDownsizing Tips
Mortgage Rates

Today's Rates

Mortgage RatesRefinance RatesLoan ComparisonHELOC Calculator

Mortgage Resources

Understanding Mortgage RatesFirst-Time Homebuyer GuideWhen to Refinance Your Mortgage
Realtors
Topfind
Houses for RentTownhomes for RentCondos for RentView All Rentals →
Why Rent With UsRenter GuideRent vs Buy Calculator
How to Negotiate RentUnderstanding Your LeaseMoving Checklist for Renters
Houses for SaleTownhomes for SaleCondos for SaleView All Homes →
Why Buy With UsBuyer GuideAffordability CalculatorInvestment CalculatorProperty Tax Calculator
Master Your New Home BudgetBeat Moving StressPacking Secrets
Home ValuationFind a Seller's Agent
Why Sell With UsSeller GuideNet Sheet CalcHELOC Calculator
Strategic PricingDownsizing Tips
Mortgage RatesRefinance RatesLoan ComparisonHELOC Calculator
Understanding Mortgage RatesFirst-Time Homebuyer GuideWhen to Refinance Your Mortgage
groupRealtorsinfoAbout Us
Continue with Google
Sign InSign Up
Topfind Realty
Renting

Search Rentals

Houses for RentTownhomes for RentCondos for RentView All Rentals →

Renting Resources

Why Rent With UsRenter GuideRent vs Buy Calculator

Renter Articles

How to Negotiate RentUnderstanding Your LeaseMoving Checklist for Renters
Buying

Search Homes

Houses for SaleTownhomes for SaleCondos for SaleView All Homes →

Buying Resources

Why Buy With UsBuyer GuideAffordability CalculatorInvestment CalculatorProperty Tax Calculator

Buyer Articles

Master Your New Home BudgetBeat Moving StressPacking Secrets
Selling

Selling Tools

Home ValuationFind a Seller's Agent

Selling Resources

Why Sell With UsSeller GuideNet Sheet CalcHELOC Calculator

Seller Articles

Strategic PricingDownsizing Tips
Mortgage Rates

Today's Rates

Mortgage RatesRefinance RatesLoan ComparisonHELOC Calculator

Mortgage Resources

Understanding Mortgage RatesFirst-Time Homebuyer GuideWhen to Refinance Your Mortgage
Realtors
Topfind
Houses for RentTownhomes for RentCondos for RentView All Rentals →
Why Rent With UsRenter GuideRent vs Buy Calculator
How to Negotiate RentUnderstanding Your LeaseMoving Checklist for Renters
Houses for SaleTownhomes for SaleCondos for SaleView All Homes →
Why Buy With UsBuyer GuideAffordability CalculatorInvestment CalculatorProperty Tax Calculator
Master Your New Home BudgetBeat Moving StressPacking Secrets
Home ValuationFind a Seller's Agent
Why Sell With UsSeller GuideNet Sheet CalcHELOC Calculator
Strategic PricingDownsizing Tips
Mortgage RatesRefinance RatesLoan ComparisonHELOC Calculator
Understanding Mortgage RatesFirst-Time Homebuyer GuideWhen to Refinance Your Mortgage
groupRealtorsinfoAbout Us
Continue with Google
Sign InSign Up
Real Estate/CA/Anaheim Hills/858 S BLUEBIRD CIRCLE
Interior
For Sale
$1,699,999
Est. $9,520/mo

858 S BLUEBIRD CIRCLE, Anaheim Hills, CA 92807

bed
4
Bedrooms
bathtub
2
Bathrooms
square_foot
2,583
Square Feet

About this home

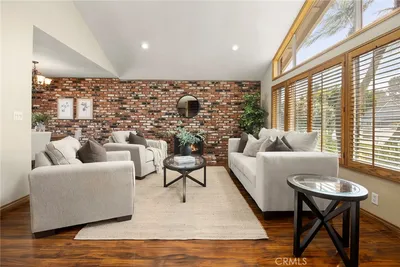
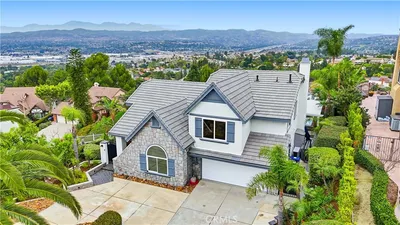
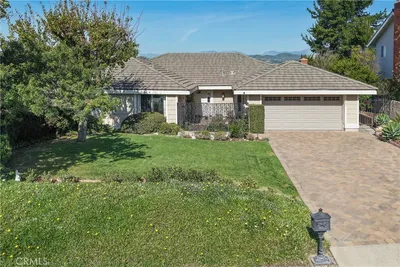
You’ll understand why the street is named after an adorable bird when you approach this lovely single story home near Walnut Canyon Reservoir. The delight of this cul-de-sac home starts with its ideal location high in the Anaheim Hills with a sweeping view of San Gabriel Mountains and city lights. Start your day on a walking trail circling the reservoir – just 500+- feet from your doorstep. Enter your new home through the double doors to a porcelain wood grain tiled foyer which opens to the inviting living room and formal dining room with its cathedral ceilings, decorative fireplace, and Venetian plaster walls. Double French doors lead outside to a private patio and spa — the perfect spot to unwind at the end of the day while taking in the sunset views. This is an entertainer’s dream home matched with comfortable daily living. The heart of the home is the classic French country kitchen which features a gorgeous island with solid wood top and room for seating, a wine fridge, farmhouse sink, granite counters, double wall oven, and detailed cabinets and molding. A cozy nook with its curved banquette seating and chateau-angled high ceiling provides a place to appreciate the view of the hills and mountains while enjoying your breakfast. The kitchen flows into a spacious family room with its vaulted ceiling and built-in shelving surrounding a gas fireplace — ideal for family gatherings. Sliding doors lead to the covered patio, with its incredible views. The primary suite is a true escape, with wood flooring and wainscoting, plus access to an outdoor seating area to relax and enjoy indoor/outdoor living. The beautifully remodeled, spacious en-suite bathroom includes a clawfoot soaking tub, double-sink vanity, and rain shower, complemented by a walk-in closet with mirrored doors on both sides. On the opposite wing of the home are three generously sized bedrooms—two with charming bay windows and window seating, and a third recently remodeled with luxury vinyl flooring and crown molding, with private access to the outdoors. Lots of charm throughout this French-touched home: stunning Venetian-style plaster walls, remodeled laundry room, and elegant crown moulding. The direct access 3-car garage has two bays used as a den but is easily converted back to its garage function. This view home with top rated schools is minutes from shopping, dining, Oak Canyon Nature Center, extensive hiking trails, and the 91 freeway. You will love to call 858 Bluebird Circle your home!

Property Facts

bed

Bedrooms

4

bathtub

Bathrooms

2

square_foot

Square Feet

2,583

landscape

Lot Size

12,876 sqft

calendar_month

Year Built

1976

home_work

Property Type

Single Family Residence

timer

Days on Market

0

payments

HOA Fee

$95/mo

garage

Garage Total

3

fingerprint

MLS #

PW26146222

Interior Details

General Interior

Interior Features

Breakfast Area, Ceiling Fans, Crown Molding, Cathedral Ceilings, Separate Formal Dining Room, Eat In Kitchen, Granite Counters, High Ceilings, Open Floorplan, Pull Down Attic Stairs, Paneling Wainscoting, Recessed Lighting, Sunken Living Room, All Bedrooms Down, Bedroom On Main Level, Entrance Foyer, Main Level Primary, Primary Suite, Walk In Closets

Flooring

Carpet, Tile, Vinyl, Wood

Fireplace

Family Room, Gas, Living Room, Wood Burning

Kitchen & Appliances

Appliances

Double Oven, Dishwasher, Electric Cooktop, Exhaust Fan, Microwave, Trash Compactor, Tankless Water Heater

Laundry

Washer Hookup, Gas Dryer Hookup, Inside, Laundry Room

Bed & Bath

Main Level Bedrooms

4

Main Level Bathrooms

2

Climate Control

Cooling

Central Air

Heating

Central, Fireplaces

Parking

Total Parking Spaces

6

Garage Spaces

3

Open Parking Spaces

3

Attached Garage

Yes

Parking Features

Door Multi, Direct Access, Driveway, Garage Faces Front, Garage

Exterior & Lot

Building & Construction

Patio & Porch

Concrete, Covered, Patio

Fencing

Block, Wrought Iron

Security

Carbon Monoxide Detectors, Smoke Detectors

Construction

Vinyl Siding

Foundation

Slab

Roof

Tile

Direction Faced

Southeast

Lot & Grounds

Lot Features

Back Yard, Cul De Sac, Sloped Down, Front Yard, Landscaped, Sprinkler System, Street Level, Yard

Spa Features

In Ground

Sewer

Public Sewer

Water Source

Public

Community & HOA

Association Info

HOA Fee$95
FrequencyMonthly

HOA Amenities

Maintenance Grounds

Community Features

Biking, Curbs, Foothills, Gutters, Hiking, Storm Drains, Street Lights, Suburban, Sidewalks

Mortgage Calculator

Total Monthly

$0

Principal & Interest:
$0
Property Tax:
$0
Home Insurance:
$0
HOA Fees:
$0
$
$
%

Nearby Schools

RatingSchool NameGradesDistance
No school data available for this area.

Convenience Score

Market Insights

92807|Anaheim Hills
analytics

Estimated Value

Calculating...
trending_up0%vs. last year
202120222023202420252026

Market Temperature

Seller'sBalancedBuyer's
0d30d60d180d
Balanced

Balanced market

30 Days

Avg. time on market

This is a Balanced Market. Homes are selling at a moderate pace.

flood

Flood & Climate Risk

Flood Risk

Minimal — not in a FEMA flood zone

Low

Wildfire Risk

Moderate — near wildland-urban interface

Moderate

Heat Risk

Low — moderate summer temperatures

Low

Earthquake Risk

Southern California seismic zone

Moderate
volume_up

Noise Levels

TrafficQuiet residential street
AirportMinimal airport noise
CommercialLow commercial activity nearby
streetview

Street View

Open Full Street Viewopen_in_new
Topfind Realty

Ready to Take the Next Step?

Get expert support from a local agent today.

call
(800)-330-9306Available 9AM - 7PM

Similar Homes You Might Like

Based on price, location, and features
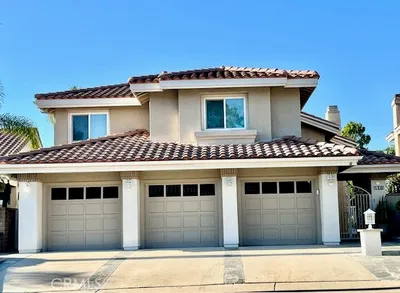
518 S Laureltree

$1,685,000

FOR SALE

518 S Laureltree, Anaheim Hills, CA 92808

5 beds · 3 baths · 2,952 sqft

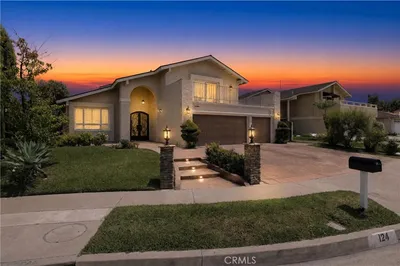
124 S Calle Da Gama
3D TOUR

$1,490,000

FOR SALE

124 S Calle Da Gama, Anaheim Hills, CA 92807

4 beds · 3 baths · 2,358 sqft

520 S Morningstar
VIRTUAL TOUR

$1,599,990

FOR SALE

520 S Morningstar, Anaheim Hills, CA 92808

4 beds · 3 baths · 2,424 sqft

5185 E Fairfield
NEW 33 HRS AGO

$1,599,900

FOR SALE

5185 E Fairfield, Anaheim Hills, CA 92807

4 beds · 3 baths · 2,319 sqft

6573 E North View Drive

$1,595,000

FOR SALE

6573 E North View Drive, Anaheim Hills, CA 92807

4 beds · 3 baths · 2,500 sqft

595 S Avenida Faro
VIDEO TOUR

$1,749,900

FOR SALE

595 S Avenida Faro, Anaheim Hills, CA 92807

4 beds · 3 baths · 2,703 sqft

6269 E Calle Jaime

$1,388,000

FOR SALE

6269 E Calle Jaime, Anaheim Hills, CA 92807

4 beds · 3 baths · 2,450 sqft

595 S Avenida Faro
VIDEO TOUR

$1,749,900

FOR SALE

595 S Avenida Faro, Anaheim Hills, CA 92807

4 beds · 3 baths · 2,703 sqft

Recently Sold

6759 E Kentucky
3D TOUR

$920,000

SOLD

6759 E Kentucky, Anaheim Hills, CA 92807

4 beds · 3 baths · 2,320 sqft

8177 E Somerset Lane
VIRTUAL TOUR

$759,000

SOLD

8177 E Somerset Lane, Anaheim Hills, CA 92808

4 beds · 3 baths · 2,605 sqft

560 S Circulo Lazo
VIDEO TOUR

$735,000

SOLD

560 S Circulo Lazo, Anaheim Hills, CA 92807

4 beds · 3 baths · 2,609 sqft

7588 E Calle Durango
VIDEO TOUR

$798,000

SOLD

7588 E Calle Durango, Anaheim Hills, CA 92808

5 beds · 3 baths · 2,523 sqft

1055 S Highridge Court
3D TOUR

$1,450,000

SOLD

1055 S Highridge Court, Anaheim Hills, CA 92808

4 beds · 3 baths · 2,311 sqft

130 Avenida Veracruz
3D TOUR

$1,375,000

SOLD

130 Avenida Veracruz, Anaheim Hills, CA 92808

4 beds · 3 baths · 2,736 sqft

640 S Londerry
VIRTUAL TOUR

$1,649,900

SOLD

640 S Londerry, Anaheim Hills, CA 92807

3 beds · 3 baths · 2,188 sqft

5447 E Willowick
3D TOUR

$1,445,000

SOLD

5447 E Willowick, Anaheim Hills, CA 92807

4 beds · 3 baths · 2,276 sqft

Topfind Realty

Company

  • About Us
  • Careers
  • Articles
  • Home Estimate

Explore

  • Renting
  • Buying
  • Selling
  • Realtors

Support

  • Help Center
  • Contact Us
  • Terms & Conditions
  • Privacy Policy

Topfind Realty, DRE # 02240815, is a licensed real estate broker in California. Topfind Realty pledges to support the Fair Housing Act and adhere to Equal Housing Opportunity laws.

Copyright © 2026 Topfind Realty. All Rights Reserved.