Topfind Realty
Renting

Search Rentals

Houses for RentTownhomes for RentCondos for RentView All Rentals →

Renting Resources

Why Rent With UsRenter GuideRent vs Buy Calculator

Renter Articles

How to Negotiate RentUnderstanding Your LeaseMoving Checklist for RentersAll Renter Articles
Buying

Search Homes

Houses for SaleTownhomes for SaleCondos for SaleView All Homes →

Buying Resources

Why Buy With UsBuyer GuideAffordability CalculatorInvestment CalculatorProperty Tax Calculator

Buyer Articles

Home Inspection TipsFirst-Time Buyer ChecklistImprove Your Credit Score
Selling

Selling Tools

Home ValuationNet Sheet CalculatorHELOC CalculatorRefinance Calculator

Selling Resources

Why Sell With UsSeller GuideFind a Seller's Agent

Seller Articles

Strategic PricingMaximize Profit When SellingSell While Buying Your Next Home
Mortgage

Today's Rates

Mortgage RatesRefinance Rates

Mortgage Tools

Mortgage CalculatorLoan Comparison

Mortgage Resources

Why Pre-Approval MattersCompare Mortgage OffersFind the Right Loan Program
Realtors
Topfind
Houses for RentTownhomes for RentCondos for RentView All Rentals →
Why Rent With UsRenter GuideRent vs Buy Calculator
How to Negotiate RentUnderstanding Your LeaseMoving Checklist for Renters
Houses for SaleTownhomes for SaleCondos for SaleView All Homes →
Why Buy With UsBuyer GuideAffordability CalculatorInvestment CalculatorProperty Tax Calculator
Home Inspection TipsFirst-Time Buyer ChecklistImprove Your Credit Score
Home ValuationNet Sheet CalculatorHELOC CalculatorRefinance Calculator
Why Sell With UsSeller GuideFind a Seller's Agent
Strategic PricingMaximize Profit When SellingSell While Buying Your Next Home
Mortgage RatesRefinance RatesMortgage CalculatorLoan Comparison
Why Pre-Approval MattersCompare Mortgage OffersFind the Right Loan Program
groupRealtorsinfoAbout Us
Continue with Google
Sign InSign Up
Topfind Realty
Renting

Search Rentals

Houses for RentTownhomes for RentCondos for RentView All Rentals →

Renting Resources

Why Rent With UsRenter GuideRent vs Buy Calculator

Renter Articles

How to Negotiate RentUnderstanding Your LeaseMoving Checklist for RentersAll Renter Articles
Buying

Search Homes

Houses for SaleTownhomes for SaleCondos for SaleView All Homes →

Buying Resources

Why Buy With UsBuyer GuideAffordability CalculatorInvestment CalculatorProperty Tax Calculator

Buyer Articles

Home Inspection TipsFirst-Time Buyer ChecklistImprove Your Credit Score
Selling

Selling Tools

Home ValuationNet Sheet CalculatorHELOC CalculatorRefinance Calculator

Selling Resources

Why Sell With UsSeller GuideFind a Seller's Agent

Seller Articles

Strategic PricingMaximize Profit When SellingSell While Buying Your Next Home
Mortgage

Today's Rates

Mortgage RatesRefinance Rates

Mortgage Tools

Mortgage CalculatorLoan Comparison

Mortgage Resources

Why Pre-Approval MattersCompare Mortgage OffersFind the Right Loan Program
Realtors
Topfind
Houses for RentTownhomes for RentCondos for RentView All Rentals →
Why Rent With UsRenter GuideRent vs Buy Calculator
How to Negotiate RentUnderstanding Your LeaseMoving Checklist for Renters
Houses for SaleTownhomes for SaleCondos for SaleView All Homes →
Why Buy With UsBuyer GuideAffordability CalculatorInvestment CalculatorProperty Tax Calculator
Home Inspection TipsFirst-Time Buyer ChecklistImprove Your Credit Score
Home ValuationNet Sheet CalculatorHELOC CalculatorRefinance Calculator
Why Sell With UsSeller GuideFind a Seller's Agent
Strategic PricingMaximize Profit When SellingSell While Buying Your Next Home
Mortgage RatesRefinance RatesMortgage CalculatorLoan Comparison
Why Pre-Approval MattersCompare Mortgage OffersFind the Right Loan Program
groupRealtorsinfoAbout Us
Continue with Google
Sign InSign Up
Real Estate/CA/Anaheim Hills/518 S Laureltree (Sold)
Main
SOLD
SoldClosed on August 7, 2026
$1,599,000
Sold Price

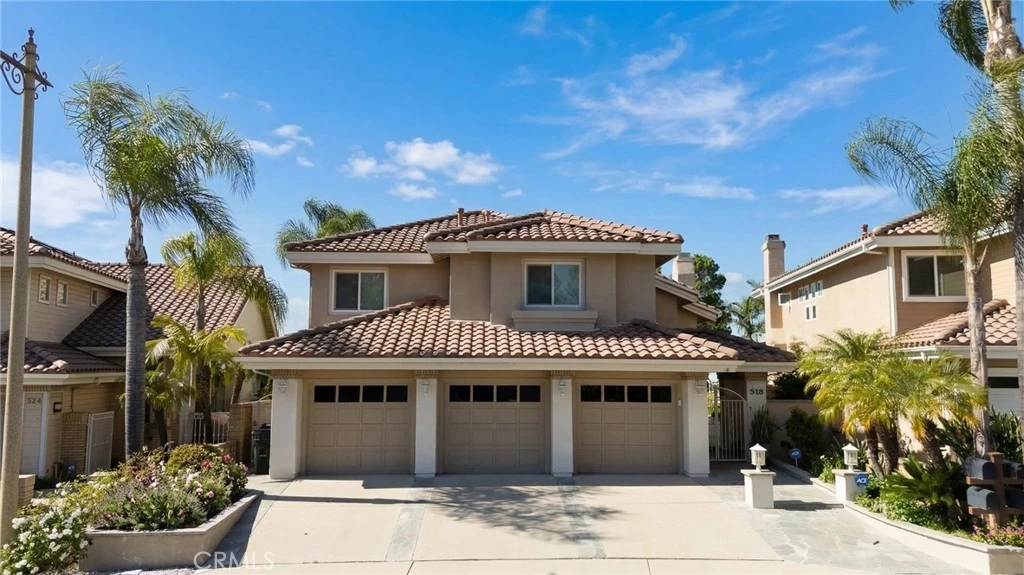
518 S Laureltree, Anaheim Hills, CA 92808

bed
5
Bedrooms
bathtub
3
Bathrooms
square_foot
2,952
Square Feet

About this home

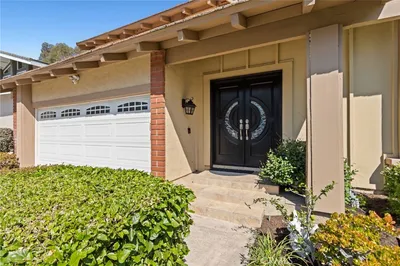
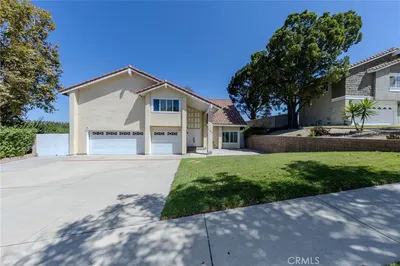
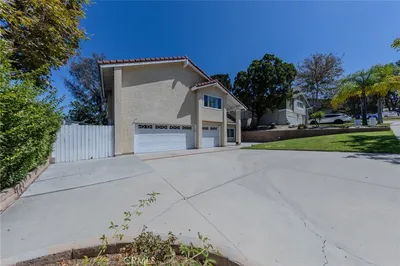
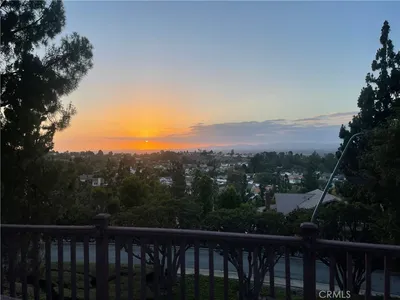
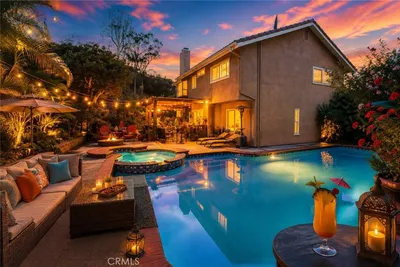
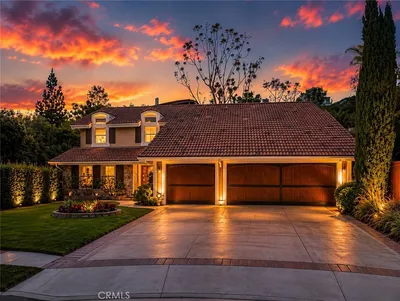
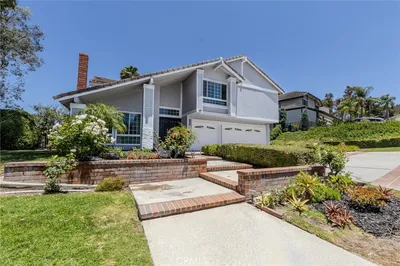
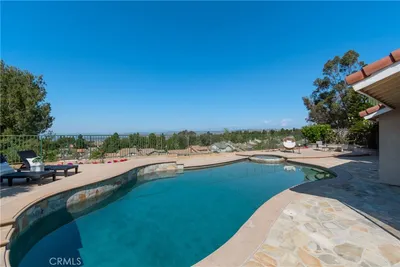
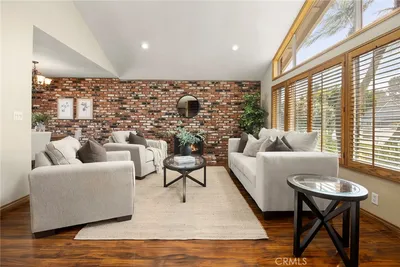
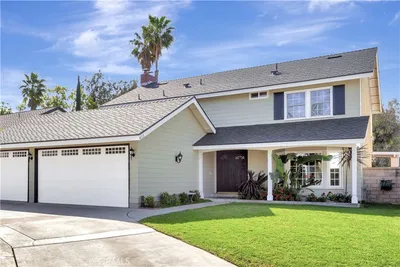
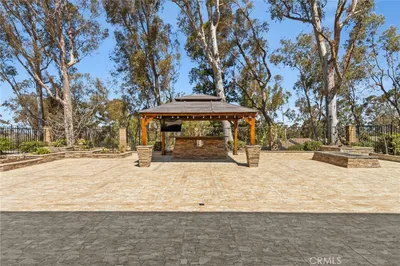
Two Story. Five Bedrooms or Four Bedrooms with Den or Bonus Room. Three Baths. Family Room. Breakfast Nook. Three Car Garage. A spectacular newly remodeled home of classic proportions, offering space and versatility to enjoy in grand style. An impressive two-story promenade spans as you enter, stepping down to a formal living room with fireplace, the separate dining room and downstairs bedroom with attached bath. Casual hospitality is offered in a huge family room with second fireplace and kitchen. The kitchen is equipped with new appliances and natural quartzite stone countertops. The bathrooms are completely remodeled with new fixtures and natural quartzite countertops. Upstairs, accenting the volume and openness is a bridged hallway leading to the oversized master suite with a view and private retreat and a family wing with 2 additional bedrooms and den or bonus room. The home is fully remodeled with new tile, carpet, windows, window coverings, and drapery. The exterior front, rear, and side yards are flagstone. Must see to appreciate. Thank you for viewing this beautiful home! All property information is deemed reliable but not guaranteed. Square footage, lot size, room counts, and other measurements are approximate. Buyer is responsible for verifying all facts independently, including property condition, legal compliance, and boundaries.

infoProperty Facts

bed

Bedrooms

5

bathtub

Bathrooms

3

square_foot

Square Feet

2,952

landscape

Lot Size

5,400 sqft

calendar_month

Year Built

1991

home_work

Property Type

Single Family Residence

timer

Days on Market

3

payments

HOA Fee

$101/mo

garage

Garage Total

3

fingerprint

MLS #

OC26151357

chairInterior Details

General Interior

Interior Features

Beamed Ceilings, Ceiling Fans, Separate Formal Dining Room, Eat In Kitchen, Granite Counters, High Ceilings, Open Floorplan, Pantry, Stone Counters, Recessed Lighting, Sunken Living Room, Two Story Ceilings, Bedroom On Main Level, Entrance Foyer, Primary Suite, Walk In Closets

Flooring

Carpet, Tile

Fireplace

Family Room, Gas, Living Room, Wood Burning

Accessibility

Grab Bars, Low Pile Carpet

Kitchen & Appliances

Appliances

Six Burner Stove, Built In Range, Convection Oven, Dishwasher, Energy Star Qualified Appliances, Energy Star Qualified Water Heater, Electric Oven, Gas Cooktop, Disposal, Gas Water Heater, Microwave, Refrigerator, Range Hood, Self Cleaning Oven, Trash Compactor, Water To Refrigerator, Water Heater

Laundry

Inside, Laundry Room

Bed & Bath

Main Level Master

Yes

Climate Control

Cooling

Central Air, Energy Star Qualified Equipment

Heating

Central

deckExterior & Lot

Building & Construction

Patio & Porch

Front Porch

Fencing

New Condition, Security, Wrought Iron

Roof

Concrete

Nearby Schools

RatingSchool NameGradesDistance
10
Running Springs Academy
Elementary School
K-80.6 mi
10
Bryant Ranch Elementary
Elementary School
P-51.4 mi
N/A
St Francis Of Assisi School
Private School
K-121.4 mi
9
Canyon Rim Elementary
Elementary School
K-61.5 mi
10
El Rancho Charter
Charter School
7-82.1 mi

Convenience Score

Topfind Realty

This Home is Sold

Curious what your home is worth? Get a free valuation.

call
(800)-330-9306Available 9AM - 6PM

Similar Homes You Might Like

Based on price, location, and features
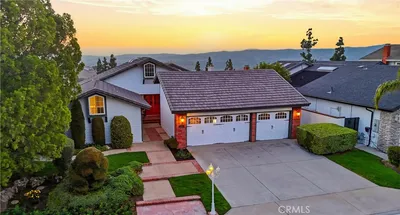
6573 E North View Drive
6573 E North View Drive photo 2
1 / 20
OPEN WEDNESDAY, 11PM - 1AM
3D TOUR

$1,499,000

FOR SALE

6573 E North View Drive, Anaheim Hills, CA 92807

4 beds · 3 baths · 2,500 sqft

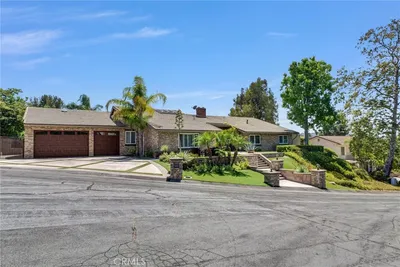
160 N Eucalyptus
160 N Eucalyptus photo 2
1 / 20

$1,390,000

FOR SALE

160 N Eucalyptus, Anaheim Hills, CA 92808

4 beds · 3 baths · 2,951 sqft

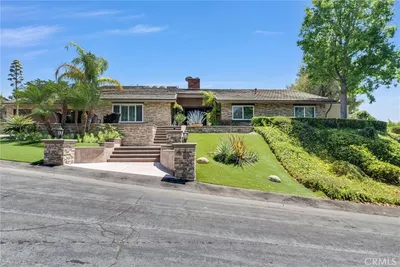
5780 E River Valley Trail
5780 E River Valley Trail photo 2
1 / 30
VIRTUAL TOUR

$2,199,000

FOR SALE

5780 E River Valley Trail, Anaheim Hills, CA 92807

4 beds · 3 baths · 3,350 sqft

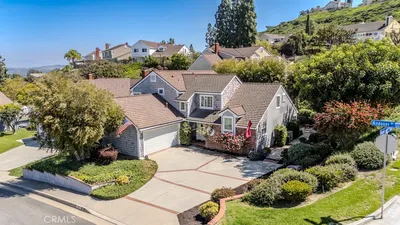
595 S Avenida Faro
595 S Avenida Faro photo 2
1 / 20
VIDEO TOUR

$1,699,900

FOR SALE

595 S Avenida Faro, Anaheim Hills, CA 92807

4 beds · 3 baths · 2,703 sqft

6415 E Stonebridge
6415 E Stonebridge photo 2
1 / 20
VIRTUAL TOUR

$1,675,000

FOR SALE

6415 E Stonebridge, Anaheim Hills, CA 92807

4 beds · 3 baths · 3,127 sqft

6875 E Swarthmore Drive
6875 E Swarthmore Drive photo 2
1 / 30

$1,395,000

FOR SALE

6875 E Swarthmore Drive, Anaheim Hills, CA 92807

4 beds · 3 baths · 2,754 sqft

858 S BLUEBIRD CIRCLE
858 S BLUEBIRD CIRCLE photo 2
1 / 20
VIRTUAL TOUR

$1,699,999

FOR SALE

858 S Bluebird Circle, Anaheim Hills, CA 92807

4 beds · 2 baths · 2,583 sqft

375 S Via Montanera
375 S Via Montanera photo 2
1 / 20

$2,699,000

FOR SALE

375 S Via Montanera, Anaheim Hills, CA 92807

4 beds · 3 baths · 3,200 sqft

Recently Sold

656 S Andover

$1,499,000

656 S Andover, Anaheim Hills, CA 92807

5 beds · 4 baths · 2,954 sqft

7130 E Colter Circle
VIDEO TOUR

$1,749,888

7130 E Colter Circle, Anaheim Hills, CA 92807

4 beds · 3 baths · 3,346 sqft

130 Avenida Veracruz
3D TOUR

$1,375,000

130 Avenida Veracruz, Anaheim Hills, CA 92808

4 beds · 3 baths · 2,736 sqft

415 S Brook Lane
3D TOUR

$1,530,000

415 S Brook Lane, Anaheim Hills, CA 92807

4 beds · 3 baths · 2,502 sqft

5895 E Camino Manzano
VIRTUAL TOUR

$1,350,000

5895 E Camino Manzano, Anaheim Hills, CA 92807

4 beds · 4 baths · 2,713 sqft

5901 E Firenze

$1,470,000

5901 E Firenze, Anaheim Hills, CA 92807

4 beds · 4 baths · 3,042 sqft

186 S Donna Court
VIRTUAL TOUR

$1,655,000

186 S Donna Court, Anaheim Hills, CA 92807

4 beds · 3 baths · 2,689 sqft

5990 E Prospector
3D TOUR

$1,440,000

5990 E Prospector, Anaheim Hills, CA 92807

4 beds · 3 baths · 2,363 sqft

Topfind Realty
Download on theApp StoreGET IT ONGoogle Play

Company

  • About Us
  • Careers
  • Articles
  • Home Estimate

Explore

  • Renting
  • Buying
  • Selling
  • Realtors

Support

  • Help Center
  • Contact Us
  • Terms & Conditions
  • Privacy Policy

Tools

  • Mortgage Calculator
  • Affordability Calculator
  • Rent vs Buy Calculator
  • Refinance Calculator

Topfind Realty, DRE # 02240815, is a licensed real estate broker in California. Topfind Realty pledges to support the Fair Housing Act and adhere to Equal Housing Opportunity laws.

Copyright © 2026 Topfind Realty. All Rights Reserved.