SoldClosed on June 18, 2026
$1,440,000
Sold Price5990 E Prospector, Anaheim Hills, CA 92807
bed
4
Bedrooms
bathtub
3
Bathrooms
square_foot
2,363
Square Feet
About this home
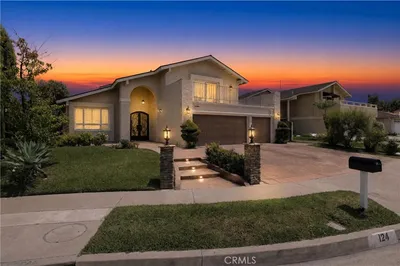
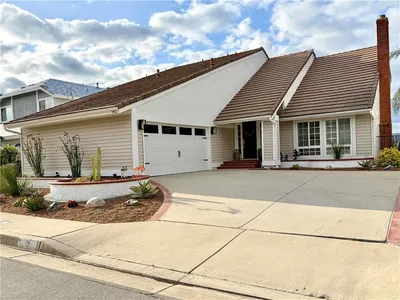
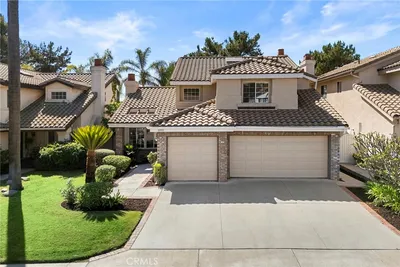
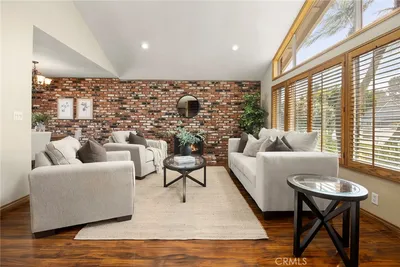
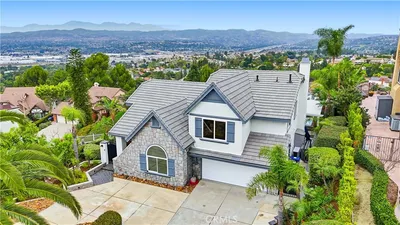
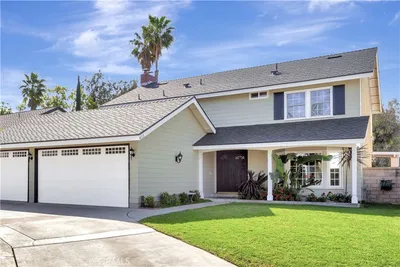
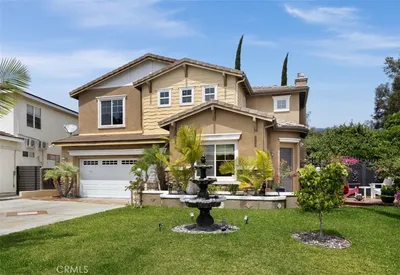
Welcome to this beautifully updated two-story home offering exceptional curb appeal and resort-style living on a half-acre lot with mature landscaping in one of Anaheim Hills’ most desirable hillside neighborhoods. The exterior features light neutral stucco and siding accented by stone detail, a warm tone tile roof with charming dormer windows, lush tropical plantings including vibrant palms, flowering shrubs, mature pines, and a wide concrete driveway leading to a spacious 2-car garage. An elegant covered front porch complete with stylish seating sets the tone for this elegant estate. Inside, soaring vaulted ceilings, abundant natural light from oversized windows and sliding glass doors, soft neutral designer tones with beige walls and crisp white trim, and premium finishes define the bright, airy open-concept layout. The dramatic great room impresses with its two-story ceiling, neutral flooring and an open concept conducive to entertaining and family gatherings. The dining room is spacious and inviting with plenty of space for 6 or 8 top dining set, ample natural light, and scenic views of the manicured and mature landscape. The chef’s kitchen is a dream with white shaker cabinets, elegant quartz countertops, a large peninsula with seating for three, stainless steel appliances featuring a gas cooktop and hood, double-door refrigerator, and a sophisticated herringbone tile backsplash, plus a walk-in pantry. The adjacent dining area shows an oversized chandelier, and expansive floor-to-ceiling windows overlooking the backyard. Enjoy scenic views from the upstairs luxurious primary suite offering vaulted ceilings, a ceiling fan, tons of space for king bed set up, and a spa-like ensuite bath with dual sinks, deep soaking tub, frameless glass shower, generous walk-in closet Secondary bedrooms are well-sized with ample closets and share modern baths with stone accents. The laundry room is spacious and provides ample space for those homeowner needs. The expansive backyard is a true oasis featuring a large, paved patio with dining area, string lights, sprawling grassy area, mature trees, garden beds, and a fun putting green. Located near top-rated schools, hiking trails, Anaheim Hills Festival shopping, and easy access to the 55, 91, and 241 freeways, this turnkey residence perfectly blends luxury finishes, functional spaces, and incredible indoor-outdoor California living.
infoProperty Facts
bed
Bedrooms
4
bathtub
Bathrooms
3
square_foot
Square Feet
2,363
landscape
Lot Size
24,416 sqft
calendar_month
Year Built
1985
home_work
Property Type
Single Family Residence
timer
Days on Market
12
payments
HOA Fee
$180/mo
garage
Garage Total
2
fingerprint
MLS #
PW26109660
chairInterior Details
General Interior
Interior Features
Breakfast Area, Ceiling Fans, Separate Formal Dining Room, Eat In Kitchen, High Ceilings, Open Floorplan, Storage, Bedroom On Main Level, Entrance Foyer, Primary Suite
Flooring
Tile
Fireplace
Family Room, Living Room
Kitchen & Appliances
Appliances
Six Burner Stove, Built In Range, Double Oven, Dishwasher, Gas Range, Refrigerator, Range Hood, Water Heater, Water Purifier
Laundry
Laundry Room
Bed & Bath
Main Level Master
Yes
Climate Control
Cooling
Central Air
Heating
Central
deckExterior & Lot
Building & Construction
Patio & Porch
Rear Porch, Front Porch, Open, Patio, Stone
Fencing
Wood
Construction
Stucco, Wood Siding
Foundation
Slab
Roof
Tile
Direction Faced
Southeast
Nearby Schools
| Rating | School Name | ||
|---|---|---|---|
| No school data available for this area. | |||
Convenience Score

This Home is Sold
Curious what your home is worth? Get a free valuation.
call
(800)-330-9306Available 9AM - 6PM
Similar Homes You Might Like
Based on price, location, and features