Topfind Realty
Renting

Search Rentals

Houses for RentTownhomes for RentCondos for RentView All Rentals →

Renting Resources

Why Rent With UsRenter GuideRent vs Buy Calculator

Renter Articles

How to Negotiate RentUnderstanding Your LeaseMoving Checklist for Renters
Buying

Search Homes

Houses for SaleTownhomes for SaleCondos for SaleView All Homes →

Buying Resources

Why Buy With UsBuyer GuideAffordability CalculatorInvestment CalculatorProperty Tax Calculator

Buyer Articles

Master Your New Home BudgetBeat Moving StressPacking Secrets
Selling

Selling Tools

Home ValuationFind a Seller's Agent

Selling Resources

Why Sell With UsSeller GuideNet Sheet CalcHELOC Calculator

Seller Articles

Strategic PricingDownsizing Tips
Mortgage Rates

Today's Rates

Mortgage RatesRefinance RatesLoan ComparisonHELOC Calculator

Mortgage Resources

Understanding Mortgage RatesFirst-Time Homebuyer GuideWhen to Refinance Your Mortgage
Realtors
Topfind
Houses for RentTownhomes for RentCondos for RentView All Rentals →
Why Rent With UsRenter GuideRent vs Buy Calculator
How to Negotiate RentUnderstanding Your LeaseMoving Checklist for Renters
Houses for SaleTownhomes for SaleCondos for SaleView All Homes →
Why Buy With UsBuyer GuideAffordability CalculatorInvestment CalculatorProperty Tax Calculator
Master Your New Home BudgetBeat Moving StressPacking Secrets
Home ValuationFind a Seller's Agent
Why Sell With UsSeller GuideNet Sheet CalcHELOC Calculator
Strategic PricingDownsizing Tips
Mortgage RatesRefinance RatesLoan ComparisonHELOC Calculator
Understanding Mortgage RatesFirst-Time Homebuyer GuideWhen to Refinance Your Mortgage
groupRealtorsinfoAbout Us
Continue with Google
Sign InSign Up
Topfind Realty
Renting

Search Rentals

Houses for RentTownhomes for RentCondos for RentView All Rentals →

Renting Resources

Why Rent With UsRenter GuideRent vs Buy Calculator

Renter Articles

How to Negotiate RentUnderstanding Your LeaseMoving Checklist for Renters
Buying

Search Homes

Houses for SaleTownhomes for SaleCondos for SaleView All Homes →

Buying Resources

Why Buy With UsBuyer GuideAffordability CalculatorInvestment CalculatorProperty Tax Calculator

Buyer Articles

Master Your New Home BudgetBeat Moving StressPacking Secrets
Selling

Selling Tools

Home ValuationFind a Seller's Agent

Selling Resources

Why Sell With UsSeller GuideNet Sheet CalcHELOC Calculator

Seller Articles

Strategic PricingDownsizing Tips
Mortgage Rates

Today's Rates

Mortgage RatesRefinance RatesLoan ComparisonHELOC Calculator

Mortgage Resources

Understanding Mortgage RatesFirst-Time Homebuyer GuideWhen to Refinance Your Mortgage
Realtors
Topfind
Houses for RentTownhomes for RentCondos for RentView All Rentals →
Why Rent With UsRenter GuideRent vs Buy Calculator
How to Negotiate RentUnderstanding Your LeaseMoving Checklist for Renters
Houses for SaleTownhomes for SaleCondos for SaleView All Homes →
Why Buy With UsBuyer GuideAffordability CalculatorInvestment CalculatorProperty Tax Calculator
Master Your New Home BudgetBeat Moving StressPacking Secrets
Home ValuationFind a Seller's Agent
Why Sell With UsSeller GuideNet Sheet CalcHELOC Calculator
Strategic PricingDownsizing Tips
Mortgage RatesRefinance RatesLoan ComparisonHELOC Calculator
Understanding Mortgage RatesFirst-Time Homebuyer GuideWhen to Refinance Your Mortgage
groupRealtorsinfoAbout Us
Continue with Google
Sign InSign Up
Real Estate/CA/Altadena/539 Punahou Street
Interior
For Sale
$2,445,000
Est. $13,692/mo

539 Punahou Street, Altadena, CA 91001

bed
4
Bedrooms
bathtub
4
Bathrooms
square_foot
2,618
Square Feet

About this home

Newly built in 2026, this two-story Craftsman-style 4 bed, 3.5 bath home in Altadena spans approximately 2,618 square feet on a generous 9,116 square foot corner lot west of Lake Avenue. Rebuilt on its original footprint following the Eaton Fire, the home blends timeless Craftsman-inspired character with modern construction, preserving meaningful elements of the original property, including the river rock front wall and backyard pizza oven, while introducing high-end finishes, smart-home technology, and beautifully designed indoor-outdoor spaces. A landscaped front yard and newly planted oak tree lead to welcoming interiors filled with natural light, 9-foot ceilings, wide-plank engineered hardwood flooring, and exceptional custom millwork throughout. Detailed window and door casings, custom built-ins, and a beautifully crafted staircase lend warmth and architectural character. The main level is anchored by a living room fireplace and flows seamlessly into an expansive kitchen, dining room, and family room. An oversized island creates a natural gathering space, complemented by engineered quartz countertops, designer tile, custom soft-close cabinetry, and a Thermador appliance suite. A main-level bedroom with an adjoining full bathroom provides flexibility for guests, a home office, or multigenerational living. Upstairs, the primary suite offers a peaceful retreat with French doors, a custom walk-in closet, and a beautifully appointed ensuite bathroom featuring dual vanities, a freestanding soaking tub, a frameless glass shower with a tiled bench, and a separate water closet. Two additional upstairs bedrooms are thoughtfully designed as mirror images of one another, each with angled ceilings that create a warm, tucked-away feeling and share a full bathroom with dual vanities. A dedicated upstairs laundry room with built-in cabinetry and LG washer and dryer adds a layer of everyday convenience. The highlight of the backyard is the preserved river rock pizza oven, a distinctive focal point that pays tribute to the original home while creating an unforgettable gathering space. A covered patio with in-ceiling Sonos speakers, a custom-built-in BBQ with a beverage refrigerator, and a separate open-air patio provide multiple spaces for dining and entertaining. Fresh sod, drought-tolerant landscaping, and new fencing enhance the outdoor spaces, creating cohesive outdoor living throughout the property. Modern amenities include integrated Sonos audio, Lutron lighting, Nest thermostats, a Ring doorbell, Starlink internet, a smart garage door opener, EV-ready conduit, and a detached two-car garage. Behind the walls, virtually every major system has been replaced, including HVAC, plumbing, electrical, water heater, and the foundation. Concrete composite siding and fire-retardant wood eaves further enhance the home's durability and resilience. Located in a peaceful pocket of Altadena west of Lake Avenue, the home is moments from neighborhood favorites, including Homestate, Stumptown Coffee Roasters, and Betsy, as well as hiking trails in the San Gabriel foothills, Eaton Canyon, and all that nearby Pasadena has to offer.

Property Facts

bed

Bedrooms

4

bathtub

Bathrooms

4

square_foot

Square Feet

2,618

landscape

Lot Size

9,116 sqft

calendar_month

Year Built

2026

home_work

Property Type

Single Family Residence

timer

Days on Market

0

payments

HOA Fee

N/A

garage

Garage Total

2

fingerprint

MLS #

26859803

Interior Details

General Interior

Interior Features

Separate Formal Dining Room, Walk In Closets

Fireplace

Decorative, Living Room

Kitchen & Appliances

Appliances

Barbecue, Dishwasher, Disposal, Microwave, Oven, Range, Refrigerator, Dryer, Washer

Laundry

Upper Level

Climate Control

Cooling

Central Air

Heating

Central

Parking

Total Parking Spaces

4

Garage Spaces

2

Open Parking Spaces

2

Exterior & Lot

Building & Construction

Patio & Porch

Covered

Mortgage Calculator

Total Monthly

$0

Principal & Interest:
$0
Property Tax:
$0
Home Insurance:
$0
HOA Fees:
$0
$
$
%

Nearby Schools

RatingSchool NameGradesDistance
No school data available for this area.

Convenience Score

Market Insights

91001|Altadena
analytics

Estimated Value

Calculating...
trending_up0%vs. last year
202120222023202420252026

Market Temperature

Seller'sBalancedBuyer's
0d30d60d180d
Balanced

Balanced market

30 Days

Avg. time on market

This is a Balanced Market. Homes are selling at a moderate pace.

flood

Flood & Climate Risk

Flood Risk

Minimal — not in a FEMA flood zone

Low

Wildfire Risk

Moderate — near wildland-urban interface

Moderate

Heat Risk

Low — moderate summer temperatures

Low

Earthquake Risk

Southern California seismic zone

Moderate
volume_up

Noise Levels

TrafficQuiet residential street
AirportMinimal airport noise
CommercialLow commercial activity nearby
streetview

Street View

Open Full Street Viewopen_in_new
Topfind Realty

Ready to Take the Next Step?

Get expert support from a local agent today.

call
(800)-330-9306Available 9AM - 7PM

Similar Homes You Might Like

Based on price, location, and features
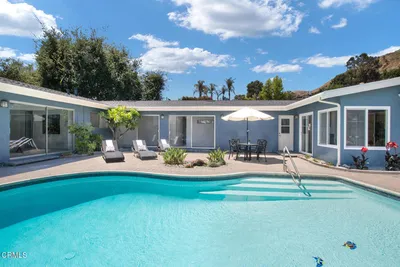
430 Devonwood Road
VIRTUAL TOUR

$1,850,000

FOR SALE

430 Devonwood Road, Altadena, CA 91001

4 beds · 5 baths · 2,821 sqft

3345 Rubio Crest Drive

$1,699,000

FOR SALE

3345 Rubio Crest Drive, Altadena, CA 91001

5 beds · 4 baths · 2,785 sqft

609 Hartwell Court
3D TOUR

$1,680,000

FOR SALE

609 Hartwell Court, Altadena, CA 91001

4 beds · 3 baths · 2,507 sqft

707 Via Arezzo Place
VIRTUAL TOUR

$2,199,900

FOR SALE

707 Via Arezzo Place, Altadena, CA 91001

3 beds · 4 baths · 3,142 sqft

1578 Morada Place
3D TOUR

$1,995,000

FOR SALE

1578 Morada Place, Altadena, CA 91001

4 beds · 3 baths · 2,450 sqft

1809 Sonoma Drive

$1,585,000

FOR SALE

1809 Sonoma Drive, Altadena, CA 91001

4 beds · 3 baths · 2,195 sqft

1206 E Mendocino Street
VIDEO TOUR

$2,495,000

FOR SALE

1206 E Mendocino Street, Altadena, CA 91001

4 beds · 4 baths · 2,719 sqft

181 E Palm Street E
3D TOUR

$1,689,900

FOR SALE

181 E Palm Street E, Altadena, CA 91001

4 beds · 3 baths · 2,653 sqft

Recently Sold

2401 MIDLOTHIAN Drive
VIRTUAL TOUR

$1,500,000

SOLD

2401 MIDLOTHIAN Drive, Altadena, CA 91001

4 beds · 3 baths · 2,518 sqft

3245 Arrowhead Court
3D TOUR

$1,599,990

SOLD

3245 Arrowhead Court, Altadena, CA 91001

4 beds · 4 baths · 2,135 sqft

2966 Zane Grey

$1,900,000

SOLD

2966 Zane Grey, Altadena, CA 91001

3 beds · 3 baths · 2,303 sqft

1351 Sonoma
VIRTUAL TOUR

$2,475,000

SOLD

1351 Sonoma, Altadena, CA 91001

4 beds · 3 baths · 2,990 sqft

1600 Homewood Drive
VIRTUAL TOUR

$1,750,000

SOLD

1600 Homewood Drive, Altadena, CA 91001

4 beds · 3 baths · 3,112 sqft

1551 E Loma Alta Drive

$949,000

SOLD

1551 E Loma Alta Drive, Altadena, CA 91001

3 beds · 3 baths · 2,304 sqft

2048 Sinaloa Avenue
VIRTUAL TOUR

$1,699,000

SOLD

2048 Sinaloa Avenue, Altadena, CA 91001

4 beds · 4 baths · 2,706 sqft

2927 Santa Rosa Avenue

$2,749,000

SOLD

2927 Santa Rosa Avenue, Altadena, CA 91001

3 beds · 4 baths · 2,801 sqft

Topfind Realty

Company

  • About Us
  • Careers
  • Articles
  • Home Estimate

Explore

  • Renting
  • Buying
  • Selling
  • Realtors

Support

  • Help Center
  • Contact Us
  • Terms & Conditions
  • Privacy Policy

Topfind Realty, DRE # 02240815, is a licensed real estate broker in California. Topfind Realty pledges to support the Fair Housing Act and adhere to Equal Housing Opportunity laws.

Copyright © 2026 Topfind Realty. All Rights Reserved.