Topfind Realty
Renting

Search Rentals

Houses for RentTownhomes for RentCondos for RentView All Rentals →

Renting Resources

Why Rent With UsRenter GuideRent vs Buy Calculator

Renter Articles

How to Negotiate RentUnderstanding Your LeaseMoving Checklist for Renters
Buying

Search Homes

Houses for SaleTownhomes for SaleCondos for SaleView All Homes →

Buying Resources

Why Buy With UsBuyer GuideAffordability CalculatorInvestment CalculatorProperty Tax Calculator

Buyer Articles

Master Your New Home BudgetBeat Moving StressPacking Secrets
Selling

Selling Tools

Home ValuationFind a Seller's Agent

Selling Resources

Why Sell With UsSeller GuideNet Sheet CalcHELOC Calculator

Seller Articles

Strategic PricingDownsizing Tips
Mortgage Rates

Today's Rates

Mortgage RatesRefinance RatesLoan ComparisonHELOC Calculator

Mortgage Resources

Understanding Mortgage RatesFirst-Time Homebuyer GuideWhen to Refinance Your Mortgage
Realtors
Topfind
Houses for RentTownhomes for RentCondos for RentView All Rentals →
Why Rent With UsRenter GuideRent vs Buy Calculator
How to Negotiate RentUnderstanding Your LeaseMoving Checklist for Renters
Houses for SaleTownhomes for SaleCondos for SaleView All Homes →
Why Buy With UsBuyer GuideAffordability CalculatorInvestment CalculatorProperty Tax Calculator
Master Your New Home BudgetBeat Moving StressPacking Secrets
Home ValuationFind a Seller's Agent
Why Sell With UsSeller GuideNet Sheet CalcHELOC Calculator
Strategic PricingDownsizing Tips
Mortgage RatesRefinance RatesLoan ComparisonHELOC Calculator
Understanding Mortgage RatesFirst-Time Homebuyer GuideWhen to Refinance Your Mortgage
groupRealtorsinfoAbout Us
Continue with Google
Sign InSign Up
Topfind Realty
Renting

Search Rentals

Houses for RentTownhomes for RentCondos for RentView All Rentals →

Renting Resources

Why Rent With UsRenter GuideRent vs Buy Calculator

Renter Articles

How to Negotiate RentUnderstanding Your LeaseMoving Checklist for Renters
Buying

Search Homes

Houses for SaleTownhomes for SaleCondos for SaleView All Homes →

Buying Resources

Why Buy With UsBuyer GuideAffordability CalculatorInvestment CalculatorProperty Tax Calculator

Buyer Articles

Master Your New Home BudgetBeat Moving StressPacking Secrets
Selling

Selling Tools

Home ValuationFind a Seller's Agent

Selling Resources

Why Sell With UsSeller GuideNet Sheet CalcHELOC Calculator

Seller Articles

Strategic PricingDownsizing Tips
Mortgage Rates

Today's Rates

Mortgage RatesRefinance RatesLoan ComparisonHELOC Calculator

Mortgage Resources

Understanding Mortgage RatesFirst-Time Homebuyer GuideWhen to Refinance Your Mortgage
Realtors
Topfind
Houses for RentTownhomes for RentCondos for RentView All Rentals →
Why Rent With UsRenter GuideRent vs Buy Calculator
How to Negotiate RentUnderstanding Your LeaseMoving Checklist for Renters
Houses for SaleTownhomes for SaleCondos for SaleView All Homes →
Why Buy With UsBuyer GuideAffordability CalculatorInvestment CalculatorProperty Tax Calculator
Master Your New Home BudgetBeat Moving StressPacking Secrets
Home ValuationFind a Seller's Agent
Why Sell With UsSeller GuideNet Sheet CalcHELOC Calculator
Strategic PricingDownsizing Tips
Mortgage RatesRefinance RatesLoan ComparisonHELOC Calculator
Understanding Mortgage RatesFirst-Time Homebuyer GuideWhen to Refinance Your Mortgage
groupRealtorsinfoAbout Us
Continue with Google
Sign InSign Up
Real Estate/CA/Altadena/1206 E Mendocino Street
play_circleVideo Tour
Interior
For Sale
$2,495,000
Est. $13,972/mo

1206 E Mendocino Street, Altadena, CA 91001

bed
4
Bedrooms
bathtub
4
Bathrooms
square_foot
2,719
Square Feet

About this home

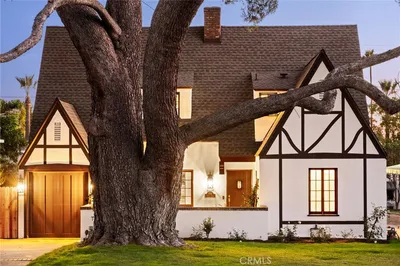
Welcome to this exquisite 4-bedroom, 3.5-bathroom Grand English Tudor, spanning 2,719 square feet of beautifully updated living space. Situated on a half-acre park-like lot, the property features a magical backyard adorned with mature trees, a flat grassy lawn, and a newly resurfaced, large heated pool. An outdoor kitchen with a built-in BBQ and sink, a stylish covered dining area create an entertainer's paradise. Inside, the original round-top oak door opens to a grand formal entry, framed by unique peaked archways, a wrought-iron staircase, and lustrous oak hardwood floors throughout the home. The entry offers a lovely powder room with designer wallpaper, an architectural niche with a period sconce and a closet for your guests. The sprawling main level includes an inviting living room centered around a decorative fireplace, a formal dining room, and a cozy sunroom with direct access to an outdoor sitting area and the backyard. The chef's kitchen is an absolute showstopper, featuring marble countertops, an impressive center island with a prep sink, a 5-burner stainless range, a farmhouse sink, and a brand-new Bosch refrigerator. The kitchen opens to a well thought out breakfast area with built-in bench and cabinets to showcase your curios. Adjacent to the kitchen is a spacious marble counter laundry area with ample storage space. The main level offers also a convenient guest/nanny bedroom with a 3/4 bathroom close by. Upstairs, you will find three architecturally detailed bedrooms with ample built-in closets and two full baths. Additional highlights include a detached, finished garage equipped with a mini-split AC (perfect for a home office, gym, or pool house), a new roof, a brand-new heat pump HVAC system, updated electrical, Lutron system throughout, Ring security system, EV charger, Wifi range extension, new pool equipment and more! All lamp fixtures and sconces are from various geographical provenances and were carefully handpicked.

Property Facts

bed

Bedrooms

4

bathtub

Bathrooms

4

square_foot

Square Feet

2,719

landscape

Lot Size

19,206 sqft

calendar_month

Year Built

1924

home_work

Property Type

Single Family Residence

timer

Days on Market

0

payments

HOA Fee

N/A

fingerprint

MLS #

26853365

Interior Details

General Interior

Interior Features

Dressing Area, Walk In Closets

Flooring

Wood

Fireplace

Decorative

Kitchen & Appliances

Appliances

Barbecue, Dishwasher, Disposal, Refrigerator, Dryer, Washer

Climate Control

Cooling

Heat Pump

Heating

Heat Pump

Parking

Parking Features

Driveway

Exterior & Lot

Building & Construction

Fencing

Stucco Wall, Wood, Wrought Iron

Foundation

Raised

Roof

Shake

Lot & Grounds

Pool Features

In Ground

Sewer

Sewer Tap Paid

Mortgage Calculator

Total Monthly

$0

Principal & Interest:
$0
Property Tax:
$0
Home Insurance:
$0
HOA Fees:
$0
$
$
%

Nearby Schools

RatingSchool NameGradesDistance
No school data available for this area.

Convenience Score

Market Insights

91001|Altadena
analytics

Estimated Value

Calculating...
trending_up0%vs. last year
202120222023202420252026

Market Temperature

Seller'sBalancedBuyer's
0d30d60d180d
Balanced

Balanced market

30 Days

Avg. time on market

This is a Balanced Market. Homes are selling at a moderate pace.

flood

Flood & Climate Risk

Flood Risk

Minimal — not in a FEMA flood zone

Low

Wildfire Risk

Moderate — near wildland-urban interface

Moderate

Heat Risk

Low — moderate summer temperatures

Low

Earthquake Risk

Southern California seismic zone

Moderate
volume_up

Noise Levels

TrafficQuiet residential street
AirportMinimal airport noise
CommercialLow commercial activity nearby
streetview

Street View

Open Full Street Viewopen_in_new
Topfind Realty

Ready to Take the Next Step?

Get expert support from a local agent today.

call
(800)-330-9306Available 9AM - 7PM

Similar Homes You Might Like

Based on price, location, and features
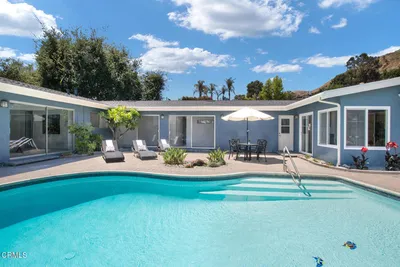
3345 Rubio Crest Drive

$1,699,000

FOR SALE

3345 Rubio Crest Drive, Altadena, CA 91001

5 beds · 4 baths · 2,785 sqft

1764 E Loma Alta

$2,988,000

FOR SALE

1764 E Loma Alta, Altadena, CA 91001

4 beds · 5 baths · 3,150 sqft

609 Hartwell Court
3D TOUR

$1,680,000

FOR SALE

609 Hartwell Court, Altadena, CA 91001

4 beds · 3 baths · 2,507 sqft

707 Via Arezzo Place
VIRTUAL TOUR

$2,199,900

FOR SALE

707 Via Arezzo Place, Altadena, CA 91001

3 beds · 4 baths · 3,142 sqft

1578 Morada Place
3D TOUR

$1,995,000

FOR SALE

1578 Morada Place, Altadena, CA 91001

4 beds · 3 baths · 2,450 sqft

1809 Sonoma Drive

$1,585,000

FOR SALE

1809 Sonoma Drive, Altadena, CA 91001

4 beds · 3 baths · 2,195 sqft

430 Devonwood Road
VIRTUAL TOUR

$1,850,000

FOR SALE

430 Devonwood Road, Altadena, CA 91001

4 beds · 5 baths · 2,821 sqft

32 W Las Flores Drive

$1,995,000

FOR SALE

32 W Las Flores Drive, Altadena, CA 91001

4 beds · 3 baths · 2,493 sqft

Recently Sold

2401 MIDLOTHIAN Drive
VIRTUAL TOUR

$1,500,000

SOLD

2401 MIDLOTHIAN Drive, Altadena, CA 91001

4 beds · 3 baths · 2,518 sqft

2966 Zane Grey

$1,900,000

SOLD

2966 Zane Grey, Altadena, CA 91001

3 beds · 3 baths · 2,303 sqft

1351 Sonoma
VIRTUAL TOUR

$2,475,000

SOLD

1351 Sonoma, Altadena, CA 91001

4 beds · 3 baths · 2,990 sqft

1600 Homewood Drive
VIRTUAL TOUR

$1,750,000

SOLD

1600 Homewood Drive, Altadena, CA 91001

4 beds · 3 baths · 3,112 sqft

1551 E Loma Alta Drive

$949,000

SOLD

1551 E Loma Alta Drive, Altadena, CA 91001

3 beds · 3 baths · 2,304 sqft

2048 Sinaloa Avenue
VIRTUAL TOUR

$1,699,000

SOLD

2048 Sinaloa Avenue, Altadena, CA 91001

4 beds · 4 baths · 2,706 sqft

2927 Santa Rosa Avenue

$2,749,000

SOLD

2927 Santa Rosa Avenue, Altadena, CA 91001

3 beds · 4 baths · 2,801 sqft

197 E Palm Street
3D TOUR

$1,749,900

SOLD

197 E Palm Street, Altadena, CA 91001

5 beds · 4 baths · 2,857 sqft

Topfind Realty

Company

  • About Us
  • Careers
  • Articles
  • Home Estimate

Explore

  • Renting
  • Buying
  • Selling
  • Realtors

Support

  • Help Center
  • Contact Us
  • Terms & Conditions
  • Privacy Policy

Topfind Realty, DRE # 02240815, is a licensed real estate broker in California. Topfind Realty pledges to support the Fair Housing Act and adhere to Equal Housing Opportunity laws.

Copyright © 2026 Topfind Realty. All Rights Reserved.