For Sale
$1,850,000
Est. $10,360/mo430 Devonwood Road, Altadena, CA 91001
bed
4
Bedrooms
bathtub
5
Bathrooms
square_foot
2,821
Square Feet
About this home
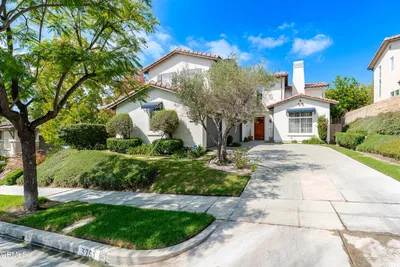
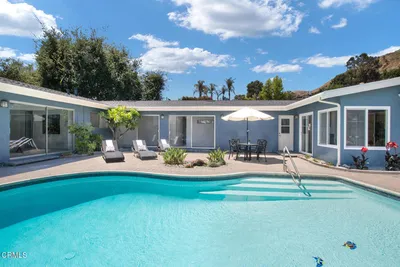
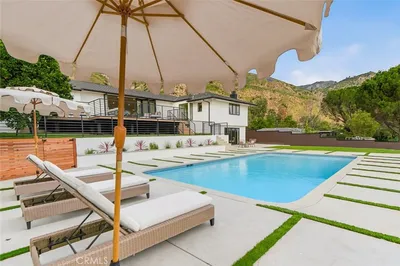

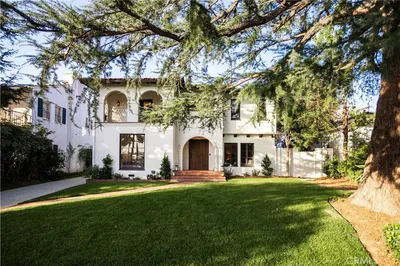
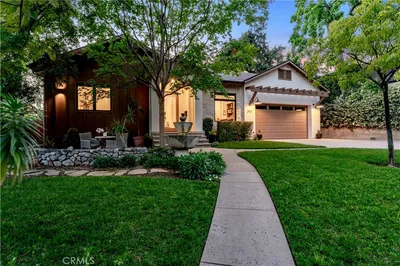
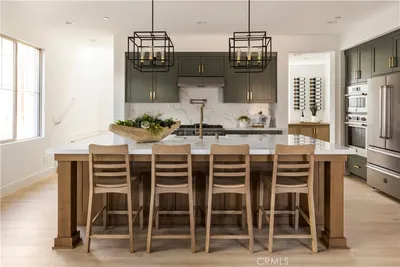
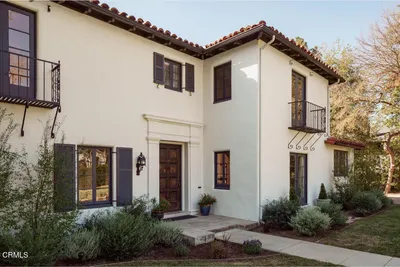
This mid-century estate expresses reverence to both architectural design and nature. Built on a mostly flat 17,750 square foot lot, the 2821 square foot residence offers four bedrooms and five baths across two thoughtfully designed floors that perfectly capture the modern California lifestyle. An easy indoor-outdoor connection defines the main level. A stacked-stone peninsula fireplace anchors the living and dining rooms, while just beyond, a genteel screened porch with polished beadboard ceiling offers space for full-scale dining overlooking the pool. The kitchen features striking emerald floors that mirror the lush landscaping, a bright skylight, stone counters and premium double ovens. Upstairs, a dramatic vaulted great room draws in light from three sides and opens onto an expansive upper terrace. The primary suite sits just off this space, featuring sliding glass doors that lead to the same wrapping terrace for sweeping pool, city and sunset views. The ensuite bath serves as a private sanctuary, complete with a corner soaking tub beneath a bank of windows. The resort-style backyard centers on a pool, lounging deck, mature trees, and a custom Japanese-inspired outdoor shower. Offering incredible versatility, the finished two-car garage features custom carriage doors and skylights, primed for a future ADU or creative studio conversion. Fully owned solar and a Tesla EV charger round out the home’s forward-thinking features. A true legacy estate in a resurging pocket of Altadena, this home offers unmatched character and long-term value.
Property Facts
bed
Bedrooms
4
bathtub
Bathrooms
5
square_foot
Square Feet
2,821
landscape
Lot Size
17,550 sqft
calendar_month
Year Built
1959
home_work
Property Type
Single Family Residence
timer
Days on Market
1
payments
HOA Fee
N/A
garage
Garage Total
2
fingerprint
MLS #
GD26145934
Interior Details
General Interior
Interior Features
Beamed Ceilings, Balcony, Ceiling Fans, High Ceilings, Living Room Deck Attached, Open Floorplan, Stone Counters, Recessed Lighting, Bedroom On Main Level, Main Level Primary, Multiple Primary Suites, Primary Suite, Walk In Closets
Flooring
Tile, Vinyl, Wood
Fireplace
Dining Room, Family Room, Gas, Multi Sided, Raised Hearth, See Through
Accessibility
Safe Emergency Egress From Home
Kitchen & Appliances
Appliances
Double Oven, Dishwasher, Gas Cooktop, Gas Water Heater, Water Heater, Water Purifier
Laundry
Gas Dryer Hookup, Laundry Room
Bed & Bath
Main Level Bedrooms
3
Main Level Bathrooms
4
Climate Control
Cooling
Central Air, Electric
Heating
Central, Forced Air, Fireplaces
Parking
Total Parking Spaces
6
Garage Spaces
2
Open Parking Spaces
4
Parking Features
Concrete, Door Multi, Driveway, Electric Vehicle Charging Stations, Garage, Paved, Private
Exterior & Lot
Building & Construction
Patio & Porch
Rear Porch, Covered, Deck, Enclosed, Porch, Rooftop, Screened, Wrap Around
Fencing
Masonry, Stone, Wood
Construction
Blown In Insulation, Stucco
Roof
Asphalt
Direction Faced
North
Lot & Grounds
Lot Features
Back Yard, Lawn, Landscaped, Sprinkler System, Yard
Pool Features
Filtered, In Ground, Private
Sewer
Public Sewer
Water Source
Public
Community & HOA
Association Info
Community Features
Foothills, Hiking
Mortgage Calculator
Total Monthly
$0
Principal & Interest:
$0Property Tax:
$0Home Insurance:
$0HOA Fees:
$0$
$
%
Nearby Schools
| Rating | School Name | ||
|---|---|---|---|
| No school data available for this area. | |||
Convenience Score
Market Insights
91001|Altadena
analytics
Estimated Value
Calculating...
trending_up0%vs. last year
202120222023202420252026
Market Temperature
Seller'sBalancedBuyer's
0d30d60d180d
Balanced
Balanced market
30 Days
Avg. time on market
This is a Balanced Market. Homes are selling at a moderate pace.
flood
Flood & Climate Risk
Flood Risk
Minimal — not in a FEMA flood zone
Wildfire Risk
Moderate — near wildland-urban interface
Heat Risk
Low — moderate summer temperatures
Earthquake Risk
Southern California seismic zone
volume_up
Noise Levels
TrafficQuiet residential street
AirportMinimal airport noise
CommercialLow commercial activity nearby
streetview
Open Full Street Viewopen_in_newStreet View

Ready to Take the Next Step?
Get expert support from a local agent today.
call
(800)-330-9306Available 9AM - 7PM
Similar Homes You Might Like
Based on price, location, and features