Topfind Realty
Renting

Search Rentals

Houses for RentTownhomes for RentCondos for RentView All Rentals →

Renting Resources

Why Rent With UsRenter GuideRent vs Buy Calculator

Renter Articles

How to Negotiate RentUnderstanding Your LeaseMoving Checklist for Renters
Buying

Search Homes

Houses for SaleTownhomes for SaleCondos for SaleView All Homes →

Buying Resources

Why Buy With UsBuyer GuideAffordability CalculatorInvestment CalculatorProperty Tax Calculator

Buyer Articles

Master Your New Home BudgetBeat Moving StressPacking Secrets
Selling

Selling Tools

Home ValuationFind a Seller's Agent

Selling Resources

Why Sell With UsSeller GuideNet Sheet CalcHELOC Calculator

Seller Articles

Strategic PricingDownsizing Tips
Mortgage Rates

Today's Rates

Mortgage RatesRefinance RatesLoan ComparisonHELOC Calculator

Mortgage Resources

Understanding Mortgage RatesFirst-Time Homebuyer GuideWhen to Refinance Your Mortgage
Realtors
Topfind
Houses for RentTownhomes for RentCondos for RentView All Rentals →
Why Rent With UsRenter GuideRent vs Buy Calculator
How to Negotiate RentUnderstanding Your LeaseMoving Checklist for Renters
Houses for SaleTownhomes for SaleCondos for SaleView All Homes →
Why Buy With UsBuyer GuideAffordability CalculatorInvestment CalculatorProperty Tax Calculator
Master Your New Home BudgetBeat Moving StressPacking Secrets
Home ValuationFind a Seller's Agent
Why Sell With UsSeller GuideNet Sheet CalcHELOC Calculator
Strategic PricingDownsizing Tips
Mortgage RatesRefinance RatesLoan ComparisonHELOC Calculator
Understanding Mortgage RatesFirst-Time Homebuyer GuideWhen to Refinance Your Mortgage
groupRealtorsinfoAbout Us
Continue with Google
Sign InSign Up
Topfind Realty
Renting

Search Rentals

Houses for RentTownhomes for RentCondos for RentView All Rentals →

Renting Resources

Why Rent With UsRenter GuideRent vs Buy Calculator

Renter Articles

How to Negotiate RentUnderstanding Your LeaseMoving Checklist for Renters
Buying

Search Homes

Houses for SaleTownhomes for SaleCondos for SaleView All Homes →

Buying Resources

Why Buy With UsBuyer GuideAffordability CalculatorInvestment CalculatorProperty Tax Calculator

Buyer Articles

Master Your New Home BudgetBeat Moving StressPacking Secrets
Selling

Selling Tools

Home ValuationFind a Seller's Agent

Selling Resources

Why Sell With UsSeller GuideNet Sheet CalcHELOC Calculator

Seller Articles

Strategic PricingDownsizing Tips
Mortgage Rates

Today's Rates

Mortgage RatesRefinance RatesLoan ComparisonHELOC Calculator

Mortgage Resources

Understanding Mortgage RatesFirst-Time Homebuyer GuideWhen to Refinance Your Mortgage
Realtors
Topfind
Houses for RentTownhomes for RentCondos for RentView All Rentals →
Why Rent With UsRenter GuideRent vs Buy Calculator
How to Negotiate RentUnderstanding Your LeaseMoving Checklist for Renters
Houses for SaleTownhomes for SaleCondos for SaleView All Homes →
Why Buy With UsBuyer GuideAffordability CalculatorInvestment CalculatorProperty Tax Calculator
Master Your New Home BudgetBeat Moving StressPacking Secrets
Home ValuationFind a Seller's Agent
Why Sell With UsSeller GuideNet Sheet CalcHELOC Calculator
Strategic PricingDownsizing Tips
Mortgage RatesRefinance RatesLoan ComparisonHELOC Calculator
Understanding Mortgage RatesFirst-Time Homebuyer GuideWhen to Refinance Your Mortgage
groupRealtorsinfoAbout Us
Continue with Google
Sign InSign Up
Real Estate/CA/Altadena/1351 Sonoma (Sold)
view_in_arVirtual Tour
Main
SOLD
Interior 1
Interior 2
Interior 3
Interior 4
grid_view Show all photos
Sold
$3,108,000
Sold Price

1351 Sonoma, Altadena, CA 91001

bed
4
Bedrooms
bathtub
3
Bathrooms
square_foot
2,990
Square Feet

About this home

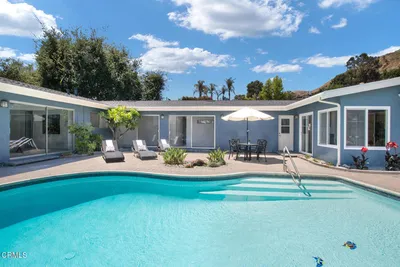
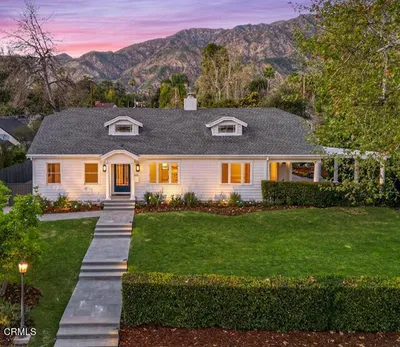
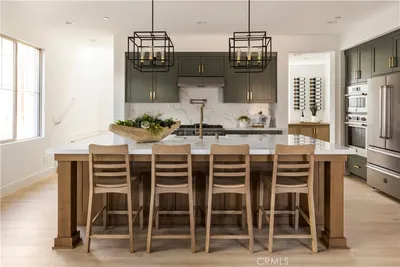
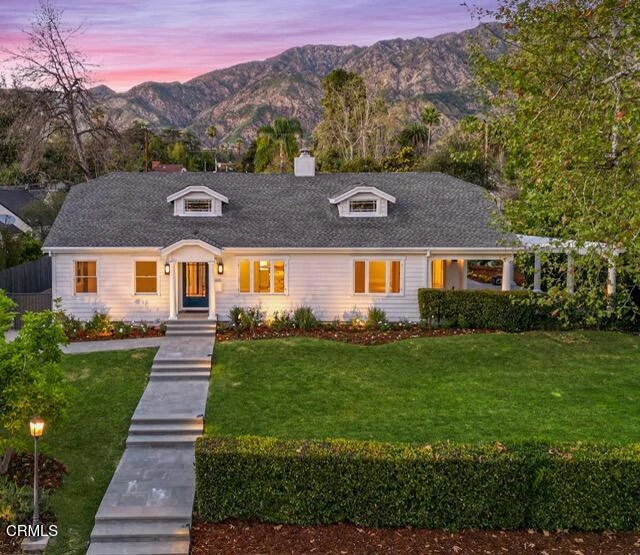
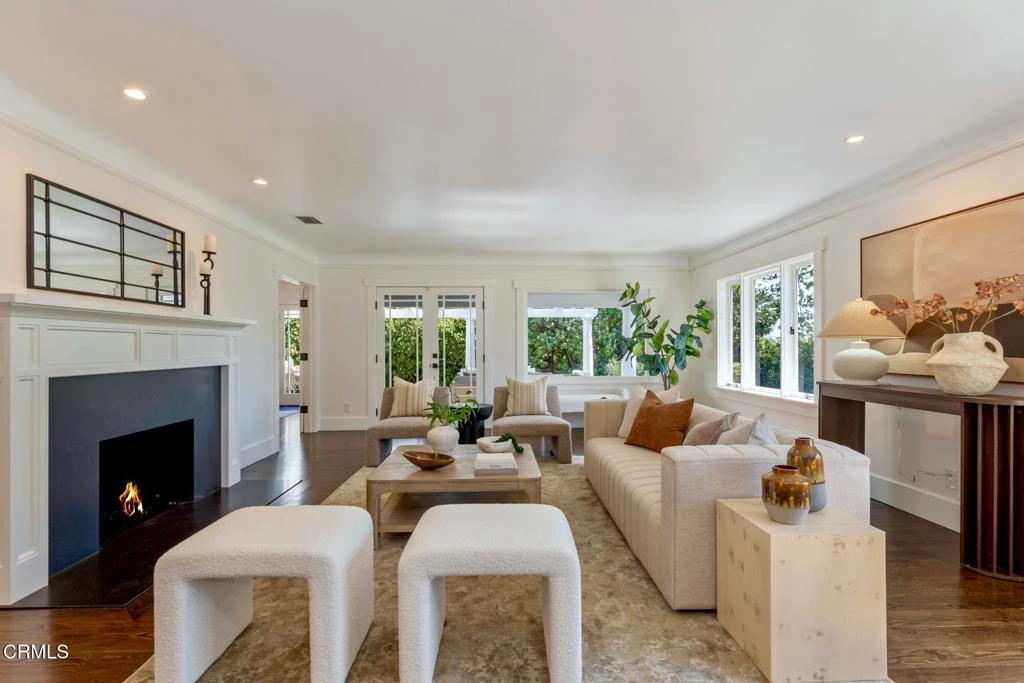
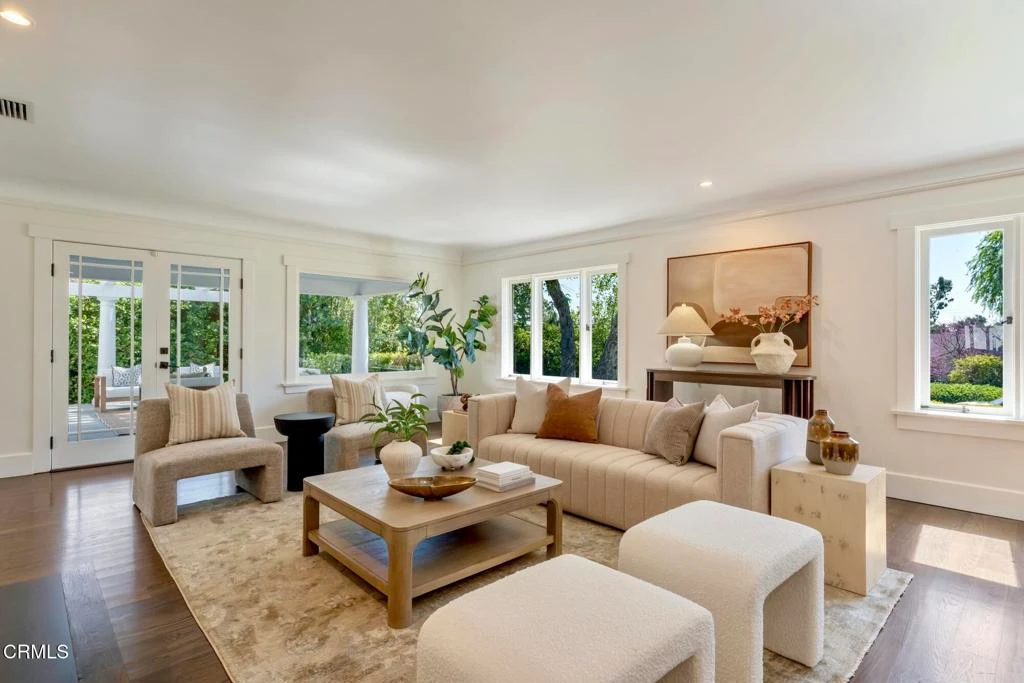
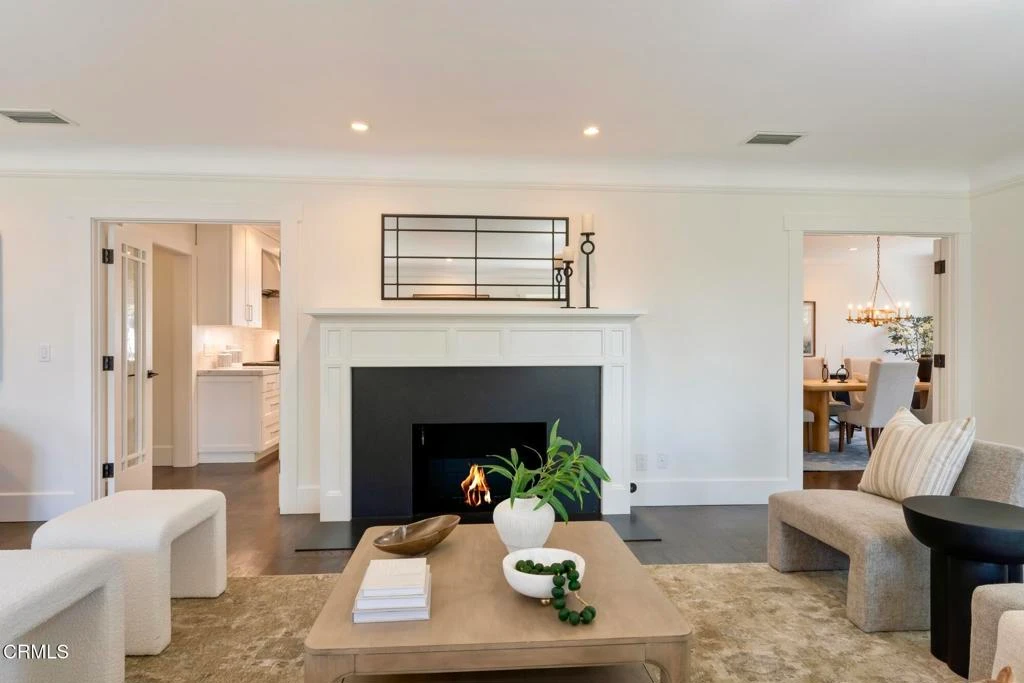
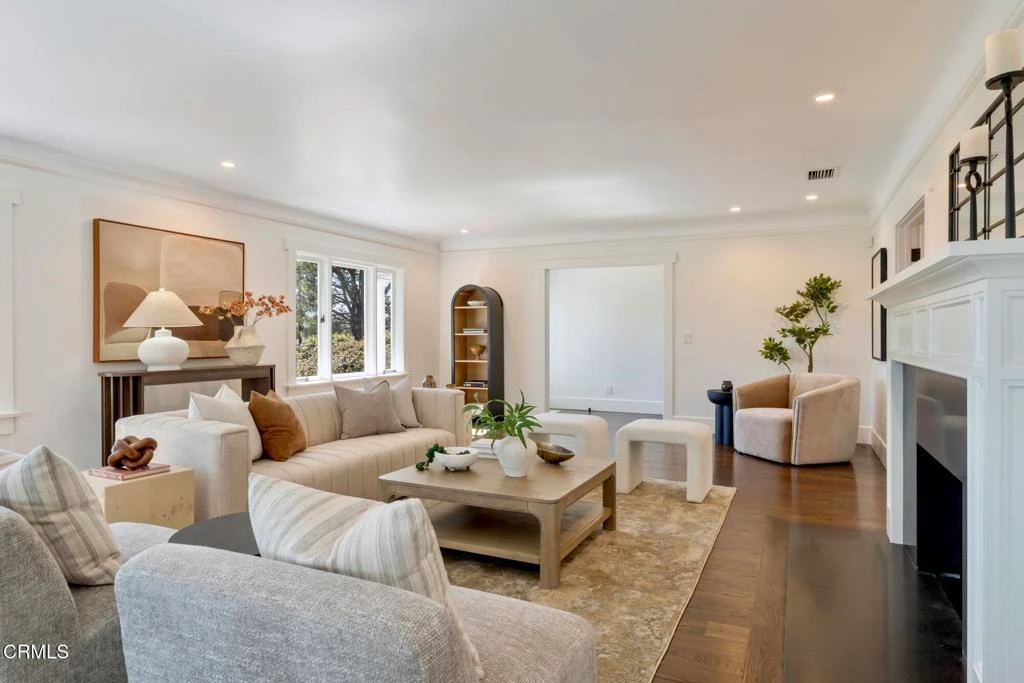
Nestled in the highly sought-after Altadena Country Club neighborhood, just steps from the historic Altadena Golf Course, there stands this stunning one-story Colonial Revival residence. Built in 1917, the home sits majestically on an expansive, beautifully landscaped lot spanning 13,860 square feet. This charming home underwent a comprehensive remodel in 2018, executed with a thoughtful eye toward enhancing and preserving its original architectural character. You'll find the warmth of hardwood floors, large baseboards, and elegant crown moldings. Large, plentiful windows and multiple French doors flood the interior with natural light and fresh air that define the home's open, airy aesthetic.The heart of the home features a grand Living Room and a Formal Dining Room, both designed for entertaining. French doors provide a seamless transition from these formal spaces to a newly expanded outdoor terrace. The 1,200 square foot Bluestone patio is ideal for hosting intimate gatherings or large celebrations.The home boasts four generous bedrooms. The Primary Bedroom Suite is a private sanctuary, featuring an en-suite bath with Carrera marble countertops, gleaming polished nickel fixtures, tub, marble stall shower, heated marble tile floor, separate toilet room, and a spacious walk-in closet. Two additional bedrooms access the hall bathroom. The fourth bedroom, off the kitchen, has a private bathroom and can be closed off as its own suite. The centerpiece of daily life is the spacious gourmet Kitchen with Caesarstone counters and a striking center island measuring over 13 feet long. The Kitchen is equipped with top-of-the-line Sub-Zero and Wolf appliances and opens to the Breakfast Area and Family Room. A separate laundry room with a stainless-steel laundry sink and abundant custom cabinetry adjoins this space. The property features a gated driveway leading to a two-car garage. There is an attached permitted accessory space, which, if combined with the garage, has the potential for an ADU conversion of over 780 SF. The modern infrastructure boasts new HVAC equipment, a new tankless water heater, a whole-house water conditioning system, and a grid-connected solar power system paired with two Tesla Powerwall 2 batteries.With 2,990 square feet in the main residence and an additional 280 square feet in the separate accessory space, 1351 Sonoma offers a rare combination of historic elegance, luxurious amenities, and modern practicality.

infoProperty Facts

bed

Bedrooms

4

bathtub

Bathrooms

3

square_foot

Square Feet

2,990

landscape

Lot Size

13,860 sqft

calendar_month

Year Built

1917

home_work

Property Type

Single Family Residence

timer

Days on Market

9

payments

HOA Fee

N/A

garage

Garage Total

2

fingerprint

MLS #

P1-26096

chairInterior Details

General Interior

Interior Features

Breakfast Bar, Built In Features, Crown Molding, Separate Formal Dining Room, Eat In Kitchen, Pantry, Pull Down Attic Stairs, Quartz Counters, Stone Counters, Recessed Lighting, Storage, Wired For Data, All Bedrooms Down, Attic, Bedroom On Main Level, Instant Hot Water, Main Level Primary, Primary Suite, Walk In Closets

Flooring

Carpet, Tile, Wood

Fireplace

Gas, Gas Starter, Living Room, Masonry, Wood Burning

Accessibility

No Stairs

Kitchen & Appliances

Appliances

Six Burner Stove, Built In Range, Convection Oven, Double Oven, Dishwasher, Energy Star Qualified Appliances, Energy Star Qualified Water Heater, Electric Oven, Electric Range, Free Standing Range, Freezer, Gas Range, Gas Water Heater, High Efficiency Water Heater, Hot Water Circulator, Ice Maker, Microwave, Refrigerator, Range Hood, Self Cleaning Oven, Tankless Water Heater

Laundry

Washer Hookup, Electric Dryer Hookup, Gas Dryer Hookup, Inside, Laundry Room, Stacked

Bed & Bath

Main Level Master

Yes

Climate Control

Cooling

Central Air, Ductless, Electric, Energy Star Qualified Equipment, High Efficiency, Wall Window Units

Heating

Central, Ductless, Electric, Energy Star Qualified Equipment, Forced Air, Fireplaces, High Efficiency, Natural Gas

deckExterior & Lot

Building & Construction

Patio & Porch

Covered, Open, Patio, Stone, Terrace, Wrap Around

Fencing

Chain Link, Wood, Wrought Iron, Wire

Security

Prewired, Security System, Carbon Monoxide Detectors, Fire Detection System, Smoke Detectors, Security Lights

Construction

Asphalt, Blown In Insulation, Clapboard, Stone, Stucco, Wood Siding, Copper Plumbing

Foundation

Raised, Slab, Tie Down

Roof

Composition, Flat, Shingle

Direction Faced

South

Nearby Schools

RatingSchool NameGradesDistance
2
Charles W. Eliot Middle
Middle School
6-80.4 mi
N/A
ST ELIZABETH SCHOOL
Private School
K-120.6 mi
N/A
STRATFORD SCHOOL- ALTADENA ALLEN
Private School
K-120.7 mi
N/A
SAHAG-MESROB ARMENIAN CHRISTIAN SCHOOL
Private School
K-120.7 mi
N/A
ST MARKS SCHOOL - ALTADENA
Private School
K-120.7 mi

Convenience Score

Topfind Realty

This Home is Sold

Curious what your home is worth? Get a free valuation.

call
(800)-330-9306Available 9AM - 6PM

Similar Homes You Might Like

Based on price, location, and features
1274 New York Drive
NEW 10 HRS AGO
OPEN AUG 13, 5PM - 9PM

$2,188,000

FOR SALE

1274 New York Drive, Altadena, CA 91001

4 beds · 3 baths · 2,808 sqft

3345 Rubio Crest Drive

$1,699,000

FOR SALE

3345 Rubio Crest Drive, Altadena, CA 91001

5 beds · 4 baths · 2,785 sqft

27 W Palm Street

$1,995,000

FOR SALE

27 W Palm Street, Altadena, CA 91001

4 beds · 4 baths · 3,047 sqft

1604 Woodglen Lane
OPEN AUG 13, 6PM - 9PM

$2,498,000

FOR SALE

1604 Woodglen Lane, Altadena, CA 91001

3 beds · 3 baths · 2,799 sqft

32 W Las Flores Drive
VIRTUAL TOUR

$1,995,000

FOR SALE

32 W Las Flores Drive, Altadena, CA 91001

4 beds · 3 baths · 2,493 sqft

609 Hartwell Court
3D TOUR

$1,680,000

FOR SALE

609 Hartwell Court, Altadena, CA 91001

4 beds · 3 baths · 2,507 sqft

539 Punahou Street

$2,445,000

FOR SALE

539 Punahou Street, Altadena, CA 91001

4 beds · 4 baths · 2,618 sqft

181 E Palm Street E
OPEN AUG 15, 6PM - 11PM
3D TOUR

$1,689,900

FOR SALE

181 E Palm Street E, Altadena, CA 91001

4 beds · 3 baths · 2,653 sqft

Recently Sold

2051 Mendocino Lane

$2,595,000

SOLD

2051 Mendocino Lane, Altadena, CA 91001

3 beds · 3 baths · 3,380 sqft

1351 Sonoma
VIRTUAL TOUR

$3,108,000

SOLD

1351 Sonoma, Altadena, CA 91001

4 beds · 3 baths · 2,990 sqft

1299 Boston

$2,636,500

SOLD

1299 Boston, Altadena, CA 91001

4 beds · 4 baths · 3,304 sqft

3740 Canyon Crest Road

$2,800,000

SOLD

3740 Canyon Crest Road, Altadena, CA 91001

3 beds · 2 baths · 2,942 sqft

2048 Sinaloa Avenue
VIRTUAL TOUR

$1,858,000

SOLD

2048 Sinaloa Avenue, Altadena, CA 91001

4 beds · 4 baths · 2,706 sqft

2927 Santa Rosa Avenue

$2,849,000

SOLD

2927 Santa Rosa Avenue, Altadena, CA 91001

3 beds · 4 baths · 2,801 sqft

197 E Palm Street
3D TOUR

$1,749,900

SOLD

197 E Palm Street, Altadena, CA 91001

5 beds · 4 baths · 2,857 sqft

1724 E Loma Alta Drive

$2,545,000

SOLD

1724 E Loma Alta Drive, Altadena, CA 91001

4 beds · 3 baths · 2,596 sqft

Topfind Realty

Company

  • About Us
  • Careers
  • Articles
  • Home Estimate

Explore

  • Renting
  • Buying
  • Selling
  • Realtors

Support

  • Help Center
  • Contact Us
  • Terms & Conditions
  • Privacy Policy

Topfind Realty, DRE # 02240815, is a licensed real estate broker in California. Topfind Realty pledges to support the Fair Housing Act and adhere to Equal Housing Opportunity laws.

Copyright © 2026 Topfind Realty. All Rights Reserved.