Topfind Realty
Renting

Search Rentals

Houses for RentTownhomes for RentCondos for RentView All Rentals →

Renting Resources

Why Rent With UsRenter GuideRent vs Buy Calculator

Renter Articles

How to Negotiate RentUnderstanding Your LeaseMoving Checklist for Renters
Buying

Search Homes

Houses for SaleTownhomes for SaleCondos for SaleView All Homes →

Buying Resources

Why Buy With UsBuyer GuideAffordability CalculatorInvestment CalculatorProperty Tax Calculator

Buyer Articles

Master Your New Home BudgetBeat Moving StressPacking Secrets
Selling

Selling Tools

Home ValuationFind a Seller's Agent

Selling Resources

Why Sell With UsSeller GuideNet Sheet CalcHELOC Calculator

Seller Articles

Strategic PricingDownsizing Tips
Mortgage Rates

Today's Rates

Mortgage RatesRefinance RatesLoan ComparisonHELOC Calculator

Mortgage Resources

Understanding Mortgage RatesFirst-Time Homebuyer GuideWhen to Refinance Your Mortgage
Realtors
Topfind
Houses for RentTownhomes for RentCondos for RentView All Rentals →
Why Rent With UsRenter GuideRent vs Buy Calculator
How to Negotiate RentUnderstanding Your LeaseMoving Checklist for Renters
Houses for SaleTownhomes for SaleCondos for SaleView All Homes →
Why Buy With UsBuyer GuideAffordability CalculatorInvestment CalculatorProperty Tax Calculator
Master Your New Home BudgetBeat Moving StressPacking Secrets
Home ValuationFind a Seller's Agent
Why Sell With UsSeller GuideNet Sheet CalcHELOC Calculator
Strategic PricingDownsizing Tips
Mortgage RatesRefinance RatesLoan ComparisonHELOC Calculator
Understanding Mortgage RatesFirst-Time Homebuyer GuideWhen to Refinance Your Mortgage
groupRealtorsinfoAbout Us
Continue with Google
Sign InSign Up
Topfind Realty
Renting

Search Rentals

Houses for RentTownhomes for RentCondos for RentView All Rentals →

Renting Resources

Why Rent With UsRenter GuideRent vs Buy Calculator

Renter Articles

How to Negotiate RentUnderstanding Your LeaseMoving Checklist for Renters
Buying

Search Homes

Houses for SaleTownhomes for SaleCondos for SaleView All Homes →

Buying Resources

Why Buy With UsBuyer GuideAffordability CalculatorInvestment CalculatorProperty Tax Calculator

Buyer Articles

Master Your New Home BudgetBeat Moving StressPacking Secrets
Selling

Selling Tools

Home ValuationFind a Seller's Agent

Selling Resources

Why Sell With UsSeller GuideNet Sheet CalcHELOC Calculator

Seller Articles

Strategic PricingDownsizing Tips
Mortgage Rates

Today's Rates

Mortgage RatesRefinance RatesLoan ComparisonHELOC Calculator

Mortgage Resources

Understanding Mortgage RatesFirst-Time Homebuyer GuideWhen to Refinance Your Mortgage
Realtors
Topfind
Houses for RentTownhomes for RentCondos for RentView All Rentals →
Why Rent With UsRenter GuideRent vs Buy Calculator
How to Negotiate RentUnderstanding Your LeaseMoving Checklist for Renters
Houses for SaleTownhomes for SaleCondos for SaleView All Homes →
Why Buy With UsBuyer GuideAffordability CalculatorInvestment CalculatorProperty Tax Calculator
Master Your New Home BudgetBeat Moving StressPacking Secrets
Home ValuationFind a Seller's Agent
Why Sell With UsSeller GuideNet Sheet CalcHELOC Calculator
Strategic PricingDownsizing Tips
Mortgage RatesRefinance RatesLoan ComparisonHELOC Calculator
Understanding Mortgage RatesFirst-Time Homebuyer GuideWhen to Refinance Your Mortgage
groupRealtorsinfoAbout Us
Continue with Google
Sign InSign Up
Real Estate/CA/Altadena/4520 El Prieto Road (Sold)
Main
SOLD
SoldClosed on June 4, 2026
$1,415,000
Sold Price

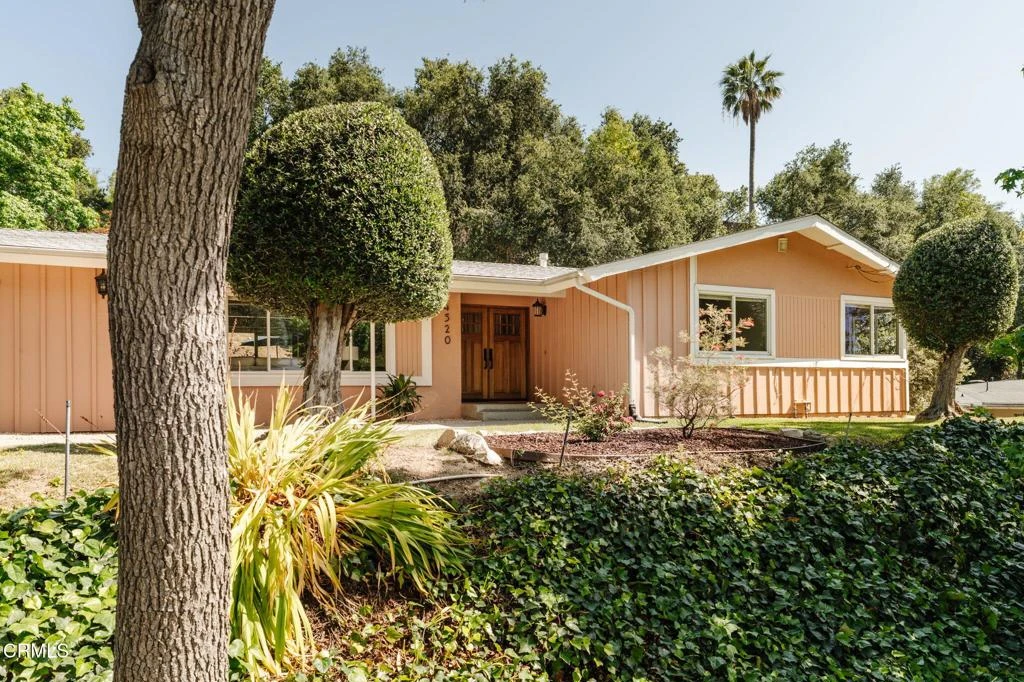
4520 El Prieto Road, Altadena, CA 91001

bed
3
Bedrooms
bathtub
2
Bathrooms
square_foot
1,938
Square Feet

About this home

Marvelous Midcentury Retreat!Tucked into the highly sought-after Meadows neighborhood, this bright and beautifully updated midcentury pool home offers the perfect blend of style, space, and serenity. Elevated on a gentle knoll, the home welcomes you through a striking black slate foyer into a sunlit living room framed by expansive picture windows overlooking the lush front yard.Designed for both everyday living and effortless entertaining, the home features a generously sized dining room with walls of sliding glass doors that open seamlessly to the backyard pool, and park like backyard beyond. The adjacent family room flows into a spacious kitchen complete with abundant storage and a charming breakfast nook wrapped in corner windows.The thoughtful floor plan includes three bedrooms, highlighted by a private primary suite, along with a full bath and a second bathroom featuring a walk-in shower. Two additional bedrooms line the front hallway, offering comfort and flexibility for guests, work, or creative space.Set moments from scenic trails, The Meadows is beloved for its peaceful atmosphere, starlit skies, and close-knit community feel--an ideal setting for those seeking both nature and connection.Welcome to The Meadows.

infoProperty Facts

bed

Bedrooms

3

bathtub

Bathrooms

2

square_foot

Square Feet

1,938

landscape

Lot Size

12,821 sqft

calendar_month

Year Built

1960

home_work

Property Type

Single Family Residence

timer

Days on Market

7

payments

HOA Fee

N/A

garage

Garage Total

2

fingerprint

MLS #

P1-26959

chairInterior Details

General Interior

Interior Features

Ceiling Fans, Separate Formal Dining Room, Recessed Lighting, Galley Kitchen

Flooring

See Remarks, Tile, Wood

Fireplace

Multi Sided

Kitchen & Appliances

Appliances

Built In Range, Electric Oven, Gas Cooktop, Tankless Water Heater

Laundry

Inside

Bed & Bath

Main Level Master

Yes

Climate Control

Cooling

Central Air

Heating

Central

deckExterior & Lot

Building & Construction

Patio & Porch

Concrete

Fencing

Chain Link

Construction

Stucco, Wood Siding

Roof

Composition

Direction Faced

West

Nearby Schools

RatingSchool NameGradesDistance
10
Paradise Canyon Elementary
Elementary School
P-61.5 mi
N/A
ST BEDE THE VENERABLE ELEMENTARY
Private School
K-121.6 mi
N/A
CRESTVIEW PREPARATORY SCHOOL
Private School
K-121.7 mi
N/A
ST FRANCIS HIGH SCHOOL
Private School
K-121.7 mi
10
La Canada High
High School
7-121.7 mi

Convenience Score

Topfind Realty

This Home is Sold

Curious what your home is worth? Get a free valuation.

call
(800)-330-9306Available 9AM - 6PM

Similar Homes You Might Like

Based on price, location, and features
2151 N Altadena
VIRTUAL TOUR

$1,525,000

FOR SALE

2151 N Altadena, Altadena, CA 91001

3 beds · 2 baths · 1,744 sqft

428 Parkman
VIRTUAL TOUR

$750,000

FOR SALE

428 Parkman, Altadena, CA 91001

3 beds · 2 baths · 1,560 sqft

1501 New York Drive
OPEN AUG 16, 8PM - 11PM

$1,949,000

FOR SALE

1501 New York Drive, Altadena, CA 91001

3 beds · 3 baths · 2,122 sqft

1956 N Roosevelt

$1,395,000

FOR SALE

1956 N Roosevelt, Altadena, CA 91001

3 beds · 2 baths · 1,997 sqft

2370 Catherine Road
OPEN AUG 16, 8PM - 11PM

$1,499,000

FOR SALE

2370 Catherine Road, Altadena, CA 91001

3 beds · 3 baths · 1,824 sqft

541 E Woodbury
VIDEO TOUR

$1,495,000

FOR SALE

541 E Woodbury, Altadena, CA 91001

3 beds · 2 baths · 1,879 sqft

2452 N Altadena Drive

$1,595,000

FOR SALE

2452 N Altadena Drive, Altadena, CA 91001

3 beds · 2 baths · 2,223 sqft

1818 Roosevelt
OPEN AUG 16, 8PM - 11PM

$1,275,000

FOR SALE

1818 Roosevelt, Altadena, CA 91001

4 beds · 2 baths · 2,014 sqft

Recently Sold

2966 Zane Grey

$1,800,000

SOLD

2966 Zane Grey, Altadena, CA 91001

3 beds · 3 baths · 2,303 sqft

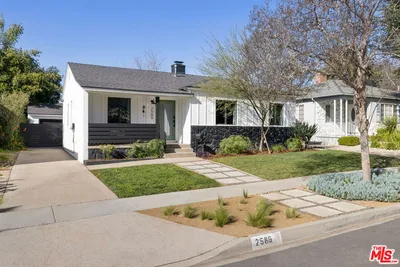
2589 El Sol Avenue

$1,198,000

SOLD

2589 El Sol Avenue, Altadena, CA 91001

4 beds · 2 baths · 1,577 sqft

1300 Meadowbrook Road
3D TOUR

$1,485,000

SOLD

1300 Meadowbrook Road, Altadena, CA 91001

3 beds · 2 baths · 2,126 sqft

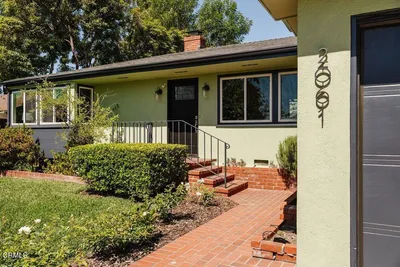
2061 N Roosevelt Avenue
3D TOUR

$1,350,000

SOLD

2061 N Roosevelt Avenue, Altadena, CA 91001

3 beds · 2 baths · 1,621 sqft

1973 N Harding Avenue
VIRTUAL TOUR

$1,650,000

SOLD

1973 N Harding Avenue, Altadena, CA 91001

3 beds · 2 baths · 1,878 sqft

744 New York
3D TOUR

$1,525,000

SOLD

744 New York, Altadena, CA 91001

3 beds · 3 baths · 1,986 sqft

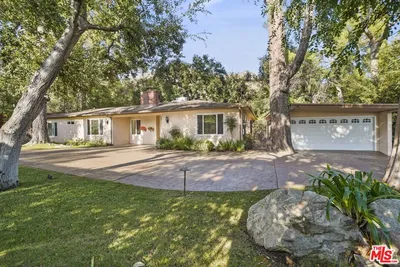
4520 El Prieto Road

$1,415,000

SOLD

4520 El Prieto Road, Altadena, CA 91001

3 beds · 2 baths · 1,938 sqft

408 Alameda Street

$1,752,500

SOLD

408 Alameda Street, Altadena, CA 91001

4 beds · 3 baths · 2,007 sqft

Topfind Realty

Company

  • About Us
  • Careers
  • Articles
  • Home Estimate

Explore

  • Renting
  • Buying
  • Selling
  • Realtors

Support

  • Help Center
  • Contact Us
  • Terms & Conditions
  • Privacy Policy

Topfind Realty, DRE # 02240815, is a licensed real estate broker in California. Topfind Realty pledges to support the Fair Housing Act and adhere to Equal Housing Opportunity laws.

Copyright © 2026 Topfind Realty. All Rights Reserved.