Topfind Realty
Renting

Search Rentals

Houses for RentTownhomes for RentCondos for RentView All Rentals →

Renting Resources

Why Rent With UsRenter GuideRent vs Buy Calculator

Renter Articles

How to Negotiate RentUnderstanding Your LeaseMoving Checklist for Renters
Buying

Search Homes

Houses for SaleTownhomes for SaleCondos for SaleView All Homes →

Buying Resources

Why Buy With UsBuyer GuideAffordability CalculatorInvestment CalculatorProperty Tax Calculator

Buyer Articles

Master Your New Home BudgetBeat Moving StressPacking Secrets
Selling

Selling Tools

Home ValuationFind a Seller's Agent

Selling Resources

Why Sell With UsSeller GuideNet Sheet CalcHELOC Calculator

Seller Articles

Strategic PricingDownsizing Tips
Mortgage Rates

Today's Rates

Mortgage RatesRefinance RatesLoan ComparisonHELOC Calculator

Mortgage Resources

Understanding Mortgage RatesFirst-Time Homebuyer GuideWhen to Refinance Your Mortgage
Realtors
Topfind
Houses for RentTownhomes for RentCondos for RentView All Rentals →
Why Rent With UsRenter GuideRent vs Buy Calculator
How to Negotiate RentUnderstanding Your LeaseMoving Checklist for Renters
Houses for SaleTownhomes for SaleCondos for SaleView All Homes →
Why Buy With UsBuyer GuideAffordability CalculatorInvestment CalculatorProperty Tax Calculator
Master Your New Home BudgetBeat Moving StressPacking Secrets
Home ValuationFind a Seller's Agent
Why Sell With UsSeller GuideNet Sheet CalcHELOC Calculator
Strategic PricingDownsizing Tips
Mortgage RatesRefinance RatesLoan ComparisonHELOC Calculator
Understanding Mortgage RatesFirst-Time Homebuyer GuideWhen to Refinance Your Mortgage
groupRealtorsinfoAbout Us
Continue with Google
Sign InSign Up
Topfind Realty
Renting

Search Rentals

Houses for RentTownhomes for RentCondos for RentView All Rentals →

Renting Resources

Why Rent With UsRenter GuideRent vs Buy Calculator

Renter Articles

How to Negotiate RentUnderstanding Your LeaseMoving Checklist for Renters
Buying

Search Homes

Houses for SaleTownhomes for SaleCondos for SaleView All Homes →

Buying Resources

Why Buy With UsBuyer GuideAffordability CalculatorInvestment CalculatorProperty Tax Calculator

Buyer Articles

Master Your New Home BudgetBeat Moving StressPacking Secrets
Selling

Selling Tools

Home ValuationFind a Seller's Agent

Selling Resources

Why Sell With UsSeller GuideNet Sheet CalcHELOC Calculator

Seller Articles

Strategic PricingDownsizing Tips
Mortgage Rates

Today's Rates

Mortgage RatesRefinance RatesLoan ComparisonHELOC Calculator

Mortgage Resources

Understanding Mortgage RatesFirst-Time Homebuyer GuideWhen to Refinance Your Mortgage
Realtors
Topfind
Houses for RentTownhomes for RentCondos for RentView All Rentals →
Why Rent With UsRenter GuideRent vs Buy Calculator
How to Negotiate RentUnderstanding Your LeaseMoving Checklist for Renters
Houses for SaleTownhomes for SaleCondos for SaleView All Homes →
Why Buy With UsBuyer GuideAffordability CalculatorInvestment CalculatorProperty Tax Calculator
Master Your New Home BudgetBeat Moving StressPacking Secrets
Home ValuationFind a Seller's Agent
Why Sell With UsSeller GuideNet Sheet CalcHELOC Calculator
Strategic PricingDownsizing Tips
Mortgage RatesRefinance RatesLoan ComparisonHELOC Calculator
Understanding Mortgage RatesFirst-Time Homebuyer GuideWhen to Refinance Your Mortgage
groupRealtorsinfoAbout Us
Continue with Google
Sign InSign Up
Real Estate/CA/Altadena/1108 E Mariposa Street (Sold)
Main
SOLD
Interior 1
Interior 2
Interior 3
Interior 4
grid_view Show all photos
SoldClosed on June 25, 2026
$1,975,000
Sold Price

1108 E Mariposa Street, Altadena, CA 91001

bed
3
Bedrooms
bathtub
3
Bathrooms
square_foot
2,497
Square Feet

About this home

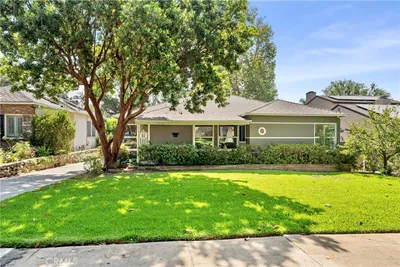
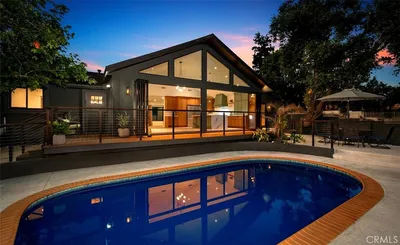
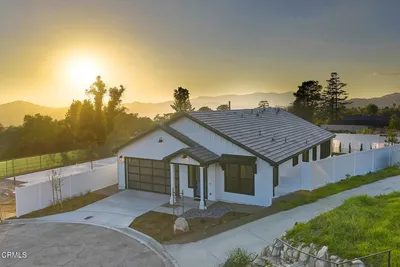
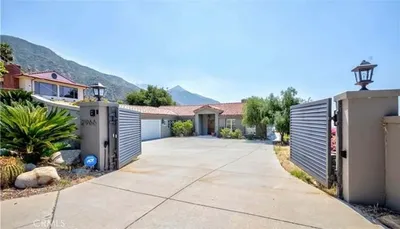
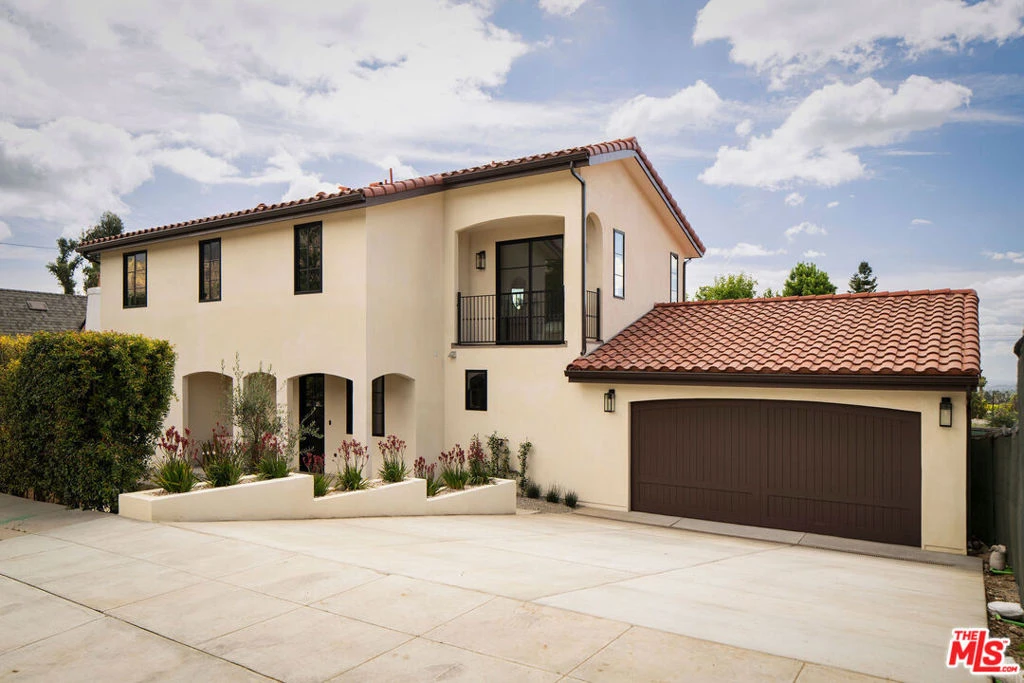
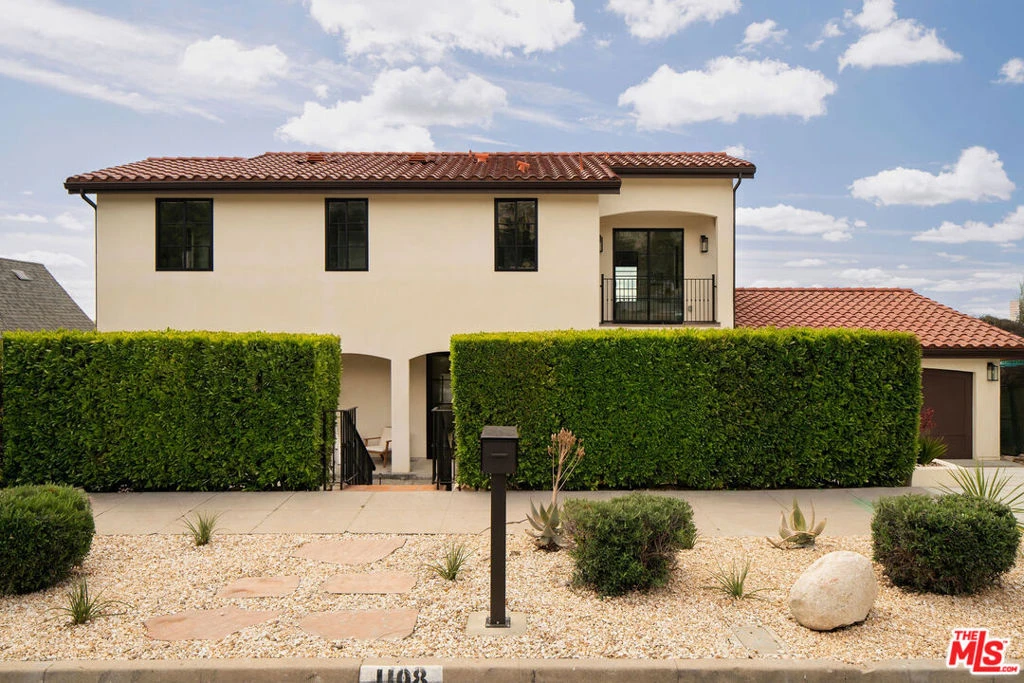
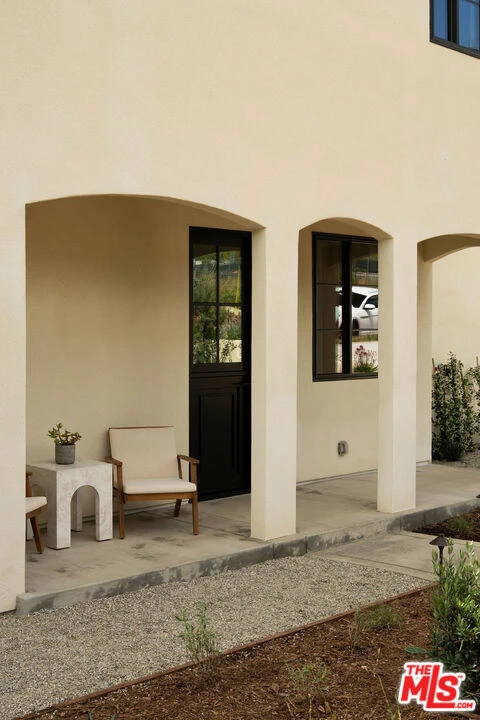
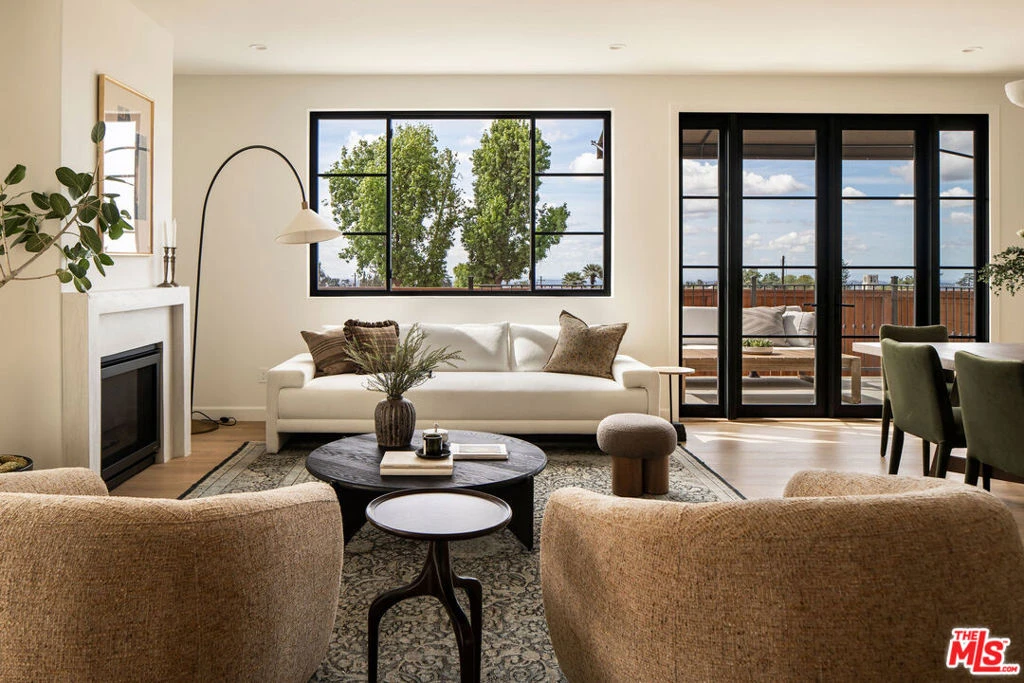
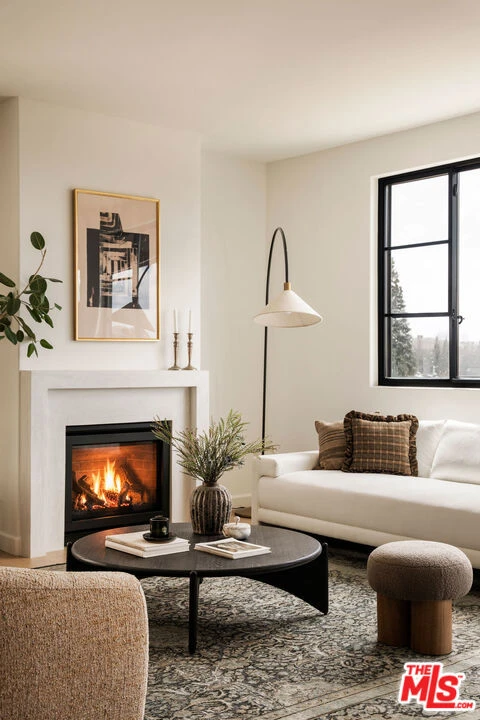
Originally built in 1930 and thoughtfully rebuilt in 2026, this 3 bed, 2.5 bath Spanish residence in Altadena, just north of the iconic Altadena Town & Country Club and east of N. Lake Ave, offers 2,497 square feet of reimagined living that honors its architectural roots while delivering a fully modern experience. Set on its original footprint, the home blends timeless character with elevated finishes, updated systems, and a layout designed for both comfort and longevity. Lush, curated landscaping and hedging create a sense of privacy, while a versatile bonus room off the garage provides ideal space for a home office, gym, or creative studio, all framed by classic Spanish design elements. A terracotta-tiled staircase leads to the entry, where bright, welcoming interiors unfold. Inside, 9-foot ceilings and wide-plank engineered hardwood flooring create a sense of openness and warmth throughout the main living spaces. The living room, anchored by a fireplace, flows seamlessly into the dining area and kitchen, forming a cohesive central hub ideal for everyday living and entertaining. The kitchen is both refined and functional, appointed with engineered quartz countertops, imported backsplash tile, custom soft-close cabinetry, designer lighting, and a full Bosch appliance suite, complemented by an undercounter microwave and Zephyr wine refrigerator. The bedroom wing is thoughtfully arranged to provide both privacy and flexibility. The primary suite serves as a serene retreat, complete with a generous walk-in closet and direct access to two patio decks, one shared and one private, creating effortless indoor-outdoor flow. The ensuite bathroom features dual vanities, porcelain tile flooring, custom cabinetry, designer fixtures, and a frameless glass shower. Two additional bedrooms are well-sized and versatile, connected by a beautifully finished Jack-and-Jill bathroom. Outdoor spaces extend the living experience with intentional design and functionality. Two patios provide multiple dining and lounging areas, while newly planted sod, drought-tolerant landscaping, and underground irrigation enhance the yard's usability. Landscape and hardscape design by Ferox Studio, along with new fencing and a classic tile roof, reinforce the home's cohesive Spanish aesthetic. Modern living is supported by a full suite of smart home features and upgraded infrastructure. Integrated Sonos audio, Lutron Caseta lighting controls, Nest thermostats, a Ring doorbell, and pre-wiring for security offer convenience and control. The home also includes Starlink internet, a smart garage door opener, and a spacious two-car garage. Behind the scenes, all major systems have been replaced, including HVAC, plumbing, and electrical with a 200-amp panel, tankless water heater, sewer line, and an upgraded foundation. Located in Altadena, the home is just moments from neighborhood cafes, local markets, and the scenic hiking trails of the San Gabriel foothills. With its blend of historic charm and modern livability, this property offers a rare opportunity to experience elevated living in one of the area's most beloved communities.

infoProperty Facts

bed

Bedrooms

3

bathtub

Bathrooms

3

square_foot

Square Feet

2,497

landscape

Lot Size

5,911 sqft

calendar_month

Year Built

2026

home_work

Property Type

Single Family Residence

timer

Days on Market

24

payments

HOA Fee

N/A

garage

Garage Total

2

fingerprint

MLS #

26818955

chairInterior Details

General Interior

Interior Features

Jack And Jill Bath, Walk In Closets

Flooring

Tile

Fireplace

Decorative, Electric, Gas, Living Room

Kitchen & Appliances

Appliances

Dishwasher, Disposal, Microwave, Refrigerator, Dryer, Washer

Laundry

Laundry Room, Upper Level

Climate Control

Cooling

Central Air

Heating

Central

deckExterior & Lot

Nearby Schools

RatingSchool NameGradesDistance
N/A
SAHAG-MESROB ARMENIAN CHRISTIAN SCHOOL
Private School
K-120.1 mi
N/A
ST MARKS SCHOOL - ALTADENA
Private School
K-120.1 mi
2
Charles W. Eliot Middle
Middle School
6-80.4 mi
7
Altadena Elementary
Elementary School
K-50.5 mi
N/A
ST ELIZABETH SCHOOL
Private School
K-120.8 mi

Convenience Score

Topfind Realty

This Home is Sold

Curious what your home is worth? Get a free valuation.

call
(800)-330-9306Available 9AM - 6PM

Similar Homes You Might Like

Based on price, location, and features

803 Morada Place

$1,149,990

FOR SALE

803 Morada Place, Altadena, CA 91001

4 beds · 2 baths · 2,165 sqft

1501 New York Drive
NEW 21 HRS AGO

$1,949,000

FOR SALE

1501 New York Drive, Altadena, CA 91001

3 beds · 3 baths · 2,122 sqft

609 Hartwell Court
3D TOUR

$1,680,000

FOR SALE

609 Hartwell Court, Altadena, CA 91001

4 beds · 3 baths · 2,507 sqft

2452 N Altadena Drive

$1,595,000

FOR SALE

2452 N Altadena Drive, Altadena, CA 91001

3 beds · 2 baths · 2,223 sqft

181 E Palm Street E
3D TOUR

$1,689,900

FOR SALE

181 E Palm Street E, Altadena, CA 91001

4 beds · 3 baths · 2,653 sqft

710 W Owen Court
3D TOUR

$1,698,000

FOR SALE

710 W Owen Court, Altadena, CA 91001

3 beds · 3 baths · 2,149 sqft

1956 N Roosevelt

$1,395,000

FOR SALE

1956 N Roosevelt, Altadena, CA 91001

3 beds · 2 baths · 1,997 sqft

32 W Las Flores Drive
VIRTUAL TOUR

$1,995,000

FOR SALE

32 W Las Flores Drive, Altadena, CA 91001

4 beds · 3 baths · 2,493 sqft

Recently Sold

3245 Arrowhead Court
3D TOUR

$1,600,000

SOLD

3245 Arrowhead Court, Altadena, CA 91001

4 beds · 4 baths · 2,135 sqft

2966 Zane Grey

$1,800,000

SOLD

2966 Zane Grey, Altadena, CA 91001

3 beds · 3 baths · 2,303 sqft

1300 Meadowbrook Road
3D TOUR

$1,485,000

SOLD

1300 Meadowbrook Road, Altadena, CA 91001

3 beds · 2 baths · 2,126 sqft

1351 Sonoma
VIRTUAL TOUR

$3,108,000

SOLD

1351 Sonoma, Altadena, CA 91001

4 beds · 3 baths · 2,990 sqft

3740 Canyon Crest Road

$2,800,000

SOLD

3740 Canyon Crest Road, Altadena, CA 91001

3 beds · 2 baths · 2,942 sqft

2048 Sinaloa Avenue
VIRTUAL TOUR

$1,858,000

SOLD

2048 Sinaloa Avenue, Altadena, CA 91001

4 beds · 4 baths · 2,706 sqft

2927 Santa Rosa Avenue

$2,849,000

SOLD

2927 Santa Rosa Avenue, Altadena, CA 91001

3 beds · 4 baths · 2,801 sqft

408 Alameda Street

$1,752,500

SOLD

408 Alameda Street, Altadena, CA 91001

4 beds · 3 baths · 2,007 sqft

Topfind Realty

Company

  • About Us
  • Careers
  • Articles
  • Home Estimate

Explore

  • Renting
  • Buying
  • Selling
  • Realtors

Support

  • Help Center
  • Contact Us
  • Terms & Conditions
  • Privacy Policy

Topfind Realty, DRE # 02240815, is a licensed real estate broker in California. Topfind Realty pledges to support the Fair Housing Act and adhere to Equal Housing Opportunity laws.

Copyright © 2026 Topfind Realty. All Rights Reserved.