Topfind Realty
Renting

Search Rentals

Houses for RentTownhomes for RentCondos for RentView All Rentals →

Renting Resources

Why Rent With UsRenter GuideRent vs Buy Calculator

Renter Articles

How to Negotiate RentUnderstanding Your LeaseMoving Checklist for Renters
Buying

Search Homes

Houses for SaleTownhomes for SaleCondos for SaleView All Homes →

Buying Resources

Why Buy With UsBuyer GuideAffordability CalculatorInvestment CalculatorProperty Tax Calculator

Buyer Articles

Master Your New Home BudgetBeat Moving StressPacking Secrets
Selling

Selling Tools

Home ValuationFind a Seller's Agent

Selling Resources

Why Sell With UsSeller GuideNet Sheet CalcHELOC Calculator

Seller Articles

Strategic PricingDownsizing Tips
Mortgage Rates

Today's Rates

Mortgage RatesRefinance RatesLoan ComparisonHELOC Calculator

Mortgage Resources

Understanding Mortgage RatesFirst-Time Homebuyer GuideWhen to Refinance Your Mortgage
Realtors
Topfind
Houses for RentTownhomes for RentCondos for RentView All Rentals →
Why Rent With UsRenter GuideRent vs Buy Calculator
How to Negotiate RentUnderstanding Your LeaseMoving Checklist for Renters
Houses for SaleTownhomes for SaleCondos for SaleView All Homes →
Why Buy With UsBuyer GuideAffordability CalculatorInvestment CalculatorProperty Tax Calculator
Master Your New Home BudgetBeat Moving StressPacking Secrets
Home ValuationFind a Seller's Agent
Why Sell With UsSeller GuideNet Sheet CalcHELOC Calculator
Strategic PricingDownsizing Tips
Mortgage RatesRefinance RatesLoan ComparisonHELOC Calculator
Understanding Mortgage RatesFirst-Time Homebuyer GuideWhen to Refinance Your Mortgage
groupRealtorsinfoAbout Us
Continue with Google
Sign InSign Up
Topfind Realty
Renting

Search Rentals

Houses for RentTownhomes for RentCondos for RentView All Rentals →

Renting Resources

Why Rent With UsRenter GuideRent vs Buy Calculator

Renter Articles

How to Negotiate RentUnderstanding Your LeaseMoving Checklist for Renters
Buying

Search Homes

Houses for SaleTownhomes for SaleCondos for SaleView All Homes →

Buying Resources

Why Buy With UsBuyer GuideAffordability CalculatorInvestment CalculatorProperty Tax Calculator

Buyer Articles

Master Your New Home BudgetBeat Moving StressPacking Secrets
Selling

Selling Tools

Home ValuationFind a Seller's Agent

Selling Resources

Why Sell With UsSeller GuideNet Sheet CalcHELOC Calculator

Seller Articles

Strategic PricingDownsizing Tips
Mortgage Rates

Today's Rates

Mortgage RatesRefinance RatesLoan ComparisonHELOC Calculator

Mortgage Resources

Understanding Mortgage RatesFirst-Time Homebuyer GuideWhen to Refinance Your Mortgage
Realtors
Topfind
Houses for RentTownhomes for RentCondos for RentView All Rentals →
Why Rent With UsRenter GuideRent vs Buy Calculator
How to Negotiate RentUnderstanding Your LeaseMoving Checklist for Renters
Houses for SaleTownhomes for SaleCondos for SaleView All Homes →
Why Buy With UsBuyer GuideAffordability CalculatorInvestment CalculatorProperty Tax Calculator
Master Your New Home BudgetBeat Moving StressPacking Secrets
Home ValuationFind a Seller's Agent
Why Sell With UsSeller GuideNet Sheet CalcHELOC Calculator
Strategic PricingDownsizing Tips
Mortgage RatesRefinance RatesLoan ComparisonHELOC Calculator
Understanding Mortgage RatesFirst-Time Homebuyer GuideWhen to Refinance Your Mortgage
groupRealtorsinfoAbout Us
Continue with Google
Sign InSign Up
Real Estate/CA/Altadena/1274 New York Drive
Photo 1 of 1274 New York Drive
Photo 2 of 1274 New York Drive
1 / 20
Main
Interior 1
Interior 2
Interior 3
Interior 4
imagesmode View 20 photos
For Sale
$2,188,000
Est. $12,253/mo

1274 New York Drive, Altadena, CA 91001

bed
4
Bedrooms
bathtub
3
Bathrooms
square_foot
2,808
Sq Ft

About this home

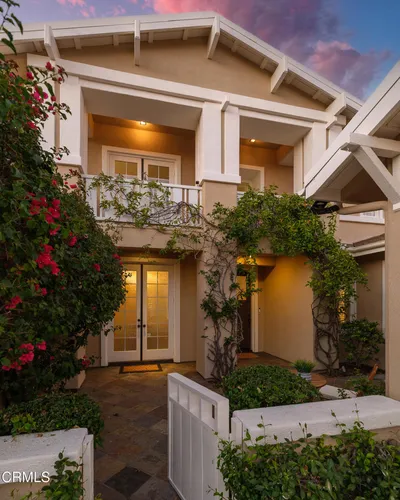
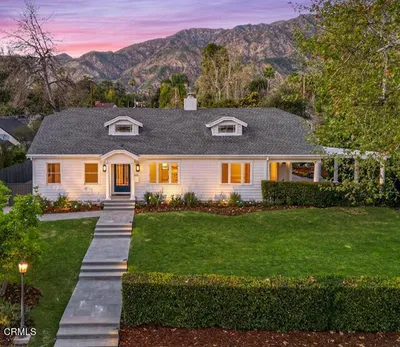
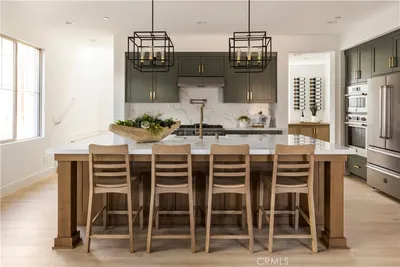
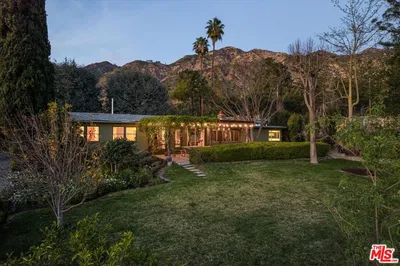
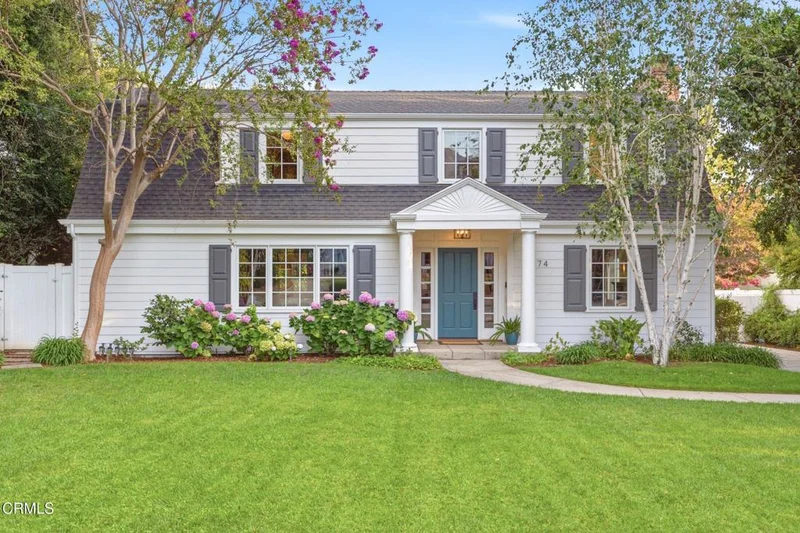
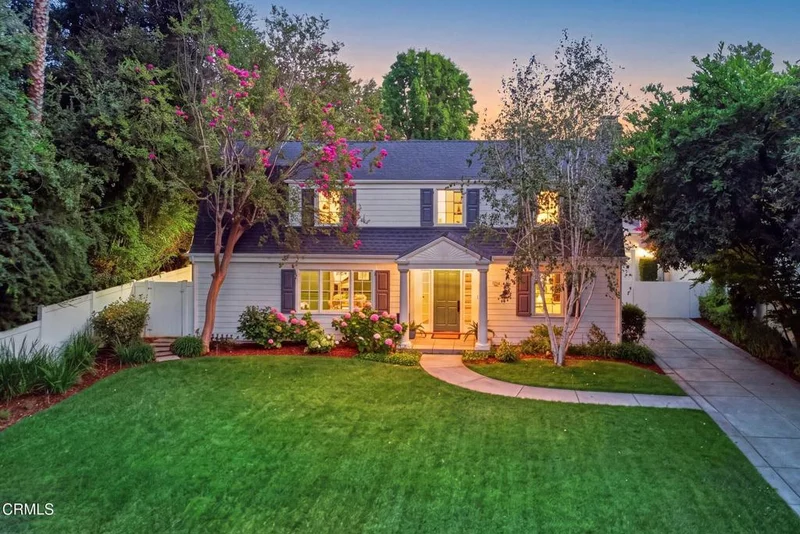
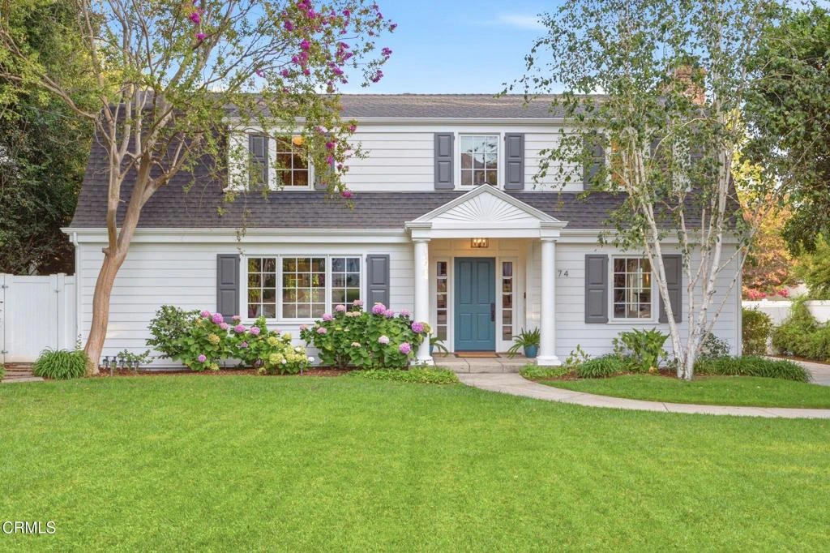
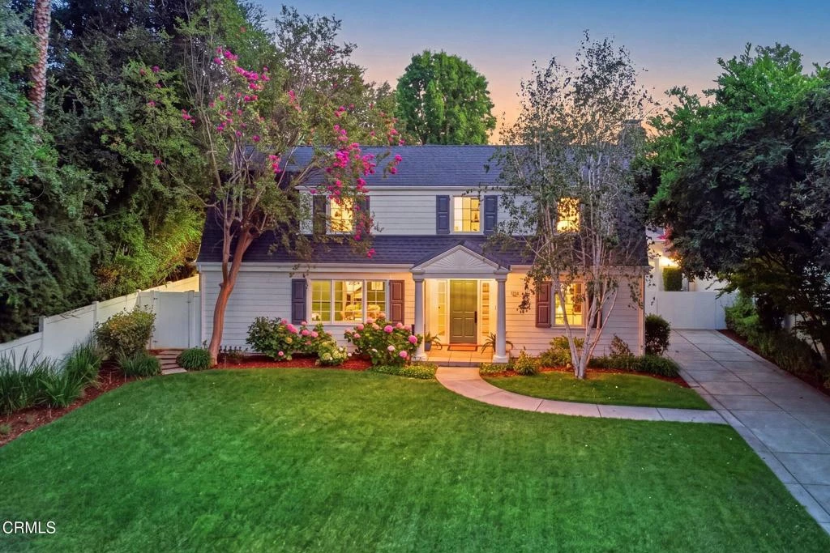
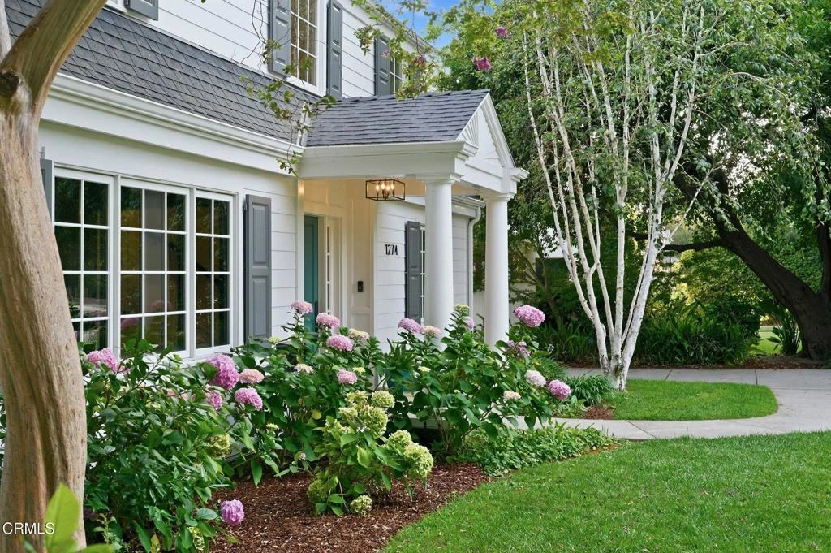
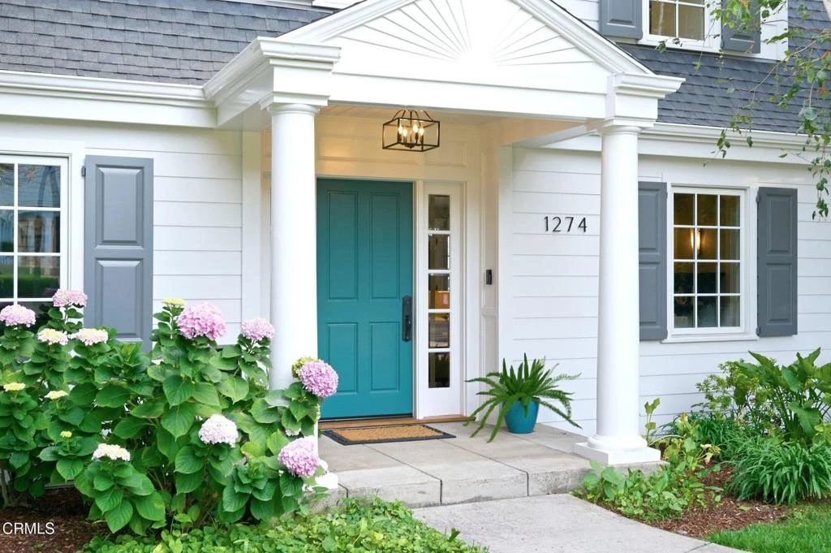
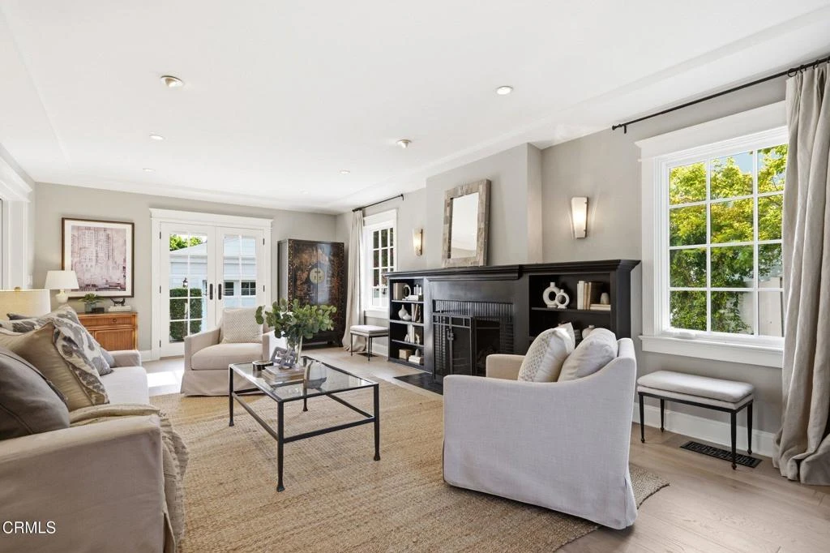
This beautifully updated Cape Cod pairs timeless architectural character with light-filled interiors and exceptional indoor-outdoor living. Set amidst mature landscaping, the home welcomes you with a columned entry, divided-light windows and a fresh, tailored exterior.Extensively remodeled and expanded in 2006, the home was taken down to the studs and reimagined for modern living, including new plumbing and electrical systems and a significantly expanded floor plan. Multiple sets of French doors bring natural light throughout the main level and create an effortless connection to covered patios and the private, landscaped rear yard. At the heart of the home, the spacious kitchen with center island and breakfast area opens to a generous family room, creating an inviting gathering space for everyday living and entertaining.Thoughtful architectural details continue throughout, complemented by French white oak floors. Upstairs, the spacious primary suite features a fireplace, soaking tub, walk-in closet and dressing area. Three additional bedrooms, a full bath and a separate laundry room with ample storage complete the second floor.Recent updates include new premium kitchen appliances, including a Wolf range, a new washer and dryer, two new HVAC systems, and fresh interior and exterior paint. An oversized, finished detached two-car garage offers exceptional flexibility for recreation, entertaining or creative use, with generous attic storage above.Represented by HomeShootHome, the property has appeared in numerous commercials, TV series and feature films over the years and may offer future opportunities for location income. With its timeless architecture, established landscaping and extensive improvements, the home offers a tranquil retreat with inviting spaces to relax and unwind, complemented by north-facing views of the San Gabriel Mountains.

Property Facts

bed

Bedrooms

4

bathtub

Bathrooms

3

square_foot

Square Feet

2,808

landscape

Lot Size

10,149 sqft

calendar_month

Year Built

1941

home_work

Property Type

Single Family Residence

timer

Days on Market

0

payments

HOA Fee

N/A

garage

Garage Total

2

fingerprint

MLS #

P1-28416

Interior Details

General Interior

Interior Features

Breakfast Bar, Breakfast Area, Separate Formal Dining Room, Open Floorplan, Pantry, Pull Down Attic Stairs, Stone Counters, Recessed Lighting, All Bedrooms Up, Dressing Area, Primary Suite, Walk In Pantry

Flooring

Carpet, Stone, Tile, Wood

Fireplace

Living Room, Primary Bedroom

Kitchen & Appliances

Appliances

Dishwasher, Gas Range, Gas Water Heater, Microwave, Refrigerator, Range Hood, Water To Refrigerator, Dryer, Sump Pump, Washer

Laundry

Laundry Room

Climate Control

Cooling

Central Air

Heating

Forced Air

Parking

Total Parking Spaces

2

Garage Spaces

2

Parking Features

Driveway

Exterior & Lot

Building & Construction

Patio & Porch

Rear Porch, Concrete, Covered

Fencing

Block, Vinyl

Foundation

Raised

Roof

Composition

Direction Faced

North

Lot & Grounds

Lot Features

Sprinklers In Rear, Sprinklers In Front, Landscaped, Sprinklers Timer

Sewer

Public Sewer

Water Source

Private

Community & HOA

Association Info

Community Features

Suburban, Sidewalks

Mortgage Calculator

Total Monthly

$0

Principal & Interest:
$0
Property Tax:
$0
Home Insurance:
$0
HOA Fees:
$0
$
$
%

Nearby Schools

RatingSchool NameGradesDistance
N/A
ST ELIZABETH SCHOOL
Private School
K-120.4 mi
2
Charles W. Eliot Middle
Middle School
6-80.5 mi
6
Longfellow (Henry W.) Elementary
Elementary School
P-50.7 mi
7
Altadena Elementary
Elementary School
K-50.8 mi
N/A
STRATFORD SCHOOL- ALTADENA ALLEN
Private School
K-120.8 mi

Convenience Score

Market Insights

91001|Altadena
analytics

Estimated Value

Calculating...
trending_up0%vs. last year
Value history is still building for this area.

Market Temperature

Seller'sBalancedBuyer's
0d30d60d180d
Balanced

Balanced market

30 Days

Avg. time on market

This is a Balanced Market. Homes are selling at a moderate pace.

flood

Flood & Climate Risk

Flood Risk

Minimal — not in a FEMA flood zone

Low

Wildfire Risk

Moderate — near wildland-urban interface

Moderate

Heat Risk

Low — moderate summer temperatures

Low

Earthquake Risk

Southern California seismic zone

Moderate
volume_up

Noise Levels

TrafficQuiet residential street
AirportMinimal airport noise
CommercialLow commercial activity nearby
location_on

Location

1274 New York Drive

Altadena, CA 91001

Open in Mapsopen_in_new
Topfind Realty

Ready to Take the Next Step?

Get expert support from a local agent today.

call
(800)-330-9306Available 9AM - 7PM

Similar Homes You Might Like

Based on price, location, and features
1844 Pepper Drive
OPEN AUG 13, 5PM - 9PM
3D TOUR

$1,749,000

FOR SALE

1844 Pepper Drive, Altadena, CA 91001

4 beds · 3 baths · 2,385 sqft

3345 Rubio Crest Drive

$1,699,000

FOR SALE

3345 Rubio Crest Drive, Altadena, CA 91001

5 beds · 4 baths · 2,785 sqft

27 W Palm Street

$1,995,000

FOR SALE

27 W Palm Street, Altadena, CA 91001

4 beds · 4 baths · 3,047 sqft

2 W Pine St
OPEN AUG 15, 8PM - 11PM
3D TOUR

$1,599,990

FOR SALE

2 W Pine St, Altadena, CA 91001

4 beds · 4 baths · 2,253 sqft

16 W Pine Street
OPEN AUG 15, 8PM - 11PM
3D TOUR

$1,649,990

FOR SALE

16 W Pine Street, Altadena, CA 91001

4 beds · 4 baths · 2,253 sqft

1604 Woodglen Lane
OPEN AUG 13, 6PM - 9PM

$2,498,000

FOR SALE

1604 Woodglen Lane, Altadena, CA 91001

3 beds · 3 baths · 2,799 sqft

32 W Las Flores Drive
VIRTUAL TOUR

$1,995,000

FOR SALE

32 W Las Flores Drive, Altadena, CA 91001

4 beds · 3 baths · 2,493 sqft

609 Hartwell Court
3D TOUR

$1,680,000

FOR SALE

609 Hartwell Court, Altadena, CA 91001

4 beds · 3 baths · 2,507 sqft

Recently Sold

2966 Zane Grey

$1,800,000

SOLD

2966 Zane Grey, Altadena, CA 91001

3 beds · 3 baths · 2,303 sqft

1351 Sonoma
VIRTUAL TOUR

$3,108,000

SOLD

1351 Sonoma, Altadena, CA 91001

4 beds · 3 baths · 2,990 sqft

1299 Boston

$2,636,500

SOLD

1299 Boston, Altadena, CA 91001

4 beds · 4 baths · 3,304 sqft

3740 Canyon Crest Road

$2,800,000

SOLD

3740 Canyon Crest Road, Altadena, CA 91001

3 beds · 2 baths · 2,942 sqft

2048 Sinaloa Avenue
VIRTUAL TOUR

$1,858,000

SOLD

2048 Sinaloa Avenue, Altadena, CA 91001

4 beds · 4 baths · 2,706 sqft

2927 Santa Rosa Avenue

$2,849,000

SOLD

2927 Santa Rosa Avenue, Altadena, CA 91001

3 beds · 4 baths · 2,801 sqft

197 E Palm Street
3D TOUR

$1,749,900

SOLD

197 E Palm Street, Altadena, CA 91001

5 beds · 4 baths · 2,857 sqft

271 E Loma Alta Drive

$1,800,000

SOLD

271 E Loma Alta Drive, Altadena, CA 91001

4 beds · 3 baths · 2,272 sqft

$2,188,000
4 bd | 3 ba | 2,808 sqft
Request a tourcall
Topfind Realty

Company

  • About Us
  • Careers
  • Articles
  • Home Estimate

Explore

  • Renting
  • Buying
  • Selling
  • Realtors

Support

  • Help Center
  • Contact Us
  • Terms & Conditions
  • Privacy Policy

Topfind Realty, DRE # 02240815, is a licensed real estate broker in California. Topfind Realty pledges to support the Fair Housing Act and adhere to Equal Housing Opportunity laws.

Copyright © 2026 Topfind Realty. All Rights Reserved.