Topfind Realty
Renting

Search Rentals

Houses for RentTownhomes for RentCondos for RentView All Rentals →

Renting Resources

Why Rent With UsRenter GuideRent vs Buy Calculator

Renter Articles

How to Negotiate RentUnderstanding Your LeaseMoving Checklist for RentersAll Renter Articles
Buying

Search Homes

Houses for SaleTownhomes for SaleCondos for SaleView All Homes →

Buying Resources

Why Buy With UsBuyer GuideAffordability CalculatorInvestment CalculatorProperty Tax Calculator

Buyer Articles

Home Inspection TipsFirst-Time Buyer ChecklistImprove Your Credit Score
Selling

Selling Tools

Home ValuationNet Sheet CalculatorHELOC CalculatorRefinance Calculator

Selling Resources

Why Sell With UsSeller GuideFind a Seller's Agent

Seller Articles

Strategic PricingMaximize Profit When SellingSell While Buying Your Next Home
Mortgage

Today's Rates

Mortgage RatesRefinance Rates

Mortgage Tools

Mortgage CalculatorLoan Comparison

Mortgage Resources

Why Pre-Approval MattersCompare Mortgage OffersFind the Right Loan Program
Realtors
Topfind
Houses for RentTownhomes for RentCondos for RentView All Rentals →
Why Rent With UsRenter GuideRent vs Buy Calculator
How to Negotiate RentUnderstanding Your LeaseMoving Checklist for Renters
Houses for SaleTownhomes for SaleCondos for SaleView All Homes →
Why Buy With UsBuyer GuideAffordability CalculatorInvestment CalculatorProperty Tax Calculator
Home Inspection TipsFirst-Time Buyer ChecklistImprove Your Credit Score
Home ValuationNet Sheet CalculatorHELOC CalculatorRefinance Calculator
Why Sell With UsSeller GuideFind a Seller's Agent
Strategic PricingMaximize Profit When SellingSell While Buying Your Next Home
Mortgage RatesRefinance RatesMortgage CalculatorLoan Comparison
Why Pre-Approval MattersCompare Mortgage OffersFind the Right Loan Program
groupRealtorsinfoAbout Us
Continue with Google
Sign InSign Up
Topfind Realty
Renting

Search Rentals

Houses for RentTownhomes for RentCondos for RentView All Rentals →

Renting Resources

Why Rent With UsRenter GuideRent vs Buy Calculator

Renter Articles

How to Negotiate RentUnderstanding Your LeaseMoving Checklist for RentersAll Renter Articles
Buying

Search Homes

Houses for SaleTownhomes for SaleCondos for SaleView All Homes →

Buying Resources

Why Buy With UsBuyer GuideAffordability CalculatorInvestment CalculatorProperty Tax Calculator

Buyer Articles

Home Inspection TipsFirst-Time Buyer ChecklistImprove Your Credit Score
Selling

Selling Tools

Home ValuationNet Sheet CalculatorHELOC CalculatorRefinance Calculator

Selling Resources

Why Sell With UsSeller GuideFind a Seller's Agent

Seller Articles

Strategic PricingMaximize Profit When SellingSell While Buying Your Next Home
Mortgage

Today's Rates

Mortgage RatesRefinance Rates

Mortgage Tools

Mortgage CalculatorLoan Comparison

Mortgage Resources

Why Pre-Approval MattersCompare Mortgage OffersFind the Right Loan Program
Realtors
Topfind
Houses for RentTownhomes for RentCondos for RentView All Rentals →
Why Rent With UsRenter GuideRent vs Buy Calculator
How to Negotiate RentUnderstanding Your LeaseMoving Checklist for Renters
Houses for SaleTownhomes for SaleCondos for SaleView All Homes →
Why Buy With UsBuyer GuideAffordability CalculatorInvestment CalculatorProperty Tax Calculator
Home Inspection TipsFirst-Time Buyer ChecklistImprove Your Credit Score
Home ValuationNet Sheet CalculatorHELOC CalculatorRefinance Calculator
Why Sell With UsSeller GuideFind a Seller's Agent
Strategic PricingMaximize Profit When SellingSell While Buying Your Next Home
Mortgage RatesRefinance RatesMortgage CalculatorLoan Comparison
Why Pre-Approval MattersCompare Mortgage OffersFind the Right Loan Program
groupRealtorsinfoAbout Us
Continue with Google
Sign InSign Up
Real Estate/CA/Altadena/1045 New York Drive (Sold)
Main
SOLD
SoldClosed on August 11, 2026
$1,595,000
Sold Price

1045 New York Drive, Altadena, CA 91001

bed
5
Bedrooms
bathtub
3
Bathrooms
square_foot
3,167
Square Feet

About this home

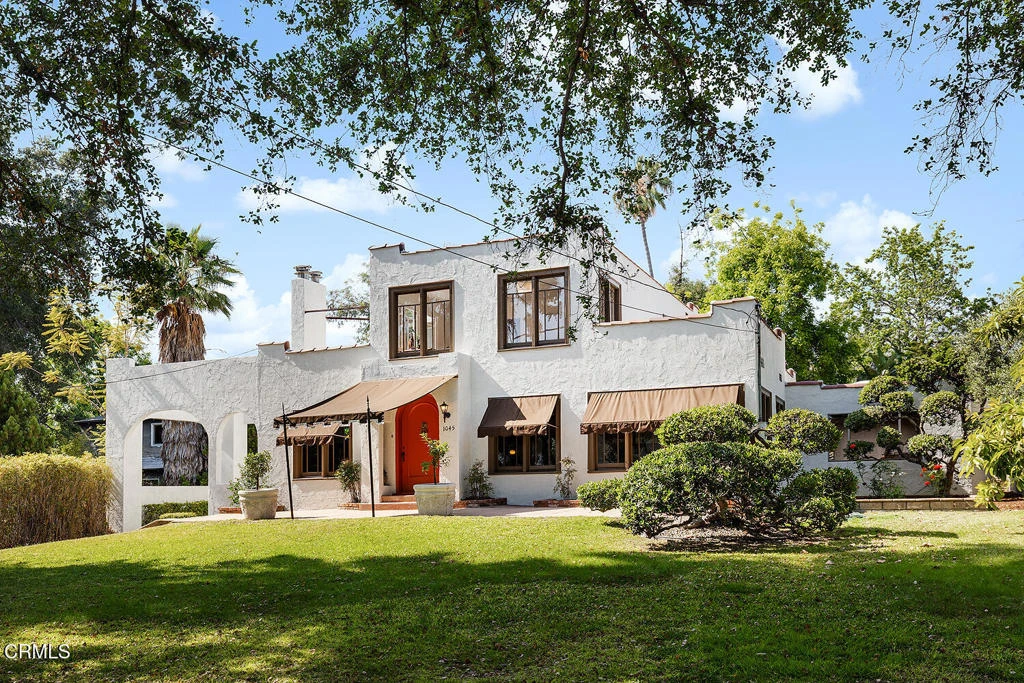
At the southern edge of Altadena above Pasadena's Historic Highlands, this 1921 Spanish Colonial Revival property is primed for its next chapter. Epic Live Oak and Bunya Pine trees frame the grassy front yard, which slopes up from the sidewalk to this home beloved by the same family for generations. Classic character details have been well-preserved, including hand-troweled stucco arches, awnings over casement windows and a full-length entry porch with a stunning arched front door. Inside the home, hardwood floors and plaster walls are complemented by carved mahogany mouldings, interior doors and casements. In the living room, a generous decorative Batchelder tile fireplace is flanked by two unique stained glass windows and twin built-in bookcases. The adjoining music room offers a place to create, play and and reflect in natural light and garden views. A formal dining room with an elegant chandelier provides an ideal space to host holidays and gatherings, with an adjacent skylit den for connecting or relaxing. Dining and den flow into the kitchen with eat-in breakfast nook and gorgeous mountain views through north facing windows. A large primary and two additional bedrooms (one functioning as an office), plus two baths complete the downstairs living quarters. Upstairs, find two more large bedrooms with views, as well as a reading/study nook, a storage hall and another full bath. This property on 13,500 SF enjoys ample front and back yards, with patio space, lawn and mature trees including a beautiful Redwood. The 450 SF two car garage provides covered parking, or potential as a workshop or ADU. Located amongst treasured historic homes in a tree-lined neighborhood close to shopping, restaurants, and outdoor recreation, this property presents an opportunity to steward architectural character and usher in a fresh perspective.

infoProperty Facts

bed

Bedrooms

5

bathtub

Bathrooms

3

square_foot

Square Feet

3,167

landscape

Lot Size

13,500 sqft

calendar_month

Year Built

1921

home_work

Property Type

Single Family Residence

timer

Days on Market

59

payments

HOA Fee

N/A

garage

Garage Total

2

fingerprint

MLS #

P1-27272

chairInterior Details

General Interior

Interior Features

Built In Features, Crown Molding, Separate Formal Dining Room, Eat In Kitchen, Storage, Bedroom On Main Level, Main Level Primary, Walk In Closets

Fireplace

Decorative, Living Room, See Remarks

Kitchen & Appliances

Appliances

Double Oven, Dishwasher, Gas Cooktop, Refrigerator, Range Hood, Water Heater

Laundry

Inside

Climate Control

Heating

Central

deckExterior & Lot

Building & Construction

Patio & Porch

Front Porch, Open, Patio, Porch, See Remarks

Security

Carbon Monoxide Detectors, Smoke Detectors

Nearby Schools

RatingSchool NameGradesDistance
N/A
St Elizabeth School
Private School
K-120.2 mi
2
Charles W. Eliot Middle
Middle School
6-80.3 mi
7
Altadena Elementary
Elementary School
K-50.5 mi
6
Longfellow (Henry W.) Elementary
Elementary School
P-50.6 mi
N/A
Sahag-Mesrob Armenian Christian School
Private School
K-120.7 mi

Convenience Score

Topfind Realty

This Home is Sold

Curious what your home is worth? Get a free valuation.

call
(800)-330-9306Available 9AM - 6PM

Similar Homes You Might Like

Based on price, location, and features
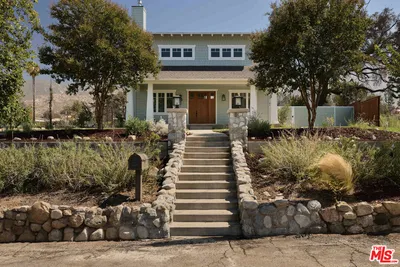
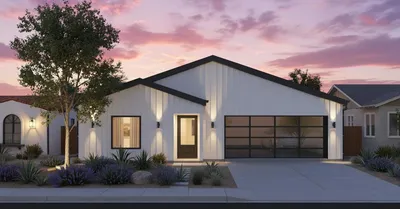
2186 Mar Vista Avenue, Altadena, CA 91001
1 / 44
$2,220,000FOR SALE
2186 Mar Vista Avenue, Altadena, CA 91001

6 beds · 4 baths · 2,811 sqft

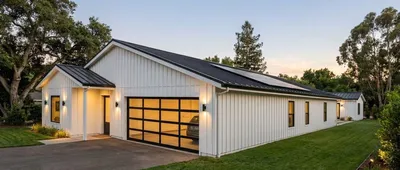
539 Punahou Street, Altadena, CA 91001
1 / 20
OPEN THURSDAY, 6PM - 9PM
$2,195,000FOR SALE
539 Punahou Street, Altadena, CA 91001

4 beds · 4 baths · 2,618 sqft

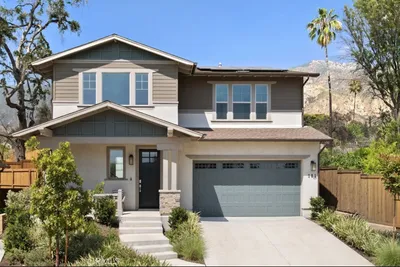
3345 Rubio Crest Drive, Altadena, CA 91001
1 / 17
$1,699,000FOR SALE
3345 Rubio Crest Drive, Altadena, CA 91001

5 beds · 4 baths · 2,785 sqft

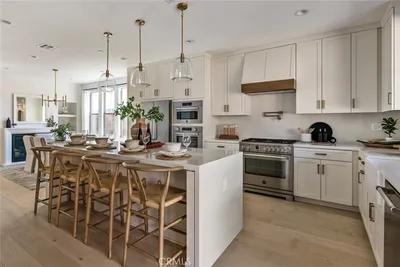
27 W Palm Street, Altadena, CA 91001
1 / 13
$1,995,000FOR SALE
27 W Palm Street, Altadena, CA 91001

4 beds · 4 baths · 3,047 sqft

181 E Palm Street E, Altadena, CA 91001
1 / 20
OPEN SATURDAY, 6PM - 11PM
3D TOUR
$1,639,900FOR SALE
181 E Palm Street E, Altadena, CA 91001

4 beds · 3 baths · 2,653 sqft

587 Devonwood Road, Altadena, CA 91001
NEW 14 HRS AGO
$1,100,000FOR SALE
587 Devonwood Road, Altadena, CA 91001

4 beds · 3 baths · 2,981 sqft

3458 Monterosa Drive, Altadena, CA 91001
1 / 32
$2,295,000FOR SALE
3458 Monterosa Drive, Altadena, CA 91001

4 beds · 3 baths · 3,245 sqft

187 E Palm Street E, Altadena, CA 91001
1 / 20
OPEN SATURDAY, 6PM - 11PM
$1,729,900FOR SALE
187 E Palm Street E, Altadena, CA 91001

5 beds · 4 baths · 2,857 sqft

Recently Sold

1351 Sonoma, Altadena, CA 91001
VIRTUAL TOUR
$3,108,000
1351 Sonoma, Altadena, CA 91001

4 beds · 3 baths · 2,990 sqft

1299 Boston, Altadena, CA 91001
$2,636,500
1299 Boston, Altadena, CA 91001

4 beds · 4 baths · 3,304 sqft

1206 E Mendocino Street, Altadena, CA 91001
VIDEO TOUR
$2,495,000
1206 E Mendocino Street, Altadena, CA 91001

4 beds · 4 baths · 2,719 sqft

2048 Sinaloa Avenue, Altadena, CA 91001
VIRTUAL TOUR
$1,858,000
2048 Sinaloa Avenue, Altadena, CA 91001

4 beds · 4 baths · 2,706 sqft

197 E Palm Street, Altadena, CA 91001
3D TOUR
$1,749,900
197 E Palm Street, Altadena, CA 91001

5 beds · 4 baths · 2,857 sqft

1724 E Loma Alta Drive, Altadena, CA 91001
$2,545,000
1724 E Loma Alta Drive, Altadena, CA 91001

4 beds · 3 baths · 2,596 sqft

1225 Boston Street, Altadena, CA 91001
3D TOUR
$2,000,000
1225 Boston Street, Altadena, CA 91001

4 beds · 3 baths · 3,166 sqft

193 E Palm Street, Altadena, CA 91001
3D TOUR
$1,749,900
193 E Palm Street, Altadena, CA 91001

4 beds · 3 baths · 2,653 sqft

Topfind Realty
Download on theApp StoreGET IT ONGoogle Play

Company

  • About Us
  • Careers
  • Articles
  • Home Estimate

Explore

  • Renting
  • Buying
  • Selling
  • Realtors

Support

  • Help Center
  • Contact Us
  • Terms & Conditions
  • Privacy Policy

Tools

  • Mortgage Calculator
  • Affordability Calculator
  • Rent vs Buy Calculator
  • Refinance Calculator

Topfind Realty, DRE # 02240815, is a licensed real estate broker in California. Topfind Realty pledges to support the Fair Housing Act and adhere to Equal Housing Opportunity laws.

Copyright © 2026 Topfind Realty. All Rights Reserved.