1 / 20
imagesmode View 20 photos
For Sale
$1,140,000
Est. $6,384/mo7 Cellini, Aliso Viejo, CA 92656
bed
3
Bedrooms
bathtub
3
Bathrooms
square_foot
1,904
Sq Ft
About this home
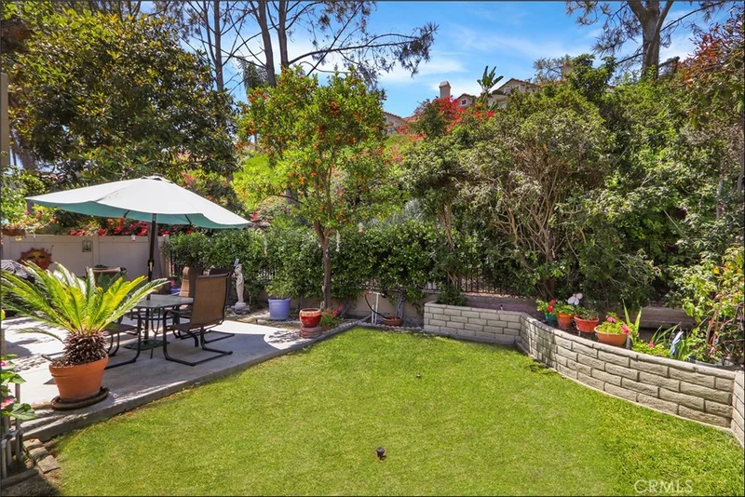
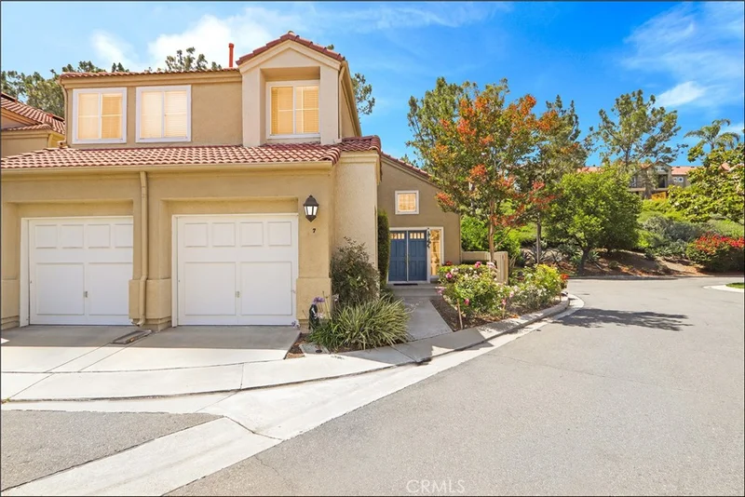
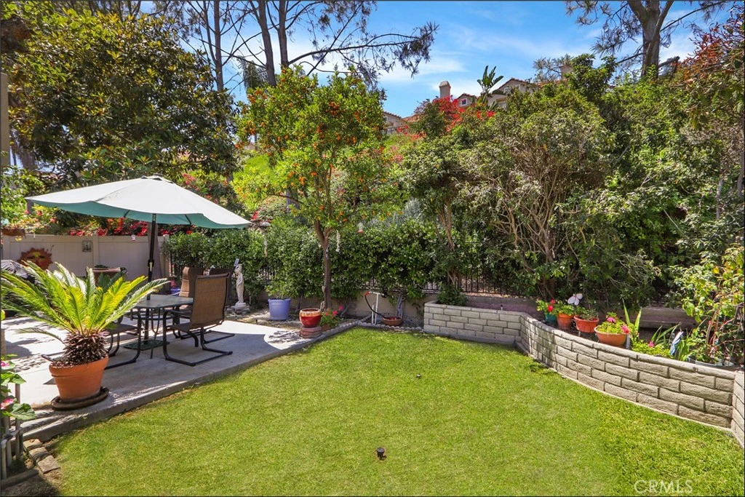
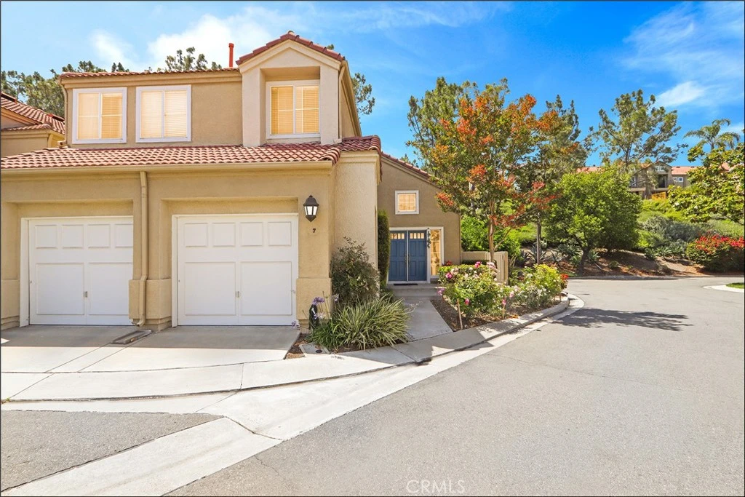
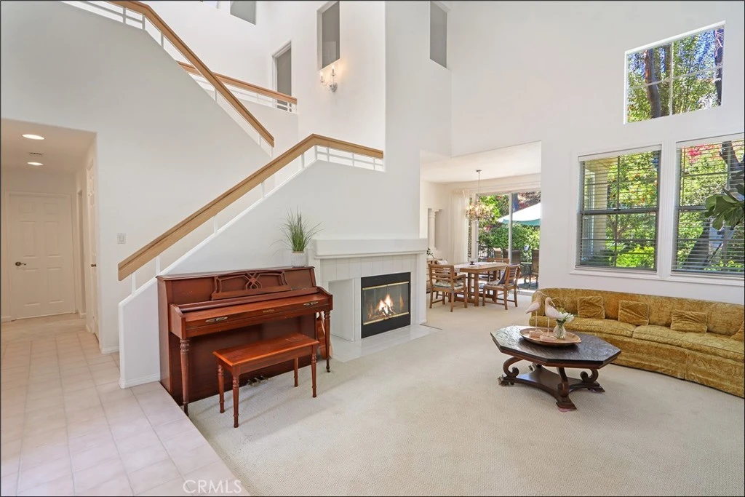
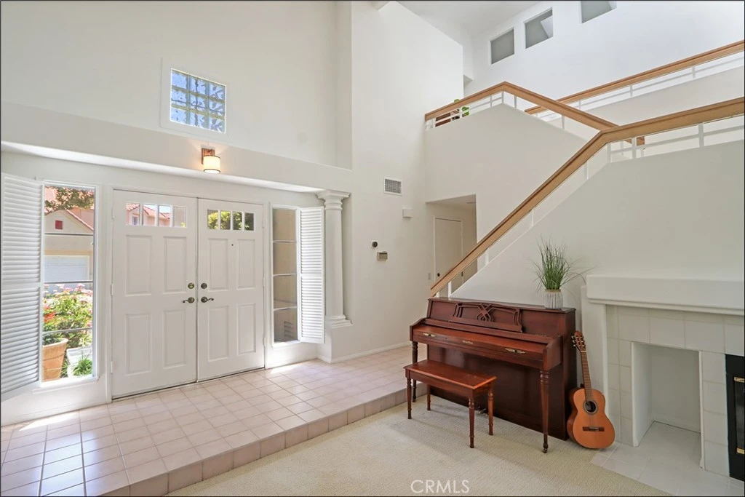
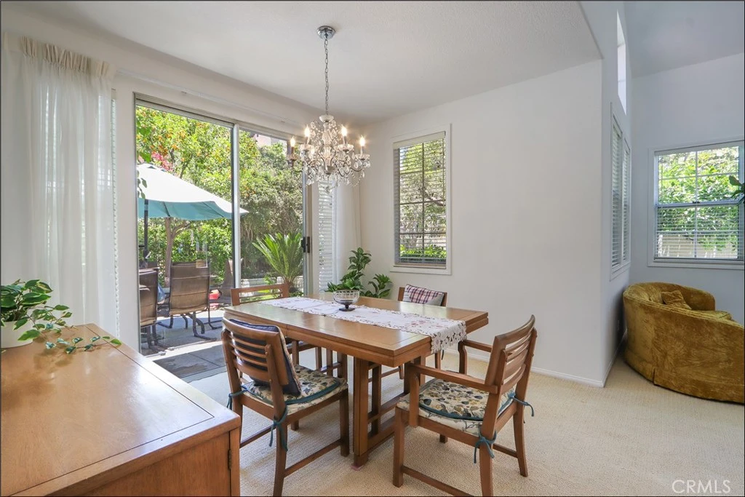
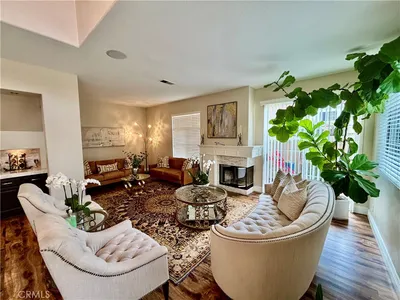
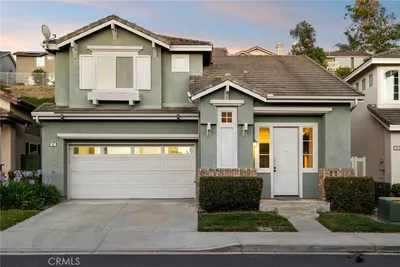
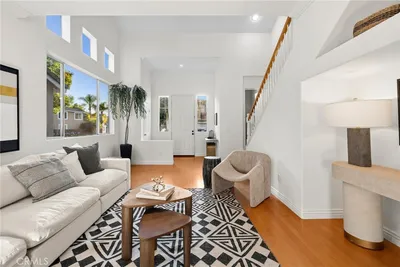
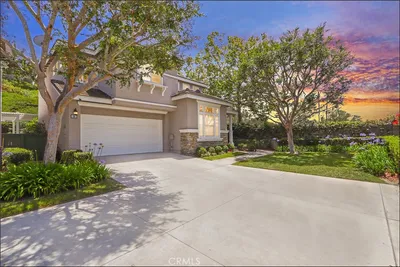
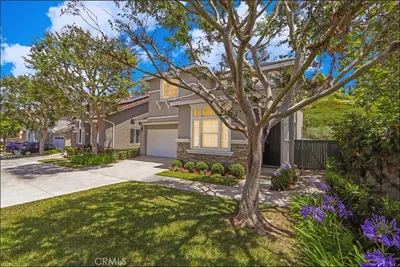
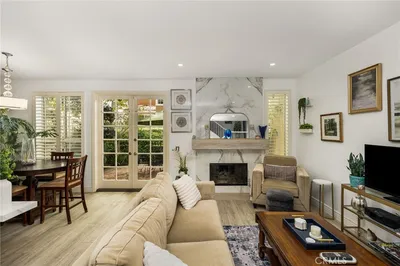
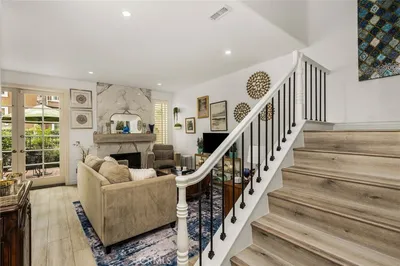
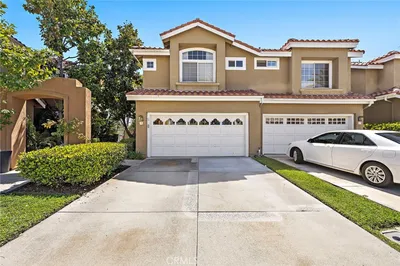
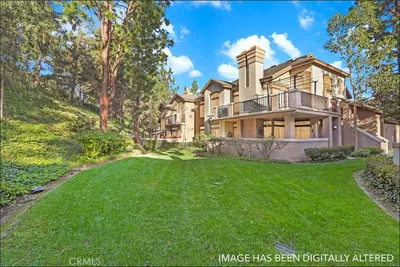
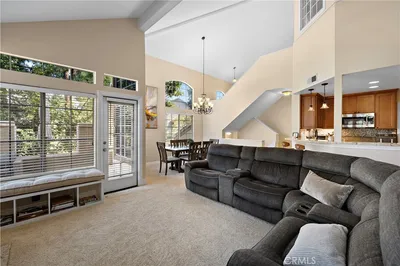
EXCEPTIONAL END UNIT LOCATION OVERLOOKING LUSH GREENBELTS WITH LARGE YARD OFFERING ADDED PRIVACY AND NEXT TO LARGE GREENBELT ON THE SIDE! Highly desirable after floor plan in the much sought after California Renaissance community featuring a double door entry which opens to a large foyer unveiling a spacious living room with fireplace, two-story ceiling and windows all around to pour in plenty of natural light. Large dining room with adjacent wet bar, Quartz countertop and built-in cabinets, and a separate family room with sliding doors leading to the large and inviting backyard offering large patio areas, lawn, planters, fruit trees and lots of of space for your outdoor enjoyment and entertainment. Awesome kitchen has been updated with designer style Quartz countertops, stainless steel appliances, sink and faucet. Open staircase leading to the large second story hallway with skylights, spacious primary suite with retreat and fireplace, and a private deck overlooking the yard and lush greenbelts and a large primary bathroom featuring a large vanity with dual sinks and separate tub and shower enclosure. Large 2nd and 3rd bedrooms and full hall bathroom complete the second story. Full size inside laundry, large powder room and direct access to the oversized two-car attached garage. Fresh interior paint, PEX repiping as of 2020 and newer and upgraded HVAC including ducts all within the last 3 years . All this plus steps away from the resort style community pool and spa, excellent proximity to Aliso Viejo Town Center with shops, restaurants and entertainment, easy toll road (73), freeway and beach access (via 133), highly sought after schools and nearby hiking, biking and nature trails!
Property Facts
bed
Bedrooms
3
bathtub
Bathrooms
3
square_foot
Square Feet
1,904
landscape
Lot Size
112,205 sqft
calendar_month
Year Built
1989
home_work
Property Type
Condominium
timer
Days on Market
45
payments
HOA Fee
$430/mo
garage
Garage Total
2
fingerprint
MLS #
OC26136696
Interior Details
General Interior
Interior Features
Breakfast Bar, Cathedral Ceilings, Separate Formal Dining Room, High Ceilings, Open Floorplan, Quartz Counters, Recessed Lighting, Two Story Ceilings, All Bedrooms Up, Entrance Foyer, Primary Suite
Fireplace
Living Room, Primary Bedroom
Kitchen & Appliances
Appliances
Dishwasher, Electric Oven, Electric Range, Disposal, Microwave, Water Heater
Laundry
Washer Hookup, Inside
Bed & Bath
Main Level Bathrooms
1
Climate Control
Cooling
Central Air
Heating
Central, Forced Air
Parking
Total Parking Spaces
2
Garage Spaces
2
Attached Garage
Yes
Parking Features
Door Multi, Direct Access, Garage, Garage Door Opener
Exterior & Lot
Building & Construction
Patio & Porch
Patio
Fencing
Block, Vinyl, Wrought Iron
Construction
Stucco
Foundation
Slab
Roof
Tile
Lot & Grounds
Lot Features
Cul De Sac, Near Park, Yard
Pool Features
Association
Spa Features
Association
Sewer
Public Sewer
Water Source
Public
Community & HOA
Association Info
AssociationCalifornia Renaissence
HOA Fee$430
FrequencyMonthly
HOA Amenities
Pool, Spa Hot Tub
Community Features
Curbs, Hiking, Park

Mortgage Calculator
Total Monthly
$0
Principal & Interest:
$0Property Tax:
$0Home Insurance:
$0HOA Fees:
$0$
$
%
Nearby Schools
| Rating | School Name |
|---|---|
6 | Laguna Hills High High School |
9 | Aliso Viejo Middle Middle School |
N/A | The Geneva School Private School |
10 | Don Juan Avila Elementary Elementary School |
9 | Don Juan Avila Middle Middle School |
Convenience Score
Market Insights
92656|Aliso Viejo
Estimated Value
Calculating...
No change vs. last year
Value history is still building for this area.
Market Temperature
Seller'sBalancedBuyer's
0d30d60d180d
Balanced
Balanced market
30 Days
Avg. time on market
This is a Balanced Market. Homes are selling at a moderate pace.
Flood & Climate Risk
Noise Levels

Ready to Take the Next Step?
Get expert support from a local agent today.
call
(800)-330-9306Available 9AM - 7PM
Similar Homes You Might Like
Based on price, location, and features
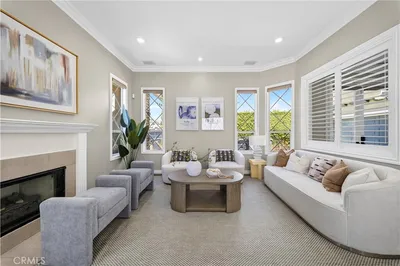
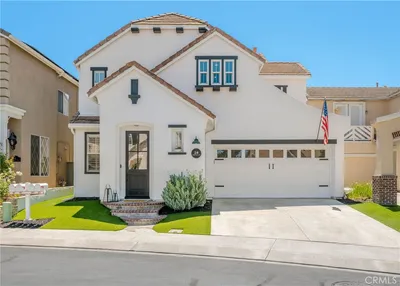
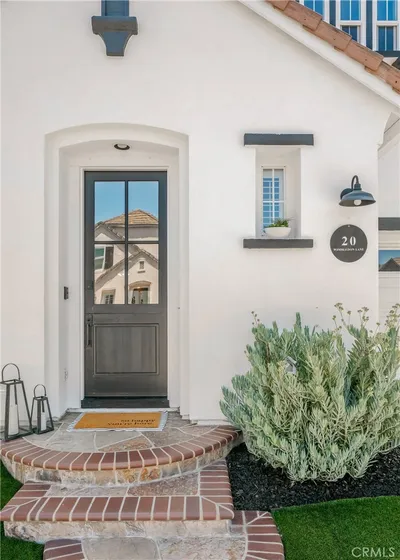
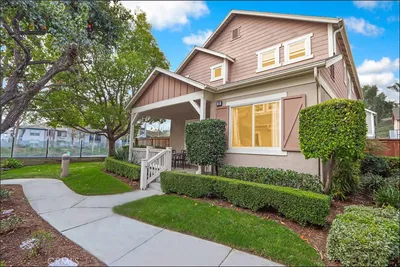
Recently Sold

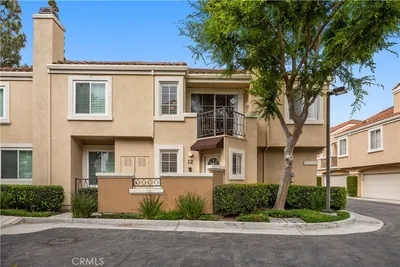
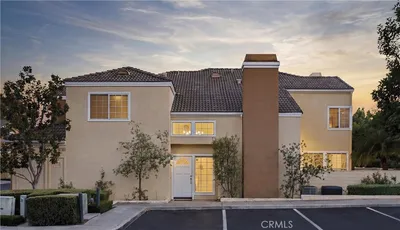
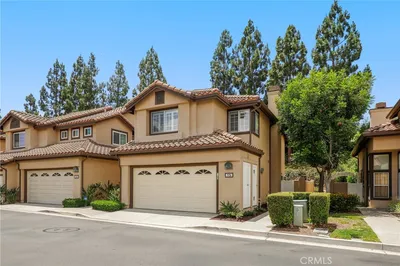
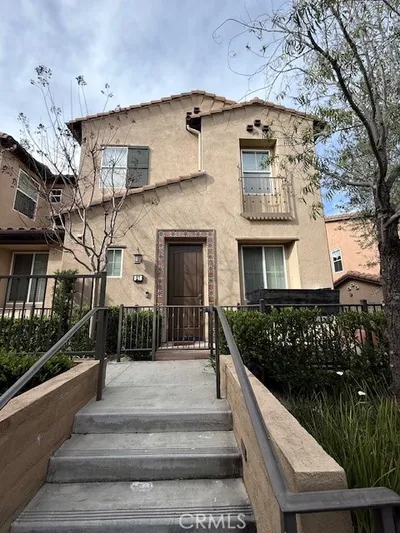
$1,140,000
3 bd | 3 ba | 1,904 sqft
Browse Homes by City
Explore real estate in popular California communities.
Popular Cities to Buy
Los Angeles Real EstateSan Diego Real EstateSan Jose Real EstateIrvine Real EstateLong Beach Real EstatePalm Springs Real EstatePalm Desert Real EstateRiverside Real EstateTemecula Real EstateIndio Real EstateLake Arrowhead Real EstateLancaster Real EstateOakland Real EstateVictorville Real EstateCorona Real EstateHemet Real Estate
Popular Cities to Rent
Apartments in Los AngelesApartments in San DiegoApartments in San JoseApartments in IrvineApartments in Long BeachApartments in Palm SpringsApartments in Palm DesertApartments in RiversideApartments in TemeculaApartments in IndioApartments in Lake ArrowheadApartments in LancasterApartments in OaklandApartments in VictorvilleApartments in CoronaApartments in Hemet