For Sale
$1,148,888
Est. $6,434/mo21 Matinee Court, Aliso Viejo, CA 92656
bed
3
Bedrooms
bathtub
3
Bathrooms
square_foot
1,640
Square Feet
About this home
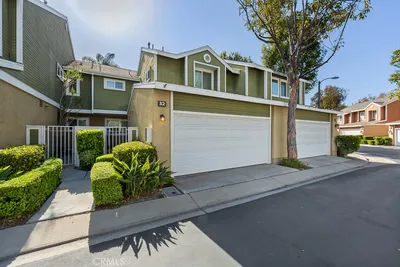
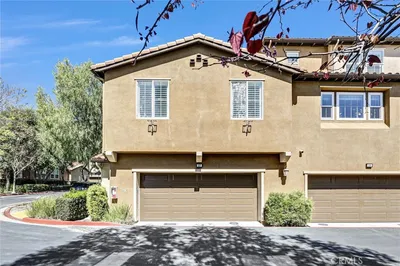
Step into a lifestyle of ease and elegance. Nestled within the coveted Applause community, 21 Matinee Court offers a refined blend of sophistication, comfort, and quintessential Southern California living. The experience begins before you even enter — the walkway reveals soaring ceilings and beautiful natural light that hint at the openness inside. Once through the door, dramatic two-story volume, skylights, and expansive windows create an immediate sense of scale and serenity. The heart of the home features an open-concept living and dining area that flows effortlessly into a beautifully upgraded chef’s kitchen, complete with granite countertops and stainless steel appliances. Designed for both everyday living and entertaining, the layout offers seamless connection between spaces, all framed by abundant natural light. The generous primary suite serves as a private retreat, offering its own balcony, spa-inspired bath, and dual vanities. Two additional bedrooms and a full bathroom provide versatility for family, guests, or a home office. Outdoors, the flagstone-wrapped patio becomes a tranquil sanctuary surrounded by mature landscaping and unobstructed open-air views — perfect for al fresco dining, morning coffee, or evening gatherings. Residents enjoy resort-style amenities, including two private pool areas, tennis courts, outdoor BBQ spaces, and a relaxing community spa. Location is everything: you are steps away from a fantastic community trail offering breathtaking views of South Orange County, and within walking distance to top-tier schools, fine dining, and entertainment. With Aliso Viejo Town Center just a quarter mile away, you have convenient access to shopping, dining, groceries, coffee shops, a movie theater, parks, trails, and the 73 Toll Road. Local beaches, Dana Point Harbor, and Aliso & Wood Canyons Wilderness Park are also a short drive away. Highly rated schools nearby complete the appeal of this move-in-ready home in a highly desirable coastal OC location. This turn-key gem will not last.
Property Facts
bed
Bedrooms
3
bathtub
Bathrooms
3
square_foot
Square Feet
1,640
calendar_month
Year Built
1992
home_work
Property Type
Townhouse
timer
Days on Market
0
payments
HOA Fee
$370/mo
garage
Garage Total
2
fingerprint
MLS #
OC26151731
Interior Details
General Interior
Interior Features
Cathedral Ceilings, Granite Counters, High Ceilings, Open Floorplan, Stone Counters, Recessed Lighting, Two Story Ceilings, Wired For Sound, All Bedrooms Up, Dressing Area, Walk In Closets
Fireplace
Living Room
Accessibility
Other
Kitchen & Appliances
Appliances
Dishwasher, Disposal, Gas Oven, Gas Range, Gas Water Heater, Microwave, Refrigerator, Water Heater, Dryer, Washer
Laundry
Washer Hookup, Gas Dryer Hookup, Inside, Laundry Room
Bed & Bath
Main Level Bathrooms
1
Climate Control
Cooling
Central Air
Heating
Central
Parking
Total Parking Spaces
2
Garage Spaces
2
Attached Garage
Yes
Parking Features
Concrete, Direct Access, Garage, Garage Faces Rear
Exterior & Lot
Building & Construction
Patio & Porch
Concrete, Enclosed, Patio, Stone, Wrap Around
Fencing
Stucco Wall
Security
Fire Detection System, Smoke Detectors
Construction
Drywall, Concrete, Stucco
Foundation
See Remarks
Roof
Spanish Tile
Lot & Grounds
Lot Features
Zero To One Unit Acre
Pool Features
Community, Association
Spa Features
Association, Community
Sewer
Public Sewer
Water Source
Public
Community & HOA
Association Info
HOA Fee$370
FrequencyMonthly
HOA Amenities
Barbecue, Pickleball, Pool, Spa Hot Tub
Community Features
Hiking, Park, Street Lights, Sidewalks, Pool
Mortgage Calculator
Total Monthly
$0
Principal & Interest:
$0Property Tax:
$0Home Insurance:
$0HOA Fees:
$0$
$
%
Nearby Schools
| Rating | School Name | ||
|---|---|---|---|
| No school data available for this area. | |||
Convenience Score
Market Insights
92656|Aliso Viejo
analytics
Estimated Value
Calculating...
trending_up0%vs. last year
202120222023202420252026
Market Temperature
Seller'sBalancedBuyer's
0d30d60d180d
Balanced
Balanced market
30 Days
Avg. time on market
This is a Balanced Market. Homes are selling at a moderate pace.
flood
Flood & Climate Risk
Flood Risk
Minimal — not in a FEMA flood zone
Wildfire Risk
Moderate — near wildland-urban interface
Heat Risk
Low — moderate summer temperatures
Earthquake Risk
Southern California seismic zone
volume_up
Noise Levels
TrafficQuiet residential street
AirportMinimal airport noise
CommercialLow commercial activity nearby
streetview
Open Full Street Viewopen_in_newStreet View

Ready to Take the Next Step?
Get expert support from a local agent today.
call
(800)-330-9306Available 9AM - 7PM
Similar Homes You Might Like
Based on price, location, and features