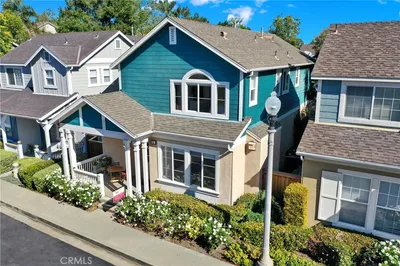
SoldClosed on July 7, 2026
$1,300,000
Sold Price27 Nantucket Lane, Aliso Viejo, CA 92656
bed
4
Bedrooms
bathtub
3
Bathrooms
square_foot
1,865
Square Feet
About this home
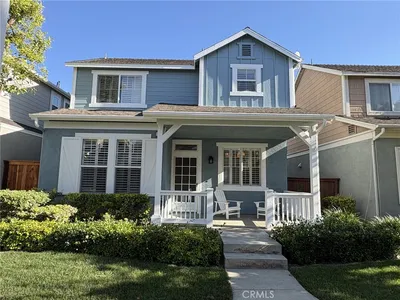
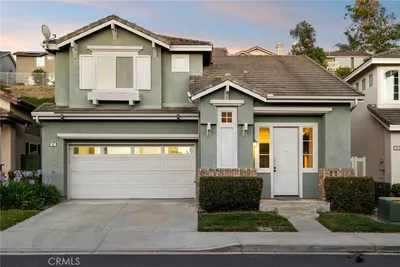
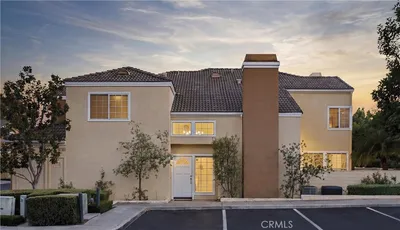
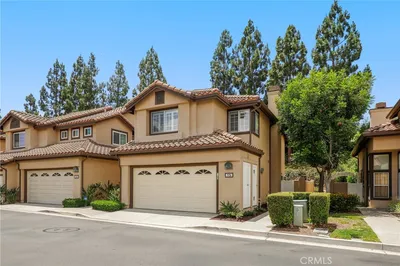
Truly a stunning property offering spacious living areas and a beautifully reimagined kitchen thoughtfully opened to the expansive great room, creating a seamless flow for both everyday living and effortless entertaining. The designer kitchen showcases a large center island with bar seating, Quartz countertops, upgraded refaced shaker-style cabinetry with premium hardware, and stainless steel appliances. The kitchen opens to an exceptionally large oversized private backyard overlooking a lush green slope, offering a rare sense of privacy and the perfect backdrop for outdoor entertaining, dining, or simply enjoying the tranquil surroundings. The main level also features direct access to the attached two-car garage along with an upgraded powder room complete with designer vanity and fixtures. A sun-drenched staircase leads to the spacious second story featuring a generously sized primary suite with custom barn door, a walk-in closet, dual vanities, Quartz countertops, and upgraded fixtures. All three secondary bedrooms are conveniently located upstairs along with an additional bathroom featuring dual sinks and updated finishes. Additional improvements include PEX re-piping, upgraded flooring and baseboards, recessed lighting, upgraded switches, and thoughtful designer touches throughout. Ideally situated in an exceptional location featuring a large front porch overlooking lush greenbelts, added privacy, and a private oversized yard. Residents enjoy access to the resort-style pool and spa, highly rated schools, nearby Aliso Viejo Town Center with shopping, dining, and entertainment, easy access to the 73 Toll Road and beaches via the 133, along with nearby hiking, biking, and scenic nature trails.
infoProperty Facts
bed
Bedrooms
4
bathtub
Bathrooms
3
square_foot
Square Feet
1,865
landscape
Lot Size
706,224 sqft
calendar_month
Year Built
2000
home_work
Property Type
Condominium
timer
Days on Market
33
payments
HOA Fee
$278/mo
garage
Garage Total
2
fingerprint
MLS #
NP26106058
chairInterior Details
General Interior
Interior Features
Breakfast Bar, Built In Features, Ceiling Fans, Eat In Kitchen, Quartz Counters, Recessed Lighting, Unfurnished, All Bedrooms Up, Primary Suite, Walk In Closets
Flooring
Carpet, Vinyl
Fireplace
Dining Room
Kitchen & Appliances
Appliances
Dishwasher, Free Standing Range, Disposal, Gas Range, Range Hood
Laundry
Inside, Laundry Closet
Climate Control
Cooling
Central Air
Heating
Forced Air
deckExterior & Lot
Building & Construction
Patio & Porch
Front Porch, Porch
Fencing
Wood
Security
Carbon Monoxide Detectors, Smoke Detectors
Foundation
Slab
Roof
Composition
Direction Faced
South
Nearby Schools
| Rating | School Name |
|---|---|
10 | Oak Grove Elementary Elementary School |
N/A | THE DISCOVERY PREPARATORY SCHOOL Private School |
N/A | VANDAMME ACADEMY Private School |
10 | Don Juan Avila Elementary Elementary School |
9 | Don Juan Avila Middle Middle School |
Convenience Score

This Home is Sold
Curious what your home is worth? Get a free valuation.
call
(800)-330-9306Available 9AM - 6PM
Similar Homes You Might Like
Based on price, location, and features