For Sale
$1,400,000
Est. $7,840/mo16 Spring Hbr, Aliso Viejo, CA 92656
bed
4
Bedrooms
bathtub
3
Bathrooms
square_foot
1,937
Square Feet
About this home
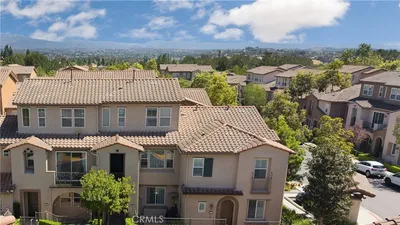
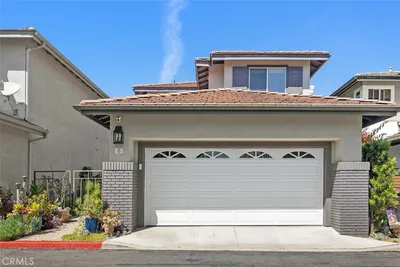
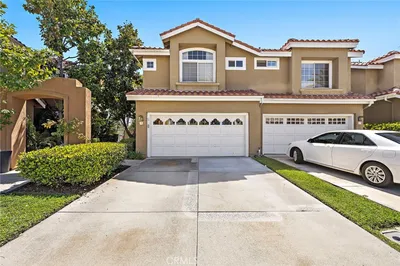
First Open House Saturday, July 11th | 11:00 AM - 3:00 PM Nestled at the end of a quiet cul-de-sac in the highly sought-after Cape Series of Aliso Viejo, this beautifully maintained Cape Cod-inspired home sits on one of the largest lots in the neighborhood. Ideally positioned on a premium corner lot, this exceptional residence offers privacy with no direct neighboring homes, an extra-long driveway, and impressive curb appeal. Step inside to soaring vaulted ceilings, abundant natural light, and a spacious, thoughtfully designed floor plan perfect for everyday living and entertaining. The open-concept kitchen features Carrara marble countertops, white cabinetry, stainless steel appliances and flows seamlessly into the inviting family room with a cozy fireplace. A desirable main-level bedroom and full bathroom provide flexibility for guests, multigenerational living, or a private home office. Upstairs, the spacious primary suite offers a private balcony, generous walk-in closet, and peaceful retreat. A rare loft adds incredible versatility and is an exclusive feature not found in other corner units within the community. Perfect for a home office, reading nook, creative space, play area, or additional storage. The beautifully landscaped backyard creates a private outdoor retreat ideal for relaxing, dining al fresco, or entertaining family and friends. Additional highlights include hardwood flooring, recessed lighting, an attached two-car garage with direct access, and a prime location near award-winning schools, parks, trails, shopping, dining, beaches, and major freeways.
Property Facts
bed
Bedrooms
4
bathtub
Bathrooms
3
square_foot
Square Feet
1,937
calendar_month
Year Built
1995
home_work
Property Type
Condominium
timer
Days on Market
1
payments
HOA Fee
$215/mo
garage
Garage Total
2
fingerprint
MLS #
260016753SD
Interior Details
General Interior
Interior Features
Bedroom On Main Level, Walk In Pantry, Walk In Closets
Fireplace
Family Room
Kitchen & Appliances
Appliances
Built In Range, Dishwasher, Electric Oven, Gas Cooking, Disposal, Microwave
Laundry
Electric Dryer Hookup, Gas Dryer Hookup, Inside, Laundry Room
Climate Control
Cooling
Central Air
Heating
Forced Air, Fireplaces, See Remarks
Parking
Total Parking Spaces
6
Garage Spaces
2
Open Parking Spaces
4
Parking Features
Direct Access, Driveway, Garage Faces Front, Garage, Garage Door Opener
Exterior & Lot
Building & Construction
Fencing
Block, Glass, Wood
Construction
Other
Roof
Composition, Shingle
Lot & Grounds
Water Source
Public
Community & HOA
Association Info
HOA Fee$215
FrequencyMonthly
Mortgage Calculator
Total Monthly
$0
Principal & Interest:
$0Property Tax:
$0Home Insurance:
$0HOA Fees:
$0$
$
%
Nearby Schools
| Rating | School Name | ||
|---|---|---|---|
| No school data available for this area. | |||
Convenience Score
Market Insights
92656|Aliso Viejo
analytics
Estimated Value
Calculating...
trending_up0%vs. last year
202120222023202420252026
Market Temperature
Seller'sBalancedBuyer's
0d30d60d180d
Balanced
Balanced market
30 Days
Avg. time on market
This is a Balanced Market. Homes are selling at a moderate pace.
flood
Flood & Climate Risk
Flood Risk
Minimal — not in a FEMA flood zone
Wildfire Risk
Moderate — near wildland-urban interface
Heat Risk
Low — moderate summer temperatures
Earthquake Risk
Southern California seismic zone
volume_up
Noise Levels
TrafficQuiet residential street
AirportMinimal airport noise
CommercialLow commercial activity nearby
streetview
Open Full Street Viewopen_in_newStreet View

Ready to Take the Next Step?
Get expert support from a local agent today.
call
(800)-330-9306Available 9AM - 7PM
Similar Homes You Might Like
Based on price, location, and features