Topfind Realty
Renting

Search Rentals

Houses for RentTownhomes for RentCondos for RentView All Rentals →

Renting Resources

Why Rent With UsRenter GuideRent vs Buy Calculator

Renter Articles

How to Negotiate RentUnderstanding Your LeaseMoving Checklist for RentersAll Renter Articles
Buying

Search Homes

Houses for SaleTownhomes for SaleCondos for SaleView All Homes →

Buying Resources

Why Buy With UsBuyer GuideAffordability CalculatorInvestment CalculatorProperty Tax Calculator

Buyer Articles

Home Inspection TipsFirst-Time Buyer ChecklistImprove Your Credit Score
Selling

Selling Tools

Home ValuationNet Sheet CalculatorHELOC CalculatorRefinance Calculator

Selling Resources

Why Sell With UsSeller GuideFind a Seller's Agent

Seller Articles

Strategic PricingMaximize Profit When SellingSell While Buying Your Next Home
Mortgage

Today's Rates

Mortgage RatesRefinance Rates

Mortgage Tools

Mortgage CalculatorLoan Comparison

Mortgage Resources

Why Pre-Approval MattersCompare Mortgage OffersFind the Right Loan Program
Realtors
Topfind
Houses for RentTownhomes for RentCondos for RentView All Rentals →
Why Rent With UsRenter GuideRent vs Buy Calculator
How to Negotiate RentUnderstanding Your LeaseMoving Checklist for Renters
Houses for SaleTownhomes for SaleCondos for SaleView All Homes →
Why Buy With UsBuyer GuideAffordability CalculatorInvestment CalculatorProperty Tax Calculator
Home Inspection TipsFirst-Time Buyer ChecklistImprove Your Credit Score
Home ValuationNet Sheet CalculatorHELOC CalculatorRefinance Calculator
Why Sell With UsSeller GuideFind a Seller's Agent
Strategic PricingMaximize Profit When SellingSell While Buying Your Next Home
Mortgage RatesRefinance RatesMortgage CalculatorLoan Comparison
Why Pre-Approval MattersCompare Mortgage OffersFind the Right Loan Program
groupRealtorsinfoAbout Us
Continue with Google
Sign InSign Up
Topfind Realty
Renting

Search Rentals

Houses for RentTownhomes for RentCondos for RentView All Rentals →

Renting Resources

Why Rent With UsRenter GuideRent vs Buy Calculator

Renter Articles

How to Negotiate RentUnderstanding Your LeaseMoving Checklist for RentersAll Renter Articles
Buying

Search Homes

Houses for SaleTownhomes for SaleCondos for SaleView All Homes →

Buying Resources

Why Buy With UsBuyer GuideAffordability CalculatorInvestment CalculatorProperty Tax Calculator

Buyer Articles

Home Inspection TipsFirst-Time Buyer ChecklistImprove Your Credit Score
Selling

Selling Tools

Home ValuationNet Sheet CalculatorHELOC CalculatorRefinance Calculator

Selling Resources

Why Sell With UsSeller GuideFind a Seller's Agent

Seller Articles

Strategic PricingMaximize Profit When SellingSell While Buying Your Next Home
Mortgage

Today's Rates

Mortgage RatesRefinance Rates

Mortgage Tools

Mortgage CalculatorLoan Comparison

Mortgage Resources

Why Pre-Approval MattersCompare Mortgage OffersFind the Right Loan Program
Realtors
Topfind
Houses for RentTownhomes for RentCondos for RentView All Rentals →
Why Rent With UsRenter GuideRent vs Buy Calculator
How to Negotiate RentUnderstanding Your LeaseMoving Checklist for Renters
Houses for SaleTownhomes for SaleCondos for SaleView All Homes →
Why Buy With UsBuyer GuideAffordability CalculatorInvestment CalculatorProperty Tax Calculator
Home Inspection TipsFirst-Time Buyer ChecklistImprove Your Credit Score
Home ValuationNet Sheet CalculatorHELOC CalculatorRefinance Calculator
Why Sell With UsSeller GuideFind a Seller's Agent
Strategic PricingMaximize Profit When SellingSell While Buying Your Next Home
Mortgage RatesRefinance RatesMortgage CalculatorLoan Comparison
Why Pre-Approval MattersCompare Mortgage OffersFind the Right Loan Program
groupRealtorsinfoAbout Us
Continue with Google
Sign InSign Up
Real Estate/CA/Alhambra/511 N Curtis Avenue F (Sold)
Main
SOLD
SoldClosed on January 23, 2025
$900,000
Sold Price

511 N Curtis Avenue F, Alhambra, CA 91801

bed
4
Bedrooms
bathtub
4
Bathrooms
square_foot
1,779
Square Feet

About this home

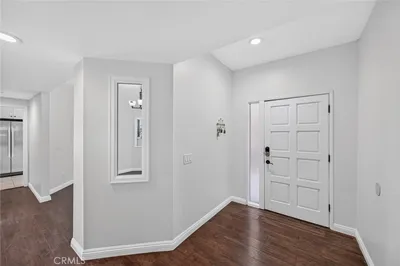
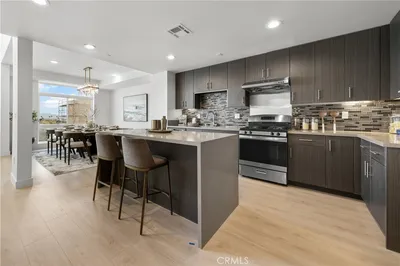
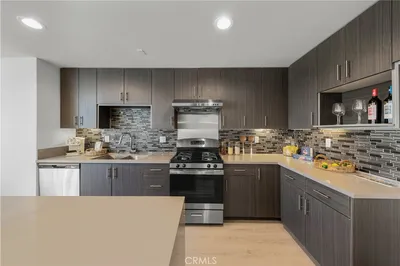
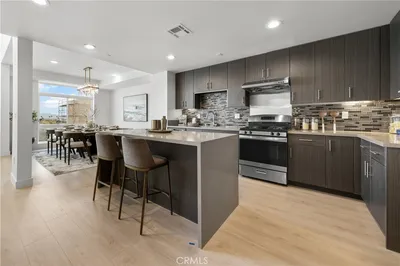
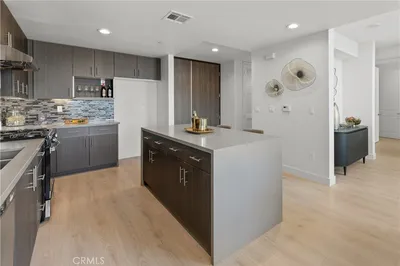
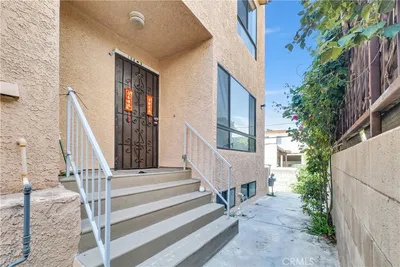
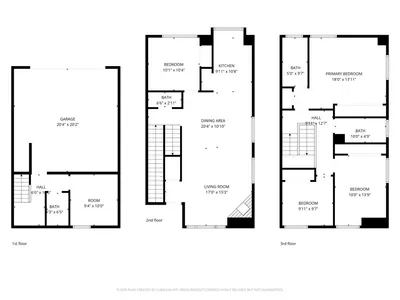
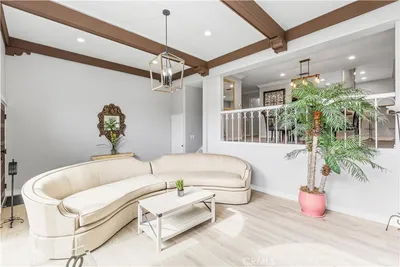
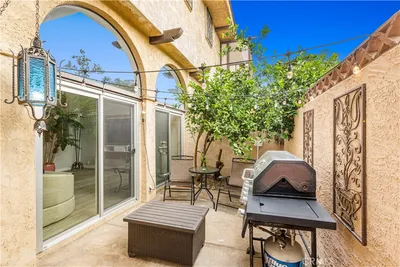
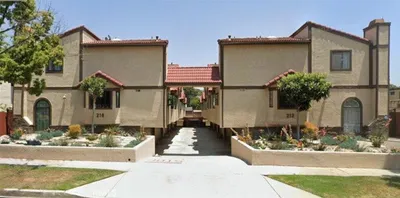

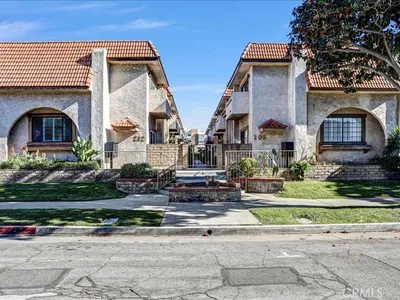
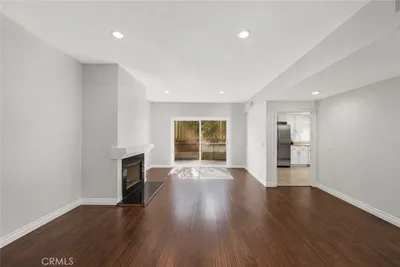
Discover 511 N. Curtis Unit F, Alhambra, a charming townhouse located in the sought-after Northern Alhambra, where this end-unit shares only one wall in a quiet gated community. Spanning a 1,779 SqFt living area, this home features 4 bedrooms and 3.5 bathrooms, blending modern amenities with elegant living. The first floor provides a private bedroom and en-suite bathroom, perfect for guest or multi-generation living. Step to the main floor, you are welcomed by a spacious living room bathed in natural light through big south face windows, a well-located wet bar and an elegant wood carved Fireplace. The upgraded kitchen boasts a charming bay window, granite countertops, stainless steel appliances, custom cabinetry with ample storage space, and a walk-in pantry. A formal dining room with large bay windows makes a perfect space for enjoying and gathering. A half bath completing this level. Corner staircase leads to the third floor, an upgraded primary suite with a private bathroom featuring newer vanity, and a walk-in closet. Two decent size bedrooms, one with south-facing windows providing abundant natural light and comfort, share a bathroom. Modern upgrades include laminate flooring, newer heater, recessed lights, new paint through the property, skylights that enhance the home’s inviting ambiance. An attached two-car garage with laundry area and direct access to the home. Gated yard offers space for your own gardening. This community offers HOA benefits that include water, trash, area maintenance, and a secure gated environment. Belongs to the Alhambra School District, the residence is close to the top-rated schools, including kindergarten, elementary, middle and high schools, and also near the parks, Costco, Home Depot, Target, various shops, and gourmet restaurants. Easy access to I-10, I-710, 210, 60 freeways. Don’t miss this opportunity to own a stunning, move-in-ready property in one of Alhambra’s most dynamic neighborhoods. Whether you’re looking for a place to call home or an investment, this residence checks all the boxes!

infoProperty Facts

bed

Bedrooms

4

bathtub

Bathrooms

4

square_foot

Square Feet

1,779

landscape

Lot Size

20,560 sqft

calendar_month

Year Built

1985

home_work

Property Type

Condominium

timer

Days on Market

10

payments

HOA Fee

$200/mo

garage

Garage Total

2

fingerprint

MLS #

WS24250029

chairInterior Details

General Interior

Interior Features

Ceiling Fans, Crown Molding, Separate Formal Dining Room, Multiple Staircases, Recessed Lighting, Bedroom On Main Level, Main Level Primary, Primary Suite, Walk In Pantry

Flooring

Laminate, Tile

Fireplace

Living Room

Kitchen & Appliances

Appliances

Dishwasher, Gas Oven, Gas Range, Refrigerator, Vented Exhaust Fan

Laundry

In Garage

Bed & Bath

Main Level Master

Yes

Climate Control

Cooling

Central Air

Heating

Central

deckExterior & Lot

Building & Construction

Patio & Porch

Porch

Fencing

Vinyl

Security

Gated Community

Nearby Schools

RatingSchool NameGradesDistance
8
Garfield Elementary
Elementary School
K-80.3 mi
8
Park Elementary
Elementary School
K-80.4 mi
N/A
Little Acorn Montessori Academy
Private School
K-120.5 mi
N/A
All Souls World Language Catholic School
Private School
K-120.5 mi
N/A
Angel'S Montessori Preschool
Private School
K-120.6 mi

Convenience Score

Topfind Realty

This Home is Sold

Curious what your home is worth? Get a free valuation.

call
(800)-330-9306Available 9AM - 6PM

Similar Homes You Might Like

Based on price, location, and features
1026 S Marengo 2
1026 S Marengo 2 photo 2
1 / 57

$833,900

FOR SALE

1026 S Marengo 2, Alhambra, CA 91803

4 beds · 3 baths · 1,844 sqft

168 S Monterey Street 508
168 S Monterey Street 508 photo 2
1 / 69

$1,200,000

FOR SALE

168 S Monterey Street 508, Alhambra, CA 91801

3 beds · 4 baths · 1,910 sqft

168 S Monterey Street 506
168 S Monterey Street 506 photo 2
1 / 69

$1,200,000

FOR SALE

168 S Monterey Street 506, Alhambra, CA 91801

3 beds · 4 baths · 1,910 sqft

105 S Marguerita Avenue F
105 S Marguerita Avenue F photo 2
1 / 28

$738,800

FOR SALE

105 S Marguerita Avenue F, Alhambra, CA 91801

4 beds · 4 baths · 1,613 sqft

115 N Almansor 37
115 N Almansor 37 photo 2
1 / 20
OPEN SATURDAY, 8PM - 11PM

$799,000

FOR SALE

115 N Almansor 37, Alhambra, CA 91801

3 beds · 3 baths · 1,672 sqft

1008 S Marengo Avenue D
1008 S Marengo Avenue D photo 2
1 / 20

$848,880

FOR SALE

1008 S Marengo Avenue D, Alhambra, CA 91803

3 beds · 3 baths · 1,650 sqft

68 E Bay State Street 3G
68 E Bay State Street 3G photo 2
1 / 20

$828,000

FOR SALE

68 E Bay State Street 3G, Alhambra, CA 91801

3 beds · 3 baths · 2,010 sqft

1601 St Simon Circle D
1601 St Simon Circle D photo 2
1 / 20

$990,000

FOR SALE

1601 St Simon Circle D, Alhambra, CA 91803

4 beds · 4 baths · 1,680 sqft

Recently Sold

168 S Monterey Street 512

$1,160,000

168 S Monterey Street 512, Alhambra, CA 91801

3 beds · 4 baths · 1,910 sqft

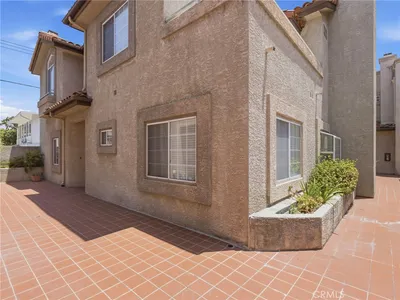
218 La France Avenue E

$765,000

218 La France Avenue E, Alhambra, CA 91801

3 beds · 3 baths · 1,435 sqft

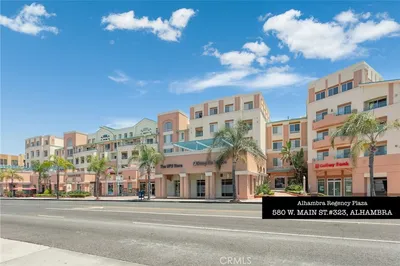
580 W Main Street 323

$900,000

580 W Main Street 323, Alhambra, CA 91801

3 beds · 3 baths · 2,014 sqft

528 N Stoneman
VIRTUAL TOUR

$838,888

528 N Stoneman, Alhambra, CA 91801

3 beds · 3 baths · 1,500 sqft

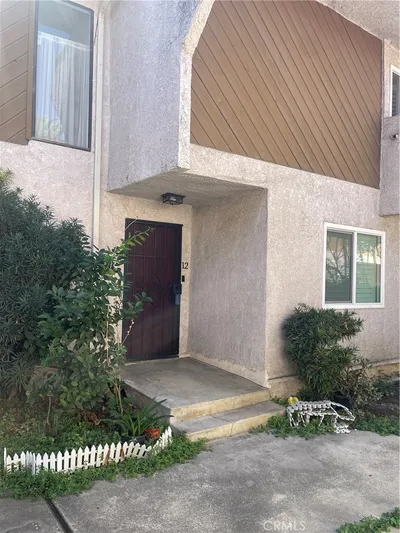
1707 Garvey Avenue 12

$615,000

1707 Garvey Avenue 12, Alhambra, CA 91803

3 beds · 3 baths · 1,470 sqft

1814 Pepper

$590,000

1814 Pepper, Alhambra, CA 91801

3 beds · 3 baths · 1,470 sqft

517 N Curtis C

$905,000

517 N Curtis C, Alhambra, CA 91801

4 beds · 4 baths · 1,794 sqft

212 N Stoneman Avenue C

$790,000

212 N Stoneman Avenue C, Alhambra, CA 91801

3 beds · 3 baths · 1,505 sqft

Topfind Realty

Company

  • About Us
  • Careers
  • Articles
  • Home Estimate

Explore

  • Renting
  • Buying
  • Selling
  • Realtors

Support

  • Help Center
  • Contact Us
  • Terms & Conditions
  • Privacy Policy

Tools

  • Mortgage Calculator
  • Affordability Calculator
  • Rent vs Buy Calculator
  • Refinance Calculator

Topfind Realty, DRE # 02240815, is a licensed real estate broker in California. Topfind Realty pledges to support the Fair Housing Act and adhere to Equal Housing Opportunity laws.

Copyright © 2026 Topfind Realty. All Rights Reserved.