imagesmode View 20 photos
For Sale
$848,880
Est. $4,754/mo1008 S Marengo Avenue D, Alhambra, CA 91803
bed
3
Bedrooms
bathtub
3
Bathrooms
square_foot
1,650
Square Feet
About this home
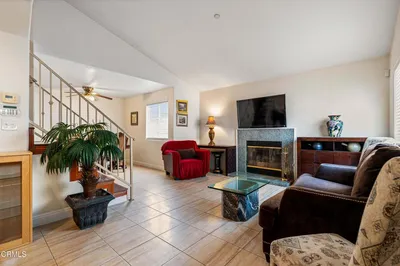
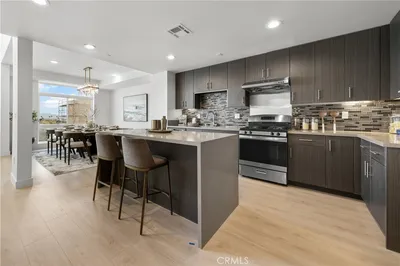
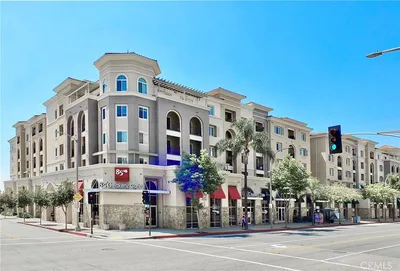
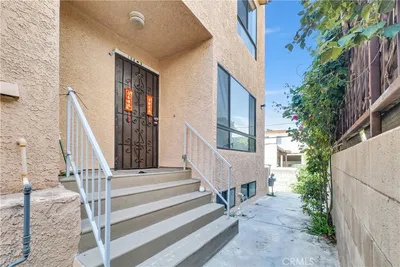
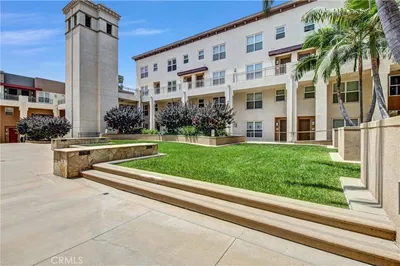
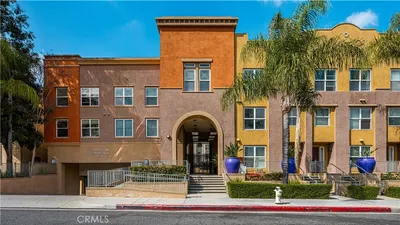
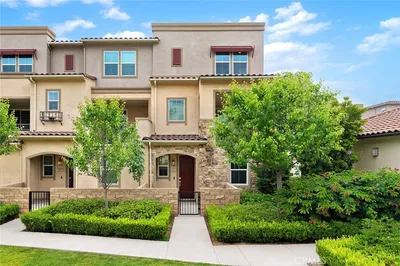
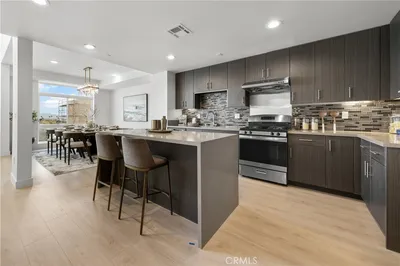
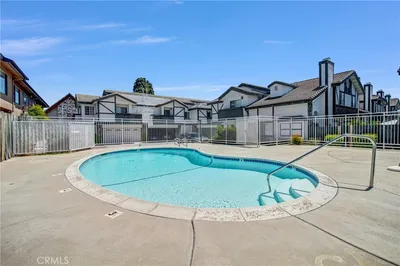
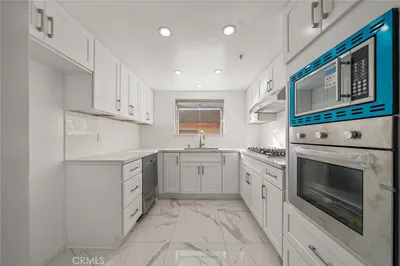
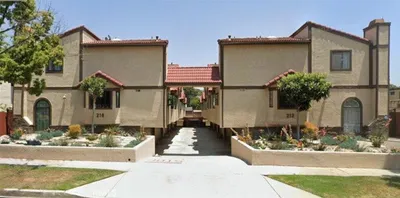
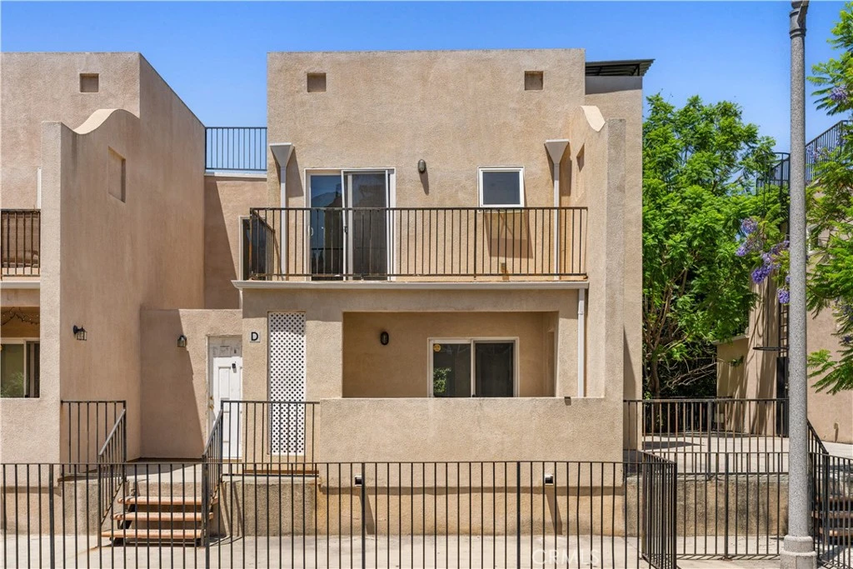
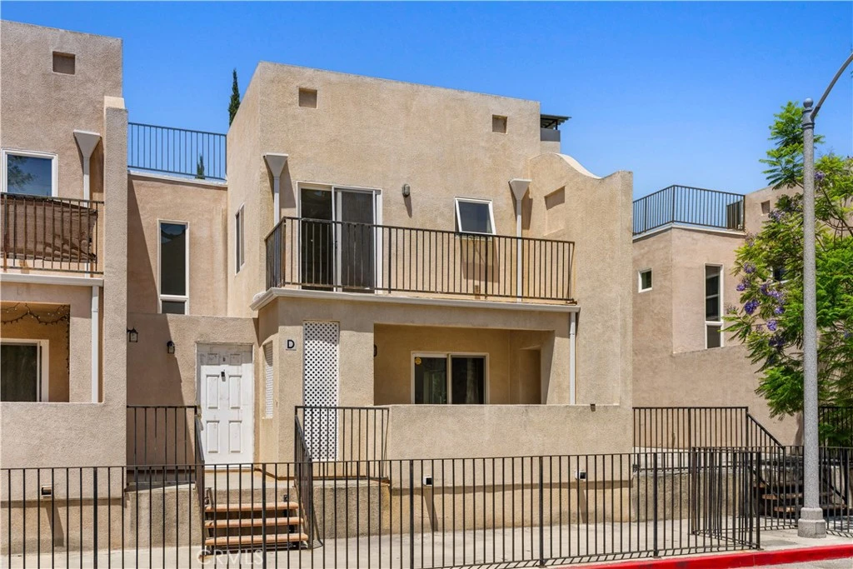
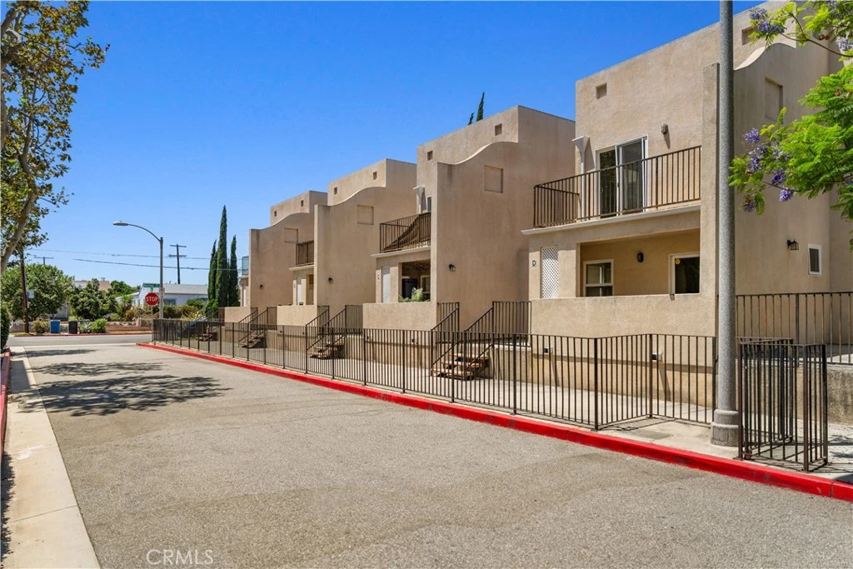
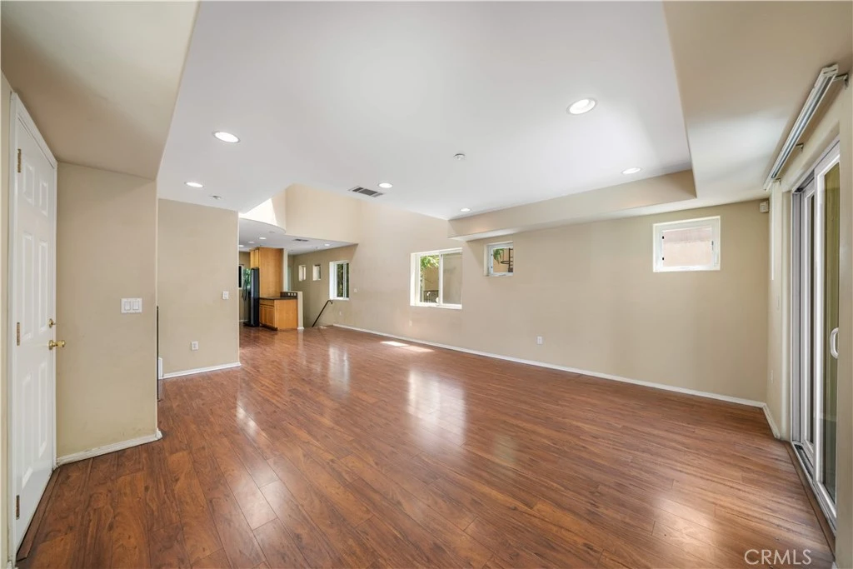
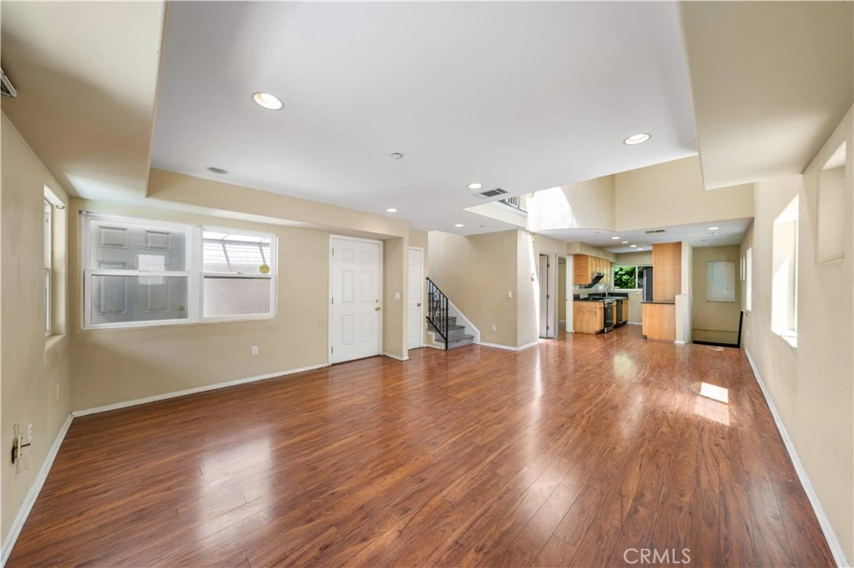
Rarely available, this highly desirable floor plan is located in the heart of Alhambra in a quiet, well-maintained community. Designed with only one common wall, this exceptional home features soaring high ceilings, skylights, and an open-concept floor plan that fills the living room, dining area, and kitchen with abundant natural light, creating a bright, airy, and inviting living environment. Offering approximately 1,650 square feet of living space, this home features 3 bedrooms and 3 full bathrooms, including a highly desirable main-level bedroom and full bath, plus two spacious upstairs suites, each with its own en-suite bathroom and private balcony. An enclosed front patio, an oversized private patio off the living room, and two upstairs balconies provide three private outdoor living spaces—an exceptional feature rarely found in the community. Thoughtfully maintained and updated over the past few years, the home features laminate flooring installed in 2022, a newer water heater, refrigerator, range with oven, premium Fotile range hood, washer, and dryer. The kitchen offers granite countertops, ample cabinetry, and a functional layout for everyday living. In 2026, both upstairs balconies were professionally resurfaced and waterproofed, with an independent structural inspection report available for buyers’ review. Additional highlights include direct access to an attached two-car garage, a third assigned parking space in the gated subterranean garage, plus two convenient guest parking spaces for visitors. HOA dues include trash service, building insurance, and common area maintenance. Ideally located near parks, shopping, restaurants, public transportation, and major freeways. The home is served by the highly regarded William Northrup TK-8 School, offering the sought-after Mandarin Dual Immersion Program, and Alhambra High School, making it an excellent choice for families. Don’t miss this exceptional opportunity to own a bright, spacious, and rarely available home in the heart of Alhambra!
Property Facts
bed
Bedrooms
3
bathtub
Bathrooms
3
square_foot
Square Feet
1,650
landscape
Lot Size
17,605 sqft
calendar_month
Year Built
2008
home_work
Property Type
Condominium
timer
Days on Market
0
payments
HOA Fee
$310/mo
garage
Garage Total
2
fingerprint
MLS #
WS26169881
Interior Details
General Interior
Interior Features
Balcony, High Ceilings, Open Floorplan, Storage, Wired For Data, Bedroom On Main Level, Primary Suite
Flooring
Laminate, Tile
Kitchen & Appliances
Appliances
Built In Range, Dishwasher, Electric Oven, Free Standing Range, Gas Cooktop, Gas Oven, Gas Range, Gas Water Heater, Refrigerator, Range Hood, Vented Exhaust Fan, Water Heater, Dryer, Washer
Laundry
Gas Dryer Hookup, Inside, Laundry Room, Upper Level
Bed & Bath
Main Level Bedrooms
1
Main Level Bathrooms
1
Climate Control
Cooling
Central Air
Heating
Central, Forced Air
Parking
Total Parking Spaces
2
Garage Spaces
2
Attached Garage
Yes
Parking Features
Assigned, Covered, Door Multi, Direct Access, Garage, Garage Door Opener
Exterior & Lot
Building & Construction
Patio & Porch
Concrete, Covered, Deck, Front Porch
Fencing
Good Condition, Wrought Iron
Security
Carbon Monoxide Detectors, Smoke Detectors
Construction
Stucco
Foundation
Slab
Roof
Flat
Lot & Grounds
Lot Features
Greenbelt, Paved, Sloped Up
Sewer
Public Sewer
Water Source
Public
Community & HOA
Association Info
HOA Fee$310
FrequencyMonthly
HOA Amenities
Other, Trash
Community Features
Park, Storm Drains, Street Lights, Sidewalks, Urban
Mortgage Calculator
Total Monthly
$0
Principal & Interest:
$0Property Tax:
$0Home Insurance:
$0HOA Fees:
$0$
$
%
Nearby Schools
| Rating | School Name |
|---|---|
7 | Marguerita Elementary Elementary School |
N/A | RAMONA CONVENT SECONDARY SCHOOL Private School |
8 | William Northrup Elementary Elementary School |
N/A | ALL SOULS WORLD LANGUAGE CATHOLIC SCHOOL Private School |
9 | Ramona Elementary Elementary School |
Convenience Score
Market Insights
91803|Alhambra
analytics
Estimated Value
Calculating...
trending_up0%vs. last year
202120222023202420252026
Market Temperature
Seller'sBalancedBuyer's
0d30d60d180d
Balanced
Balanced market
30 Days
Avg. time on market
This is a Balanced Market. Homes are selling at a moderate pace.
flood
Flood & Climate Risk
Flood Risk
Minimal — not in a FEMA flood zone
Wildfire Risk
Moderate — near wildland-urban interface
Heat Risk
Low — moderate summer temperatures
Earthquake Risk
Southern California seismic zone
volume_up
Noise Levels
TrafficQuiet residential street
AirportMinimal airport noise
CommercialLow commercial activity nearby

Ready to Take the Next Step?
Get expert support from a local agent today.
call
(800)-330-9306Available 9AM - 7PM
Similar Homes You Might Like
Based on price, location, and features