1 / 57
imagesmode View 57 photos
For Sale
$833,900
Est. $4,670/mo1026 S Marengo 2, Alhambra, CA 91803
bed
4
Bedrooms
bathtub
3
Bathrooms
square_foot
1,844
Sq Ft
About this home
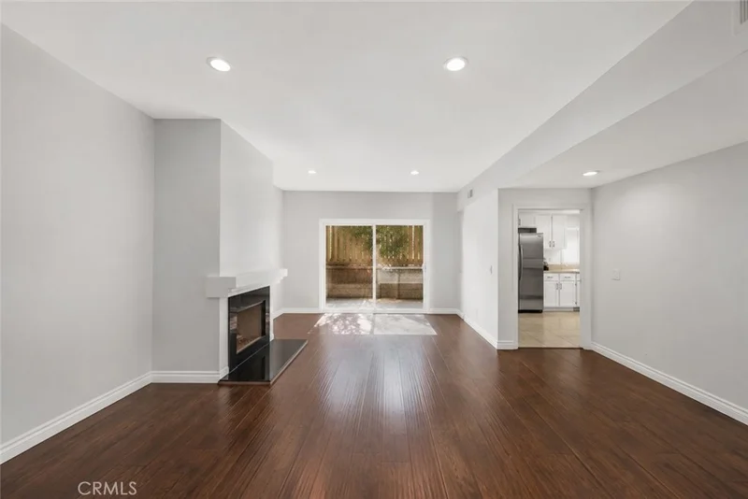
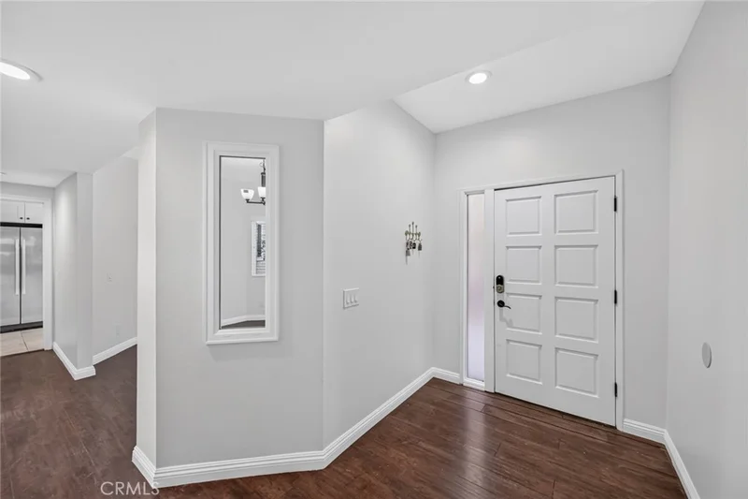
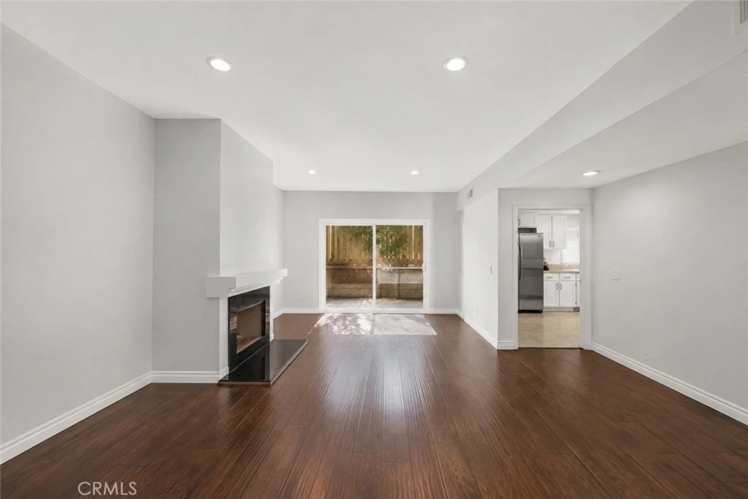
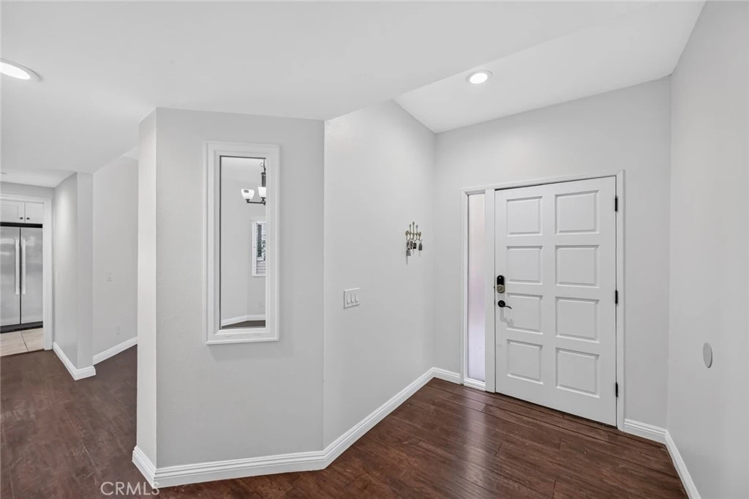
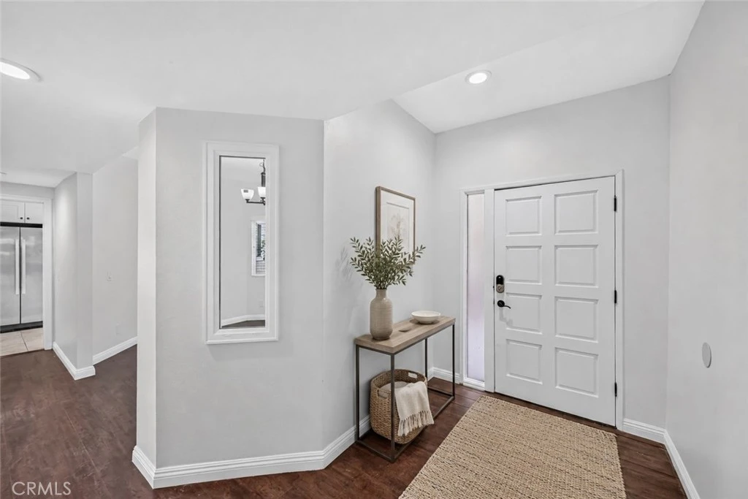
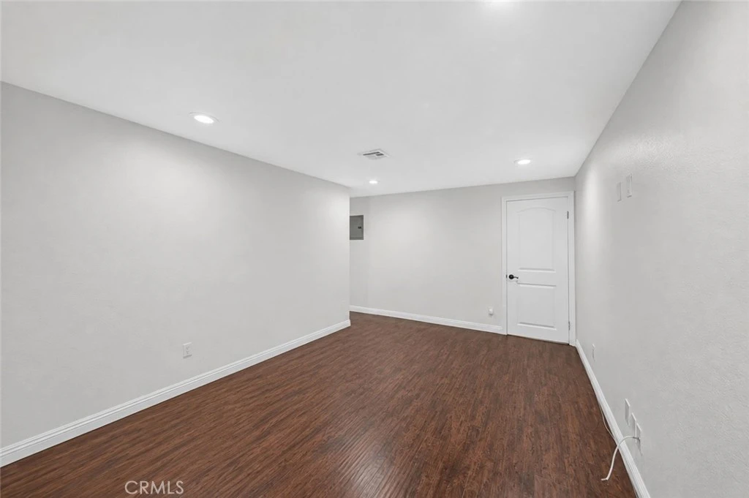
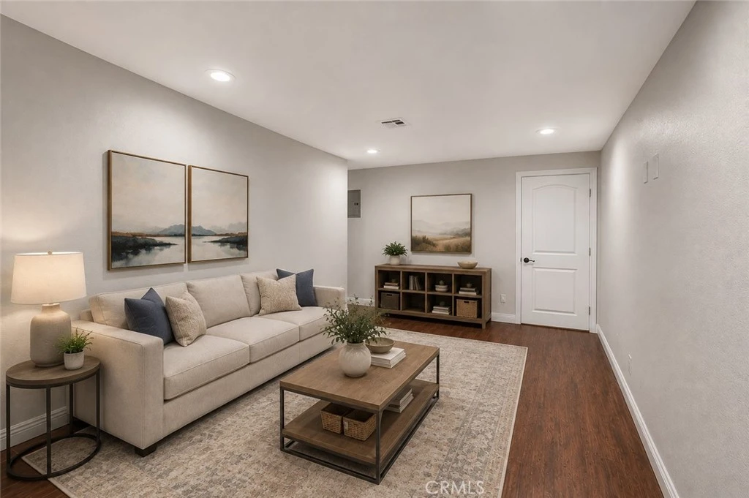
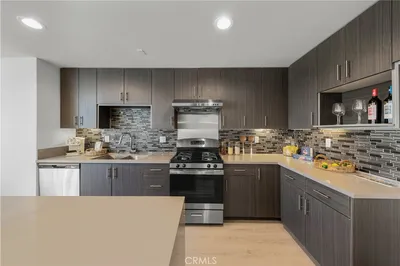
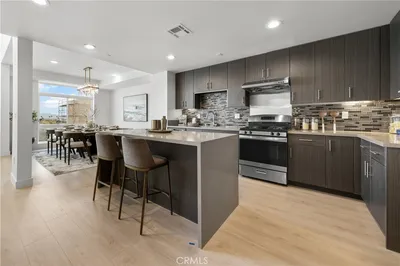
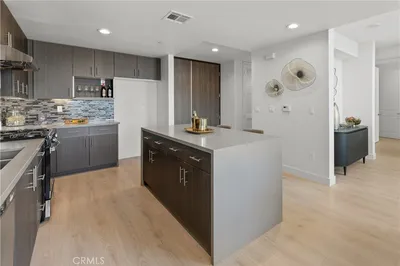
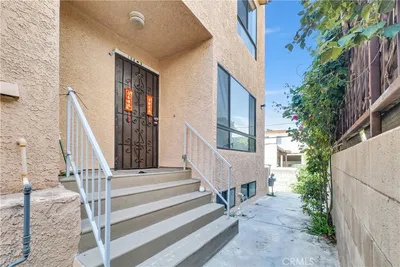
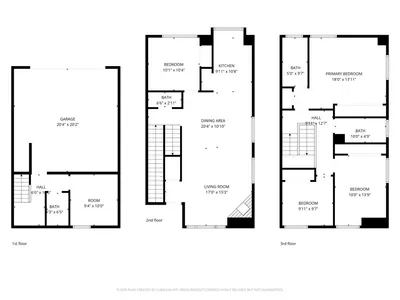
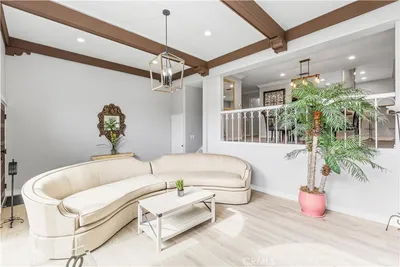
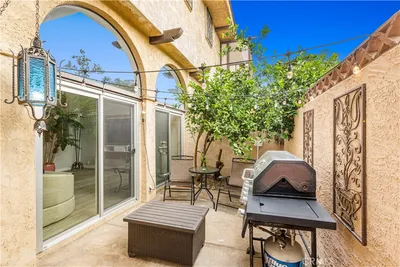
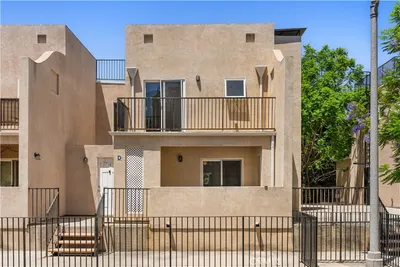
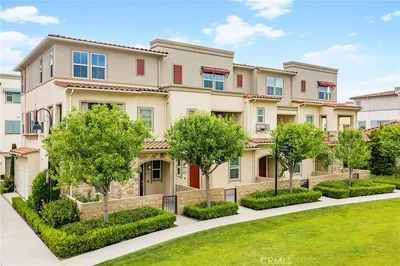
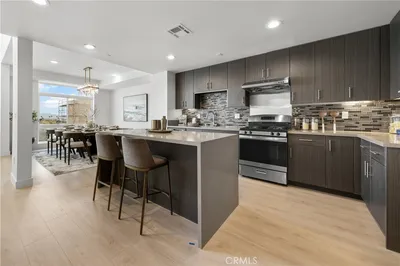
Welcome to 1026 S Marengo Ave, Unit 2, located in the desirable gated community of Marengo Manor in Alhambra. Tucked away at the rear of the community, this beautifully maintained and recently updated ground-level end unit offers exceptional privacy, generous living space, and a thoughtfully designed single-level floor plan. Featuring approximately 1,844 square feet, 4 bedrooms, and 3 bathrooms, the home opens to a bright and spacious living room highlighted by a cozy fireplace, wet bar, recessed lighting, and direct access to a private patio—an inviting setting for both everyday living and entertaining. The formal dining area opens to a second private patio, creating a peaceful spot for morning coffee or outdoor relaxation. The spacious kitchen is designed with both function and style in mind, featuring custom cabinetry, granite countertops, stainless steel appliances, and an oversized walk-in pantry offering abundant storage and workspace. The primary suite provides a comfortable private retreat with a large walk-in closet and full en-suite bathroom. Three additional bedrooms offer flexibility for guests, a home office, or additional living space. The home also features dual-pane windows, newer interior paint, abundant closet and linen storage, an in-unit laundry area. Additional highlights include two assigned underground parking spaces and two large private storage lockers. Residents of Marengo Manor enjoy access to community amenities including a sparkling swimming pool, spa, and clubhouse. Conveniently located just minutes from Downtown Alhambra, with easy access to dining, shopping, entertainment, parks, and major transportation routes, this spacious and beautifully updated residence offers a rare combination of privacy, convenience, and comfortable single-level living. Don’t miss the opportunity to make this exceptional Alhambra home your own.
Property Facts
bed
Bedrooms
4
bathtub
Bathrooms
3
square_foot
Square Feet
1,844
landscape
Lot Size
70,437 sqft
calendar_month
Year Built
1984
home_work
Property Type
Condominium
timer
Days on Market
0
payments
HOA Fee
$461/mo
garage
Garage Total
2
fingerprint
MLS #
AR26182368
Interior Details
General Interior
Interior Features
Separate Formal Dining Room, Pantry, Quartz Counters, Storage, Wired For Data, All Bedrooms Down, Bedroom On Main Level, Main Level Primary, Primary Suite, Walk In Pantry, Walk In Closets
Fireplace
Family Room
Kitchen & Appliances
Appliances
Disposal, Gas Range, Range Hood, Water Heater
Laundry
Electric Dryer Hookup, Gas Dryer Hookup, Inside
Bed & Bath
Main Level Bedrooms
4
Main Level Bathrooms
3
Climate Control
Cooling
Central Air
Heating
Central
Parking
Total Parking Spaces
2
Garage Spaces
2
Parking Features
Gated, On Site, One Space
Exterior & Lot
Building & Construction
Patio & Porch
Patio
Lot & Grounds
Pool Features
Community, Association
Sewer
Public Sewer
Water Source
Public
Community & HOA
Association Info
AssociationLordon Management
HOA Fee$461
FrequencyMonthly
HOA Amenities
Pool
Community Features
Sidewalks, Urban, Pool

Mortgage Calculator
Total Monthly
$0
Principal & Interest:
$0Property Tax:
$0Home Insurance:
$0HOA Fees:
$0$
$
%
Nearby Schools
| Rating | School Name |
|---|---|
7 | Marguerita Elementary Elementary School |
N/A | Ramona Convent Secondary School Private School |
8 | William Northrup Elementary Elementary School |
N/A | All Souls World Language Catholic School Private School |
9 | Ramona Elementary Elementary School |
Convenience Score
Market Insights
91803|Alhambra
Estimated Value
Calculating...
No change vs. last year
Value history is still building for this area.
Market Temperature
Seller'sBalancedBuyer's
0d30d60d180d
Balanced
Balanced market
30 Days
Avg. time on market
This is a Balanced Market. Homes are selling at a moderate pace.
Flood & Climate Risk
Noise Levels

Ready to Take the Next Step?
Get expert support from a local agent today.
call
(800)-330-9306Available 9AM - 7PM
Similar Homes You Might Like
Based on price, location, and features
Recently Sold
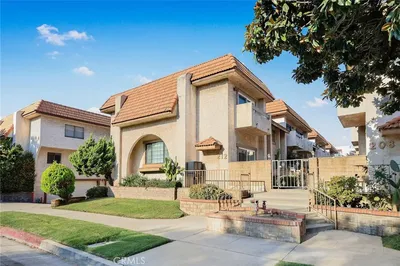
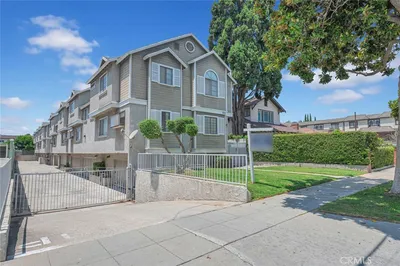
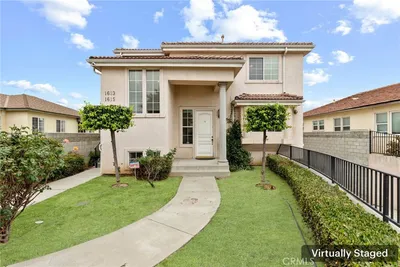
$833,900
4 bd | 3 ba | 1,844 sqft