1 / 20
VIDEO TOUR
$2,998,000FOR SALE
4 beds · 4 baths · 3,262 sqft
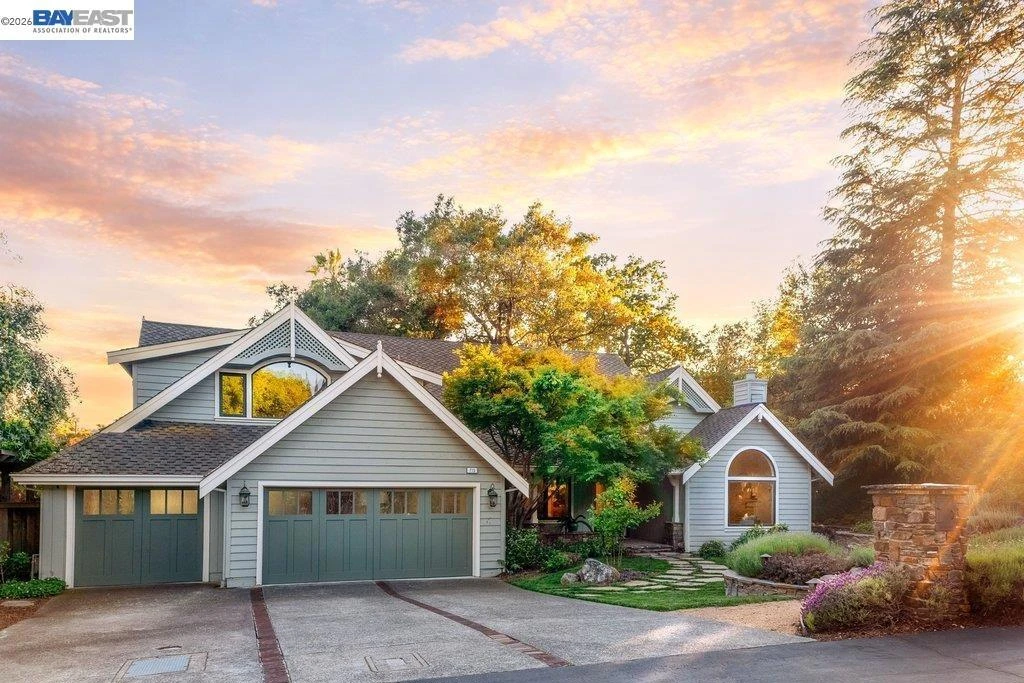
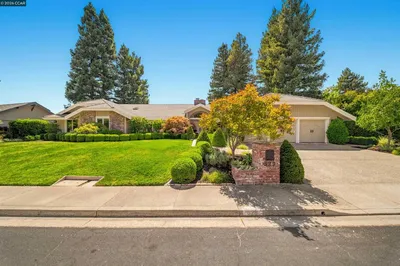
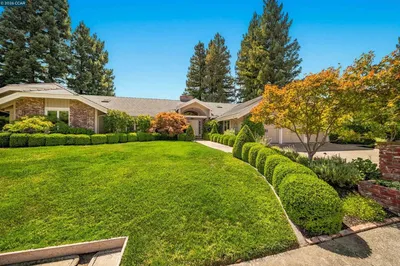
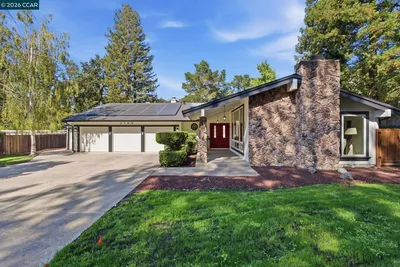
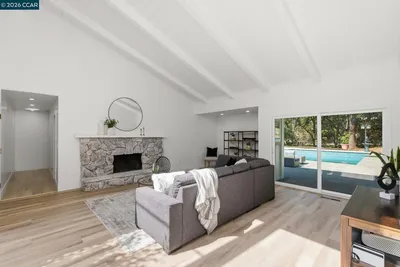
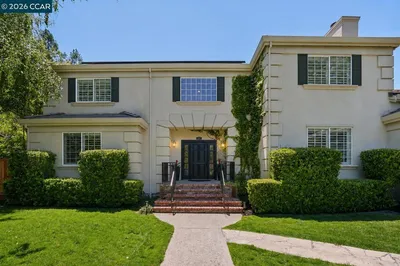
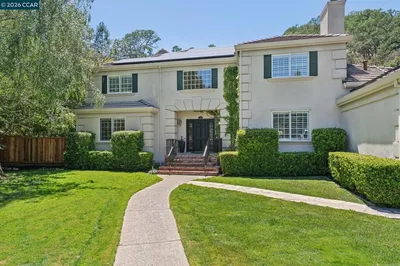
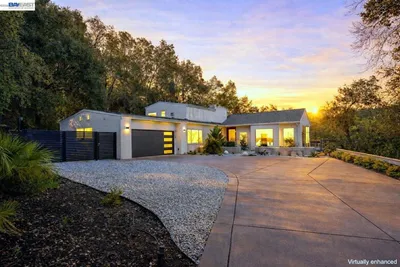
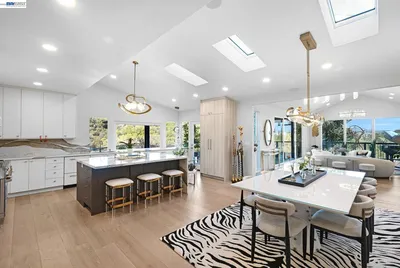
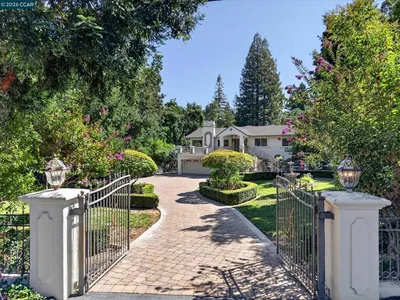
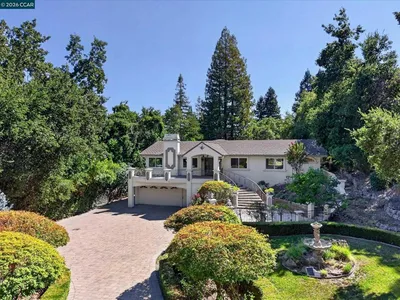
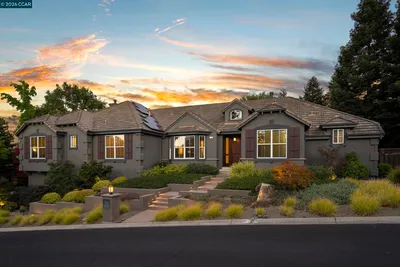
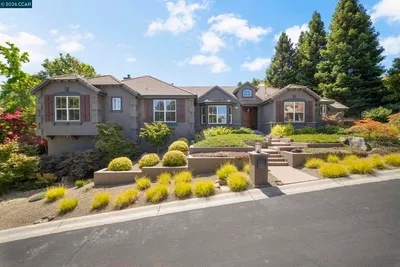
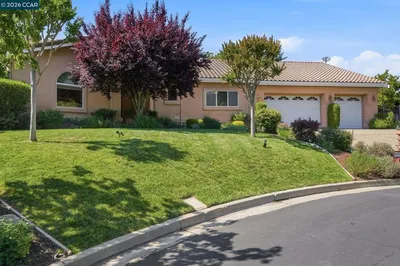
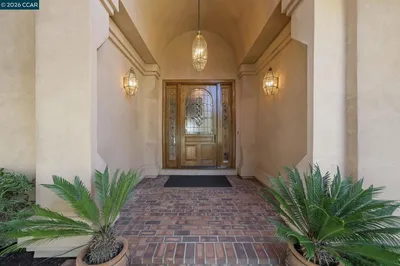
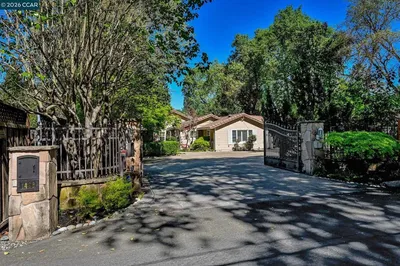
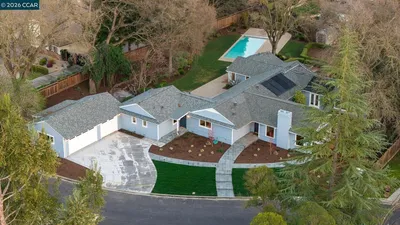
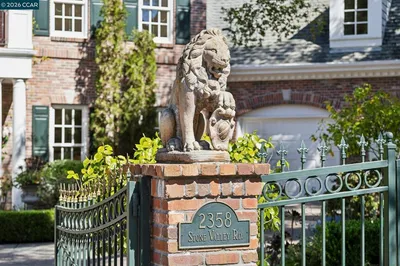
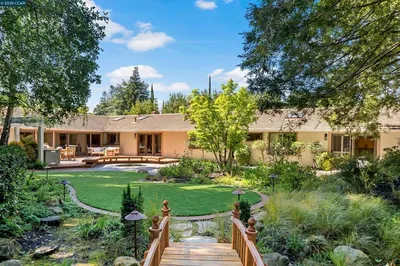
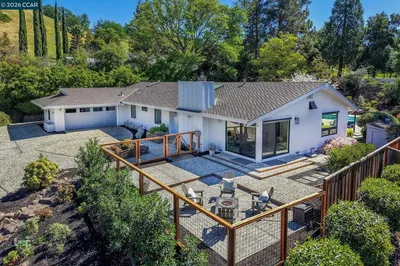
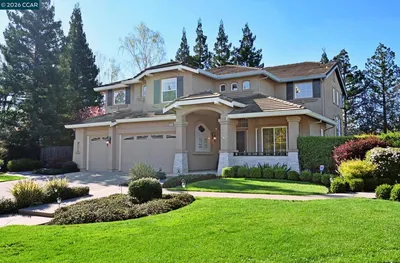
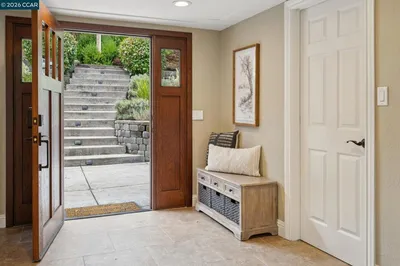
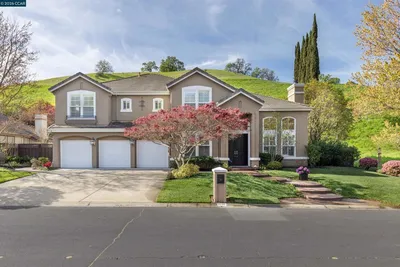
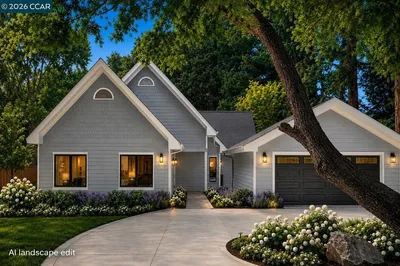
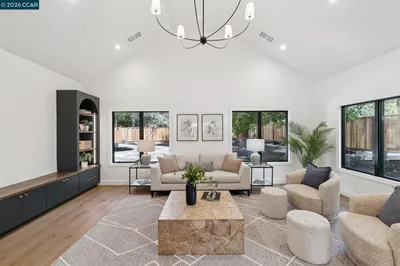
Sought after gated Alamo location! Nestled amongst stately Oak trees, this extraordinary custom-renovated home offers an unparalleled blend of architectural grandeur and refined living. Predominantly single-story with a versatile upper-level bonus suite, boasting 4-bedroom, 3.5-bath and 3680 sq ft situated on a private and picturesque .45 acre lot. From the moment you enter, timeless design commands attention — Brazilian walnut and travertine floors, soaring ceilings, exposed wood-and-iron beam trusses, Alder millwork and crown molding create an atmosphere of warmth and sophistication throughout. At the heart of the home, the chef’s kitchen is a true showpiece—outfitted with premium Wolf cooktop and range, a Sub-Zero refrigerator, an expansive island, walk-in pantry, and a sunlit dining area. French doors open seamlessly to the backyard, while the kitchen flows effortlessly into the inviting family room, complete with exposed wood beams, a statement fireplace, wine fridge, and dedicated tasting area—creating an ideal setting for both intimate gatherings and grand entertaining. The luxurious primary suite features a spa-inspired bath and large walk-in closet while three additional bedrooms — including two with a Jack-and-Jill bath, and one en-suite — offer space for every lifestyle. Owned solar, three-zone HVAC, and dual-pane windows round out the thoughtful details. The resort-inspired backyard is nothing short of spectacular. Designed for year-round enjoyment, it features a sparkling pool and spa, outdoor fireplace and firepit, built-in BBQ, multiple seating areas, lush artificial turf, and a serene koi pond stocked with prized Japanese koi fish—creating a peaceful, private oasis. This extraordinary property delivers the ultimate in privacy, sophistication, and lifestyle. A rare offering for the most discerning buyer. In close proximity to some amazing hiking and biking trails, Roundhill Country Club, and freeway access.
Bedrooms
4
Bathrooms
4
Square Feet
3,680
Lot Size
19,600 sqft
Year Built
1990
Property Type
Single Family Residence
Days on Market
21
HOA Fee
$1900/mo
Garage Total
3
MLS #
41138950
Interior Features
Eat In Kitchen
Flooring
Tile, Wood
Fireplace
Family Room, Gas Starter, Living Room
Appliances
Gas Water Heater
Cooling
Central Air
Heating
Forced Air
Patio & Porch
Deck, Patio
Construction
Stone, Wood Siding
Roof
Shingle
| Rating | School Name |
|---|---|
N/A | Central County Special Education Programs Elementary School |
10 | Alamo Elementary Elementary School |
10 | Stone Valley Middle Middle School |
10 | Walnut Heights Elementary Elementary School |
9 | Murwood Elementary Elementary School |

Curious what your home is worth? Get a free valuation.
Based on price, location, and features