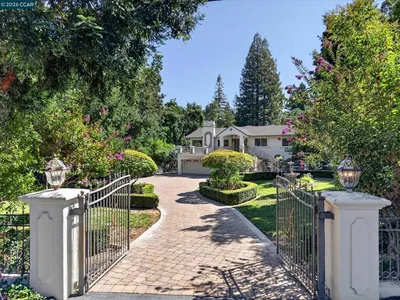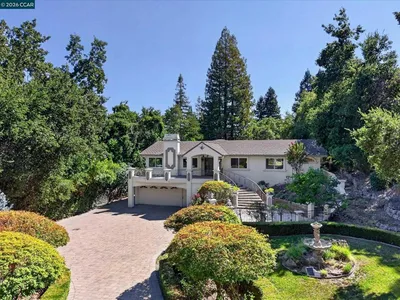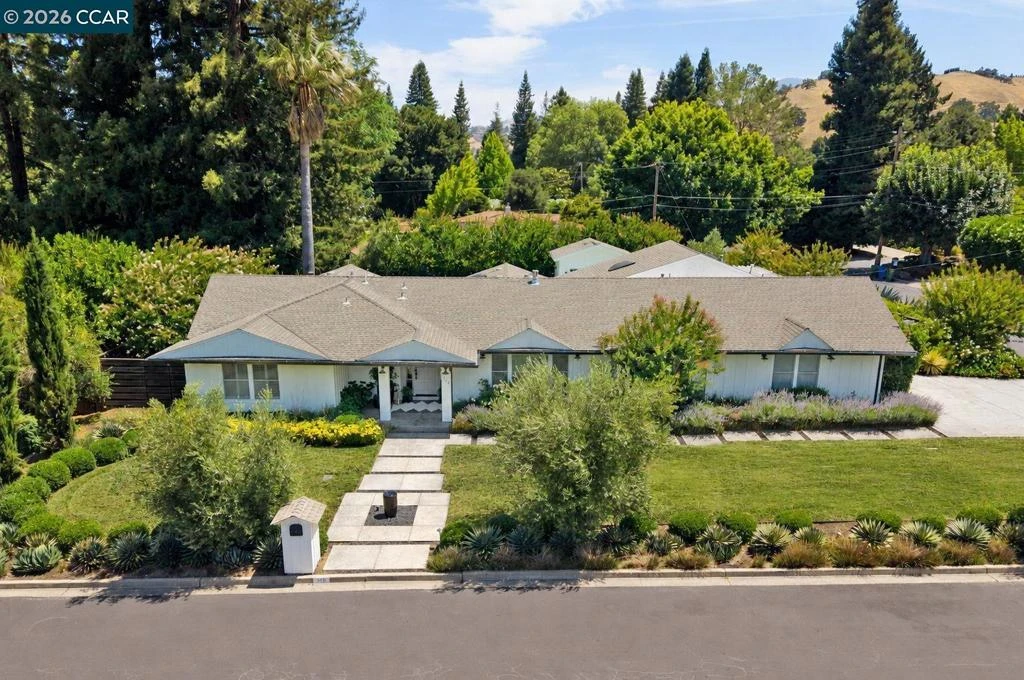
SoldClosed on July 17, 2026
$4,225,000
Sold Price128 Via Bonita, Alamo, CA 94507
bed
4
Bedrooms
bathtub
4
Bathrooms
square_foot
3,741
Square Feet
About this home
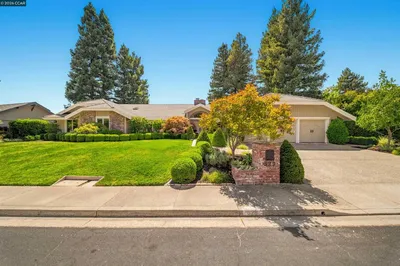
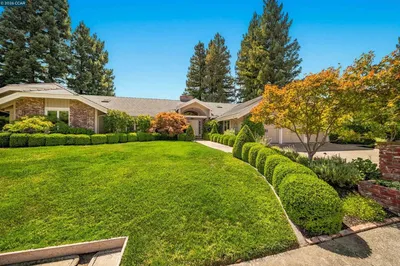
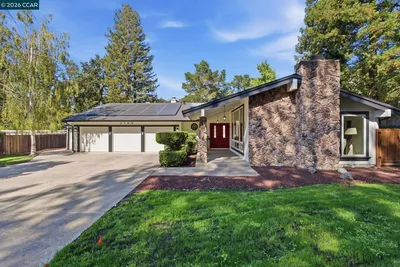
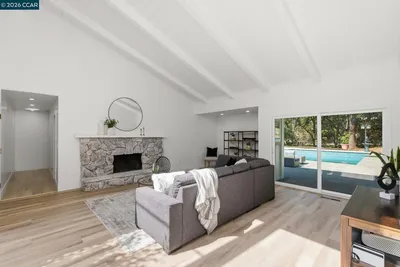
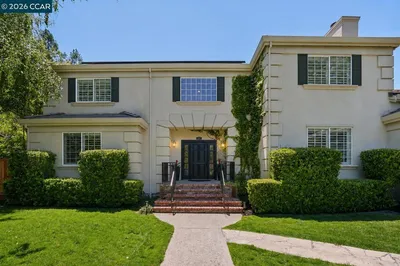
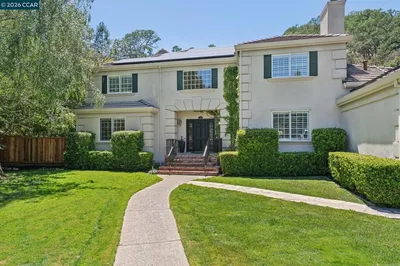
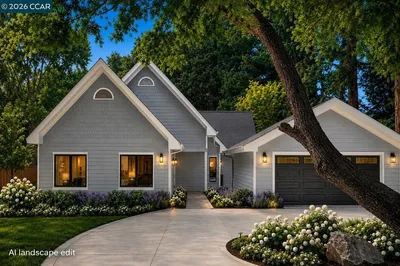
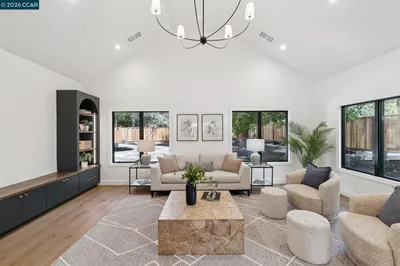
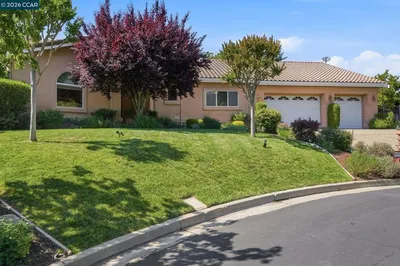
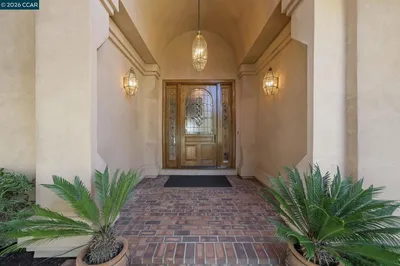
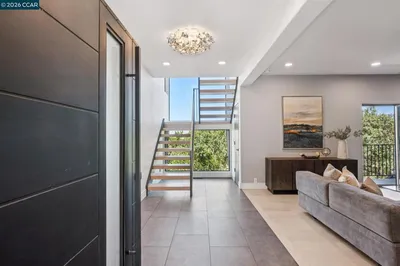
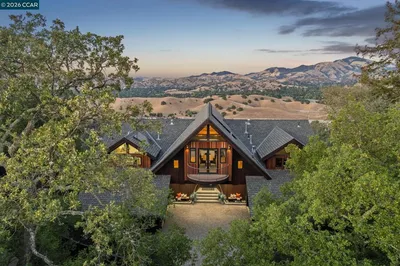
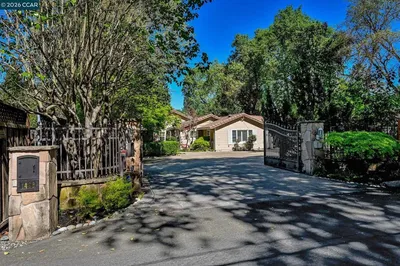
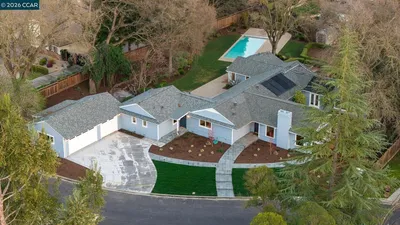
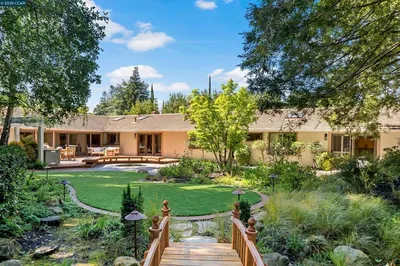
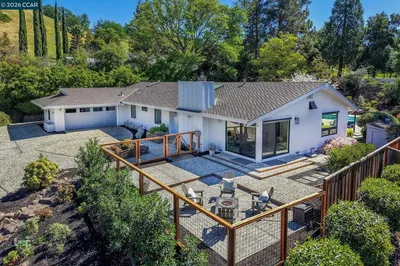
California living at its best. A must show for your buyers! Welcome to this resort-style property in coveted Westside Alamo, where impeccable craftsmanship and seamless indoor-outdoor living come together. This beautifully renovated 4+bedroom, 3.5 bath home offers a bright, open-concept floor plan designed for both sophisticated entertaining and effortless everyday living. The gourmet chef's kitchen is the centerpiece of the home, featuring a massive island, top-of-the-line appliances, and a sun-filled dining area that opens to the backyard through dramatic nano wall folding glass doors, creating an unparalleled connection to the outdoor living spaces. The luxurious primary suite is a private sanctuary with a spa-inspired bath and an expansive walk-in closet. Rich hardwood flooring, designer lighting, and fresh interior and exterior finishes enhance the home's refined aesthetic. Outside, the resort-inspired backyard is an entertainer's dream, complete with a sparkling pool, outdoor BBQ area, inviting fire pit, and a beautifully appointed 256± sq. ft. pool house with sink, fridge, and its own nano wall system, allowing the space to open completely to the backyard for the ultimate California indoor-outdoor lifestyle.
infoProperty Facts
bed
Bedrooms
4
bathtub
Bathrooms
4
square_foot
Square Feet
3,741
landscape
Lot Size
18,860 sqft
calendar_month
Year Built
1965
home_work
Property Type
Single Family Residence
timer
Days on Market
7
payments
HOA Fee
N/A
garage
Garage Total
2
fingerprint
MLS #
41140427
chairInterior Details
General Interior
Interior Features
Breakfast Bar
Flooring
Tile, Wood
Fireplace
Gas Starter, Living Room
Climate Control
Cooling
Central Air
Heating
Forced Air
deckExterior & Lot
Building & Construction
Construction
Wood Siding
Roof
Shingle
Nearby Schools
| Rating | School Name |
|---|---|
10 | Rancho Romero Elementary Elementary School |
10 | Stone Valley Middle Middle School |
N/A | Central County Special Education Programs Elementary School |
10 | Alamo Elementary Elementary School |
1 | Del Amigo High (Continuation) High School |
Convenience Score

This Home is Sold
Curious what your home is worth? Get a free valuation.
call
(800)-330-9306Available 9AM - 6PM
Similar Homes You Might Like
Based on price, location, and features