SOLD
SoldClosed on November 8, 2019
$385,000
Sold Price49189 Thoroughbred Court, Aguanga, CA 92536
bed
3
Bedrooms
bathtub
3
Bathrooms
square_foot
2,640
Square Feet
About this home
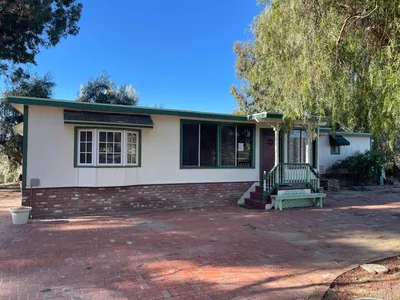
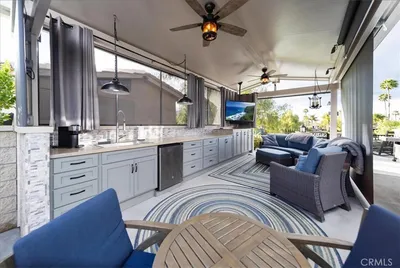
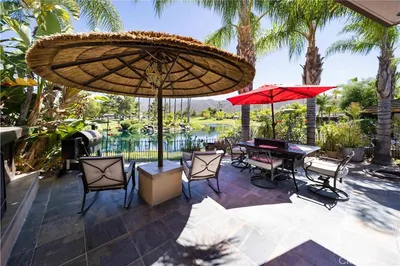
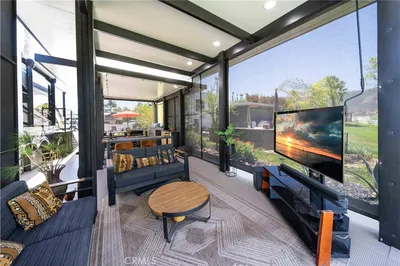
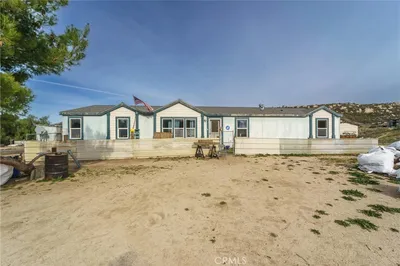
Escape to a place others only dream of, Lake Riverside Estates is calling you and your family home. Stretch out your arms in the wide-open air and take in the cool country breeze. This is what home should feel like. Located on 3.3 acres of open, usable land, your new 2600+ SQFT home awaits you, your family and all your desert toys. Stepping inside, you are greeted by 18” tile floors, 6” base boards, 10’ ceilings and custom paint. Your new residence is bright and open with a plentitude of windows, built-in storage, new lighting fixtures, and a gas fireplace. Whether your gathered around the dining table for family dinner, snuggled up on the couch enjoying your favorite show, or preparing delicious home cooked meals in your more than spacious kitchen, this home has it all. Each of the 2 auxiliary bedrooms is adorned with laminate wood floor, ceiling fan and spacious closet. The master suite has it all, w/wood floor, vaulted ceiling, walk-in closet, separate shower, Jacuzzi jetted soaking tub, dual vanity, and a suite for office or nursery. At the end of the day, take in your private panoramic sunset off the deck as you gaze out at the picturesque mountains from atop the Aguanga plateau. The cherry on top of this gated community, is the private lake stocked with bass, and blue gill, pool, sports courts and private air strip. The only thing missing is your furniture... Welcome Home!
infoProperty Facts
bed
Bedrooms
3
bathtub
Bathrooms
3
square_foot
Square Feet
2,640
landscape
Lot Size
144,619 sqft
calendar_month
Year Built
2004
home_work
Property Type
Manufactured On Land
timer
Days on Market
8
payments
HOA Fee
$125/mo
garage
Garage Total
3
fingerprint
MLS #
SW19210595
chairInterior Details
General Interior
Interior Features
Built In Features, Breakfast Area, Ceiling Fans, Ceramic Counters, Separate Formal Dining Room, High Ceilings, Laminate Counters, Living Room Deck Attached, Open Floorplan, Pantry, Storage, Unfurnished, Primary Suite, Walk In Pantry, Walk In Closets, Workshop
Flooring
Laminate, Tile, Wood
Fireplace
Blower Fan, Family Room, Propane
Accessibility
Safe Emergency Egress From Home, No Stairs, Accessible Doors
Kitchen & Appliances
Appliances
Dishwasher, Electric Oven, Electric Range, Disposal, Microwave, Refrigerator, Water To Refrigerator, Water Heater
Laundry
Washer Hookup, Gas Dryer Hookup, Inside, Laundry Room
Bed & Bath
Main Level Master
Yes
Climate Control
Cooling
Central Air, Electric
Heating
Central, Forced Air, Fireplaces, Propane
deckExterior & Lot
Building & Construction
Patio & Porch
Rear Porch, Deck, Front Porch
Fencing
Average Condition, Chain Link
Security
Carbon Monoxide Detectors, Fire Detection System, Security Gate, Gated Community, Smoke Detectors
Construction
Cement Siding, Drywall, Masonite
Foundation
Permanent, Raised
Roof
Asphalt, Shingle
Direction Faced
Northeast
Nearby Schools
| Rating | School Name | ||
|---|---|---|---|
| No school data available for this area. | |||
Convenience Score

This Home is Sold
Curious what your home is worth? Get a free valuation.
call
(800)-330-9306Available 9AM - 6PM
Similar Homes You Might Like
Based on price, location, and features