Topfind Realty
Renting

Search Rentals

Houses for RentTownhomes for RentCondos for RentView All Rentals →

Renting Resources

Why Rent With UsRenter GuideRent vs Buy Calculator

Renter Articles

How to Negotiate RentUnderstanding Your LeaseMoving Checklist for Renters
Buying

Search Homes

Houses for SaleTownhomes for SaleCondos for SaleView All Homes →

Buying Resources

Why Buy With UsBuyer GuideAffordability CalculatorInvestment CalculatorProperty Tax Calculator

Buyer Articles

Master Your New Home BudgetBeat Moving StressPacking Secrets
Selling

Selling Tools

Home ValuationFind a Seller's Agent

Selling Resources

Why Sell With UsSeller GuideNet Sheet CalcHELOC Calculator

Seller Articles

Strategic PricingDownsizing Tips
Mortgage Rates

Today's Rates

Mortgage RatesRefinance RatesLoan ComparisonHELOC Calculator

Mortgage Resources

Understanding Mortgage RatesFirst-Time Homebuyer GuideWhen to Refinance Your Mortgage
Realtors
Topfind
Houses for RentTownhomes for RentCondos for RentView All Rentals →
Why Rent With UsRenter GuideRent vs Buy Calculator
How to Negotiate RentUnderstanding Your LeaseMoving Checklist for Renters
Houses for SaleTownhomes for SaleCondos for SaleView All Homes →
Why Buy With UsBuyer GuideAffordability CalculatorInvestment CalculatorProperty Tax Calculator
Master Your New Home BudgetBeat Moving StressPacking Secrets
Home ValuationFind a Seller's Agent
Why Sell With UsSeller GuideNet Sheet CalcHELOC Calculator
Strategic PricingDownsizing Tips
Mortgage RatesRefinance RatesLoan ComparisonHELOC Calculator
Understanding Mortgage RatesFirst-Time Homebuyer GuideWhen to Refinance Your Mortgage
groupRealtorsinfoAbout Us
Continue with Google
Sign InSign Up
Topfind Realty
Renting

Search Rentals

Houses for RentTownhomes for RentCondos for RentView All Rentals →

Renting Resources

Why Rent With UsRenter GuideRent vs Buy Calculator

Renter Articles

How to Negotiate RentUnderstanding Your LeaseMoving Checklist for Renters
Buying

Search Homes

Houses for SaleTownhomes for SaleCondos for SaleView All Homes →

Buying Resources

Why Buy With UsBuyer GuideAffordability CalculatorInvestment CalculatorProperty Tax Calculator

Buyer Articles

Master Your New Home BudgetBeat Moving StressPacking Secrets
Selling

Selling Tools

Home ValuationFind a Seller's Agent

Selling Resources

Why Sell With UsSeller GuideNet Sheet CalcHELOC Calculator

Seller Articles

Strategic PricingDownsizing Tips
Mortgage Rates

Today's Rates

Mortgage RatesRefinance RatesLoan ComparisonHELOC Calculator

Mortgage Resources

Understanding Mortgage RatesFirst-Time Homebuyer GuideWhen to Refinance Your Mortgage
Realtors
Topfind
Houses for RentTownhomes for RentCondos for RentView All Rentals →
Why Rent With UsRenter GuideRent vs Buy Calculator
How to Negotiate RentUnderstanding Your LeaseMoving Checklist for Renters
Houses for SaleTownhomes for SaleCondos for SaleView All Homes →
Why Buy With UsBuyer GuideAffordability CalculatorInvestment CalculatorProperty Tax Calculator
Master Your New Home BudgetBeat Moving StressPacking Secrets
Home ValuationFind a Seller's Agent
Why Sell With UsSeller GuideNet Sheet CalcHELOC Calculator
Strategic PricingDownsizing Tips
Mortgage RatesRefinance RatesLoan ComparisonHELOC Calculator
Understanding Mortgage RatesFirst-Time Homebuyer GuideWhen to Refinance Your Mortgage
groupRealtorsinfoAbout Us
Continue with Google
Sign InSign Up
Real Estate/CA/Agoura Hills/28080 Balkins (Sold)
Main
SOLD
Interior 1
Interior 2
Interior 3
Interior 4
grid_view Show all photos
SoldClosed on June 25, 2026
$3,787,500
Sold Price

28080 Balkins, Agoura Hills, CA 91301

bed
5
Bedrooms
bathtub
4
Bathrooms
square_foot
4,037
Square Feet

About this home

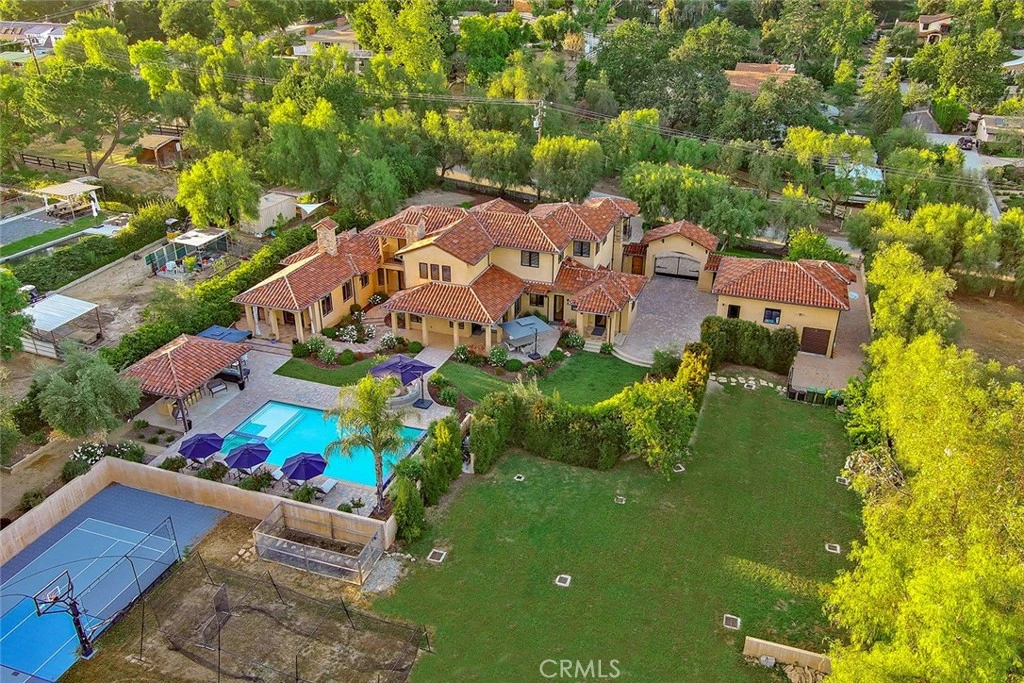
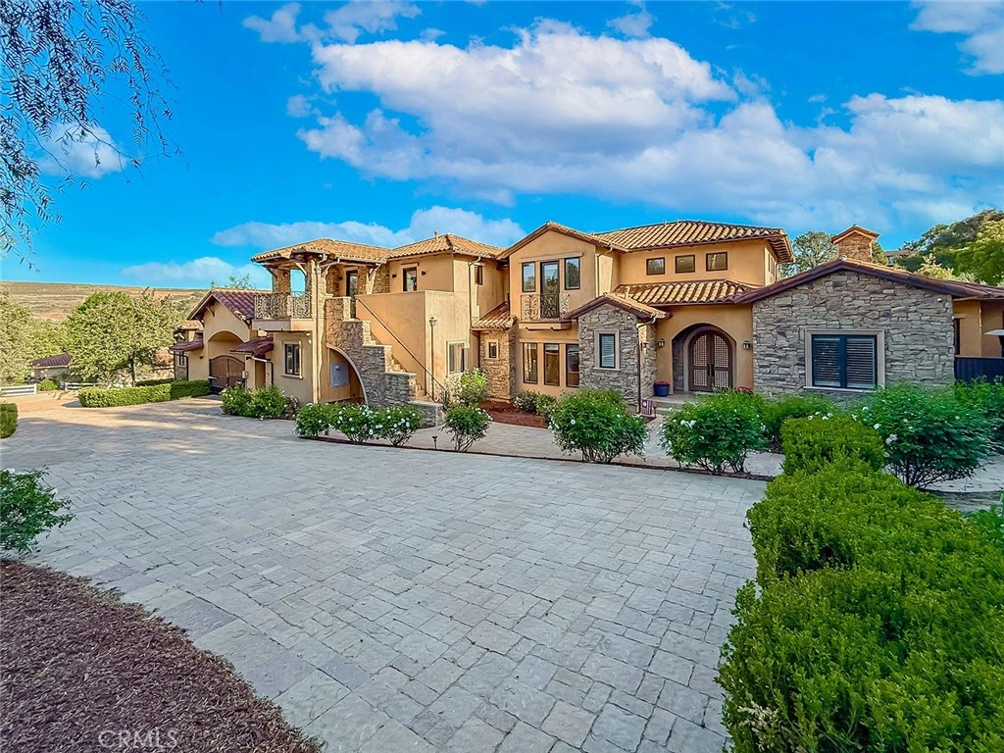
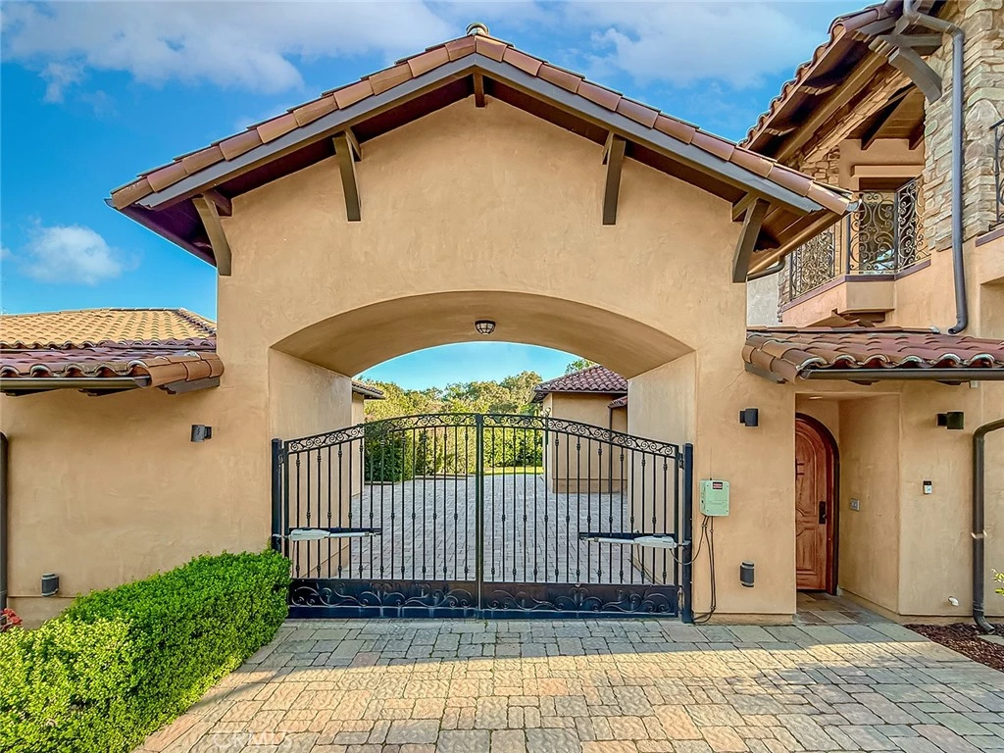
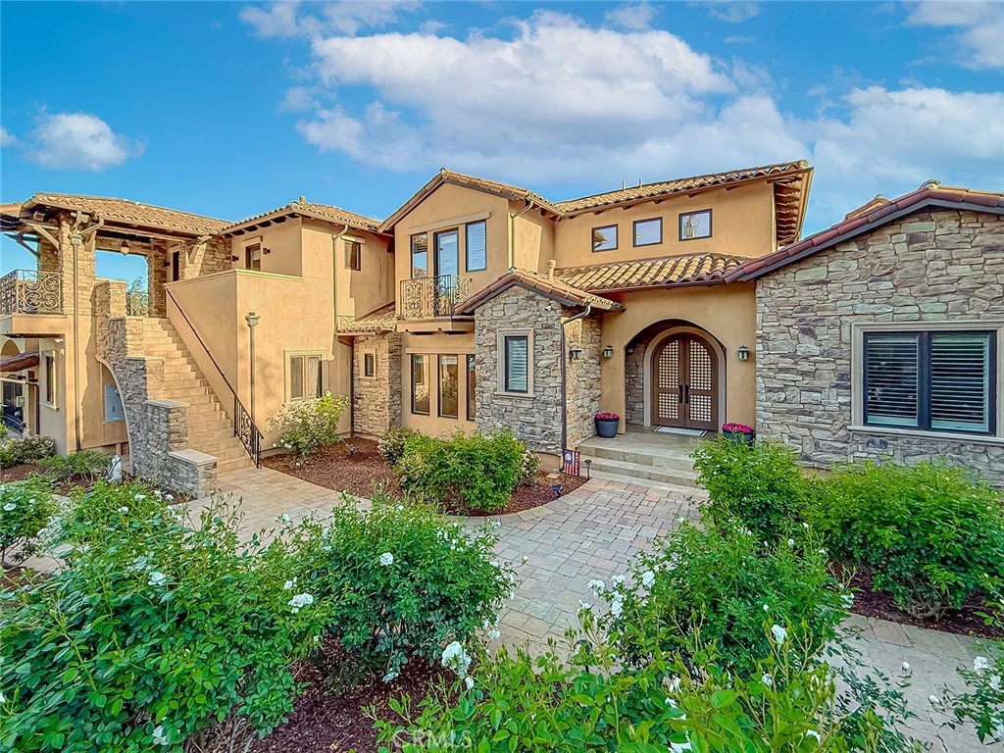
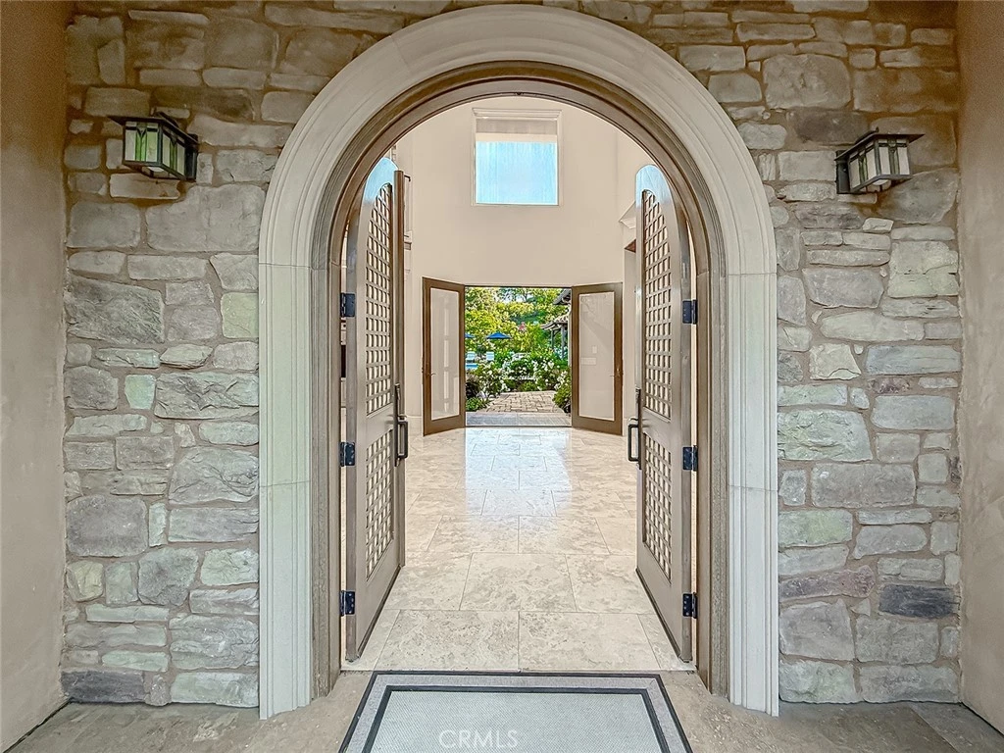
Private, gated Equestrian Estate in Old Agoura, built in 2014 on over an acre of stunning grounds, this two-story Tuscan villa blends timeless design with modern sophistication. Four bedrooms, three full baths, and two half baths, plus a private guest quarters that functions as a fifth bedroom, offer generous, flexible living spaces ideal for everyday life and unforgettable entertaining. From the moment you arrive, the craftsmanship and materials make a statement: travertine and walnut hardwood floors, custom-designed baths, Calcutta counters, and Pella windows, all elevated by soaring ceilings up to 20 feet in select rooms. The chef’s kitchen is a culinary dream, featuring Sub-Zero appliances, a Wolf range and oven, microwave, center island, Calacatta countertops, a walk-in pantry, and a separate bar area with a wine refrigerator. The home unfolds in expansive, graceful spaces, including a grand living room with a striking custom fireplace and a Juliet balcony, and a formal dining room adorned with bespoke detailing. The luxurious primary suite captivates with a dual-sided fireplace, wood-beam ceilings, tranquil views of the private rear yard, and two generous walk-in closets, complemented by a spa-like private bathroom. Step outside to a resort-style backyard worthy of the finest gatherings: a sparkling pool, lush landscaping, an expansive covered lounging area and dining loggia, a sport court, and ample space to realize your equestrian dreams. The property includes a four-car garage, with a separate unit ideal for ATVs and additional storage. Thoughtful, seamless flow defines daily living and entertaining, with high-end finishes and meticulous attention to detail in every corner. This estate offers a tranquil, secure setting in a coveted private community, blending classic Tuscan charm with contemporary luxury for unparalleled living and unforgettable gatherings. Seconds away from Cheeseboro Canyon Park, with thousands of acres of beauty and endless trails, and minutes to premier shopping and dining, along with an award-winning school district. This is an extraordinary opportunity to own a premier Old Agoura estate where timeless elegance meets contemporary luxury.

infoProperty Facts

bed

Bedrooms

5

bathtub

Bathrooms

4

square_foot

Square Feet

4,037

landscape

Lot Size

49,194 sqft

calendar_month

Year Built

2015

home_work

Property Type

Single Family Residence

timer

Days on Market

26

payments

HOA Fee

N/A

garage

Garage Total

4

fingerprint

MLS #

SR26090951

chairInterior Details

General Interior

Interior Features

Built In Features, Cathedral Ceilings, Separate Formal Dining Room, Eat In Kitchen, Open Floorplan, Pantry, Entrance Foyer, Main Level Primary, Primary Suite, Walk In Pantry, Walk In Closets

Flooring

Stone, Wood

Fireplace

Family Room, Primary Bedroom

Kitchen & Appliances

Appliances

Built In Range, Double Oven, Dishwasher, Disposal, Gas Oven, Gas Range, Gas Water Heater, Microwave, Refrigerator, Range Hood

Laundry

Laundry Room

Bed & Bath

Main Level Master

Yes

Climate Control

Cooling

Central Air

Heating

Central

deckExterior & Lot

Building & Construction

Patio & Porch

Rear Porch

Construction

Copper Plumbing

Foundation

Slab

Roof

Spanish Tile

Nearby Schools

RatingSchool NameGradesDistance
8
Agoura High
High School
9-120.8 mi
N/A
Indian Hills Continuation High
High School
9-120.8 mi
8
Mariposa School of Global Education
Elementary School
K-81.1 mi
9
Sumac Elementary
Elementary School
K-51.1 mi
10
Willow Elementary
Elementary School
K-51.2 mi

Convenience Score

Topfind Realty

This Home is Sold

Curious what your home is worth? Get a free valuation.

call
(800)-330-9306Available 9AM - 6PM

Similar Homes You Might Like

Based on price, location, and features
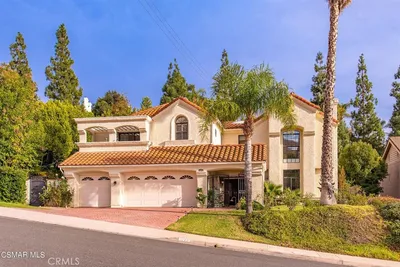
6066 Lake Lindero DR

$2,350,000

FOR SALE

6066 Lake Lindero DR, Agoura Hills, CA 91301

6 beds · 5 baths · 4,083 sqft

2514 Sierra Creek

$1,849,000

FOR SALE

2514 Sierra Creek, Agoura Hills, CA 91301

4 beds · 4 baths · 3,380 sqft

30220 Walford Court
3D TOUR

$2,099,900

FOR SALE

30220 Walford Court, Agoura Hills, CA 91301

4 beds · 4 baths · 3,247 sqft

29644 Kimberly Drive
3D TOUR

$2,000,000

FOR SALE

29644 Kimberly Drive, Agoura Hills, CA 91301

5 beds · 4 baths · 3,542 sqft

3701 Kanan Road

$1,890,000

FOR SALE

3701 Kanan Road, Agoura Hills, CA 91301

4 beds · 3 baths · 3,674 sqft

6056 Lake Lindero

$1,545,000

FOR SALE

6056 Lake Lindero, Agoura Hills, CA 91301

4 beds · 4 baths · 3,741 sqft

5828 Saint Laurent Drive
VIRTUAL TOUR

$2,000,000

FOR SALE

5828 Saint Laurent Drive, Agoura Hills, CA 91301

4 beds · 4 baths · 3,741 sqft

5620 Middle Crest
VIRTUAL TOUR

$1,799,000

FOR SALE

5620 Middle Crest, Agoura Hills, CA 91301

4 beds · 4 baths · 3,281 sqft

Recently Sold

5846 Fairview Place
VIDEO TOUR

$2,670,000

SOLD

5846 Fairview Place, Agoura Hills, CA 91301

5 beds · 4 baths · 4,297 sqft

6214 Watertree Court

$1,829,000

SOLD

6214 Watertree Court, Agoura Hills, CA 91301

4 beds · 4 baths · 3,351 sqft

29302 Laro Drive
VIRTUAL TOUR

$3,100,000

SOLD

29302 Laro Drive, Agoura Hills, CA 91301

5 beds · 5 baths · 4,603 sqft

1908 Hazel Nut Court

$1,580,000

SOLD

1908 Hazel Nut Court, Agoura Hills, CA 91301

4 beds · 4 baths · 3,696 sqft

29551 Weeping Willow
VIRTUAL TOUR

$2,067,500

SOLD

29551 Weeping Willow, Agoura Hills, CA 91301

4 beds · 4 baths · 3,833 sqft

6114 Edinburgh Court
3D TOUR

$2,895,000

SOLD

6114 Edinburgh Court, Agoura Hills, CA 91301

6 beds · 5 baths · 4,603 sqft

5537 Foothill

$2,443,000

SOLD

5537 Foothill, Agoura Hills, CA 91301

5 beds · 5 baths · 3,713 sqft

29507 Fountainwood Street
VIRTUAL TOUR

$1,825,800

SOLD

29507 Fountainwood Street, Agoura Hills, CA 91301

4 beds · 4 baths · 3,369 sqft

Topfind Realty

Company

  • About Us
  • Careers
  • Articles
  • Home Estimate

Explore

  • Renting
  • Buying
  • Selling
  • Realtors

Support

  • Help Center
  • Contact Us
  • Terms & Conditions
  • Privacy Policy

Topfind Realty, DRE # 02240815, is a licensed real estate broker in California. Topfind Realty pledges to support the Fair Housing Act and adhere to Equal Housing Opportunity laws.

Copyright © 2026 Topfind Realty. All Rights Reserved.