Topfind Realty
Renting

Search Rentals

Houses for RentTownhomes for RentCondos for RentView All Rentals →

Renting Resources

Why Rent With UsRenter GuideRent vs Buy Calculator

Renter Articles

How to Negotiate RentUnderstanding Your LeaseMoving Checklist for Renters
Buying

Search Homes

Houses for SaleTownhomes for SaleCondos for SaleView All Homes →

Buying Resources

Why Buy With UsBuyer GuideAffordability CalculatorInvestment CalculatorProperty Tax Calculator

Buyer Articles

Master Your New Home BudgetBeat Moving StressPacking Secrets
Selling

Selling Tools

Home ValuationFind a Seller's Agent

Selling Resources

Why Sell With UsSeller GuideNet Sheet CalcHELOC Calculator

Seller Articles

Strategic PricingDownsizing Tips
Mortgage Rates

Today's Rates

Mortgage RatesRefinance RatesLoan ComparisonHELOC Calculator

Mortgage Resources

Understanding Mortgage RatesFirst-Time Homebuyer GuideWhen to Refinance Your Mortgage
Realtors
Topfind
Houses for RentTownhomes for RentCondos for RentView All Rentals →
Why Rent With UsRenter GuideRent vs Buy Calculator
How to Negotiate RentUnderstanding Your LeaseMoving Checklist for Renters
Houses for SaleTownhomes for SaleCondos for SaleView All Homes →
Why Buy With UsBuyer GuideAffordability CalculatorInvestment CalculatorProperty Tax Calculator
Master Your New Home BudgetBeat Moving StressPacking Secrets
Home ValuationFind a Seller's Agent
Why Sell With UsSeller GuideNet Sheet CalcHELOC Calculator
Strategic PricingDownsizing Tips
Mortgage RatesRefinance RatesLoan ComparisonHELOC Calculator
Understanding Mortgage RatesFirst-Time Homebuyer GuideWhen to Refinance Your Mortgage
groupRealtorsinfoAbout Us
Continue with Google
Sign InSign Up
Topfind Realty
Renting

Search Rentals

Houses for RentTownhomes for RentCondos for RentView All Rentals →

Renting Resources

Why Rent With UsRenter GuideRent vs Buy Calculator

Renter Articles

How to Negotiate RentUnderstanding Your LeaseMoving Checklist for Renters
Buying

Search Homes

Houses for SaleTownhomes for SaleCondos for SaleView All Homes →

Buying Resources

Why Buy With UsBuyer GuideAffordability CalculatorInvestment CalculatorProperty Tax Calculator

Buyer Articles

Master Your New Home BudgetBeat Moving StressPacking Secrets
Selling

Selling Tools

Home ValuationFind a Seller's Agent

Selling Resources

Why Sell With UsSeller GuideNet Sheet CalcHELOC Calculator

Seller Articles

Strategic PricingDownsizing Tips
Mortgage Rates

Today's Rates

Mortgage RatesRefinance RatesLoan ComparisonHELOC Calculator

Mortgage Resources

Understanding Mortgage RatesFirst-Time Homebuyer GuideWhen to Refinance Your Mortgage
Realtors
Topfind
Houses for RentTownhomes for RentCondos for RentView All Rentals →
Why Rent With UsRenter GuideRent vs Buy Calculator
How to Negotiate RentUnderstanding Your LeaseMoving Checklist for Renters
Houses for SaleTownhomes for SaleCondos for SaleView All Homes →
Why Buy With UsBuyer GuideAffordability CalculatorInvestment CalculatorProperty Tax Calculator
Master Your New Home BudgetBeat Moving StressPacking Secrets
Home ValuationFind a Seller's Agent
Why Sell With UsSeller GuideNet Sheet CalcHELOC Calculator
Strategic PricingDownsizing Tips
Mortgage RatesRefinance RatesLoan ComparisonHELOC Calculator
Understanding Mortgage RatesFirst-Time Homebuyer GuideWhen to Refinance Your Mortgage
groupRealtorsinfoAbout Us
Continue with Google
Sign InSign Up
Real Estate/CA/Agoura Hills/2232 East Lakeshore Drive
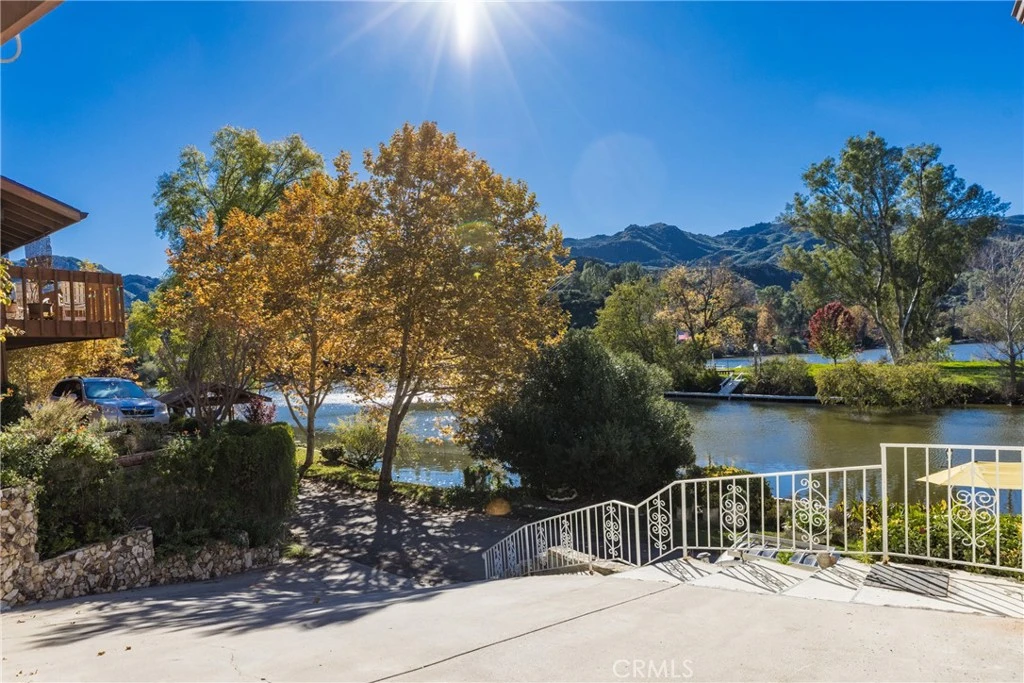
Photo 1 of 2232 East Lakeshore Drive
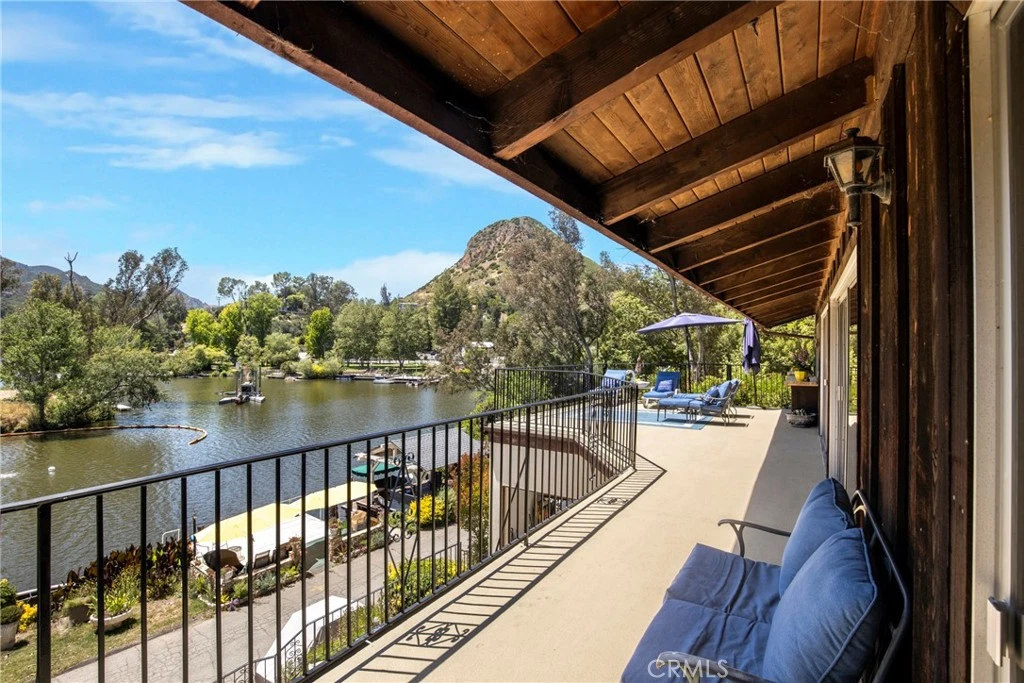
Photo 2 of 2232 East Lakeshore Drive
1 / 16
Main
Interior 1
Interior 2
Interior 3
Interior 4
imagesmode View 16 photos
For Sale
$1,800,000
Est. $10,080/mo

2232 East Lakeshore Drive, Agoura Hills, CA 91301

bed
3
Bedrooms
bathtub
3
Bathrooms
square_foot
2,915
Sq Ft

About this home

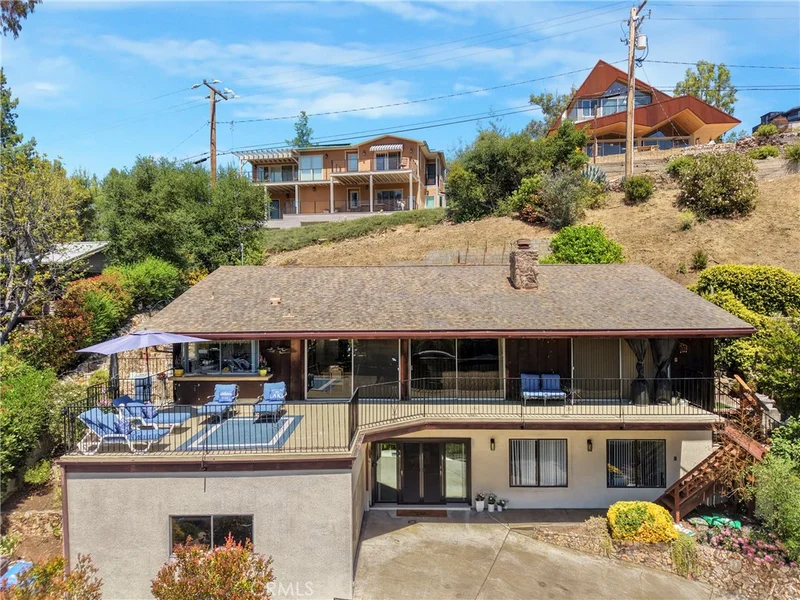
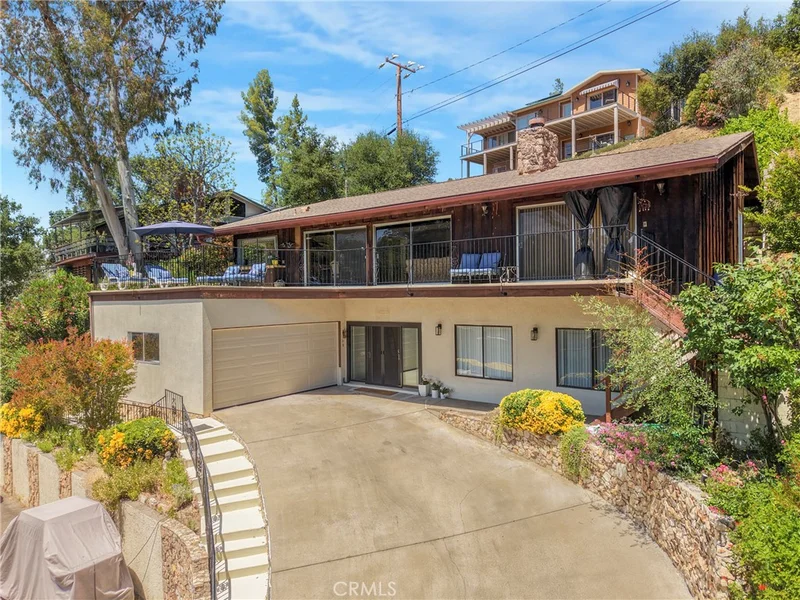
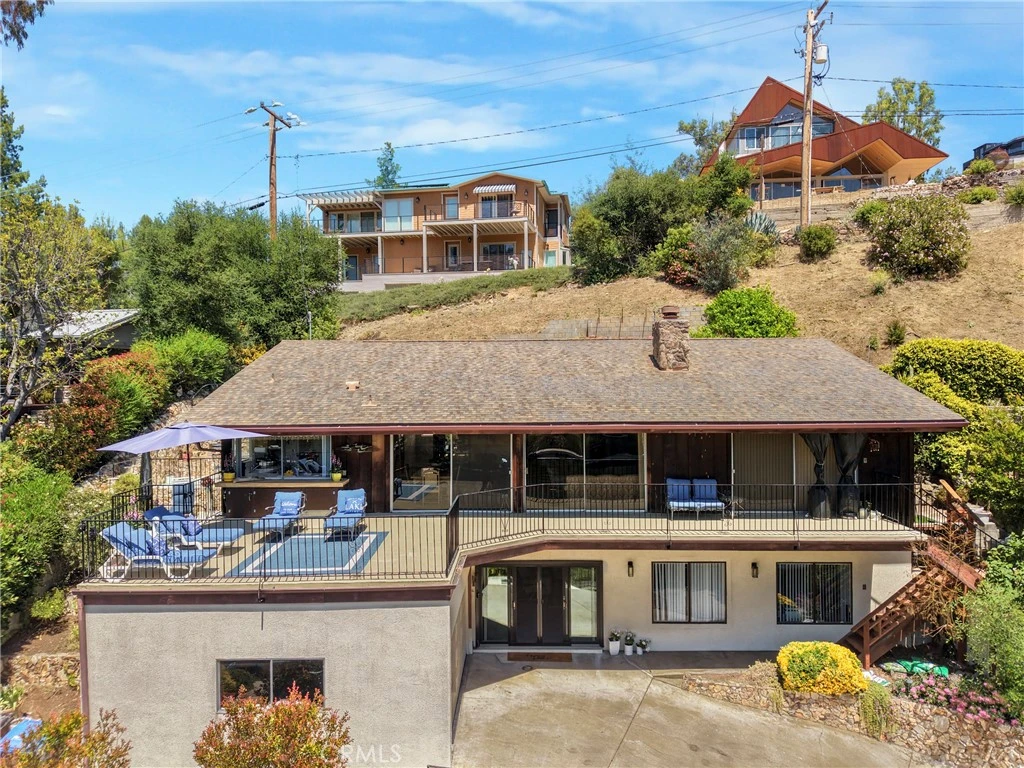
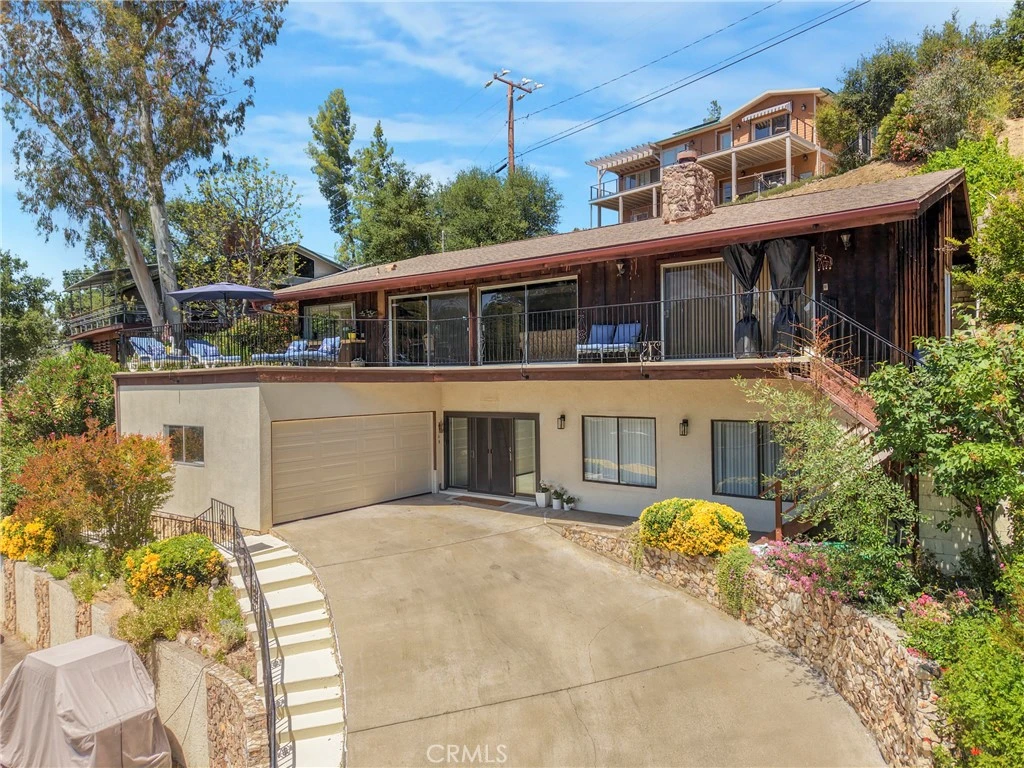
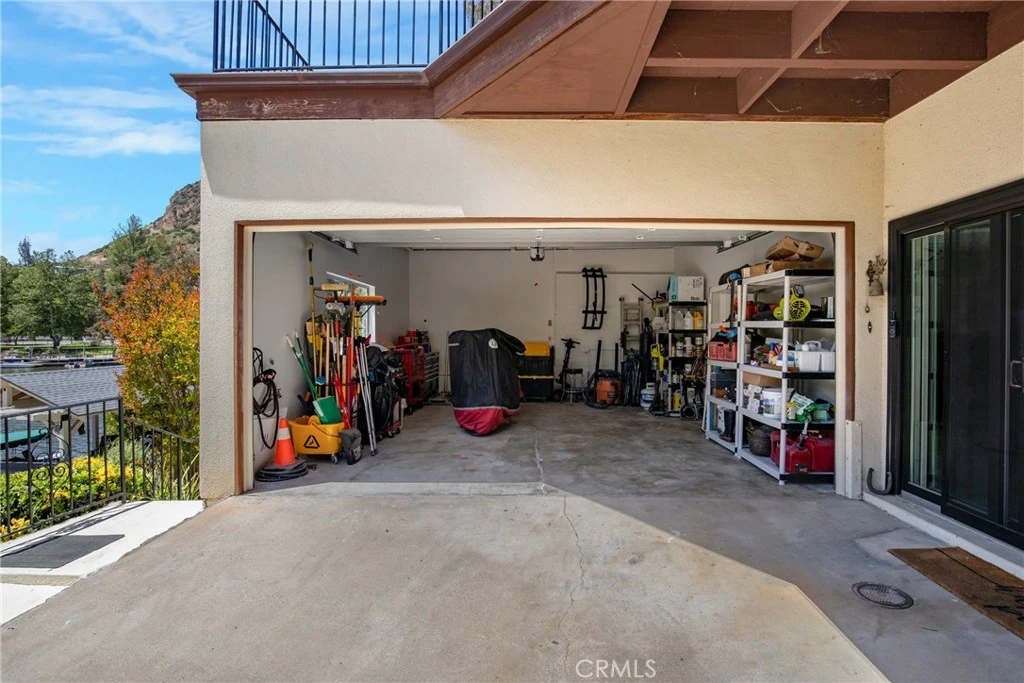
Discover a rare opportunity to own a 2,915 sq ft waterfront home in the enchanting and historic Malibou Lake Mountain Club. Tucked away in the Santa Monica Mountains—just minutes from Los Angeles and moments from Malibu—this peaceful, gated community offers a lifestyle unlike anywhere else in Southern California. This spacious two-story residence features 3 bedrooms (possible 4 beds/den), 3 baths, and wide-open living spaces framed by vaulted ceilings and expansive decks showcasing breathtaking views of the lake, the iconic main island, and the surrounding mountains. The home is in pristine, but original condition, offering an exceptional canvas for renovation or a dream remodel. Home features a huge 20' x 40' bonus room, ideal family room, dance studio, extra bedroom or creating a media room. This massive lower-level game room/entertainer’s space, provide endless possibilities for recreation, hosting, or reimagining to suit your lifestyle and vision. Oh so many options in this blank canvas ready for an incredible transformation. A generous two-car garage has direct access to an additional room which can be a quest quarters, gym or office. As a resident of Malibou Lake Mountain Club, you’ll enjoy a rich array of amenities, including tennis courts, pickle-ball courts, a year-round heated swimming pool, clubhouse, private lake access, and a variety of water activities. Whether you seek tranquility, adventure, or a vibrant community, this magical lake enclave truly has it all. Come experience life inside the “Three Magical Miles.” Once you do, you’ll never want to leave.

Property Facts

bed

Bedrooms

3

bathtub

Bathrooms

3

square_foot

Square Feet

2,915

landscape

Lot Size

8,400 sqft

calendar_month

Year Built

1978

home_work

Property Type

Single Family Residence

timer

Days on Market

0

payments

HOA Fee

$488/mo

garage

Garage Total

2

fingerprint

MLS #

SR26171178

Interior Details

General Interior

Interior Features

Cathedral Ceilings, High Ceilings, Living Room Deck Attached, Primary Suite

Fireplace

Great Room, Living Room

Kitchen & Appliances

Laundry

Inside, Laundry Room, Upper Level

Bed & Bath

Main Level Bedrooms

1

Main Level Bathrooms

1

Climate Control

Cooling

Central Air

Heating

Central, Fireplaces

Parking

Total Parking Spaces

2

Garage Spaces

2

Attached Garage

Yes

Parking Features

Direct Access, Door Single, Driveway, Driveway Up Slope From Street, Garage, Garage Door Opener, Guest, Garage Faces Side, On Street

Exterior & Lot

Building & Construction

Security

Security Gate, Gated Community

Lot & Grounds

Lot Features

Close To Clubhouse, Cul De Sac

Pool Features

Community, Fenced, Heated, In Ground, Association

Sewer

Public Sewer

Water Source

Public

Community & HOA

Association Info

HOA Fee$488
FrequencyMonthly

Fee Includes

Sewer

HOA Amenities

Clubhouse, Controlled Access, Dock, Fire Pit, Maintenance Grounds, Horse Trails, Meeting Room, Meeting Banquet Party Room, Outdoor Cooking Area, Barbecue, Picnic Area, Playground, Pickleball, Pool, Pets Allowed, Recreation Room, Tennis Courts, Trails, Trash

Community Features

Biking, Foothills, Fishing, Hiking, Horse Trails, Lake, Water Sports, Gated, Pool

Mortgage Calculator

Total Monthly

$0

Principal & Interest:
$0
Property Tax:
$0
Home Insurance:
$0
HOA Fees:
$0
$
$
%

Nearby Schools

RatingSchool NameGradesDistance
N/A
ILAN RAMON DAY SCHOOL
Private School
K-122.8 mi
N/A
Indian Hills Continuation High
High School
9-122.9 mi
8
Agoura High
High School
9-122.9 mi
10
Arthur E. Wright Middle
Middle School
6-83.3 mi
10
Willow Elementary
Elementary School
K-53.4 mi

Convenience Score

Market Insights

91301|Agoura Hills
analytics

Estimated Value

Calculating...
trending_up0%vs. last year
Value history is still building for this area.

Market Temperature

Seller'sBalancedBuyer's
0d30d60d180d
Balanced

Balanced market

30 Days

Avg. time on market

This is a Balanced Market. Homes are selling at a moderate pace.

flood

Flood & Climate Risk

volume_up

Noise Levels

location_on

Location

2232 East Lakeshore Drive

Agoura Hills, CA 91301

Open in Mapsopen_in_new
Topfind Realty

Ready to Take the Next Step?

Get expert support from a local agent today.

call
(800)-330-9306Available 9AM - 7PM

Similar Homes You Might Like

Based on price, location, and features
29004 Garden Oaks Court
VIRTUAL TOUR

$1,390,000

FOR SALE

29004 Garden Oaks Court, Agoura Hills, CA 91301

3 beds · 3 baths · 3,045 sqft

29950 Rolling Ridge Drive
3D TOUR

$1,899,900

FOR SALE

29950 Rolling Ridge Drive, Agoura Hills, CA 91301

4 beds · 3 baths · 3,141 sqft

29061 Saddlebrook Drive
VIRTUAL TOUR

$1,740,000

FOR SALE

29061 Saddlebrook Drive, Agoura Hills, CA 91301

4 beds · 3 baths · 3,015 sqft

2232 Lakeshore
VIRTUAL TOUR

$1,998,000

FOR SALE

2232 Lakeshore, Agoura Hills, CA 91301

3 beds · 3 baths · 2,915 sqft

5744 Hempstead Drive

$1,825,000

FOR SALE

5744 Hempstead Drive, Agoura Hills, CA 91301

4 beds · 4 baths · 3,171 sqft

30220 Walford Court
3D TOUR

$2,099,900

FOR SALE

30220 Walford Court, Agoura Hills, CA 91301

4 beds · 4 baths · 3,247 sqft

5755 Willowtree Drive

$1,890,000

FOR SALE

5755 Willowtree Drive, Agoura Hills, CA 91301

4 beds · 3 baths · 3,141 sqft

3030 Triunfo Canyon Road

$3,999,000

FOR SALE

3030 Triunfo Canyon Road, Agoura Hills, CA 91301

3 beds · 3 baths · 2,584 sqft

Recently Sold

6214 Watertree Court

$1,829,000

SOLD

6214 Watertree Court, Agoura Hills, CA 91301

4 beds · 4 baths · 3,351 sqft

5879 Ridgebrook
VIRTUAL TOUR

$2,150,000

SOLD

5879 Ridgebrook, Agoura Hills, CA 91301

4 beds · 3 baths · 3,141 sqft

29022 Freshwater
VIRTUAL TOUR

$1,550,000

SOLD

29022 Freshwater, Agoura Hills, CA 91301

3 beds · 3 baths · 2,418 sqft

29507 Fountainwood Street
VIRTUAL TOUR

$1,825,800

SOLD

29507 Fountainwood Street, Agoura Hills, CA 91301

4 beds · 4 baths · 3,369 sqft

5834 Woodglen

$1,290,000

SOLD

5834 Woodglen, Agoura Hills, CA 91301

4 beds · 2 baths · 2,406 sqft

5722 Hempstead Drive

$1,749,000

SOLD

5722 Hempstead Drive, Agoura Hills, CA 91301

4 beds · 3 baths · 3,185 sqft

5750 Hempstead Drive

$1,605,000

SOLD

5750 Hempstead Drive, Agoura Hills, CA 91301

4 beds · 3 baths · 3,159 sqft

5627 Middle Crest Drive

$1,450,000

SOLD

5627 Middle Crest Drive, Agoura Hills, CA 91301

4 beds · 4 baths · 3,359 sqft

$1,800,000
3 bd | 3 ba | 2,915 sqft
Request a tourcall
Topfind Realty

Company

  • About Us
  • Careers
  • Articles
  • Home Estimate

Explore

  • Renting
  • Buying
  • Selling
  • Realtors

Support

  • Help Center
  • Contact Us
  • Terms & Conditions
  • Privacy Policy

Topfind Realty, DRE # 02240815, is a licensed real estate broker in California. Topfind Realty pledges to support the Fair Housing Act and adhere to Equal Housing Opportunity laws.

Copyright © 2026 Topfind Realty. All Rights Reserved.