Topfind Realty
Renting

Search Rentals

Houses for RentTownhomes for RentCondos for RentView All Rentals →

Renting Resources

Why Rent With UsRenter GuideRent vs Buy Calculator

Renter Articles

How to Negotiate RentUnderstanding Your LeaseMoving Checklist for Renters
Buying

Search Homes

Houses for SaleTownhomes for SaleCondos for SaleView All Homes →

Buying Resources

Why Buy With UsBuyer GuideAffordability CalculatorInvestment CalculatorProperty Tax Calculator

Buyer Articles

Master Your New Home BudgetBeat Moving StressPacking Secrets
Selling

Selling Tools

Home ValuationFind a Seller's Agent

Selling Resources

Why Sell With UsSeller GuideNet Sheet CalcHELOC Calculator

Seller Articles

Strategic PricingDownsizing Tips
Mortgage Rates

Today's Rates

Mortgage RatesRefinance RatesLoan ComparisonHELOC Calculator

Mortgage Resources

Understanding Mortgage RatesFirst-Time Homebuyer GuideWhen to Refinance Your Mortgage
Realtors
Topfind
Houses for RentTownhomes for RentCondos for RentView All Rentals →
Why Rent With UsRenter GuideRent vs Buy Calculator
How to Negotiate RentUnderstanding Your LeaseMoving Checklist for Renters
Houses for SaleTownhomes for SaleCondos for SaleView All Homes →
Why Buy With UsBuyer GuideAffordability CalculatorInvestment CalculatorProperty Tax Calculator
Master Your New Home BudgetBeat Moving StressPacking Secrets
Home ValuationFind a Seller's Agent
Why Sell With UsSeller GuideNet Sheet CalcHELOC Calculator
Strategic PricingDownsizing Tips
Mortgage RatesRefinance RatesLoan ComparisonHELOC Calculator
Understanding Mortgage RatesFirst-Time Homebuyer GuideWhen to Refinance Your Mortgage
groupRealtorsinfoAbout Us
Continue with Google
Sign InSign Up
Topfind Realty
Renting

Search Rentals

Houses for RentTownhomes for RentCondos for RentView All Rentals →

Renting Resources

Why Rent With UsRenter GuideRent vs Buy Calculator

Renter Articles

How to Negotiate RentUnderstanding Your LeaseMoving Checklist for Renters
Buying

Search Homes

Houses for SaleTownhomes for SaleCondos for SaleView All Homes →

Buying Resources

Why Buy With UsBuyer GuideAffordability CalculatorInvestment CalculatorProperty Tax Calculator

Buyer Articles

Master Your New Home BudgetBeat Moving StressPacking Secrets
Selling

Selling Tools

Home ValuationFind a Seller's Agent

Selling Resources

Why Sell With UsSeller GuideNet Sheet CalcHELOC Calculator

Seller Articles

Strategic PricingDownsizing Tips
Mortgage Rates

Today's Rates

Mortgage RatesRefinance RatesLoan ComparisonHELOC Calculator

Mortgage Resources

Understanding Mortgage RatesFirst-Time Homebuyer GuideWhen to Refinance Your Mortgage
Realtors
Topfind
Houses for RentTownhomes for RentCondos for RentView All Rentals →
Why Rent With UsRenter GuideRent vs Buy Calculator
How to Negotiate RentUnderstanding Your LeaseMoving Checklist for Renters
Houses for SaleTownhomes for SaleCondos for SaleView All Homes →
Why Buy With UsBuyer GuideAffordability CalculatorInvestment CalculatorProperty Tax Calculator
Master Your New Home BudgetBeat Moving StressPacking Secrets
Home ValuationFind a Seller's Agent
Why Sell With UsSeller GuideNet Sheet CalcHELOC Calculator
Strategic PricingDownsizing Tips
Mortgage RatesRefinance RatesLoan ComparisonHELOC Calculator
Understanding Mortgage RatesFirst-Time Homebuyer GuideWhen to Refinance Your Mortgage
groupRealtorsinfoAbout Us
Continue with Google
Sign InSign Up
Real Estate/CA/Agoura Hills/29061 Saddlebrook Drive
view_in_arVirtual Tour
Main
Interior 1
Interior 2
Interior 3
Interior 4
imagesmode View 20 photos
For Sale
$1,740,000
Est. $9,744/mo

29061 Saddlebrook Drive, Agoura Hills, CA 91301

bed
4
Bedrooms
bathtub
3
Bathrooms
square_foot
3,015
Square Feet

About this home

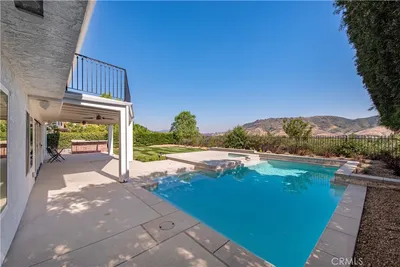
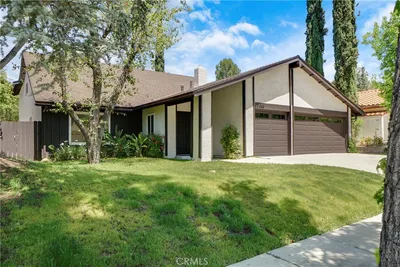
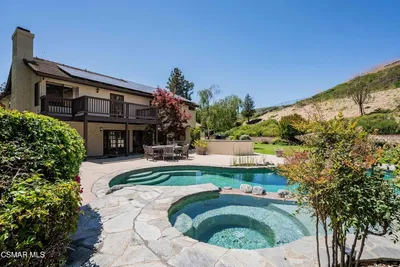
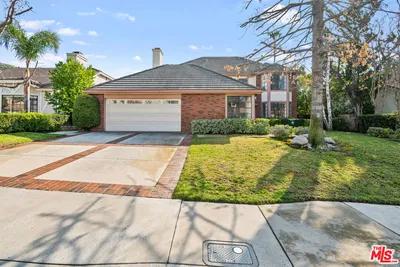
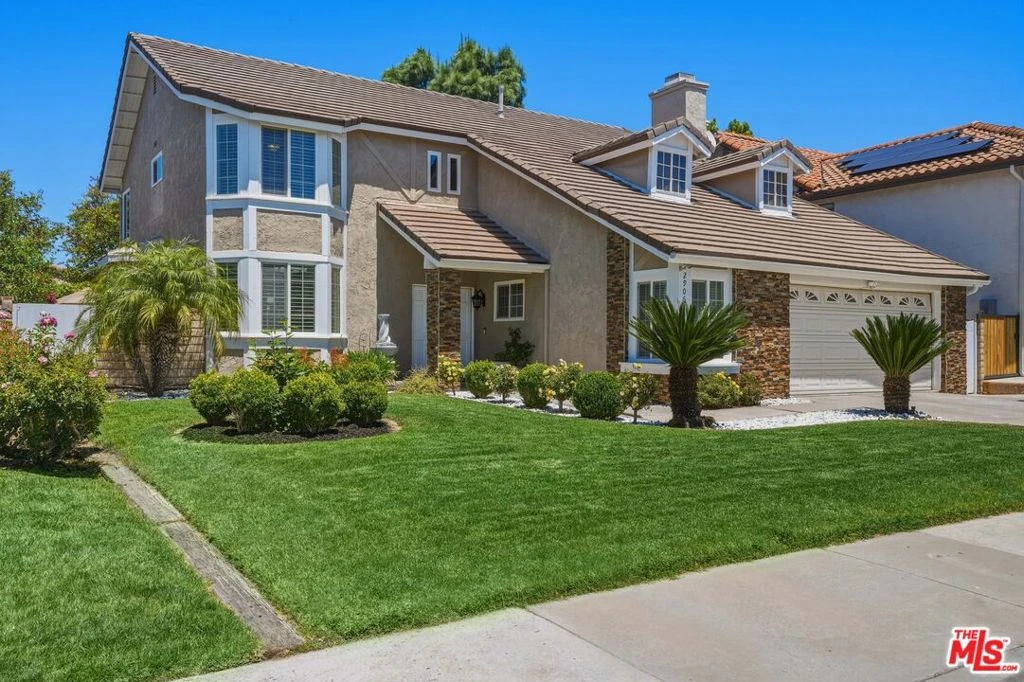
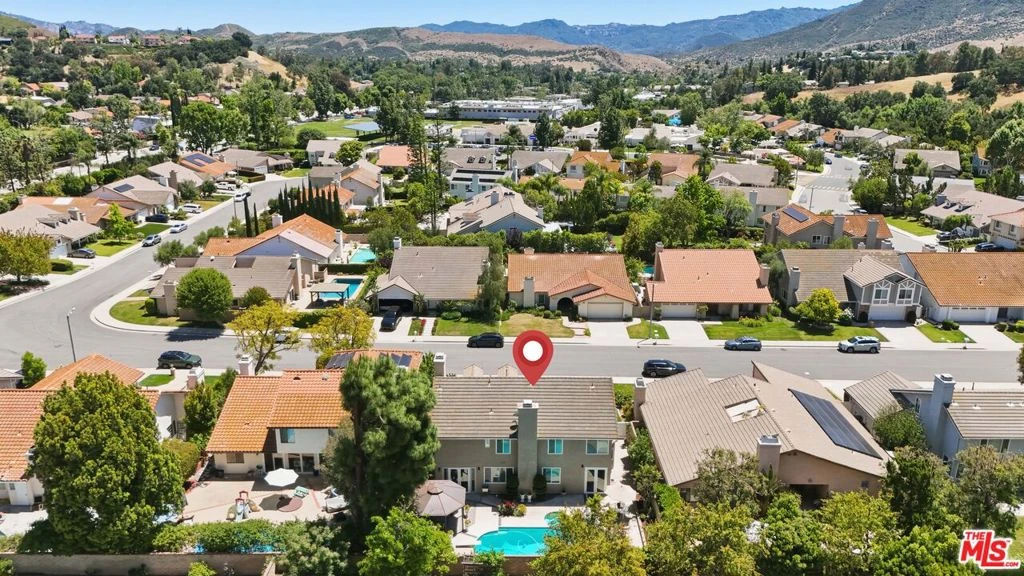
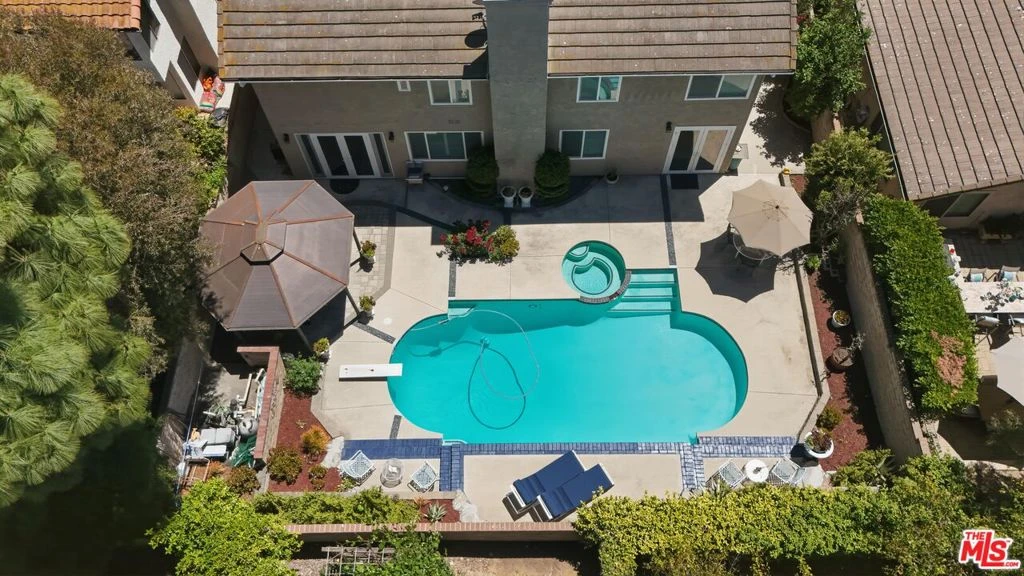
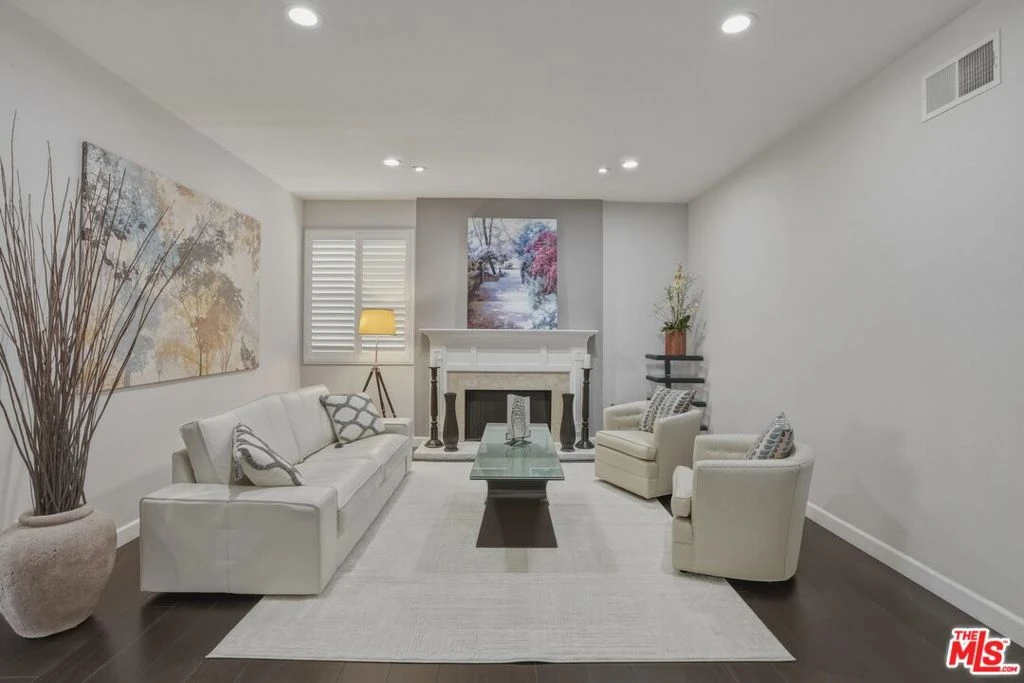
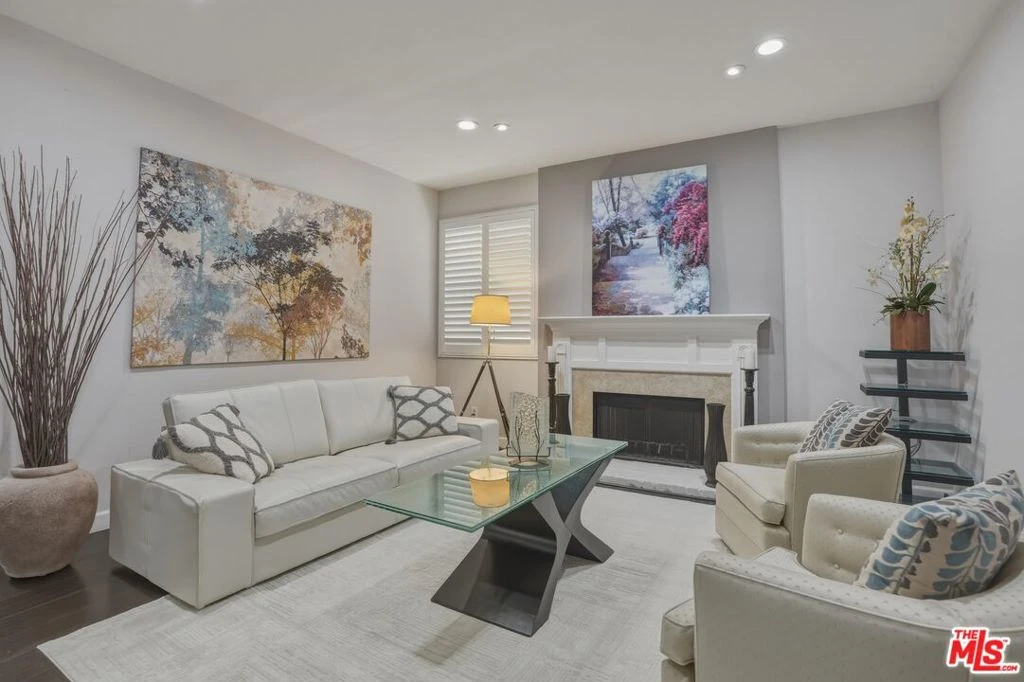
Elegant and inviting, this beautifully appointed home in the highly sought after Morrison South Meadows community offers up to 5 bedroom flexibility. This exceptional home is the perfect blend of style, comfort and versatility. Upon entering you are welcomed by rich dark espresso floors, a striking black and white staircase and a sparkling crystal chandelier all of which set the tone of warmth & sophistication. The spacious step down living room with fireplace is designed for stylish entertaining or comfortable everyday living. The gourmet kitchen showcases stone countertops with glass tile accents, premium stainless steel appliances including a 5 burner cooktop, an Electrolux double convection oven and built in microwave. Custom cabinetry features convenient pullout drawers & under cabinet lighting. Stunning new marble flooring flows throughout the kitchen, breakfast bar, and a sunlit kitchen dining area, all which opens seamlessly to the outdoors. A private backyard with fruit trees, an inviting pool, spa, patio and gazebo is ideal for indoor/outdoor living and entertainment. Adjacent to the kitchen, the family room features a fireplace and open concept design. A versatile flex room also opens to the backyard and is perfect for a home office, gym, media room or potential bedroom. The beautifully updated powder room features a walk in shower with full-body shower system, high end fixtures and finishes. Upstairs the large primary suite includes an adjoining room with closet, perfect for a nursery, retreat, potential bedroom or whatever best suits your lifestyle needs. The elegant primary suite offers a spacious walk in closet, dressing area with dual vanities, bath with a spa tub including a back massage, chromotherapy lights, and handheld shower head. The oversized luxury shower with bench features an overhead rain shower and handheld spray unit. Tasteful designer finishes and premium fixtures create a spa like atmosphere throughout the bath and dressing area. Two additional spacious bedrooms with mirrored organized closets, and a sleek updated bathroom which features a large walk in shower with multi-jet shower system and glass shower door complete the upper level. The home is equipped with a whole house water filtration system, tankless water heater and security system. In addition, the 2 car garage includes a large storage or workshop area. Located on a quiet street, this property is just moments from the acclaimed Willow Elementary School, part of the top-rated Las Virgenes School District, and enjoys close proximity to scenic parks, excellent schools, and a variety of local amenities making it a truly exceptional place to call home. Property is marketed as a 4 bedroom home; the 4th bedroom is permitted as a room and does not have a closet.

Property Facts

bed

Bedrooms

4

bathtub

Bathrooms

3

square_foot

Square Feet

3,015

landscape

Lot Size

6,803 sqft

calendar_month

Year Built

1979

home_work

Property Type

Single Family Residence

timer

Days on Market

69

payments

HOA Fee

$85/mo

garage

Garage Total

2

fingerprint

MLS #

26834167

Interior Details

General Interior

Interior Features

Breakfast Bar, Ceiling Fans, Cathedral Ceilings, Eat In Kitchen, High Ceilings, Recessed Lighting, Two Story Ceilings, Dressing Area, Walk In Closets

Flooring

Carpet

Fireplace

Family Room, Living Room

Kitchen & Appliances

Appliances

Built In, Convection Oven, Double Oven, Dishwasher, Gas Cooktop, Disposal, Gas Oven, Microwave, Oven, Range, Refrigerator, Range Hood, Water Purifier, Dryer, Washer

Laundry

Laundry Room

Climate Control

Cooling

Central Air

Heating

Central, Forced Air

Parking

Total Parking Spaces

4

Garage Spaces

2

Open Parking Spaces

2

Parking Features

Door Multi, Driveway, Garage

Exterior & Lot

Building & Construction

Patio & Porch

Open, Patio

Fencing

Block, Cross Fenced, Partial, Privacy

Security

Carbon Monoxide Detectors

Construction

Stone, Stucco

Roof

Concrete, Tile

Direction Faced

South

Lot & Grounds

Lot Features

Front Yard, Lawn, Landscaped, Rectangular Lot

Pool Features

Diving Board, Fenced, Filtered, Gunite, In Ground, Private

Spa Features

In Ground

Sewer

Sewer Tap Paid

Water Source

Public

Community & HOA

Association Info

HOA Fee$85
FrequencyMonthly

Mortgage Calculator

Total Monthly

$0

Principal & Interest:
$0
Property Tax:
$0
Home Insurance:
$0
HOA Fees:
$0
$
$
%

Nearby Schools

RatingSchool NameGradesDistance
8
Mariposa School of Global Education
Elementary School
K-80.2 mi
9
Sumac Elementary
Elementary School
K-50.2 mi
10
Willow Elementary
Elementary School
K-50.2 mi
10
Brookside Elementary
Elementary School
K-50.8 mi
7
Oak Park Independent
Elementary School
K-120.8 mi

Convenience Score

Market Insights

91301|Agoura Hills
analytics

Estimated Value

Calculating...
trending_up0%vs. last year
202120222023202420252026

Market Temperature

Seller'sBalancedBuyer's
0d30d60d180d
Balanced

Balanced market

30 Days

Avg. time on market

This is a Balanced Market. Homes are selling at a moderate pace.

flood

Flood & Climate Risk

Flood Risk

Minimal — not in a FEMA flood zone

Low

Wildfire Risk

Moderate — near wildland-urban interface

Moderate

Heat Risk

Low — moderate summer temperatures

Low

Earthquake Risk

Southern California seismic zone

Moderate
volume_up

Noise Levels

TrafficQuiet residential street
AirportMinimal airport noise
CommercialLow commercial activity nearby
location_on

Location

29061 Saddlebrook Drive

Agoura Hills, CA 91301

Open in Mapsopen_in_new
Topfind Realty

Ready to Take the Next Step?

Get expert support from a local agent today.

call
(800)-330-9306Available 9AM - 7PM

Similar Homes You Might Like

Based on price, location, and features
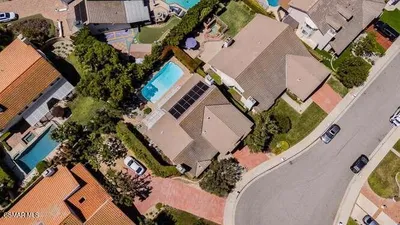
29004 Garden Oaks Court
VIRTUAL TOUR

$1,390,000

FOR SALE

29004 Garden Oaks Court, Agoura Hills, CA 91301

3 beds · 3 baths · 3,045 sqft

2232 Lakeshore
VIRTUAL TOUR

$1,998,000

FOR SALE

2232 Lakeshore, Agoura Hills, CA 91301

3 beds · 3 baths · 2,915 sqft

30220 Walford Court
3D TOUR

$2,099,900

FOR SALE

30220 Walford Court, Agoura Hills, CA 91301

4 beds · 4 baths · 3,247 sqft

29950 Rolling Ridge Drive
3D TOUR

$1,899,900

FOR SALE

29950 Rolling Ridge Drive, Agoura Hills, CA 91301

4 beds · 3 baths · 3,141 sqft

5755 Willowtree Drive

$1,890,000

FOR SALE

5755 Willowtree Drive, Agoura Hills, CA 91301

4 beds · 3 baths · 3,141 sqft

3030 Triunfo Canyon Road

$3,999,000

FOR SALE

3030 Triunfo Canyon Road, Agoura Hills, CA 91301

3 beds · 3 baths · 2,584 sqft

2514 Sierra Creek

$1,849,000

FOR SALE

2514 Sierra Creek, Agoura Hills, CA 91301

4 beds · 4 baths · 3,380 sqft

2305 Sugarloaf Drive

$1,999,000

FOR SALE

2305 Sugarloaf Drive, Agoura Hills, CA 91301

4 beds · 4 baths · 2,970 sqft

Recently Sold

6214 Watertree Court

$1,829,000

SOLD

6214 Watertree Court, Agoura Hills, CA 91301

4 beds · 4 baths · 3,351 sqft

5879 Ridgebrook
VIRTUAL TOUR

$2,150,000

SOLD

5879 Ridgebrook, Agoura Hills, CA 91301

4 beds · 3 baths · 3,141 sqft

27311 Country Glen

$1,507,000

SOLD

27311 Country Glen, Agoura Hills, CA 91301

5 beds · 3 baths · 2,783 sqft

29507 Fountainwood Street
VIRTUAL TOUR

$1,825,800

SOLD

29507 Fountainwood Street, Agoura Hills, CA 91301

4 beds · 4 baths · 3,369 sqft

5722 Hempstead Drive

$1,749,000

SOLD

5722 Hempstead Drive, Agoura Hills, CA 91301

4 beds · 3 baths · 3,185 sqft

5750 Hempstead Drive

$1,605,000

SOLD

5750 Hempstead Drive, Agoura Hills, CA 91301

4 beds · 3 baths · 3,159 sqft

5627 Middle Crest Drive

$1,450,000

SOLD

5627 Middle Crest Drive, Agoura Hills, CA 91301

4 beds · 4 baths · 3,359 sqft

6152 Shadycreek

$1,975,000

SOLD

6152 Shadycreek, Agoura Hills, CA 91301

5 beds · 3 baths · 3,163 sqft

Topfind Realty

Company

  • About Us
  • Careers
  • Articles
  • Home Estimate

Explore

  • Renting
  • Buying
  • Selling
  • Realtors

Support

  • Help Center
  • Contact Us
  • Terms & Conditions
  • Privacy Policy

Topfind Realty, DRE # 02240815, is a licensed real estate broker in California. Topfind Realty pledges to support the Fair Housing Act and adhere to Equal Housing Opportunity laws.

Copyright © 2026 Topfind Realty. All Rights Reserved.