SOLD
SoldClosed on March 23, 2026
$1,749,000
Sold Price5722 Hempstead Drive, Agoura Hills, CA 91301
bed
4
Bedrooms
bathtub
3
Bathrooms
square_foot
3,185
Square Feet
About this home
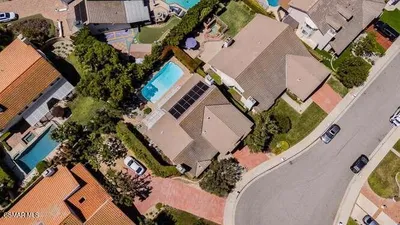
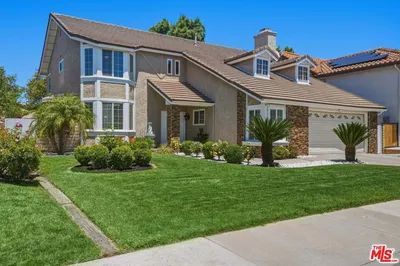
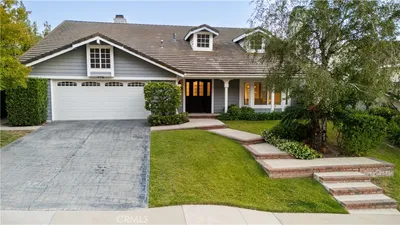
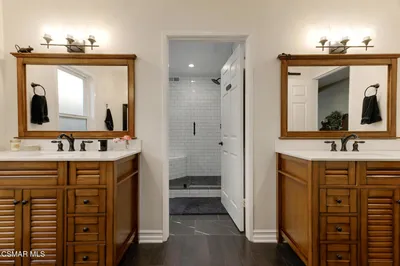
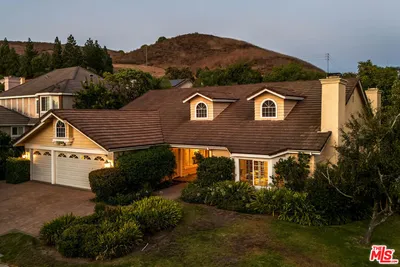
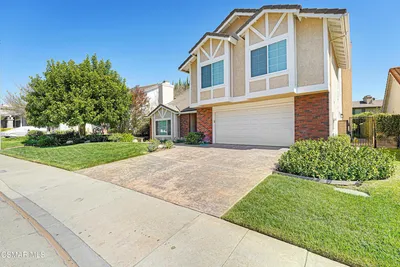
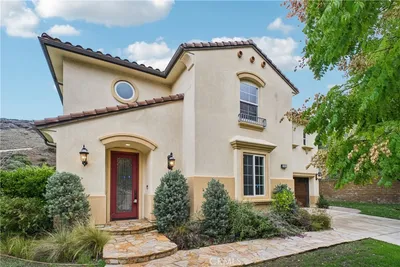
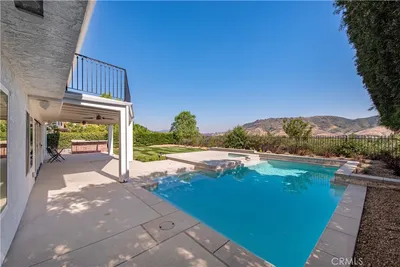
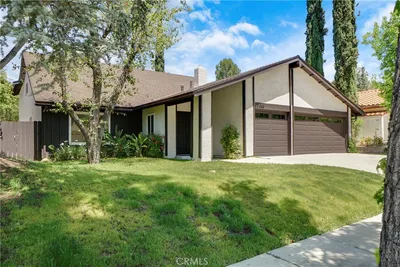
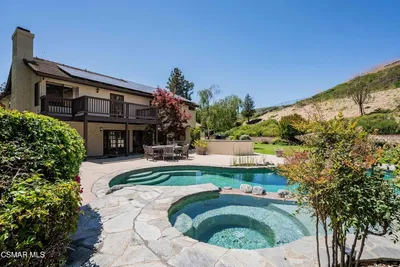
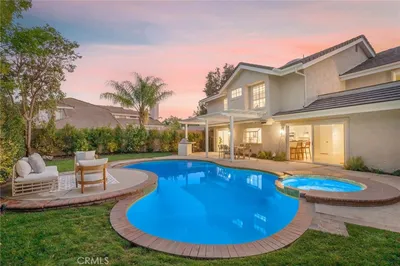
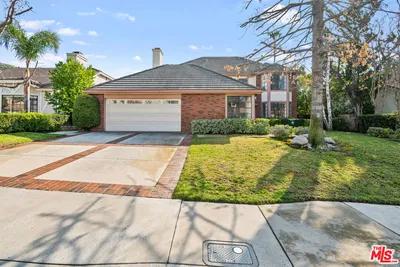
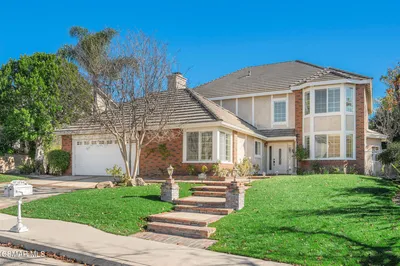
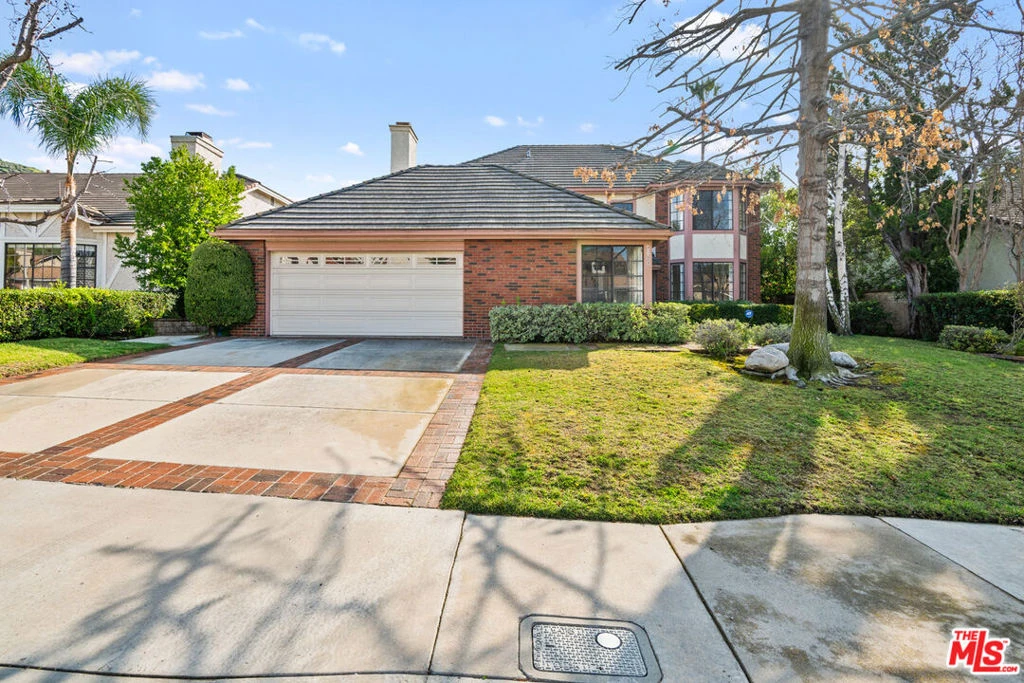
Located in the exclusive Morrison Ranch Estates of Agoura Hills, this two-story cul-de-sac home offers four bedrooms and three bathrooms and is ready to be reimagined. A sweeping staircase welcomes you upon entry, setting the tone for the spacious layout. The main level features a bedroom and full bathroom, along with a laundry area that leads to the two-car garage. Upstairs, the bright and expansive primary suite includes a sitting or office area with a wet bar, a large walk-in closet, and a primary bathroom with double vanities, a soaking tub, and a separate shower. Two additional bedrooms share a hall bathroom. The home also offers a formal dining room, a kitchen with granite countertops, abundant storage, a large pantry, and a breakfast room just off the kitchen. The generous living room with fireplace opens easily to the backyard, while the adjacent family room also featuring a fireplace is filled with natural light. Both rooms lead to a spacious backyard designed for entertaining, complete with a pool, spa, and multiple areas for outdoor dining and relaxation. Make this home yours with some updates and fresh paint. -Trust Sale-
infoProperty Facts
bed
Bedrooms
4
bathtub
Bathrooms
3
square_foot
Square Feet
3,185
landscape
Lot Size
9,556 sqft
calendar_month
Year Built
1984
home_work
Property Type
Single Family Residence
timer
Days on Market
9
payments
HOA Fee
$255/mo
garage
Garage Total
2
fingerprint
MLS #
26647707
chairInterior Details
General Interior
Fireplace
Family Room
Kitchen & Appliances
Appliances
Dishwasher
Laundry
Laundry Room
Climate Control
Cooling
Central Air
Heating
Central
deckExterior & Lot
Nearby Schools
| Rating | School Name |
|---|---|
9 | Lindero Canyon Middle Middle School |
N/A | Buttercup Pre-School Elementary School |
9 | Yerba Buena Elementary Elementary School |
N/A | Futures Academy - Westlake Village Private School |
10 | Willow Elementary Elementary School |
Convenience Score

This Home is Sold
Curious what your home is worth? Get a free valuation.
call
(800)-330-9306Available 9AM - 6PM
Similar Homes You Might Like
Based on price, location, and features