Topfind Realty
Renting

Search Rentals

Houses for RentTownhomes for RentCondos for RentView All Rentals →

Renting Resources

Why Rent With UsRenter GuideRent vs Buy Calculator

Renter Articles

How to Negotiate RentUnderstanding Your LeaseMoving Checklist for Renters
Buying

Search Homes

Houses for SaleTownhomes for SaleCondos for SaleView All Homes →

Buying Resources

Why Buy With UsBuyer GuideAffordability CalculatorInvestment CalculatorProperty Tax Calculator

Buyer Articles

Master Your New Home BudgetBeat Moving StressPacking Secrets
Selling

Selling Tools

Home ValuationFind a Seller's Agent

Selling Resources

Why Sell With UsSeller GuideNet Sheet CalcHELOC Calculator

Seller Articles

Strategic PricingDownsizing Tips
Mortgage Rates

Today's Rates

Mortgage RatesRefinance RatesLoan ComparisonHELOC Calculator

Mortgage Resources

Understanding Mortgage RatesFirst-Time Homebuyer GuideWhen to Refinance Your Mortgage
Realtors
Topfind
Houses for RentTownhomes for RentCondos for RentView All Rentals →
Why Rent With UsRenter GuideRent vs Buy Calculator
How to Negotiate RentUnderstanding Your LeaseMoving Checklist for Renters
Houses for SaleTownhomes for SaleCondos for SaleView All Homes →
Why Buy With UsBuyer GuideAffordability CalculatorInvestment CalculatorProperty Tax Calculator
Master Your New Home BudgetBeat Moving StressPacking Secrets
Home ValuationFind a Seller's Agent
Why Sell With UsSeller GuideNet Sheet CalcHELOC Calculator
Strategic PricingDownsizing Tips
Mortgage RatesRefinance RatesLoan ComparisonHELOC Calculator
Understanding Mortgage RatesFirst-Time Homebuyer GuideWhen to Refinance Your Mortgage
groupRealtorsinfoAbout Us
Continue with Google
Sign InSign Up
Topfind Realty
Renting

Search Rentals

Houses for RentTownhomes for RentCondos for RentView All Rentals →

Renting Resources

Why Rent With UsRenter GuideRent vs Buy Calculator

Renter Articles

How to Negotiate RentUnderstanding Your LeaseMoving Checklist for Renters
Buying

Search Homes

Houses for SaleTownhomes for SaleCondos for SaleView All Homes →

Buying Resources

Why Buy With UsBuyer GuideAffordability CalculatorInvestment CalculatorProperty Tax Calculator

Buyer Articles

Master Your New Home BudgetBeat Moving StressPacking Secrets
Selling

Selling Tools

Home ValuationFind a Seller's Agent

Selling Resources

Why Sell With UsSeller GuideNet Sheet CalcHELOC Calculator

Seller Articles

Strategic PricingDownsizing Tips
Mortgage Rates

Today's Rates

Mortgage RatesRefinance RatesLoan ComparisonHELOC Calculator

Mortgage Resources

Understanding Mortgage RatesFirst-Time Homebuyer GuideWhen to Refinance Your Mortgage
Realtors
Topfind
Houses for RentTownhomes for RentCondos for RentView All Rentals →
Why Rent With UsRenter GuideRent vs Buy Calculator
How to Negotiate RentUnderstanding Your LeaseMoving Checklist for Renters
Houses for SaleTownhomes for SaleCondos for SaleView All Homes →
Why Buy With UsBuyer GuideAffordability CalculatorInvestment CalculatorProperty Tax Calculator
Master Your New Home BudgetBeat Moving StressPacking Secrets
Home ValuationFind a Seller's Agent
Why Sell With UsSeller GuideNet Sheet CalcHELOC Calculator
Strategic PricingDownsizing Tips
Mortgage RatesRefinance RatesLoan ComparisonHELOC Calculator
Understanding Mortgage RatesFirst-Time Homebuyer GuideWhen to Refinance Your Mortgage
groupRealtorsinfoAbout Us
Continue with Google
Sign InSign Up
Real Estate/CA/Agoura Hills/5755 Willowtree Drive
Interior
For Sale
$1,890,000
Est. $10,584/mo

5755 Willowtree Drive, Agoura Hills, CA 91301

bed
4
Bedrooms
bathtub
3
Bathrooms
square_foot
3,141
Square Feet

About this home

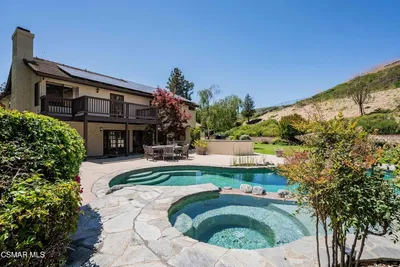
Thoughtfully reimagined with artisan craftsmanship and timeless design, this one-of-a-kind Morrison Ranch residence blends the warmth of classic Craftsman architecture with subtle modern farmhouse touches. Tucked away on a peaceful cul-de-sac, this exceptional 4-bedroom, 3-bathroom home offers approximately 3,141 square feet of beautifully designed living space, breathtaking views of iconic Lady Face Mountain, and a private backyard retreat made for both everyday living and entertaining.A welcoming entry leads to an elegant floor plan featuring a step-down formal living room with soaring vaulted ceilings and a striking fireplace, a formal dining room, and rich architectural details throughout. Custom Craftsman-style millwork, solid oak flooring, granite finishes, and handcrafted wood accents create a warm, timeless aesthetic. The spacious kitchen is designed for gathering, featuring abundant custom cabinetry, expansive granite countertops, generous prep space, and seamless flow into the casual dining area and inviting family room. Quarter-sawn oak built-ins, a charming window seat, fireplace, and garden views make this the true heart of the home. A desirable downstairs bedroom and full bath provide flexibility for guests, multigenerational living, or a home office, complete with a custom Murphy bed and built-in desk. The upstairs primary suite is a private retreat featuring mountain views, a custom walk-in closet, and a spa-inspired bathroom with a hammered copper soaking tub and sinks, oversized dual-head shower, granite countertops, slate finishes, and custom details throughout. An adjoining retreat offers the perfect space for a home office, gym, nursery, or sitting room, while a dramatic three-sided fireplace creates a stunning architectural centerpiece. Two additional upstairs bedrooms are complemented by a spacious bonus room that can easily function as a fifth bedroom, media room, playroom, or library, with an incredible view of Lady Face MountainDesigned for year-round California living, the backyard offers exceptional privacy with a spa, built-in barbecue, flagstone fire pit, spacious deck, mature avocado, orange, tangerine, apple, and citrus trees, flourishing grapevines, and beautiful flagstone hardscaping throughout. Additional highlights include an owned solar system, a two-car garage, and an exceptional cul-de-sac location in one of Agoura Hills' most sought-after neighborhoods.Located in the prestigious Morrison Ranch community and award-winning Las Virgenes Unified School District, with multiple exceptional private schools, and nearby parks, hiking and biking trails, shopping, dining, and easy freeway access, this home offers the perfect balance of privacy, craftsmanship, natural beauty, and everyday convenience. More than a home, this is an artisan-crafted retreat where timeless design, exceptional quality, stunning views, and an unbeatable location come together to create a truly extraordinary place to call home.

Property Facts

bed

Bedrooms

4

bathtub

Bathrooms

3

square_foot

Square Feet

3,141

landscape

Lot Size

7,982 sqft

calendar_month

Year Built

1984

home_work

Property Type

Single Family Residence

timer

Days on Market

0

payments

HOA Fee

$255/mo

garage

Garage Total

2

fingerprint

MLS #

226003570

Interior Details

General Interior

Interior Features

Built In Features, Separate Formal Dining Room, High Ceilings, Open Floorplan, Recessed Lighting, Storage, Bedroom On Main Level, Loft, Walk In Closets

Flooring

Carpet, Wood

Fireplace

Decorative, Family Room, Gas, Living Room, Primary Bedroom, Multi Sided, See Through

Kitchen & Appliances

Appliances

Dishwasher, Microwave, Refrigerator

Laundry

Inside, Laundry Room

Climate Control

Cooling

Central Air, Dual, Zoned

Heating

Fireplaces, Natural Gas

Parking

Total Parking Spaces

2

Garage Spaces

2

Attached Garage

Yes

Parking Features

Direct Access, Door Single, Driveway, Garage, Guest

Exterior & Lot

Building & Construction

Patio & Porch

Deck

Security

Carbon Monoxide Detectors, Smoke Detectors

Construction

Flagstone

Lot & Grounds

Lot Features

Back Yard, Cul De Sac, Landscaped, Yard

Spa Features

Above Ground

Community & HOA

Association Info

HOA Fee$255
FrequencyQuarterly

Mortgage Calculator

Total Monthly

$0

Principal & Interest:
$0
Property Tax:
$0
Home Insurance:
$0
HOA Fees:
$0
$
$
%

Nearby Schools

RatingSchool NameGradesDistance
No school data available for this area.

Convenience Score

Market Insights

91301|Agoura Hills
analytics

Estimated Value

Calculating...
trending_up0%vs. last year
202120222023202420252026

Market Temperature

Seller'sBalancedBuyer's
0d30d60d180d
Balanced

Balanced market

30 Days

Avg. time on market

This is a Balanced Market. Homes are selling at a moderate pace.

flood

Flood & Climate Risk

Flood Risk

Minimal — not in a FEMA flood zone

Low

Wildfire Risk

Moderate — near wildland-urban interface

Moderate

Heat Risk

Low — moderate summer temperatures

Low

Earthquake Risk

Southern California seismic zone

Moderate
volume_up

Noise Levels

TrafficQuiet residential street
AirportMinimal airport noise
CommercialLow commercial activity nearby
streetview

Street View

Open Full Street Viewopen_in_new
Topfind Realty

Ready to Take the Next Step?

Get expert support from a local agent today.

call
(800)-330-9306Available 9AM - 7PM

Similar Homes You Might Like

Based on price, location, and features
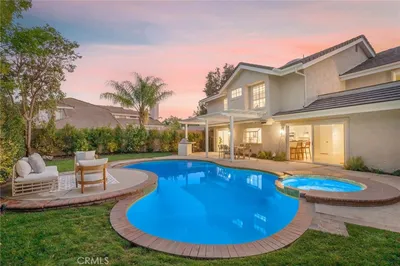
2232 Lakeshore
VIRTUAL TOUR

$1,998,000

FOR SALE

2232 Lakeshore, Agoura Hills, CA 91301

3 beds · 3 baths · 2,915 sqft

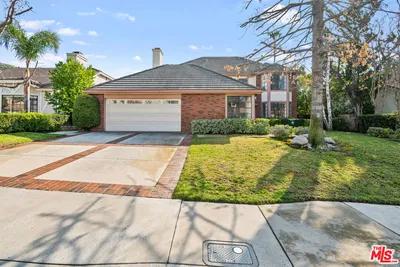
29950 Rolling Ridge Drive
3D TOUR

$1,949,000

FOR SALE

29950 Rolling Ridge Drive, Agoura Hills, CA 91301

4 beds · 3 baths · 3,141 sqft

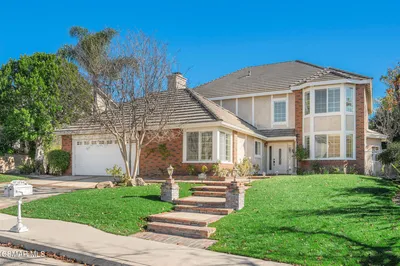
3030 Triunfo Canyon Road

$3,999,000

FOR SALE

3030 Triunfo Canyon Road, Agoura Hills, CA 91301

3 beds · 3 baths · 2,584 sqft

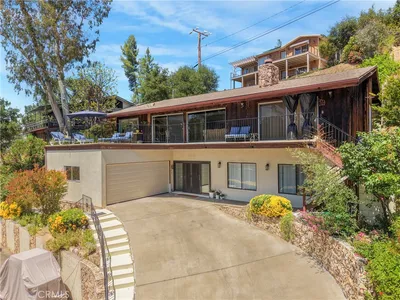
2305 Sugarloaf Drive

$1,999,000

FOR SALE

2305 Sugarloaf Drive, Agoura Hills, CA 91301

4 beds · 4 baths · 2,970 sqft

5801 Middle Crest Drive
VIRTUAL TOUR

$1,749,999

FOR SALE

5801 Middle Crest Drive, Agoura Hills, CA 91301

4 beds · 3 baths · 3,159 sqft

29004 Garden Oaks Court
VIRTUAL TOUR

$1,495,000

FOR SALE

29004 Garden Oaks Court, Agoura Hills, CA 91301

3 beds · 3 baths · 3,045 sqft

30220 Walford Court
3D TOUR

$2,099,900

FOR SALE

30220 Walford Court, Agoura Hills, CA 91301

4 beds · 4 baths · 3,247 sqft

29644 Kimberly Drive
3D TOUR

$2,000,000

FOR SALE

29644 Kimberly Drive, Agoura Hills, CA 91301

5 beds · 4 baths · 3,542 sqft

Recently Sold

6214 Watertree Court

$1,829,000

SOLD

6214 Watertree Court, Agoura Hills, CA 91301

4 beds · 4 baths · 3,351 sqft

1908 Hazel Nut Court

$1,580,000

SOLD

1908 Hazel Nut Court, Agoura Hills, CA 91301

4 beds · 4 baths · 3,696 sqft

5879 Ridgebrook
VIRTUAL TOUR

$2,150,000

SOLD

5879 Ridgebrook, Agoura Hills, CA 91301

4 beds · 3 baths · 3,141 sqft

27311 Country Glen

$1,507,000

SOLD

27311 Country Glen, Agoura Hills, CA 91301

5 beds · 3 baths · 2,783 sqft

29507 Fountainwood Street
VIRTUAL TOUR

$1,825,800

SOLD

29507 Fountainwood Street, Agoura Hills, CA 91301

4 beds · 4 baths · 3,369 sqft

5540 Buffwood
VIDEO TOUR

$1,840,000

SOLD

5540 Buffwood, Agoura Hills, CA 91301

5 beds · 4 baths · 3,702 sqft

5722 Hempstead Drive

$1,749,000

SOLD

5722 Hempstead Drive, Agoura Hills, CA 91301

4 beds · 3 baths · 3,185 sqft

5750 Hempstead Drive

$1,605,000

SOLD

5750 Hempstead Drive, Agoura Hills, CA 91301

4 beds · 3 baths · 3,159 sqft

Topfind Realty

Company

  • About Us
  • Careers
  • Articles
  • Home Estimate

Explore

  • Renting
  • Buying
  • Selling
  • Realtors

Support

  • Help Center
  • Contact Us
  • Terms & Conditions
  • Privacy Policy

Topfind Realty, DRE # 02240815, is a licensed real estate broker in California. Topfind Realty pledges to support the Fair Housing Act and adhere to Equal Housing Opportunity laws.

Copyright © 2026 Topfind Realty. All Rights Reserved.