Topfind Realty
Renting

Search Rentals

Houses for RentTownhomes for RentCondos for RentView All Rentals →

Renting Resources

Why Rent With UsRenter GuideRent vs Buy Calculator

Renter Articles

How to Negotiate RentUnderstanding Your LeaseMoving Checklist for RentersAll Renter Articles
Buying

Search Homes

Houses for SaleTownhomes for SaleCondos for SaleView All Homes →

Buying Resources

Why Buy With UsBuyer GuideAffordability CalculatorInvestment CalculatorProperty Tax Calculator

Buyer Articles

Home Inspection TipsFirst-Time Buyer ChecklistImprove Your Credit Score
Selling

Selling Tools

Home ValuationNet Sheet CalculatorHELOC CalculatorRefinance Calculator

Selling Resources

Why Sell With UsSeller GuideFind a Seller's Agent

Seller Articles

Strategic PricingMaximize Profit When SellingSell While Buying Your Next Home
Mortgage

Today's Rates

Mortgage RatesRefinance Rates

Mortgage Tools

Mortgage CalculatorLoan Comparison

Mortgage Resources

Why Pre-Approval MattersCompare Mortgage OffersFind the Right Loan Program
Realtors
Topfind
Houses for RentTownhomes for RentCondos for RentView All Rentals →
Why Rent With UsRenter GuideRent vs Buy Calculator
How to Negotiate RentUnderstanding Your LeaseMoving Checklist for Renters
Houses for SaleTownhomes for SaleCondos for SaleView All Homes →
Why Buy With UsBuyer GuideAffordability CalculatorInvestment CalculatorProperty Tax Calculator
Home Inspection TipsFirst-Time Buyer ChecklistImprove Your Credit Score
Home ValuationNet Sheet CalculatorHELOC CalculatorRefinance Calculator
Why Sell With UsSeller GuideFind a Seller's Agent
Strategic PricingMaximize Profit When SellingSell While Buying Your Next Home
Mortgage RatesRefinance RatesMortgage CalculatorLoan Comparison
Why Pre-Approval MattersCompare Mortgage OffersFind the Right Loan Program
groupRealtorsinfoAbout Us
Continue with Google
Sign InSign Up
Topfind Realty
Renting

Search Rentals

Houses for RentTownhomes for RentCondos for RentView All Rentals →

Renting Resources

Why Rent With UsRenter GuideRent vs Buy Calculator

Renter Articles

How to Negotiate RentUnderstanding Your LeaseMoving Checklist for RentersAll Renter Articles
Buying

Search Homes

Houses for SaleTownhomes for SaleCondos for SaleView All Homes →

Buying Resources

Why Buy With UsBuyer GuideAffordability CalculatorInvestment CalculatorProperty Tax Calculator

Buyer Articles

Home Inspection TipsFirst-Time Buyer ChecklistImprove Your Credit Score
Selling

Selling Tools

Home ValuationNet Sheet CalculatorHELOC CalculatorRefinance Calculator

Selling Resources

Why Sell With UsSeller GuideFind a Seller's Agent

Seller Articles

Strategic PricingMaximize Profit When SellingSell While Buying Your Next Home
Mortgage

Today's Rates

Mortgage RatesRefinance Rates

Mortgage Tools

Mortgage CalculatorLoan Comparison

Mortgage Resources

Why Pre-Approval MattersCompare Mortgage OffersFind the Right Loan Program
Realtors
Topfind
Houses for RentTownhomes for RentCondos for RentView All Rentals →
Why Rent With UsRenter GuideRent vs Buy Calculator
How to Negotiate RentUnderstanding Your LeaseMoving Checklist for Renters
Houses for SaleTownhomes for SaleCondos for SaleView All Homes →
Why Buy With UsBuyer GuideAffordability CalculatorInvestment CalculatorProperty Tax Calculator
Home Inspection TipsFirst-Time Buyer ChecklistImprove Your Credit Score
Home ValuationNet Sheet CalculatorHELOC CalculatorRefinance Calculator
Why Sell With UsSeller GuideFind a Seller's Agent
Strategic PricingMaximize Profit When SellingSell While Buying Your Next Home
Mortgage RatesRefinance RatesMortgage CalculatorLoan Comparison
Why Pre-Approval MattersCompare Mortgage OffersFind the Right Loan Program
groupRealtorsinfoAbout Us
Continue with Google
Sign InSign Up
Real Estate/CA/Acton/35444 Astley Road
Photo 1 of 35444 Astley Road
Photo 2 of 35444 Astley Road
1 / 30
Main
Interior 1
Interior 2
Interior 3
Interior 4
imagesmode View 30 photos
For Sale
$694,900
Est. $3,891/mo

35444 Astley Road, Acton, CA 93510

bed
3
Bedrooms
bathtub
2
Bathrooms
square_foot
1,352
Sq Ft

About this home

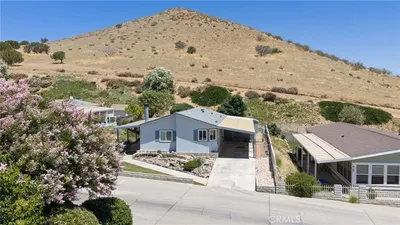
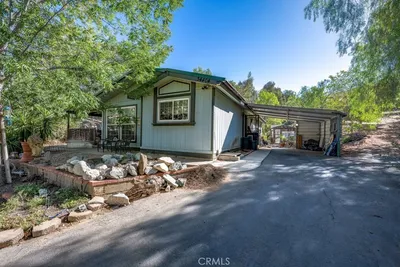
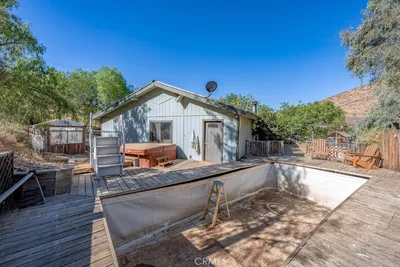
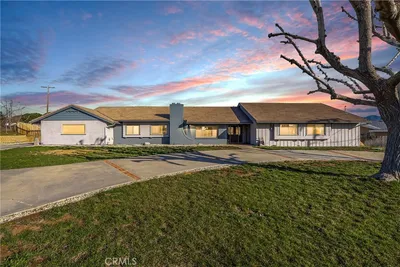
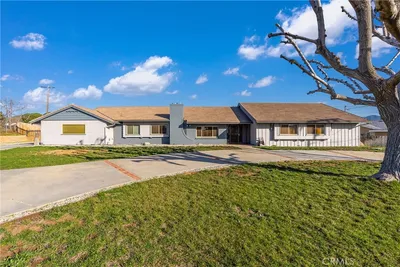
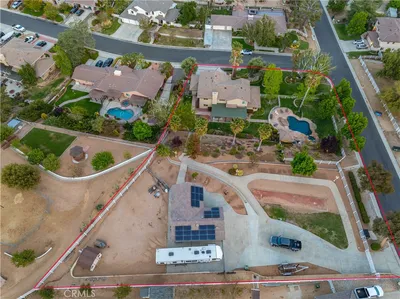
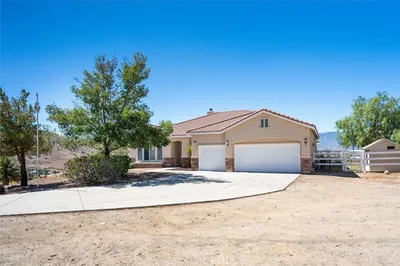
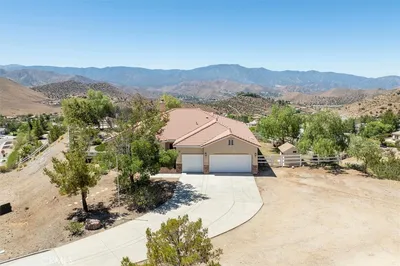
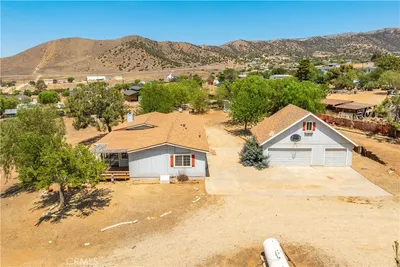
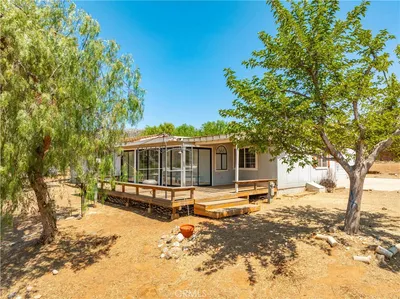
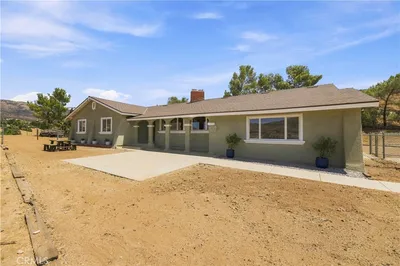
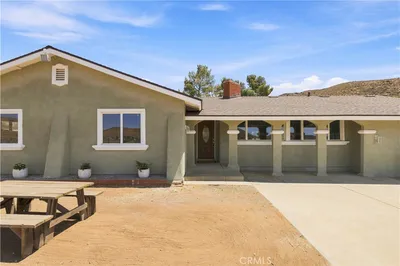
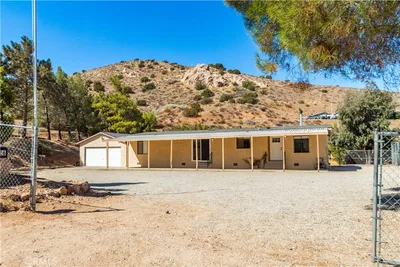
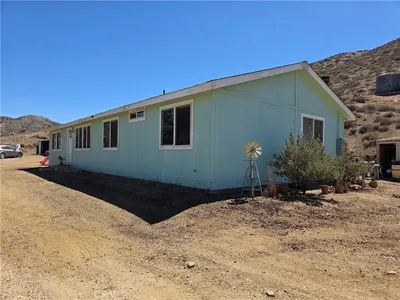
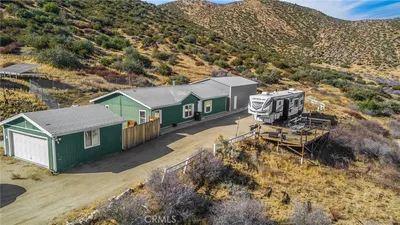
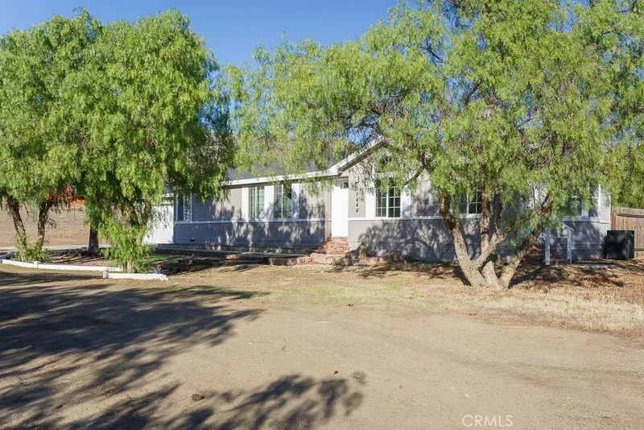
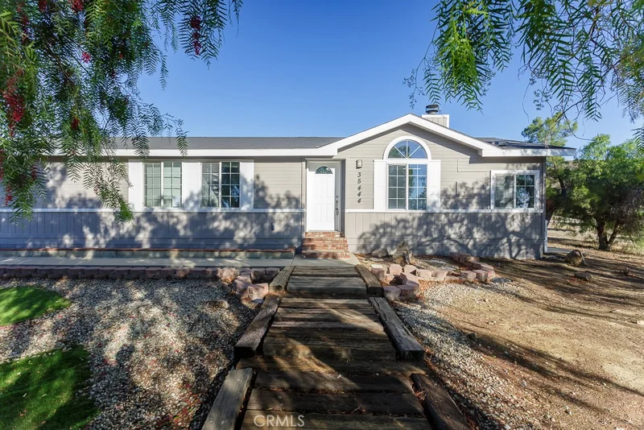
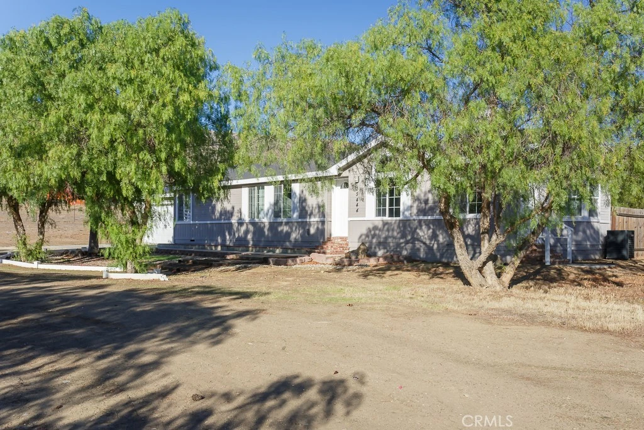
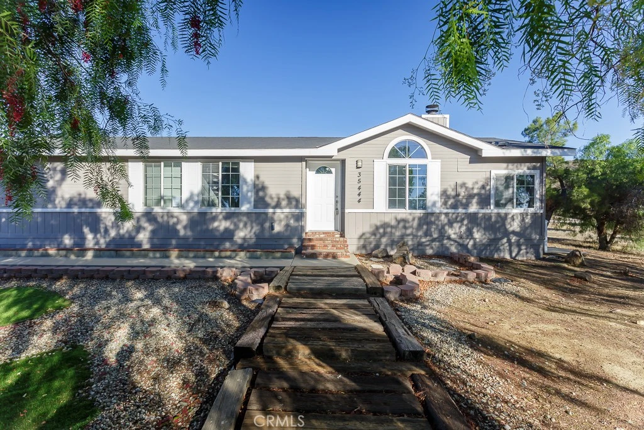
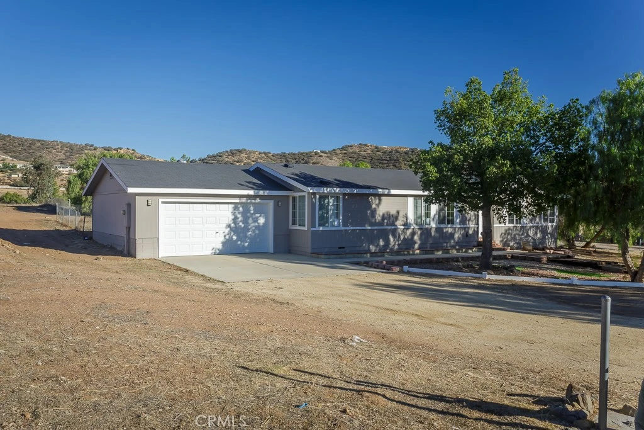
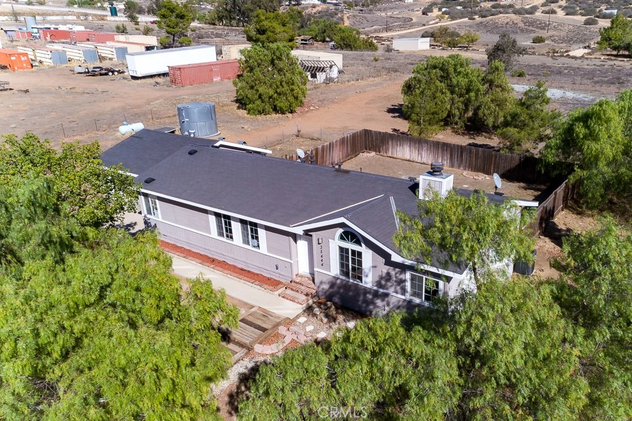
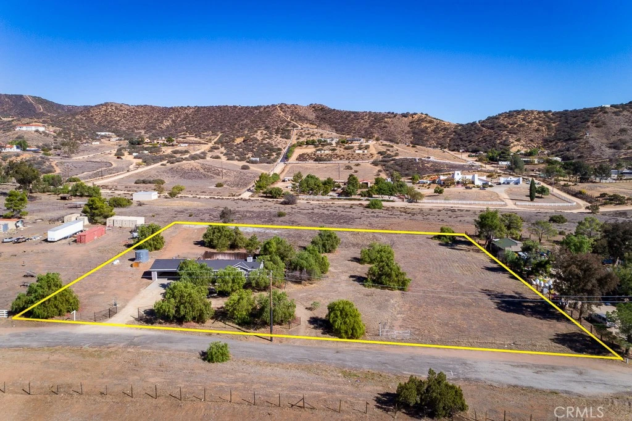
Set on 2.53 acres of flat, usable land with sweeping mountain views, 35444 Astley Road offers the space and infrastructure that make Acton living so appealing. The property is fully fenced with gated access and provides ample room for equipment, recreational vehicles, future improvements, or simply open space to enjoy the rural setting. Inside, the manufactured home has been thoughtfully refreshed with new interior paint and flooring throughout, creating a clean, move-in-ready environment. The living room features a fireplace as a natural focal point, while the formal dining room and sunny breakfast nook provide flexible space for both everyday living and gatherings. The primary suite includes a garden tub, separate shower, and dual vanities, offering a comfortable retreat. An attached two-car garage adds practical convenience. The most significant upgrades are already complete, including a new well drilled in 2025, a new septic tank, and a new HVAC system—major improvements that provide long-term value and peace of mind. With usable acreage, essential system upgrades handled, and classic Acton views in every direction, this property presents a rare combination of land, infrastructure, and move-in-ready condition. This is a HomePath Property. Please note that some photos have been digitally altered.

Property Facts

bed

Bedrooms

3

bathtub

Bathrooms

2

square_foot

Square Feet

1,352

landscape

Lot Size

110,322 sqft

calendar_month

Year Built

2001

home_work

Property Type

Manufactured On Land

timer

Days on Market

140

garage

Garage Total

2

fingerprint

MLS #

SR26048287

Interior Details

General Interior

Interior Features

Breakfast Area, Ceiling Fans, Separate Formal Dining Room, Galley Kitchen, Walk In Closets

Flooring

Carpet, Laminate

Fireplace

Living Room

Kitchen & Appliances

Appliances

Dishwasher, Propane Oven, Propane Range, Water Heater

Laundry

Laundry Room

Bed & Bath

Main Level Bedrooms

3

Main Level Bathrooms

2

Climate Control

Cooling

Central Air

Heating

Central, Propane

Parking

Total Parking Spaces

2

Garage Spaces

2

Attached Garage

Yes

Parking Features

Driveway, Garage Faces Front, Garage

Exterior & Lot

Building & Construction

Patio & Porch

Concrete

Fencing

Chain Link

Roof

Composition, Shingle

Lot & Grounds

Lot Features

Two To Five Units Acre, Agricultural, Horse Property, Rectangular Lot

Sewer

Septic Tank

Water Source

Well

Community & HOA

Community Features

Rural

Schedule a home tour with a Topfind agent

Mortgage Calculator

Total Monthly

$0

Principal & Interest:
$0
Property Tax:
$0
Home Insurance:
$0
HOA Fees:
$0
$
$
%

Nearby Schools

RatingSchool NameGradesDistance
2
Vasquez High
High School
9-122.2 mi
3
High Desert
Middle School
5-82.8 mi
5
Anaverde Hills
Elementary School
K-63.9 mi
5
Meadowlark Elementary
Elementary School
K-44.1 mi

Convenience Score

Market Insights

93510|Acton

Estimated Value

Calculating...
No change vs. last year
Value history is still building for this area.

Market Temperature

Seller'sBalancedBuyer's
0d30d60d180d
Balanced

Balanced market

30 Days

Avg. time on market

This is a Balanced Market. Homes are selling at a moderate pace.

Flood & Climate Risk

Noise Levels

Location

35444 Astley Road

Acton, CA 93510

Open in Mapsopen_in_new
Topfind Realty

Ready to Take the Next Step?

Get expert support from a local agent today.

call
(800)-330-9306Available 9AM - 7PM

Similar Homes You Might Like

Based on price, location, and features
33105 Santiago Road 7
33105 Santiago Road 7 photo 2
1 / 20
3D TOUR

$450,000

FOR SALE

33105 Santiago Road 7, Acton, CA 93510

3 beds · 2 baths · 1,268 sqft

34404 Red Rover Mine
34404 Red Rover Mine photo 2
1 / 52

$680,000

FOR SALE

34404 Red Rover Mine, Acton, CA 93510

3 beds · 2 baths · 1,620 sqft

32854 Crown Valley Road
32854 Crown Valley Road photo 2
1 / 20
VIDEO TOUR

$1,200,000

FOR SALE

32854 Crown Valley Road, Acton, CA 93510

4 beds · 3 baths · 3,091 sqft

34625 Red Rover Mine Road
34625 Red Rover Mine Road photo 2
1 / 68
VIRTUAL TOUR

$1,199,900

FOR SALE

34625 Red Rover Mine Road, Acton, CA 93510

5 beds · 4 baths · 3,194 sqft

2575 Palomino Drive
2575 Palomino Drive photo 2
1 / 75
3D TOUR

$1,190,000

FOR SALE

2575 Palomino Drive, Acton, CA 93510

4 beds · 3 baths · 2,891 sqft

34533 Aspen Street
34533 Aspen Street photo 2
1 / 20
VIRTUAL TOUR

$1,099,000

FOR SALE

34533 Aspen Street, Acton, CA 93510

4 beds · 3 baths · 2,625 sqft

34821 Katherinel Avenue
34821 Katherinel Avenue photo 2
1 / 49
3D TOUR

$784,888

FOR SALE

34821 Katherinel Avenue, Acton, CA 93510

3 beds · 2 baths · 1,980 sqft

4545 Fairlane Street
4545 Fairlane Street photo 2
1 / 20
VIRTUAL TOUR

$849,000

FOR SALE

4545 Fairlane Street, Acton, CA 93510

4 beds · 2 baths · 2,140 sqft

Recently Sold

2726 Bent Spur Drive

$610,000

2726 Bent Spur Drive, Acton, CA 93510

2 beds · 2 baths · 1,440 sqft

4323 W Avenue V

$464,000

4323 W Avenue V, Acton, CA 93510

3 beds · 2 baths · 1,560 sqft

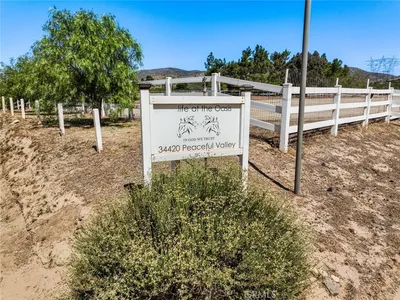
34420 Peaceful Valley Road

$700,000

34420 Peaceful Valley Road, Acton, CA 93510

3 beds · 2 baths · 1,344 sqft

31465 Angeles Forest Highway

$650,000

31465 Angeles Forest Highway, Acton, CA 93550

3 beds · 2 baths · 1,456 sqft

34423 Desert
VIRTUAL TOUR

$799,000

34423 Desert, Acton, CA 93510

4 beds · 3 baths · 2,253 sqft

31237 Silverset
VIRTUAL TOUR

$779,900

31237 Silverset, Acton, CA 93510

4 beds · 3 baths · 2,476 sqft

34655 Katherinel
3D TOUR

$799,999

34655 Katherinel, Acton, CA 93510

3 beds · 2 baths · 1,967 sqft

3832 Sourdough
VIRTUAL TOUR

$1,175,000

3832 Sourdough, Acton, CA 93510

4 beds · 3 baths · 2,628 sqft

$694,900
3 bd | 2 ba | 1,352 sqft
call
Topfind Realty
Download on theApp StoreGET IT ONGoogle Play

Company

  • About Us
  • Careers
  • Articles
  • Home Estimate

Explore

  • Renting
  • Buying
  • Selling
  • Realtors

Support

  • Help Center
  • Contact Us
  • Terms & Conditions
  • Privacy Policy

Tools

  • Mortgage Calculator
  • Affordability Calculator
  • Rent vs Buy Calculator
  • Refinance Calculator

Topfind Realty, DRE # 02240815, is a licensed real estate broker in California. Topfind Realty pledges to support the Fair Housing Act and adhere to Equal Housing Opportunity laws.

Copyright © 2026 Topfind Realty. All Rights Reserved.