1 / 20
imagesmode View 20 photos
For Sale
$849,000
Est. $4,754/mo4545 Fairlane Street, Acton, CA 93510
bed
4
Bedrooms
bathtub
2
Bathrooms
square_foot
2,140
Sq Ft
About this home
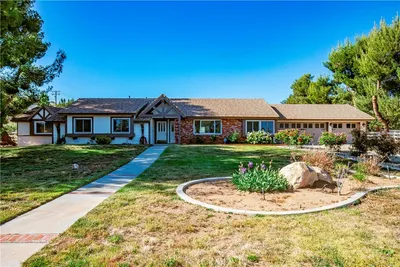

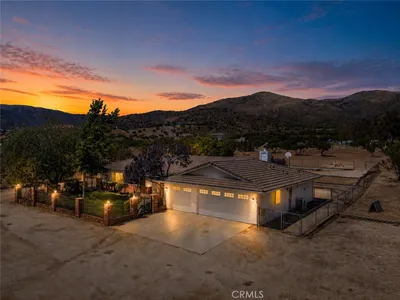
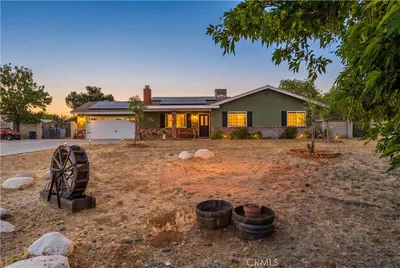
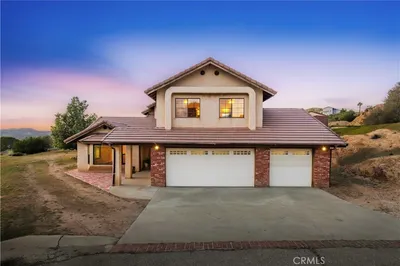
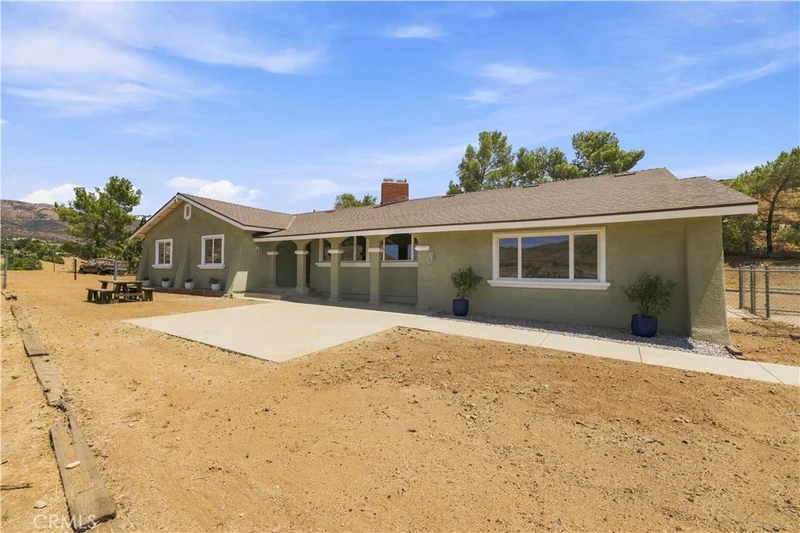
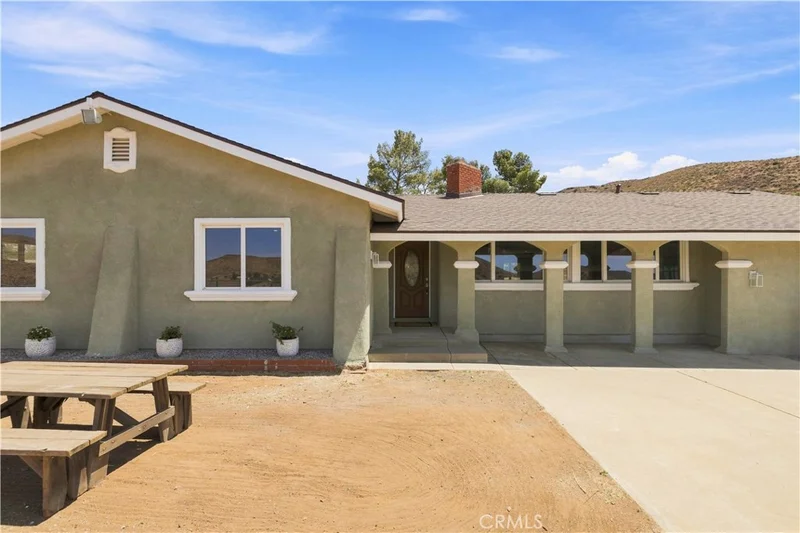
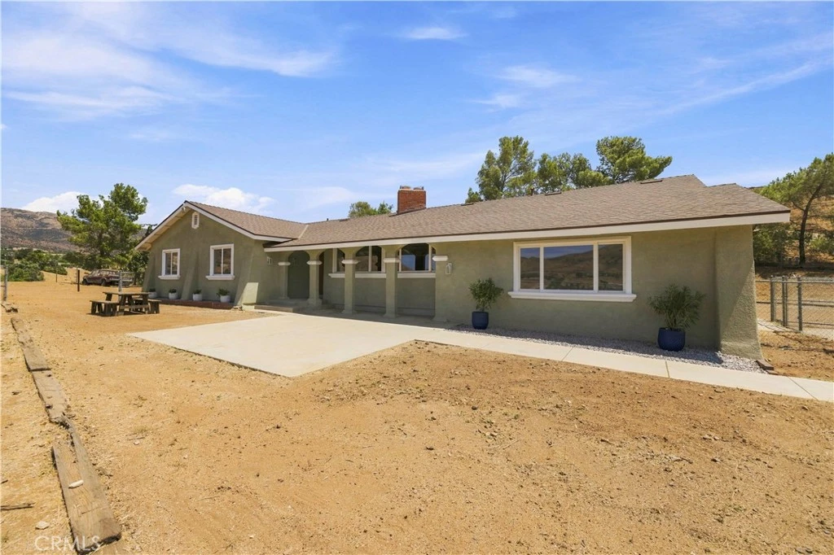
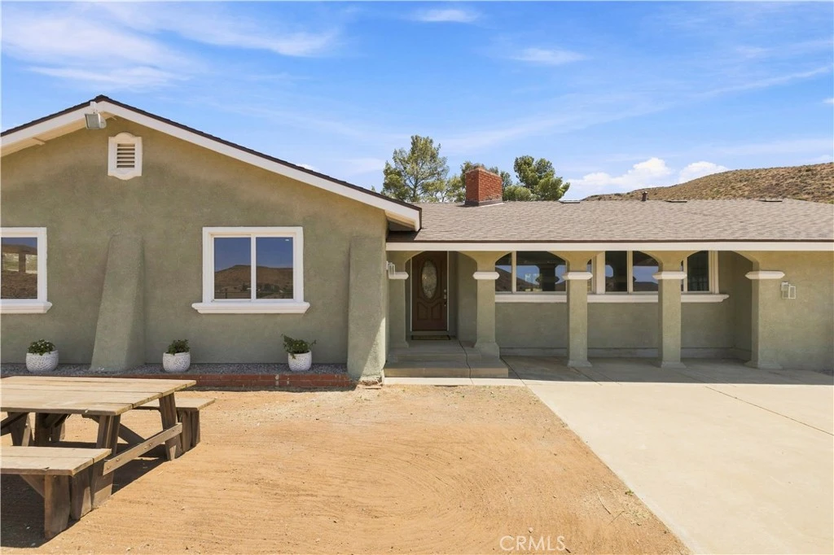
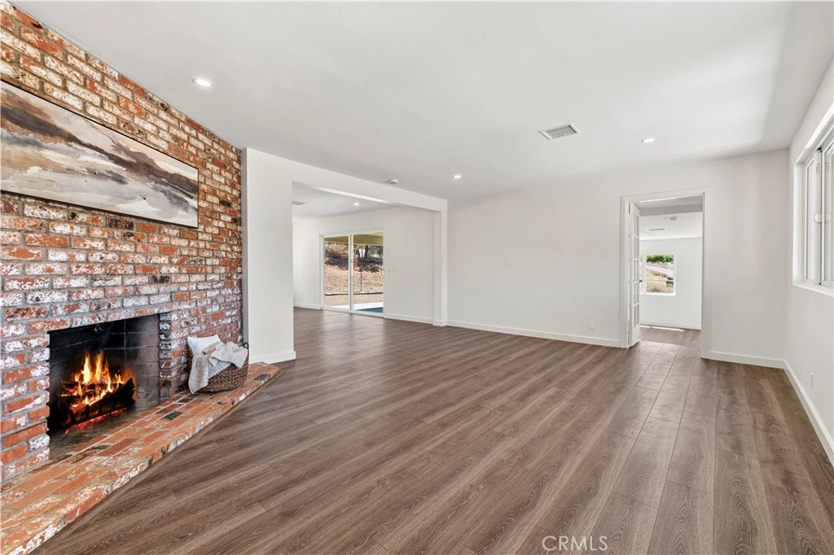
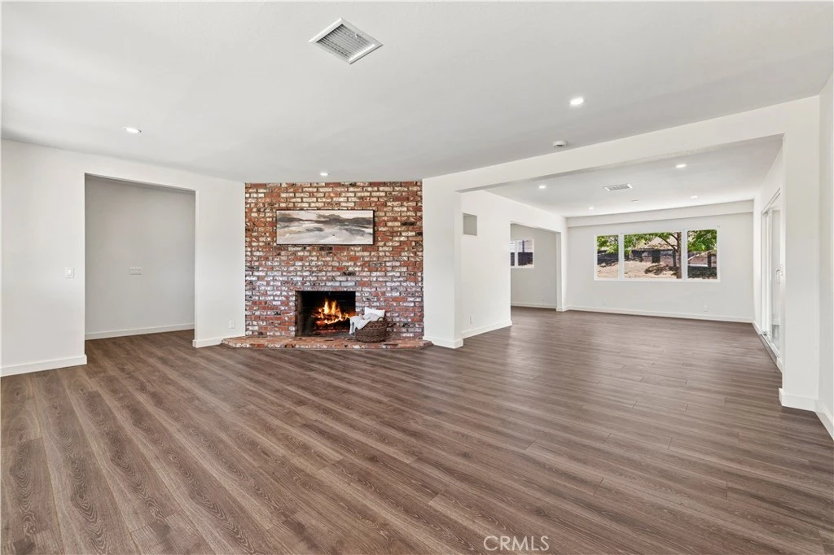
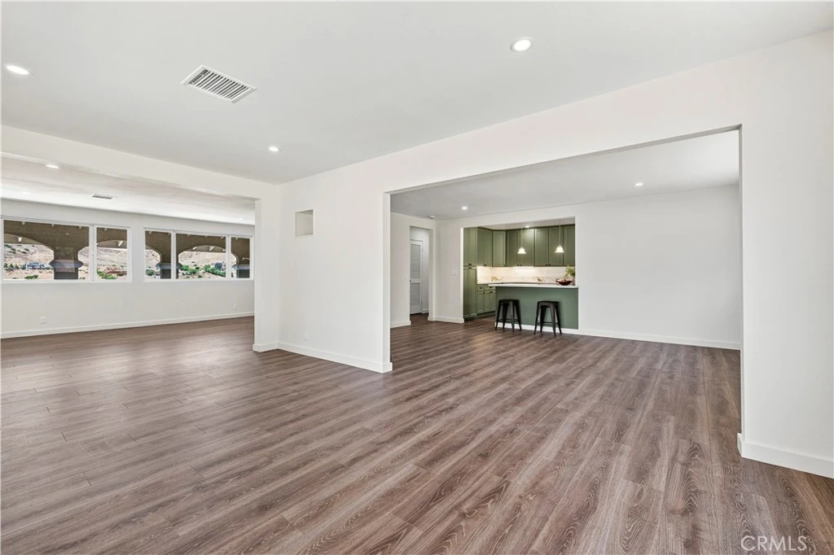
A beautifully renovated home set against the rolling hills and wide-open skies of Acton, yes please! Known for its peaceful rural atmosphere, starry nights, and small-town feel, Acton offers a refreshing change of pace while still providing convenient access to the Santa Clarita and Antelope Valley. Inside, the home has been thoughtfully updated with a warm, modern style. The remodeled kitchen is the heart of the home, featuring sage green cabinetry, black hardware, pendant lighting, and a spacious center peninsula with plenty of room to gather. Durable, waterproof luxury vinyl plank flooring flow throughout the home for a clean, cohesive look. Living room and family room each have their own fireplace. Both bathrooms have been completely remodeled, including an expanded primary bath with a dual-sink vanity and stylish finishes. Three bedrooms are complemented by a versatile bonus room, offering flexible space for a 4th bedroom, home office, playroom, gym or media room. Spacious indoor laundry room. The updates extend well beyond the finishes, new roof, with a tankless water heater, updated HVAC system with new condenser, dual-pane windows, and an updated electrical panel adding comfort and practicality. 2-car attached carport with easy access. Tiered lot offers two flat areas just waiting for your imagination--possible horse facilities, ADU or more. But what truly sets this home apart is the setting. Nearly every window frames a view of the surrounding hills, and the western exposure delivers the kind of colorful sunsets that make Acton living so special. Enjoy a little more space, a little more quiet, and a connection to the outdoors—all while remaining close to local restaurants, Acton Park, schools within the Acton-Agua Dulce Unified School District, and everyday conveniences. Make 4545 Fairlane Street your home. Inquire today!
Property Facts
bed
Bedrooms
4
bathtub
Bathrooms
2
square_foot
Square Feet
2,140
landscape
Lot Size
109,329 sqft
calendar_month
Year Built
1975
home_work
Property Type
Single Family Residence
timer
Days on Market
1
payments
HOA Fee
N/A
garage
Garage Total
0
fingerprint
MLS #
SR26174233
Interior Details
General Interior
Interior Features
Separate Formal Dining Room, Quartz Counters, Recessed Lighting, All Bedrooms Down
Flooring
Tile, Vinyl
Fireplace
Family Room, Living Room, Wood Burning
Kitchen & Appliances
Appliances
Dishwasher, Gas Range, Microwave, Tankless Water Heater
Laundry
Inside, Laundry Room
Bed & Bath
Main Level Bedrooms
4
Main Level Bathrooms
2
Climate Control
Cooling
Central Air
Heating
Central
Parking
Total Parking Spaces
2
Carport Spaces
2
Parking Features
Attached Carport, Converted Garage, Rv Potential
Exterior & Lot
Building & Construction
Foundation
Raised
Roof
Asphalt
Lot & Grounds
Lot Features
Two To Five Units Acre, Front Yard, Horse Property
Sewer
Septic Tank
Water Source
See Remarks
Community & HOA
Association Info
Community Features
Hiking, Horse Trails, Rural
Mortgage Calculator
Total Monthly
$0
Principal & Interest:
$0Property Tax:
$0Home Insurance:
$0HOA Fees:
$0$
$
%
Nearby Schools
| Rating | School Name |
|---|---|
2 | Vasquez High High School |
3 | High Desert Middle School |
5 | Meadowlark Elementary Elementary School |
5 | Anaverde Hills Elementary School |
Convenience Score
Market Insights
93510|Acton
analytics
Estimated Value
Calculating...
trending_up0%vs. last year
Value history is still building for this area.
Market Temperature
Seller'sBalancedBuyer's
0d30d60d180d
Balanced
Balanced market
30 Days
Avg. time on market
This is a Balanced Market. Homes are selling at a moderate pace.
flood
Flood & Climate Risk
volume_up
Noise Levels

Ready to Take the Next Step?
Get expert support from a local agent today.
call
(800)-330-9306Available 9AM - 7PM
Similar Homes You Might Like
Based on price, location, and features