For Sale
$1,099,000
Est. $6,154/mo34533 Aspen Street, Acton, CA 93510
bed
4
Bedrooms
bathtub
3
Bathrooms
square_foot
2,625
Sq Ft
About this home
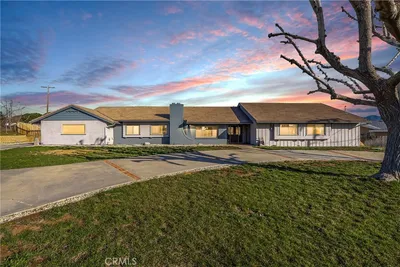
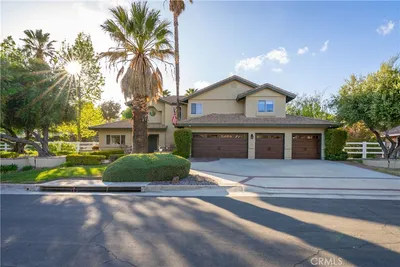

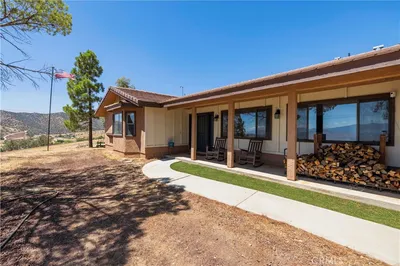
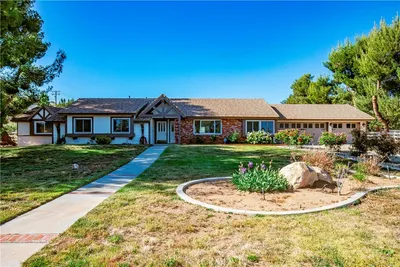
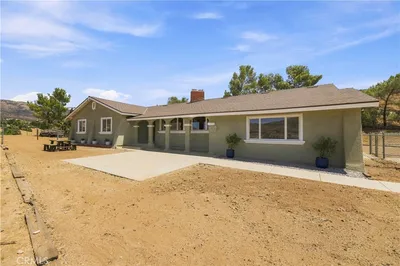

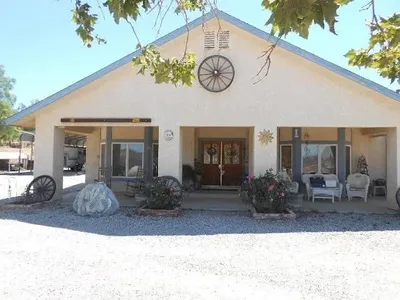
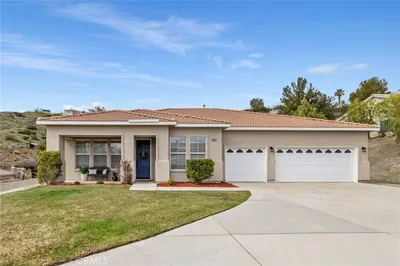
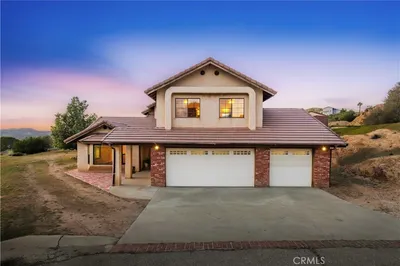
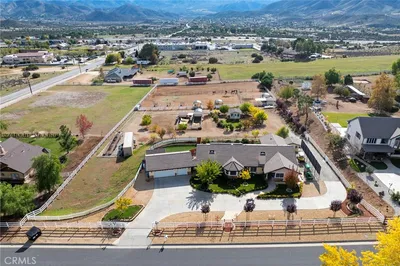
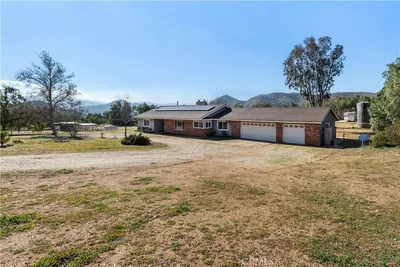
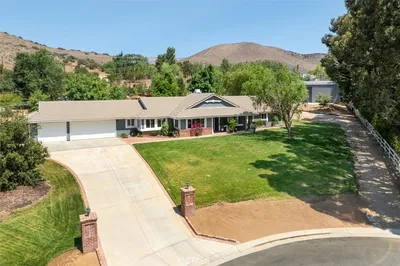
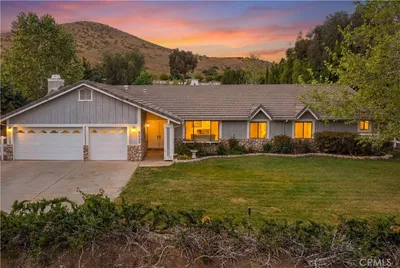
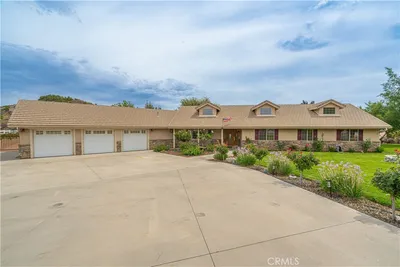
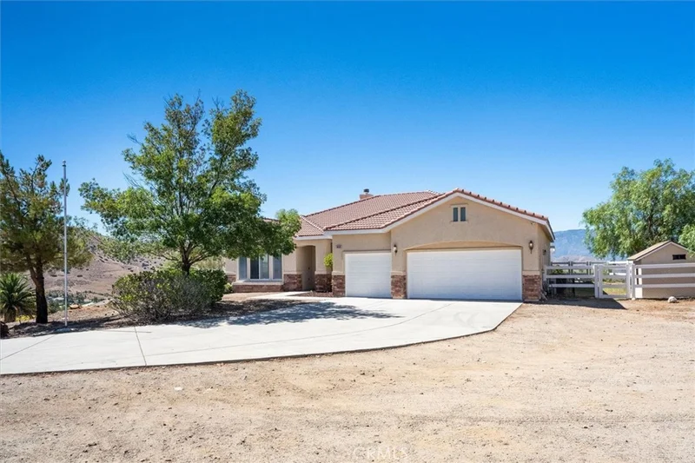
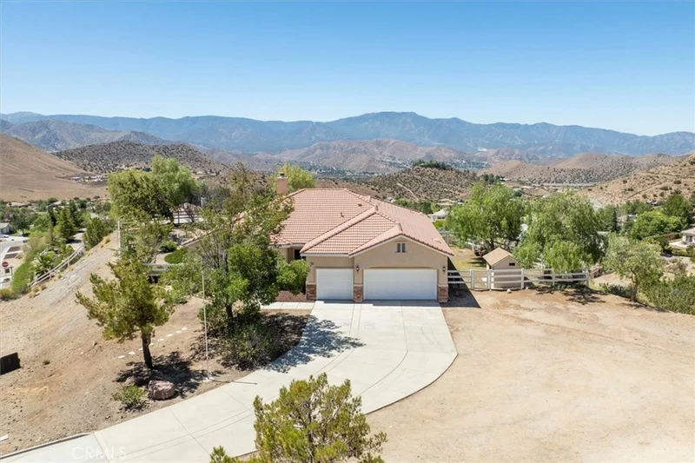
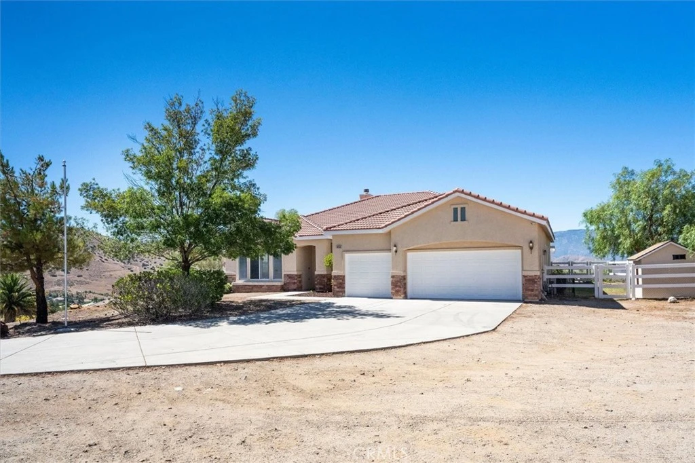
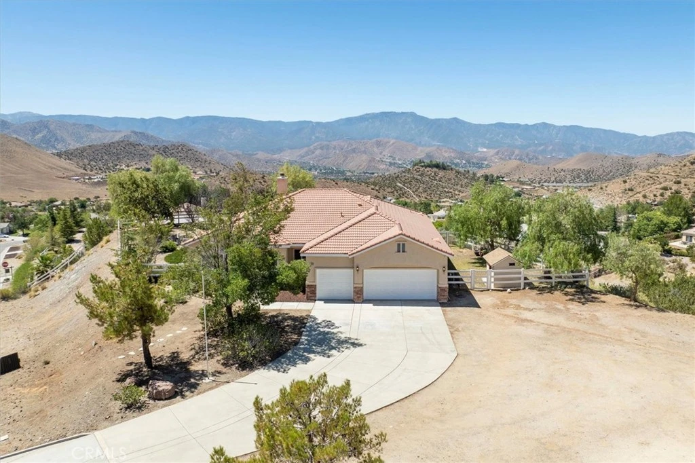
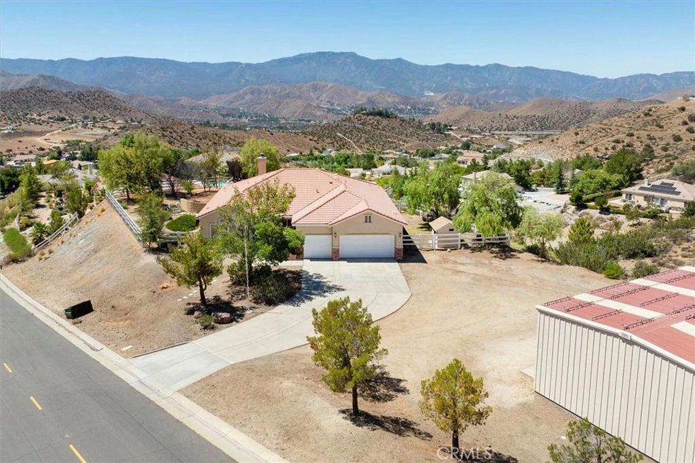
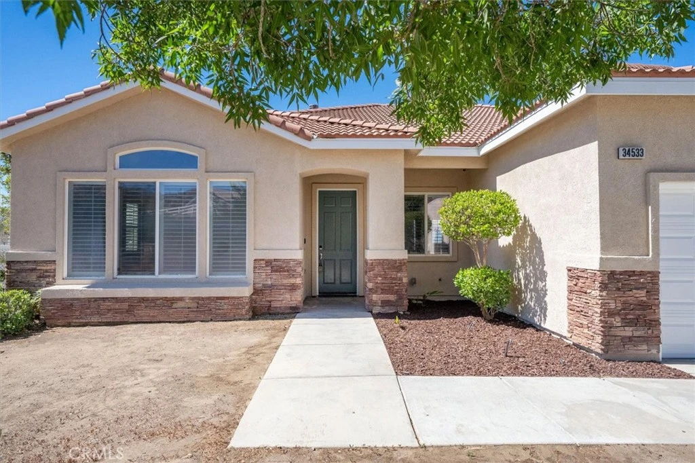
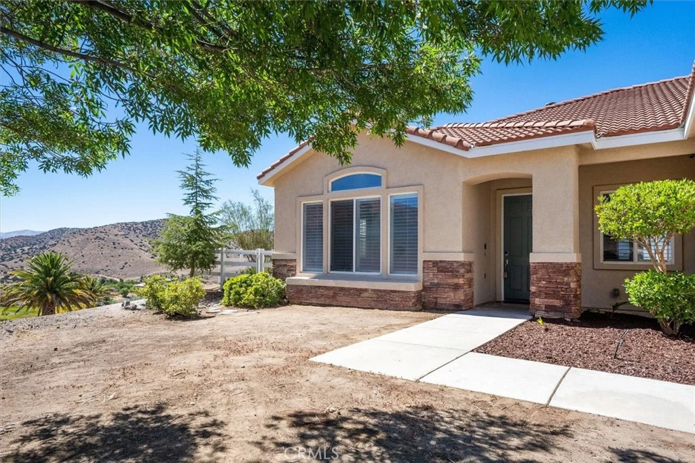
Looking for the perfect blend of country living, modern conveniences, and incredible functionality? Welcome to 34533 Aspen Street in the highly desirable community of Star Point Ranch. Situated on over 2 acres, this beautifully maintained single-story home offers 4 bedrooms, 3 bathrooms, breathtaking mountain views, and amenities that are difficult to find in one property. Designed for both relaxation and entertaining, the backyard features a sparkling pool and spa, covered patio with outdoor kitchen and BBQ, fire pit gathering area, dog run/garden area, and endless views that create an unforgettable outdoor setting. Inside, the open floor plan is highlighted by soaring ceilings, abundant natural light, a spacious family room, and a beautifully appointed kitchen featuring granite countertops, a massive center island with breakfast bar, walk-in pantry, and generous cabinet space. The spacious primary suite offers direct backyard access along with a luxurious bath featuring a soaking tub, separate shower, dual vanities, and walk-in closet. The true showstopper is the approximately 1,500-square-foot steel workshop, professionally constructed on a concrete slab and featuring oversized 12' x 10' and 14' x 12' access doors, skylights, and exceptional space for RVs, boats, car collections, equipment, hobbies, or a home-based business. Additional highlights include natural gas, county water, an oversized driveway with abundant parking, and plenty of room for RVs, trailers, recreational vehicles, and all your outdoor toys. If you've been searching for a property that combines spectacular views, resort-style outdoor living, and an incredible workshop, this is one you won't want to miss.
Property Facts
bed
Bedrooms
4
bathtub
Bathrooms
3
square_foot
Square Feet
2,625
landscape
Lot Size
89,328 sqft
calendar_month
Year Built
2003
home_work
Property Type
Single Family Residence
timer
Days on Market
49
payments
HOA Fee
$65/mo
garage
Garage Total
3
fingerprint
MLS #
SR26123913
Interior Details
General Interior
Interior Features
Breakfast Bar, Ceiling Fans, Separate Formal Dining Room, Eat In Kitchen, Open Floorplan, Pantry, Stone Counters, Recessed Lighting, Storage, Bar, All Bedrooms Down, Bedroom On Main Level, Main Level Primary, Primary Suite, Walk In Closets, Workshop
Flooring
Tile
Fireplace
Family Room, Gas Starter
Accessibility
No Stairs, Accessible Entrance
Kitchen & Appliances
Appliances
Barbecue, Convection Oven, Dishwasher, Electric Oven, Disposal, Gas Range, Gas Water Heater, Microwave, Refrigerator, Range Hood, Vented Exhaust Fan, Water To Refrigerator, Water Heater
Laundry
Washer Hookup, Electric Dryer Hookup, Gas Dryer Hookup, Inside, Laundry Room
Bed & Bath
Main Level Bedrooms
4
Main Level Bathrooms
3
Climate Control
Cooling
Central Air
Heating
Central, Forced Air, Natural Gas
Parking
Total Parking Spaces
3
Garage Spaces
3
Attached Garage
Yes
Parking Features
Concrete, Door Multi, Direct Access, Driveway Level, Garage Faces Front, Garage, Garage Door Opener, Gravel, Rv Garage, Rv Potential, Rv Access Parking, Rv Covered, Side By Side
Exterior & Lot
Building & Construction
Patio & Porch
Open, Patio
Fencing
Chain Link, Partial, Vinyl
Security
Carbon Monoxide Detectors, Smoke Detectors
Construction
Drywall, Metal Siding, Concrete, Stucco
Foundation
Slab
Roof
Metal, Spanish Tile
Lot & Grounds
Lot Features
Back Yard, Front Yard, Horse Property, Sprinklers In Rear, Sprinklers In Front, Irregular Lot, Sprinklers Timer, Sprinkler System
Pool Features
Gunite, Gas Heat, Heated, In Ground, Private, Waterfall
Spa Features
Heated, In Ground, Private
Sewer
Septic Type Unknown
Water Source
Public
Community & HOA
Association Info
HOA Fee$65
FrequencyMonthly
HOA Amenities
Horse Trails
Community Features
Biking, Horse Trails
Mortgage Calculator
Total Monthly
$0
Principal & Interest:
$0Property Tax:
$0Home Insurance:
$0HOA Fees:
$0$
$
%
Nearby Schools
| Rating | School Name |
|---|---|
3 | High Desert Middle School |
5 | Meadowlark Elementary Elementary School |
2 | Vasquez High High School |
5 | Anaverde Hills Elementary School |
N/A | Antelope Valley Rop High School |
Convenience Score
Market Insights
93510|Acton
Estimated Value
Calculating...
No change vs. last year
Value history is still building for this area.
Market Temperature
Seller'sBalancedBuyer's
0d30d60d180d
Balanced
Balanced market
30 Days
Avg. time on market
This is a Balanced Market. Homes are selling at a moderate pace.
Flood & Climate Risk
Noise Levels

Ready to Take the Next Step?
Get expert support from a local agent today.
call
(800)-330-9306Available 9AM - 7PM
Similar Homes You Might Like
Based on price, location, and features