Topfind Realty
Renting

Search Rentals

Houses for RentTownhomes for RentCondos for RentView All Rentals →

Renting Resources

Why Rent With UsRenter GuideRent vs Buy Calculator

Renter Articles

How to Negotiate RentUnderstanding Your LeaseMoving Checklist for Renters
Buying

Search Homes

Houses for SaleTownhomes for SaleCondos for SaleView All Homes →

Buying Resources

Why Buy With UsBuyer GuideAffordability CalculatorInvestment CalculatorProperty Tax Calculator

Buyer Articles

Master Your New Home BudgetBeat Moving StressPacking Secrets
Selling

Selling Tools

Home ValuationFind a Seller's Agent

Selling Resources

Why Sell With UsSeller GuideNet Sheet CalcHELOC Calculator

Seller Articles

Strategic PricingDownsizing Tips
Mortgage Rates

Today's Rates

Mortgage RatesRefinance RatesLoan ComparisonHELOC Calculator

Mortgage Resources

Understanding Mortgage RatesFirst-Time Homebuyer GuideWhen to Refinance Your Mortgage
Realtors
Topfind
Houses for RentTownhomes for RentCondos for RentView All Rentals →
Why Rent With UsRenter GuideRent vs Buy Calculator
How to Negotiate RentUnderstanding Your LeaseMoving Checklist for Renters
Houses for SaleTownhomes for SaleCondos for SaleView All Homes →
Why Buy With UsBuyer GuideAffordability CalculatorInvestment CalculatorProperty Tax Calculator
Master Your New Home BudgetBeat Moving StressPacking Secrets
Home ValuationFind a Seller's Agent
Why Sell With UsSeller GuideNet Sheet CalcHELOC Calculator
Strategic PricingDownsizing Tips
Mortgage RatesRefinance RatesLoan ComparisonHELOC Calculator
Understanding Mortgage RatesFirst-Time Homebuyer GuideWhen to Refinance Your Mortgage
groupRealtorsinfoAbout Us
Continue with Google
Sign InSign Up
Topfind Realty
Renting

Search Rentals

Houses for RentTownhomes for RentCondos for RentView All Rentals →

Renting Resources

Why Rent With UsRenter GuideRent vs Buy Calculator

Renter Articles

How to Negotiate RentUnderstanding Your LeaseMoving Checklist for Renters
Buying

Search Homes

Houses for SaleTownhomes for SaleCondos for SaleView All Homes →

Buying Resources

Why Buy With UsBuyer GuideAffordability CalculatorInvestment CalculatorProperty Tax Calculator

Buyer Articles

Master Your New Home BudgetBeat Moving StressPacking Secrets
Selling

Selling Tools

Home ValuationFind a Seller's Agent

Selling Resources

Why Sell With UsSeller GuideNet Sheet CalcHELOC Calculator

Seller Articles

Strategic PricingDownsizing Tips
Mortgage Rates

Today's Rates

Mortgage RatesRefinance RatesLoan ComparisonHELOC Calculator

Mortgage Resources

Understanding Mortgage RatesFirst-Time Homebuyer GuideWhen to Refinance Your Mortgage
Realtors
Topfind
Houses for RentTownhomes for RentCondos for RentView All Rentals →
Why Rent With UsRenter GuideRent vs Buy Calculator
How to Negotiate RentUnderstanding Your LeaseMoving Checklist for Renters
Houses for SaleTownhomes for SaleCondos for SaleView All Homes →
Why Buy With UsBuyer GuideAffordability CalculatorInvestment CalculatorProperty Tax Calculator
Master Your New Home BudgetBeat Moving StressPacking Secrets
Home ValuationFind a Seller's Agent
Why Sell With UsSeller GuideNet Sheet CalcHELOC Calculator
Strategic PricingDownsizing Tips
Mortgage RatesRefinance RatesLoan ComparisonHELOC Calculator
Understanding Mortgage RatesFirst-Time Homebuyer GuideWhen to Refinance Your Mortgage
groupRealtorsinfoAbout Us
Continue with Google
Sign InSign Up
Real Estate/CA/Acton/2575 Palomino Drive
3d_rotation3D Tour
Main
Interior 1
Interior 2
Interior 3
Interior 4
imagesmode View 75 photos
For Sale
$1,250,000
Est. $7,000/mo

2575 Palomino Drive, Acton, CA 93510

bed
4
Bedrooms
bathtub
3
Bathrooms
square_foot
2,891
Square Feet

About this home

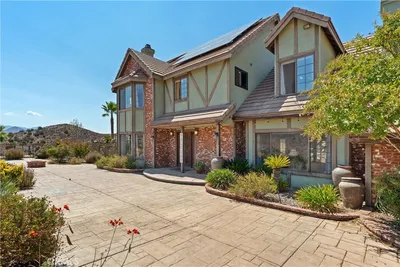

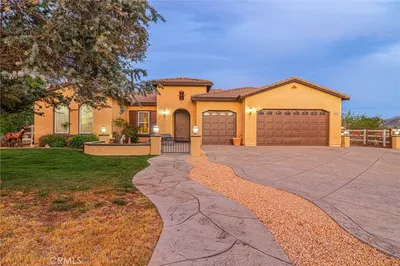
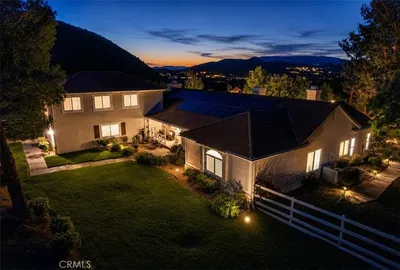
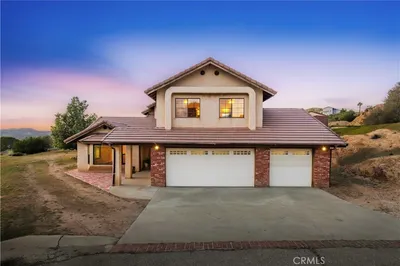
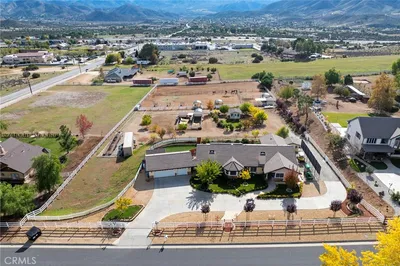
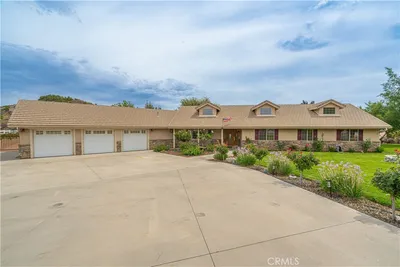
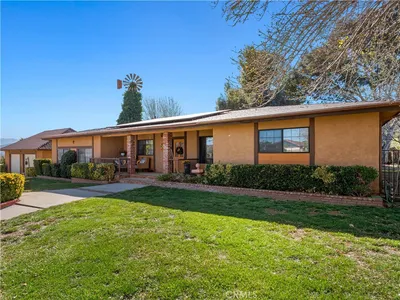
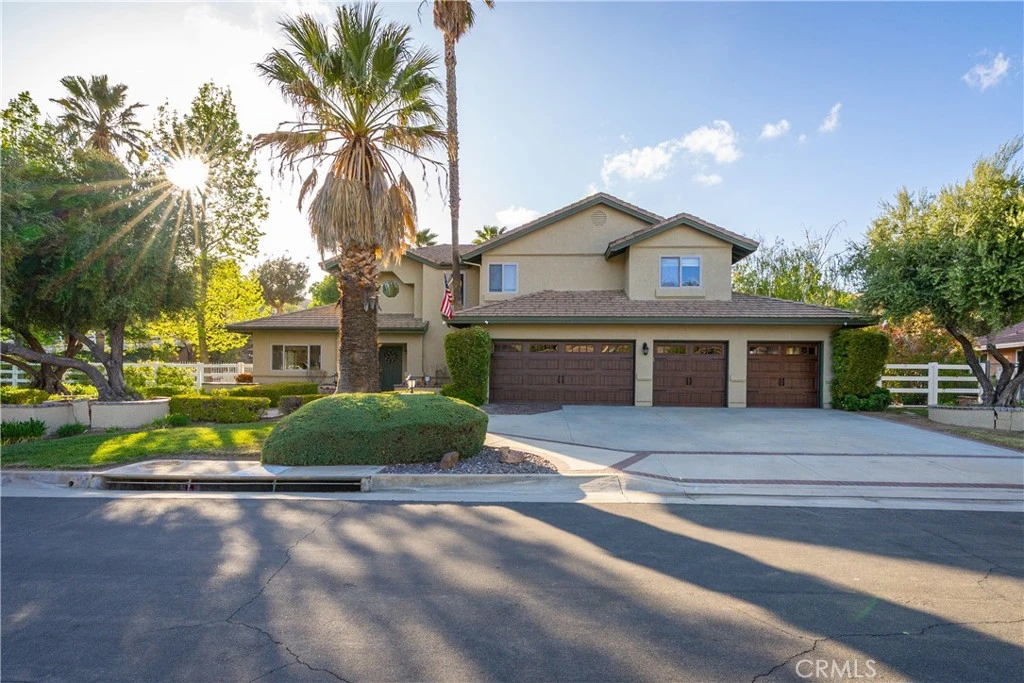

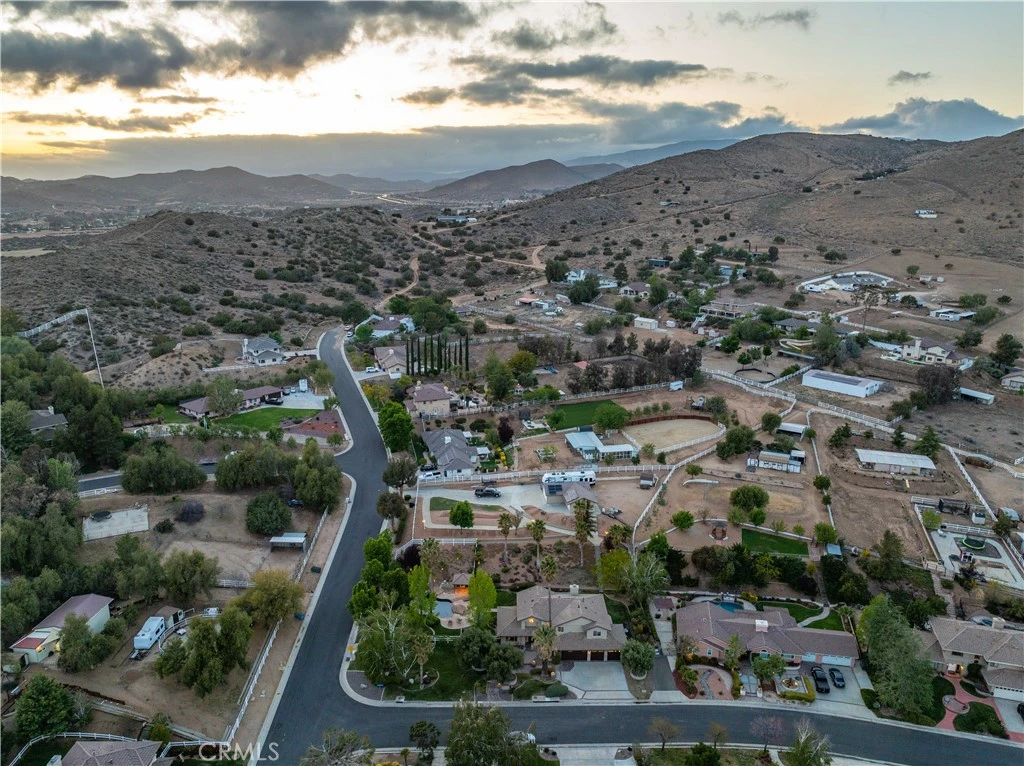
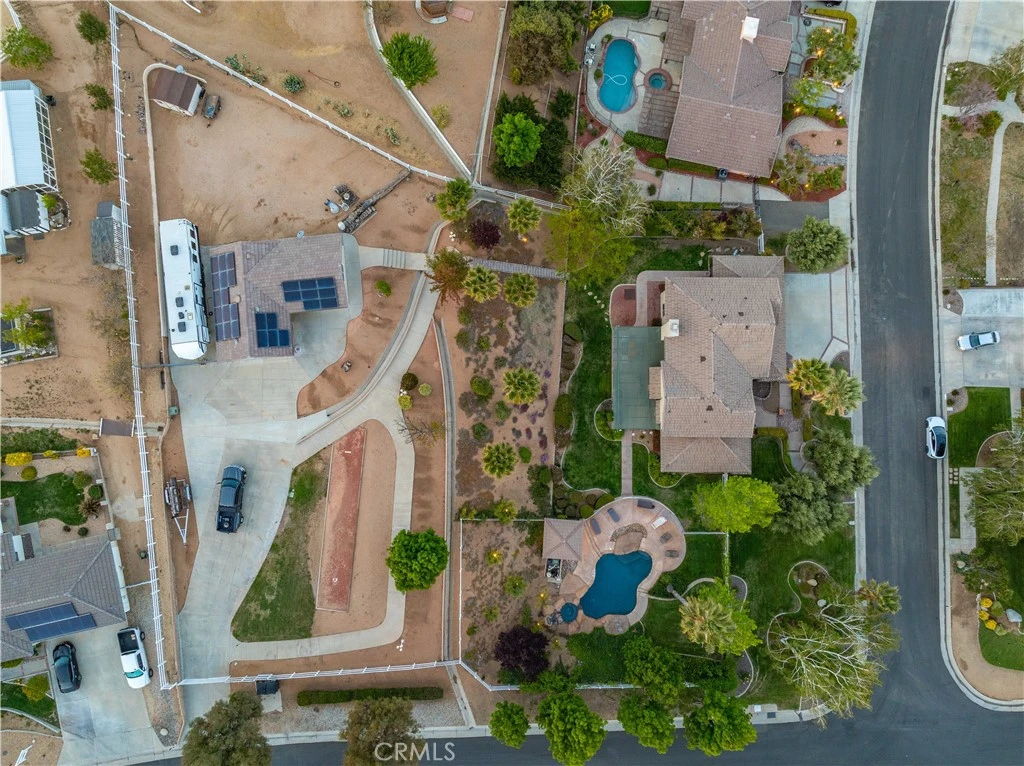

Breathtaking Home, 1.02 Acre, Luxury Living in Acton, CA! Prepare to be wowed by this stunning, turnkey 4 Bed 3 Bath home with incredible amenities, in one of Acton’s most desirable communities. The impeccable upkeep and dazzling curb appeal is accentuated by beautiful brickwork & 4 car attached garage w/exquisite new door, side-mounted openers, and a Level 2 (50-amp) EV charger. Now, the marriage of Luxury and Acton Country Life begins. Interior upgrades include fresh paint, updated flooring, remodeled bathrooms, and Milgard custom double-pane windows with lifetime warranty. With a formal entry boasting vaulted ceilings and sightlines to the amazing floorplan the charm of this home is apparent. To the left of the entryway, you will find the formal dining space and sitting area, with great natural light and direct access to the large kitchen. The Chef’s kitchen boasts granite countertops, recessed lighting, beautiful cabinetry, breakfast bar and sightlines to the family room. The family room features a gas fireplace w/stately brick hearth, wet bar. From here, the downstairs bed and bath, with convenient access to the backyard and pool. Upstairs, the massive primary suite offers custom closets, large bath w/dual vanities, walk-in shower and garden tub. Next, the large loft area that offers great versatility. Rounding out the upstairs are the remaining 2 bedrooms & bath. Now, the outdoor entertaining space of your dreams! The updated patio, meticulous landscaping and luxurious surroundings with a pathway to the custom pool and spa with a tranquil fountain feature and BBQ/kitchen area. This is destined to be the hangout spot for all of your summer fun! Heading up the slope to the top of the property, either by steps or the separate gated driveway, is a permitted 3-car detached garage with epoxy floors, bathroom, and soundproofed bar, ideal for entertaining or studio use. Additional features include RV hookup w/sewer, 50-amp interior outlet, owned 27-panel solar system, Wi-Fi irrigation, mature trees and room for a barn or arena. Enjoy country living with modern convenience—no dirt roads, privacy and space to breathe. This house truly has it all…warm aesthetics, high end finishes, a great floorplan, entertainment options at every turn.

Property Facts

bed

Bedrooms

4

bathtub

Bathrooms

3

square_foot

Square Feet

2,891

landscape

Lot Size

44,260 sqft

calendar_month

Year Built

1991

home_work

Property Type

Single Family Residence

timer

Days on Market

378

payments

HOA Fee

N/A

garage

Garage Total

7

fingerprint

MLS #

SR25145622

Interior Details

General Interior

Interior Features

Wet Bar, Breakfast Bar, Breakfast Area, Separate Formal Dining Room, Granite Counters, High Ceilings, Recessed Lighting, Bedroom On Main Level, Loft, Primary Suite, Walk In Closets

Flooring

Carpet, Laminate, Tile

Fireplace

Family Room, Masonry

Kitchen & Appliances

Appliances

Built In Range, Dishwasher, Microwave

Laundry

Laundry Room

Bed & Bath

Main Level Bedrooms

1

Main Level Bathrooms

1

Climate Control

Cooling

Central Air

Heating

Central

Parking

Total Parking Spaces

7

Garage Spaces

7

Attached Garage

Yes

Parking Features

Door Multi, Direct Access, Driveway, Garage Faces Front, Garage, See Remarks

Exterior & Lot

Building & Construction

Patio & Porch

Rear Porch, Brick, Concrete, Covered

Foundation

Slab

Lot & Grounds

Lot Features

Zero To One Unit Acre, Corner Lot, Front Yard, Horse Property, Sprinklers In Rear, Sprinklers In Front, Paved

Pool Features

In Ground, Private, Waterfall

Spa Features

In Ground

Sewer

Septic Tank

Water Source

Public

Community & HOA

Association Info

Community Features

Suburban

Mortgage Calculator

Total Monthly

$0

Principal & Interest:
$0
Property Tax:
$0
Home Insurance:
$0
HOA Fees:
$0
$
$
%

Nearby Schools

RatingSchool NameGradesDistance
No school data available for this area.

Convenience Score

Market Insights

93510|Acton
analytics

Estimated Value

Calculating...
trending_up0%vs. last year
202120222023202420252026

Market Temperature

Seller'sBalancedBuyer's
0d30d60d180d
Balanced

Balanced market

30 Days

Avg. time on market

This is a Balanced Market. Homes are selling at a moderate pace.

flood

Flood & Climate Risk

Flood Risk

Minimal — not in a FEMA flood zone

Low

Wildfire Risk

Moderate — near wildland-urban interface

Moderate

Heat Risk

Low — moderate summer temperatures

Low

Earthquake Risk

Southern California seismic zone

Moderate
volume_up

Noise Levels

TrafficQuiet residential street
AirportMinimal airport noise
CommercialLow commercial activity nearby
streetview

Street View

Open Full Street Viewopen_in_new
Topfind Realty

Ready to Take the Next Step?

Get expert support from a local agent today.

call
(800)-330-9306Available 9AM - 7PM

Similar Homes You Might Like

Based on price, location, and features

32854 Crown Valley Road
VIDEO TOUR

$1,200,000

FOR SALE

32854 Crown Valley Road, Acton, CA 93510

4 beds · 3 baths · 3,091 sqft

34625 Red Rover Mine Road
VIRTUAL TOUR

$1,249,900

FOR SALE

34625 Red Rover Mine Road, Acton, CA 93510

5 beds · 4 baths · 3,194 sqft

2862 Calmgarden Road
VIRTUAL TOUR

$1,095,000

FOR SALE

2862 Calmgarden Road, Acton, CA 93510

4 beds · 3 baths · 2,604 sqft

33442 Desert Road

$1,125,000

FOR SALE

33442 Desert Road, Acton, CA 93510

5 beds · 3 baths · 3,176 sqft

32230 Camino Canyon
3D TOUR

$1,160,000

FOR SALE

32230 Camino Canyon, Acton, CA 93510

5 beds · 4 baths · 2,881 sqft

5319 Easy Street

$975,000

FOR SALE

5319 Easy Street, Acton, CA 93510

3 beds · 2 baths · 2,368 sqft

34016 Desert
VIRTUAL TOUR

$980,000

FOR SALE

34016 Desert, Acton, CA 93510

4 beds · 3 baths · 2,848 sqft

1925 El Dorado
VIRTUAL TOUR

$1,264,500

FOR SALE

1925 El Dorado, Acton, CA 93510

5 beds · 4 baths · 3,198 sqft

Recently Sold

31237 Silverset
VIRTUAL TOUR

$779,900

SOLD

31237 Silverset, Acton, CA 93510

4 beds · 3 baths · 2,476 sqft

3832 Sourdough
VIRTUAL TOUR

$1,175,000

SOLD

3832 Sourdough, Acton, CA 93510

4 beds · 3 baths · 2,628 sqft

34657 Violan

$804,999

SOLD

34657 Violan, Acton, CA 93510

4 beds · 3 baths · 2,346 sqft

2457 Vista Del Monte

$860,000

SOLD

2457 Vista Del Monte, Acton, CA 93510

4 beds · 3 baths · 2,371 sqft

33926 Mcennery Canyon Road

$1,010,000

SOLD

33926 Mcennery Canyon Road, Acton, CA 93510

4 beds · 3 baths · 2,336 sqft

34454 Desert Road

$799,000

SOLD

34454 Desert Road, Acton, CA 93510

4 beds · 3 baths · 2,559 sqft

33805 Crown Valley Road

$850,000

SOLD

33805 Crown Valley Road, Acton, CA 93519

3 beds · 3 baths · 2,500 sqft

33406 DESERT Road

$599,900

SOLD

33406 DESERT Road, Acton, CA 93510

5 beds · 3 baths · 2,913 sqft

Topfind Realty

Company

  • About Us
  • Careers
  • Articles
  • Home Estimate

Explore

  • Renting
  • Buying
  • Selling
  • Realtors

Support

  • Help Center
  • Contact Us
  • Terms & Conditions
  • Privacy Policy

Topfind Realty, DRE # 02240815, is a licensed real estate broker in California. Topfind Realty pledges to support the Fair Housing Act and adhere to Equal Housing Opportunity laws.

Copyright © 2026 Topfind Realty. All Rights Reserved.