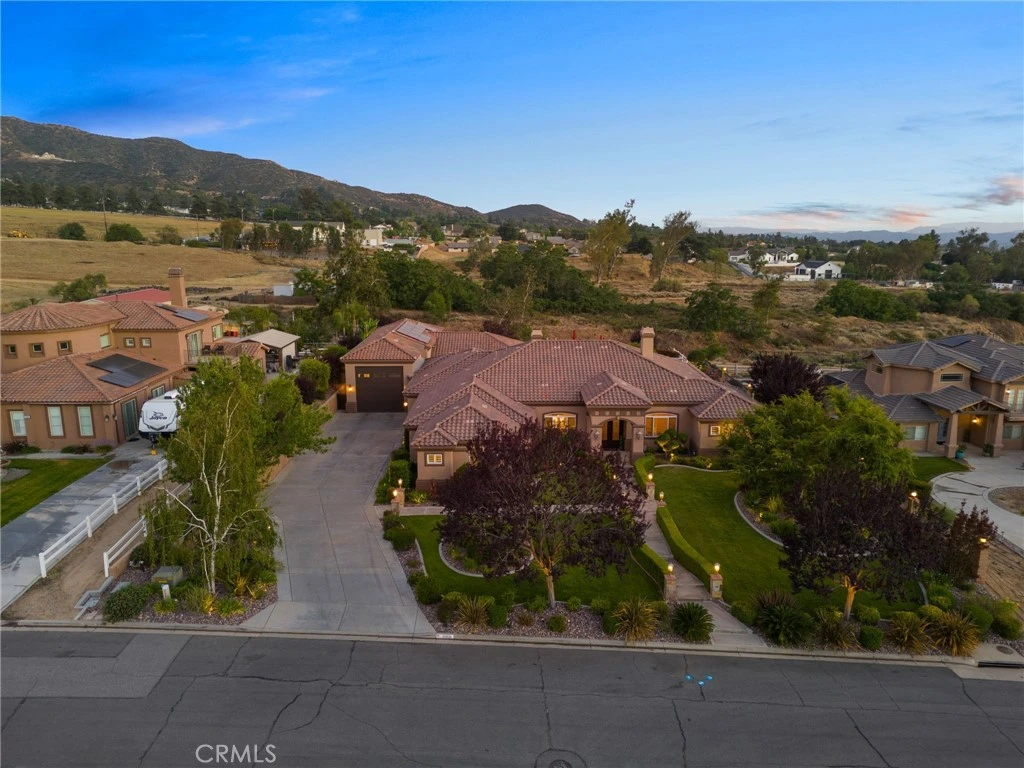
SoldClosed on August 12, 2026
$2,089,000
Sold Price35929 Creekside Road, Yucaipa, CA 92399
bed
5
Bedrooms
bathtub
5
Bathrooms
square_foot
4,307
Square Feet
About this home
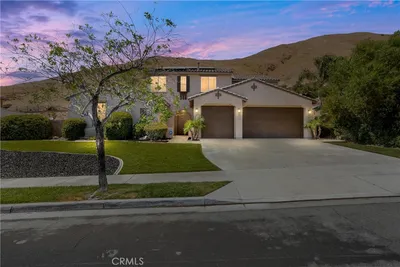
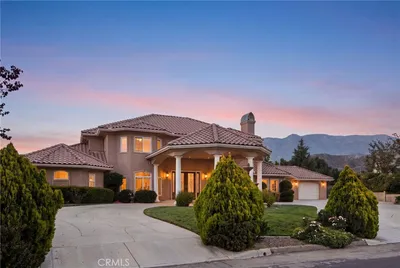
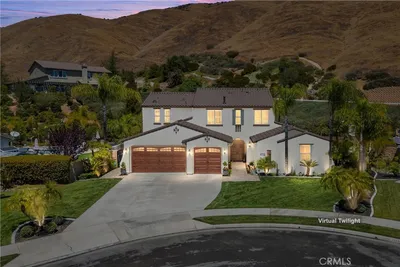
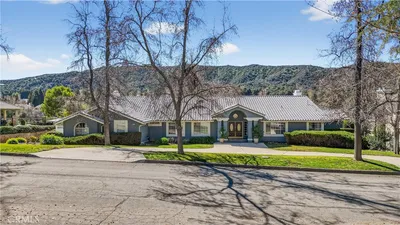
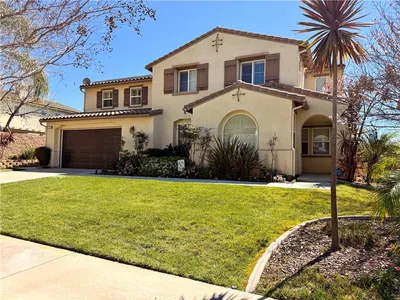
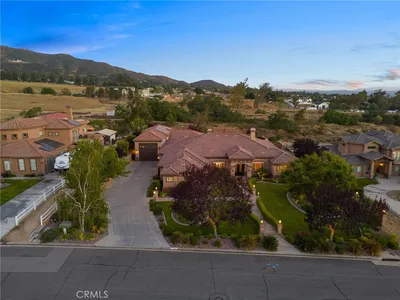
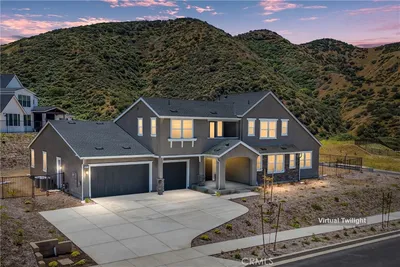
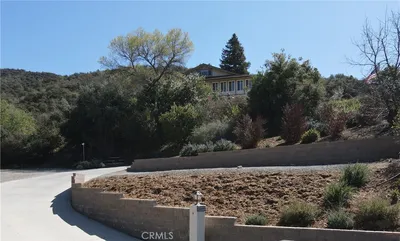
A luxury custom estate tailored for Multigenerational living, Entertaining, Car, Rv and Toy enthusiasts alike! 360 degree views are sure to impress in this extraordinary property offering unparalleled privacy, luxury, and resort-style living in a breathtaking setting. Impeccably manicured grounds, elegant lighting, and welcoming pathways create a stunning first impression. Car enthusiasts and RV owners will appreciate the original 4 car garage PLUS added climate-controlled RV Garage capable of housing boats/toys/ several more vehicles or your RV! A grand foyer welcomes you to sophisticated formal living and dining spaces, complemented by a wet bar and private wine cellar. At the heart of the home lies a chefs dream kitchen featuring a massive center island, custom stone-accented cooktop with a pot filler, premium appliances, dual sinks, a breakfast bar, a spacious dining area, and panoramic backyard views. The adjoining family room showcases soaring ceilings, expansive windows, and a beautiful fireplace. The thoughtfully designed floor plan offers a primary suite featuring a fireplace, built-in entertainment center, patio access, and picturesque views. The spa-inspired bath offers dual vanities, a dedicated makeup station, a soaking tub, an oversized walk-in shower, and an impressive walk-in closet. The split floor plan then offers two more spacious bedrooms connected by a Jack-and-Jill bath, and finally a Junior Suite w/attached bath ideal for guests, extended family, or multigenerational living. The backyard is nothing short of spectacular. Enjoy a sprawling covered patio with ceiling fans, built-in heaters, fireplace. Experience a full outdoor kitchen, pebble sheen pool and spa with custom Pentair lighting and water features and dramatic firepit set within the pool itself. This one-of-a-kind estate additionally offers a detached entertainment pavilion/ ADU that seemlessly connects with the pool for ultimate Indoor/Outdoor entertaining offering full bath, wetbar, pooltable and fireplace (ultimate mancave) . Enjoy horse shoes, corn hole, and a putting green with the expanded space beyond the horse trail behind the home as well! Bask in sweeping views of the Yucaipa hills, Sunsets and Dazzling City Lights. OWNED SOLAR adds efficiency to this remarkable property leaving ALMOST NO ELECTRIC BILL! Offering the ultimate blend of elegance, comfort, recreation, and privacy, this exceptional property is truly a rare luxury retreat and entertainers paradise.
infoProperty Facts
bed
Bedrooms
5
bathtub
Bathrooms
5
square_foot
Square Feet
4,307
landscape
Lot Size
40,230 sqft
calendar_month
Year Built
2006
home_work
Property Type
Single Family Residence
timer
Days on Market
7
payments
HOA Fee
N/A
garage
Garage Total
10
fingerprint
MLS #
IG26134218
chairInterior Details
General Interior
Interior Features
Wet Bar, Breakfast Bar, Built In Features, Ceiling Fans, Separate Formal Dining Room, Eat In Kitchen, Granite Counters, High Ceilings, In Law Floorplan, Pantry, Recessed Lighting, Jack And Jill Bath, Multiple Primary Suites, Primary Suite, Walk In Pantry, Wine Cellar
Fireplace
Living Room
Kitchen & Appliances
Appliances
Double Oven, Dishwasher, Gas Cooktop, Microwave, Refrigerator, Water Purifier
Laundry
Laundry Room
Bed & Bath
Main Level Master
Yes
Climate Control
Cooling
Central Air
Heating
Central
deckExterior & Lot
Building & Construction
Patio & Porch
Covered, Patio
Nearby Schools
| Rating | School Name |
|---|---|
5 | Ridgeview Elementary Elementary School |
5 | Park View Middle Middle School |
8 | Competitive Edge Charter Academy (CECA) Charter School |
1 | Oak View High School & Education Center High School |
7 | Chapman Heights Elementary Elementary School |
Convenience Score

This Home is Sold
Curious what your home is worth? Get a free valuation.
call
(800)-330-9306Available 9AM - 6PM
Similar Homes You Might Like
Based on price, location, and features