Topfind Realty
Renting

Search Rentals

Houses for RentTownhomes for RentCondos for RentView All Rentals →

Renting Resources

Why Rent With UsRenter GuideRent vs Buy Calculator

Renter Articles

How to Negotiate RentUnderstanding Your LeaseMoving Checklist for Renters
Buying

Search Homes

Houses for SaleTownhomes for SaleCondos for SaleView All Homes →

Buying Resources

Why Buy With UsBuyer GuideAffordability CalculatorInvestment CalculatorProperty Tax Calculator

Buyer Articles

Master Your New Home BudgetBeat Moving StressPacking Secrets
Selling

Selling Tools

Home ValuationFind a Seller's Agent

Selling Resources

Why Sell With UsSeller GuideNet Sheet CalcHELOC Calculator

Seller Articles

Strategic PricingDownsizing Tips
Mortgage Rates

Today's Rates

Mortgage RatesRefinance RatesLoan ComparisonHELOC Calculator

Mortgage Resources

Understanding Mortgage RatesFirst-Time Homebuyer GuideWhen to Refinance Your Mortgage
Realtors
Topfind
Houses for RentTownhomes for RentCondos for RentView All Rentals →
Why Rent With UsRenter GuideRent vs Buy Calculator
How to Negotiate RentUnderstanding Your LeaseMoving Checklist for Renters
Houses for SaleTownhomes for SaleCondos for SaleView All Homes →
Why Buy With UsBuyer GuideAffordability CalculatorInvestment CalculatorProperty Tax Calculator
Master Your New Home BudgetBeat Moving StressPacking Secrets
Home ValuationFind a Seller's Agent
Why Sell With UsSeller GuideNet Sheet CalcHELOC Calculator
Strategic PricingDownsizing Tips
Mortgage RatesRefinance RatesLoan ComparisonHELOC Calculator
Understanding Mortgage RatesFirst-Time Homebuyer GuideWhen to Refinance Your Mortgage
groupRealtorsinfoAbout Us
Continue with Google
Sign InSign Up
Topfind Realty
Renting

Search Rentals

Houses for RentTownhomes for RentCondos for RentView All Rentals →

Renting Resources

Why Rent With UsRenter GuideRent vs Buy Calculator

Renter Articles

How to Negotiate RentUnderstanding Your LeaseMoving Checklist for Renters
Buying

Search Homes

Houses for SaleTownhomes for SaleCondos for SaleView All Homes →

Buying Resources

Why Buy With UsBuyer GuideAffordability CalculatorInvestment CalculatorProperty Tax Calculator

Buyer Articles

Master Your New Home BudgetBeat Moving StressPacking Secrets
Selling

Selling Tools

Home ValuationFind a Seller's Agent

Selling Resources

Why Sell With UsSeller GuideNet Sheet CalcHELOC Calculator

Seller Articles

Strategic PricingDownsizing Tips
Mortgage Rates

Today's Rates

Mortgage RatesRefinance RatesLoan ComparisonHELOC Calculator

Mortgage Resources

Understanding Mortgage RatesFirst-Time Homebuyer GuideWhen to Refinance Your Mortgage
Realtors
Topfind
Houses for RentTownhomes for RentCondos for RentView All Rentals →
Why Rent With UsRenter GuideRent vs Buy Calculator
How to Negotiate RentUnderstanding Your LeaseMoving Checklist for Renters
Houses for SaleTownhomes for SaleCondos for SaleView All Homes →
Why Buy With UsBuyer GuideAffordability CalculatorInvestment CalculatorProperty Tax Calculator
Master Your New Home BudgetBeat Moving StressPacking Secrets
Home ValuationFind a Seller's Agent
Why Sell With UsSeller GuideNet Sheet CalcHELOC Calculator
Strategic PricingDownsizing Tips
Mortgage RatesRefinance RatesLoan ComparisonHELOC Calculator
Understanding Mortgage RatesFirst-Time Homebuyer GuideWhen to Refinance Your Mortgage
groupRealtorsinfoAbout Us
Continue with Google
Sign InSign Up
Real Estate/CA/Yucaipa/35733 Avocado Street (Sold)
view_in_arVirtual Tour
Main
SOLD
SoldClosed on July 14, 2025
$800,000
Sold Price

35733 Avocado Street, Yucaipa, CA 92399

bed
5
Bedrooms
bathtub
4
Bathrooms
square_foot
2,838
Square Feet

About this home

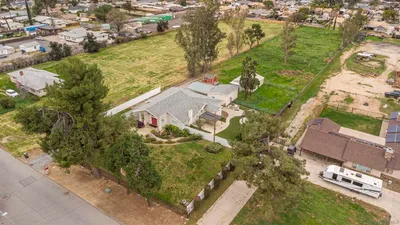
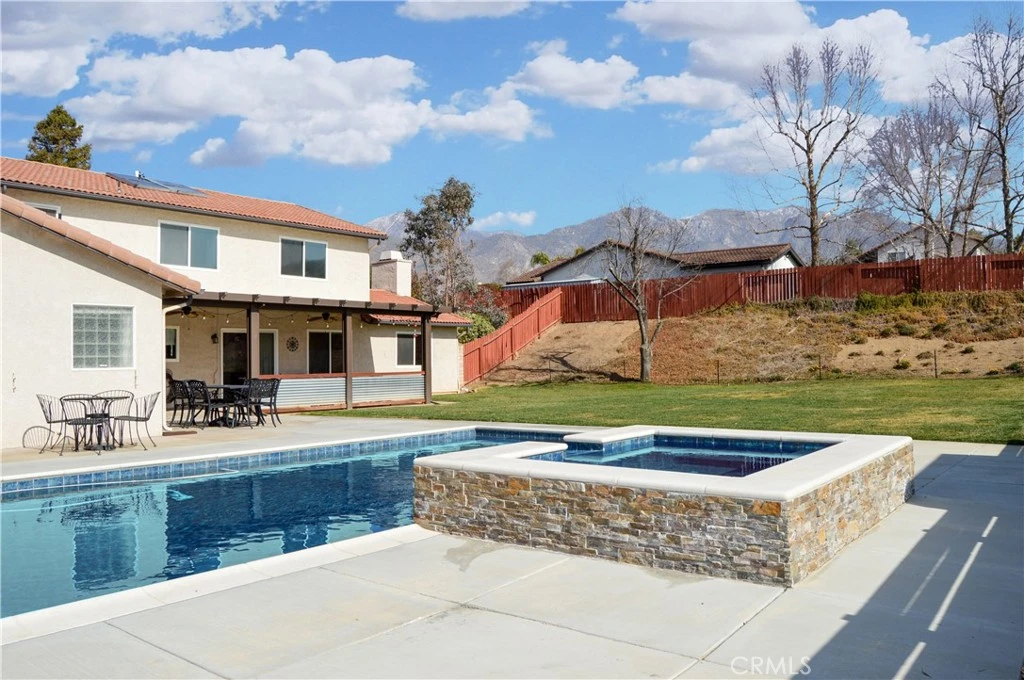
Nearly New Pool and Spa Just in Time for Summer! Welcome Home to 35733 Avocado Street in Desirable Upper Yucaipa! This Pool/Spa Home on Half an Acre of Horse Property on a Cul-de-Sac has it ALL! Let's start with the awesome floor plan which is perfectly designed for multi-generational living with a 600+ sq ft primary suite on the main floor PLUS the original primary suite upstairs along with 3 more bedrooms and a 3rd full bathroom for a total of 5 bedrooms and 3.5 bathrooms. This fabulous home offers abundant living space, too, with a living room with an impressive fireplace connected to the dining room on one side of the arched entry and a spacious family room with a barn door entry (currently used as a home gym) on the other. The beautifully-remodeled kitchen boasts gorgeous granite countertops, a brick-faced backsplash, custom cabinetry with pot and pan drawers, recessed lighting, stainless steel & black appliances, a stainless steel sink looking out on the backyard, and a nook/coffee bar with access to the large covered patio. The expansive main floor primary suite is the size of a small apartment with room for TWO beds, a retreat/office area and additional living space, too, with sliding glass door access to the backyard and an en suite bath which offers dual sinks, a Jacuzzi tub, separate shower, and a walk-in closet. The original primary suite upstairs is also quite spacious and offers dual closets & dual sinks in the en suite bath. A convenient laundry room off of the kitchen provides more storage and leads to a walk-in pantry & garage access so unloading groceries is a breeze. Additional interior upgrades you'll appreciate are tile flooring on the main floor, dual-paned windows, modern lighting and plumbing fixtures, decorator-inspired paint, & more! Outside, the nearly-new sparkling pool and spa are sure to delight. The 36-foot long covered patio with ceiling fans provides a comfortable space to enjoy your morning coffee or a delicious BBQ dinner while watching a game of croquet or tag on the expansive lawn. The back half of the yard is perfect for horses, other critters or a garden with two large storage sheds included and an equestrian easement which provides easy access for hay deliveries and trailer/RV parking. A basketball hoop on a concrete pad is ready for a quick game, too. Mature fruit trees are an added bonus. View the virtual tours & photos, then contact your favorite agent to make this amazing house your next HOME! You deserve this!

infoProperty Facts

bed

Bedrooms

5

bathtub

Bathrooms

4

square_foot

Square Feet

2,838

landscape

Lot Size

22,000 sqft

calendar_month

Year Built

1979

home_work

Property Type

Single Family Residence

timer

Days on Market

84

payments

HOA Fee

N/A

garage

Garage Total

2

fingerprint

MLS #

IG25034426

chairInterior Details

General Interior

Interior Features

Breakfast Area, Ceiling Fans, Separate Formal Dining Room, In Law Floorplan, Pantry, Recessed Lighting, Bedroom On Main Level, Main Level Primary, Multiple Primary Suites, Primary Suite, Walk In Pantry, Walk In Closets

Flooring

Carpet, Tile

Fireplace

Living Room

Kitchen & Appliances

Appliances

Dishwasher, Free Standing Range, Disposal, Microwave

Laundry

Inside, Laundry Room

Bed & Bath

Main Level Master

Yes

Climate Control

Cooling

Central Air

Heating

Central

deckExterior & Lot

Building & Construction

Patio & Porch

Concrete, Covered, Front Porch, Open, Patio

Fencing

Cross Fenced, Wood

Security

Carbon Monoxide Detectors, Smoke Detectors

Construction

Frame, Stucco

Foundation

Slab

Roof

Tile

Direction Faced

North

Nearby Schools

RatingSchool NameGradesDistance
5
Ridgeview Elementary
Elementary School
K-51.1 mi
5
Park View Middle
Middle School
6-81.3 mi
8
Competitive Edge Charter Academy (Ceca)
Charter School
K-81.6 mi
1
Oak View High School & Education Center
High School
7-122.2 mi
2
Green Valley Independent Study
Elementary School
K-82.3 mi

Convenience Score

Topfind Realty

This Home is Sold

Curious what your home is worth? Get a free valuation.

call
(800)-330-9306Available 9AM - 6PM

Similar Homes You Might Like

Based on price, location, and features
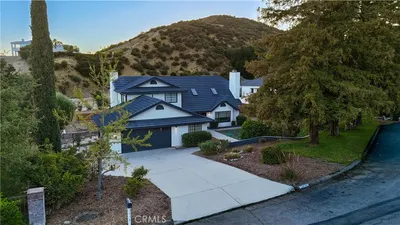
34128 Pinehurst Drive
OPEN AUG 22, 7PM - 9PM
VIRTUAL TOUR

$714,000

FOR SALE

34128 Pinehurst Drive, Yucaipa, CA 92399

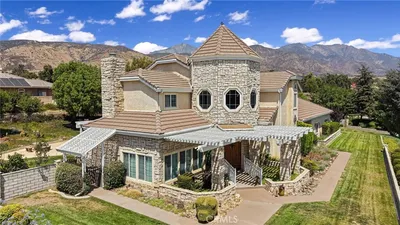
5 beds · 3 baths · 2,606 sqft

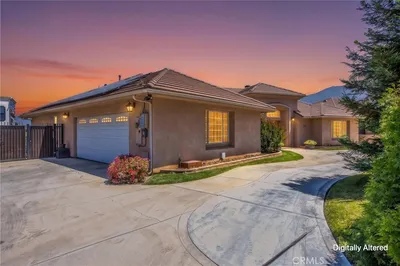
10389 Walnut Grove Court
3D TOUR

$1,100,000

FOR SALE

10389 Walnut Grove Court, Yucaipa, CA 92399

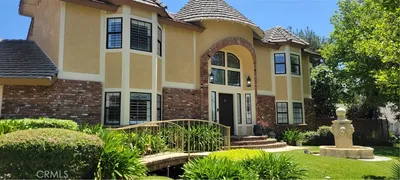
4 beds · 4 baths · 3,402 sqft

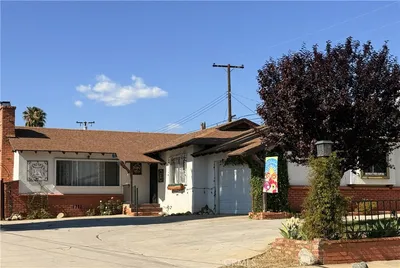
11051 Estacia

$880,000

FOR SALE

11051 Estacia, Yucaipa, CA 92399

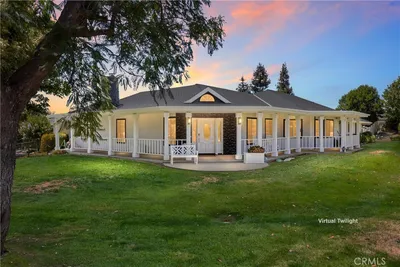
5 beds · 3 baths · 2,944 sqft

35884 Ramada Lane
OPEN AUG 20, 9PM - 1AM
VIRTUAL TOUR

$1,249,000

FOR SALE

35884 Ramada Lane, Yucaipa, CA 92399

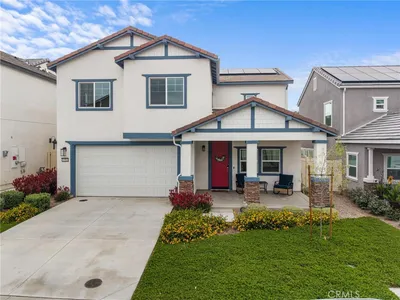
5 beds · 4 baths · 3,401 sqft

31960 Chagall Way
VIRTUAL TOUR

$599,000

FOR SALE

31960 Chagall Way, Yucaipa, CA 92399

5 beds · 3 baths · 2,468 sqft

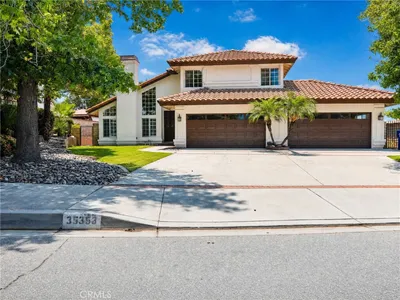
35353 Cabrini Drive
VIRTUAL TOUR

$999,000

FOR SALE

35353 Cabrini Drive, Yucaipa, CA 92399

5 beds · 3 baths · 3,247 sqft

12938 Lupine Court
3D TOUR

$945,000

FOR SALE

12938 Lupine Court, Yucaipa, CA 92399

5 beds · 3 baths · 2,529 sqft

35102 Persimmon
VIRTUAL TOUR

$895,000

FOR SALE

35102 Persimmon, Yucaipa, CA 92399

4 beds · 3 baths · 3,077 sqft

Recently Sold

34790 Pecan
VIRTUAL TOUR

$650,000

SOLD

34790 Pecan, Yucaipa, CA 92399

4 beds · 3 baths · 2,380 sqft

12730 8Th St
VIRTUAL TOUR

$765,000

SOLD

12730 8th St, Yucaipa, CA 92399

4 beds · 3 baths · 2,304 sqft

34972 S Serrano Square
VIRTUAL TOUR

$877,000

SOLD

34972 S Serrano Square, Yucaipa, CA 92399

4 beds · 3 baths · 2,516 sqft

34676 Conadria Avenue
3D TOUR

$1,025,000

SOLD

34676 Conadria Avenue, Yucaipa, CA 92399

4 beds · 4 baths · 2,814 sqft

11429 Deerfield
VIRTUAL TOUR

$679,900

SOLD

11429 Deerfield, Yucaipa, CA 92399

5 beds · 3 baths · 2,635 sqft

35685 Sleepy Hollow Lane
VIRTUAL TOUR

$1,026,000

SOLD

35685 Sleepy Hollow Lane, Yucaipa, CA 92399

4 beds · 3 baths · 2,808 sqft

11668 Minckler
VIRTUAL TOUR

$670,000

SOLD

11668 Minckler, Yucaipa, CA 92399

5 beds · 3 baths · 2,462 sqft

33456 Warwick hills Rd

$640,000

SOLD

33456 Warwick Hills Rd, Yucaipa, CA 92399

4 beds · 3 baths · 2,562 sqft

Topfind Realty

Company

  • About Us
  • Careers
  • Articles
  • Home Estimate

Explore

  • Renting
  • Buying
  • Selling
  • Realtors

Support

  • Help Center
  • Contact Us
  • Terms & Conditions
  • Privacy Policy

Topfind Realty, DRE # 02240815, is a licensed real estate broker in California. Topfind Realty pledges to support the Fair Housing Act and adhere to Equal Housing Opportunity laws.

Copyright © 2026 Topfind Realty. All Rights Reserved.